OK
More than Less than
€  ok

Key-words : top floor

Houses and Apartments, your real estate specialist magazine offers a selection of ads that match with the keyword top floor. You can refine your search by specifying the area or price range in the navigation bar link Search for a House/Apartment.

BOULOGNE BILLANCOURT960 000 €

Apartment for sale top floor - 5 rooms - 95 m²

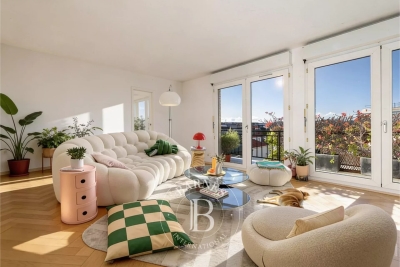
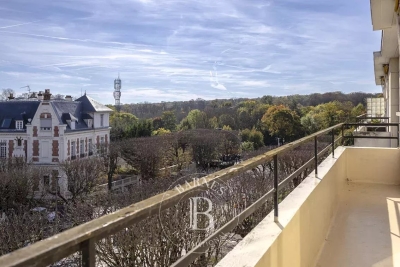
BOULOGNE CENTRE - TOP FLOOR - 95m² (1,023 sq ft) APARTMENT, 3 bedrooms, wide, south-facing balcony, Parking space

BOULOGNE MARCEL SEMBAT - TOP FLOOR, NO OVERLOOK - 95m² (1,023 sq ft) apartment in good condition with large south-facing balconies/terraces - The property comprises a double-sized living room opening via French doors onto the large south-facing balcony, a pleasant kitchen with workshop window, 3 bedrooms, a shower room, a bathroom and a walk-in wardrobe. Perfectly optimised floor plan, pleasant property benefiting from plenty of natural light, sunny balcony/terrace with unobstructed views. Air conditioning, concierge, low charges and B energy performance rating. A cellar and parking space complete this property. Option to acquire parking spaces at an additional cost. Contact Valérie Le Roy Maguin +33 (0)6 62 10 75 69 Listed with BARNES Boulogne Fees payable by the seller - Average amount of the share of charges €3,000/year - Estimated amount of annual energy costs for standard use based on 2021 energy costs: €860 ~ €1,180 Agency fees payable by vendor - Nombre de lots dans la copropriété: 174 - Montant moyen de la quote-part de charges courantes 3,000 €/yearly - Montant estimé des dépenses annuelles d'énergie pour un usage standard, établi à partir des prix de l'énergie de l'année 2021 : 860€ ~ 1180€

Ref. : 86668965
BARNES BOULOGNE

CANET PLAGE134 000 €

Apartment for sale top floor - 2 rooms - 24 m²

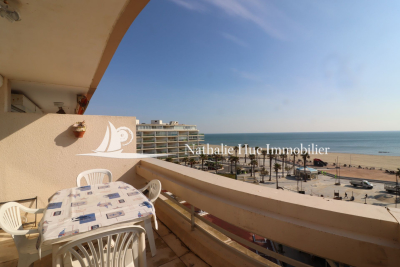
66140 SOUTH BEACH Apartment located on the top floor of a residence with a swimming pool and direct access to the beach. It features a pleasant living area opening onto a comfortable sea view terrace, one bedroom, a bathroom with storage, and a separate toilet. It can be suitable as a primary residence, an investment property, or a holiday home. It is sold furnished and equipped.

Ref. : 433V2218A

Nathalie Huc Immobilier

STE-MAXIME1 495 000 €

Apartment for sale top floor - 4 rooms - 114 m²

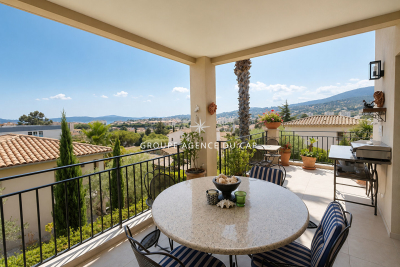
FOR SALE - 4-ROOM APARTMENT WITH 3 BEDROOMS - TERRACE WITH SEA AND HILL VIEWS - GARAGE AND CELLAR (31sqm) - NEAR SAINTE-MAXIME TOWN CENTRE

For sale, a magnificent 4-room apartment located on the first and top floor of a recent (2020) residence in the heart of Sainte-Maxime. This 114 sq m property offers a spacious 47 sq m living room with a southwest exposure, and a 26 sq m terrace ideal for enjoying breathtaking views of the sea and hills. The apartment comprises three comfortable bedrooms, including two suites with shower rooms and one with its own terrace. The laundry room could easily be converted back into a bathroom, perfect for a family. You'll enjoy a glimpse of the sea and hills, just 900m from the beach and 500m from the town center. For everyday convenience, there is a 31 sq m underground garage with a cellar. Don't miss this unique opportunity to acquire a bright apartment with unobstructed views all the way to the sea in a sought-after area of Sainte-Maxime.

Ref. : 2886GD

SEA VIEW PROPERTY / GROUPE AGENCE DU CAP

VILLEFRANCHE-SUR-MER1 390 000 €

Apartment for sale top floor - 3 rooms - 79 m²

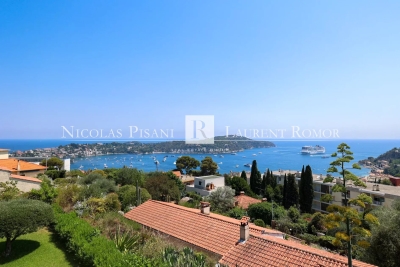
EXCLUSIVE - Villefranche-sur-mer - Top floor with roof terrace and panoramic sea view

Located on the top floor of a small residence comprising only six apartments, this dual-aspect two-bedroom apartment offers approximately 79 sqm of total floor area, including 70 sqm under the Carrez Law, together with beautiful views over the Bay of Villefranche and Saint-Jean-Cap-Ferrat. Fully renovated, it features a bright living room with an open-plan fitted kitchen, two bedrooms, two bathrooms, a dressing room and a utility room. The apartment also benefits from two large terraces. On the upper level, a private roof terrace of approximately 80 sqm has been fitted out with a dining area, barbecue and outdoor lounge overlooking the sea. Two covered parking spaces and a large cellar complete the property.

Ref. : 87222021 VAP

NICOLAS PISANI & LAURENT ROMOR

NÎMES265 000 €

Apartment for sale top floor - 3 rooms - 94 m²

94 sq m 2-bedroom apartment with a 6 sq m terrace, 510 sq m

Diaz Immobilier invites you to discover this beautiful 94 m2 apartment, located on Chemin du Bois de Mitau, in the highly sought-after Bois des Espeisses district in Nîmes. Located on the first and top floor of a small condominium of only 4 lots , this property offers a quiet and privileged environment, close to amenities and natural spaces. Upon entering, you'll be captivated by the spacious living area of approximately 40 m2 , bathed in natural light thanks to its southeast exposure, with an open-plan kitchen creating a welcoming space for the whole family. The apartment currently features two large bedrooms , with the possibility of easily adding a third bedroom to transform it into a four-room apartment. In terms of amenities, you will benefit from reversible air conditioning , double glazing , fiber optics as well as spacious rooms offering excellent living comfort. Outside, this property is distinguished by a terrace of approximately 6 m2 , a true extension of the living space. A large garage completes this property, providing added comfort on a daily basis. An apartment with rare amenities, offering the advantages of a house with generous outdoor spaces, in one of the most sought-after areas of Nîmes. Price: 265,000? Low condominium fees For further information or to arrange a visit, contact Diaz Immobilier today.

Ref. : 177

Diaz IMMOBILIER

SAUSSET-LES-PINS550 000 €

Apartment for sale top floor - 4 rooms - 173 m²

Seaview Duplex - Seafront Residence - 4 Bedrooms - Garage - Parking

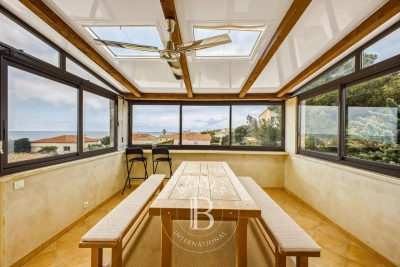
Located on the second and top floor of a seafront residence, accessible by stairs, this duplex offers 86 sqm of living space (172 sqm total floor area) and benefits from a privileged location just a few meters from the beaches, while remaining close to the village center. Upon entering, the apartment is organized around an entrance hall leading to the different areas of the main level. This level includes a separate, fully equipped kitchen, as well as a living area opening onto a veranda. The veranda accommodates the dining area and serves as a natural extension of the living space, offering panoramic sea views. Thanks to its large glazed openings, this space enjoys good natural light and allows full appreciation of the surrounding environment. The main level also features two bedrooms, both opening onto a south-facing terrace. This outdoor access creates continuity between interior and exterior spaces. A bathroom with toilet completes this level. Upstairs, under the eaves, the space is arranged around a large mezzanine. It includes two rooms fitted out as bedrooms, as well as a shower room with toilet. A study area has also been created, with numerous under-eaves storage spaces, optimizing the available volume. The overall layout clearly separates living areas from sleeping areas, while offering additional usable space thanks to the converted attic. This duplex benefits from sea views, visible from the living areas and the veranda, as well as a seafront location providing quick access to the beaches. The property also includes one parking space within the residence and a closed garage, offering additional parking and storage solutions. The condominium comprises 107 units, including 50 residential units. No legal proceedings are currently in progress. This property is located in a sought-after area of the Côte Bleue, in immediate proximity to the coastline and local amenities. Schedule your visit promptly. Contact: Pascale GONZALEZ – +33 (0)6 27 23 68 20 Commercial Agent (EI) – RSAC: 904 388 634 Information regarding potential risks affecting this property is available on the official Géorisques website: www.georisques.gouv.fr Agency fees payable by vendor - Montant moyen de la quote-part de charges courantes 2,050 €/yearly - Montant estimé des dépenses annuelles d'énergie pour un usage standard : 2190€ ~ 3030€ - Les informations sur les risques auxquels ce bien est exposé sont disponibles sur le site Géorisques : www.georisques.gouv.fr - Pascale GONZALEZ - Agent commercial - EI - RSAC 904 388 634

Ref. : 86895741

BARNES MARSEILLE CASSIS LITTORAL

CAGNES-SUR-MER2 500 000 €

House for sale top floor - 7 rooms - 296 m²

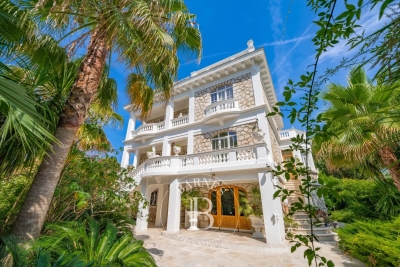
Cagnes-sur-Mer - An Italian Palazzo in a tropical haven, just metres from the beach

SOLE AGENT - Just a few steps from the beaches of Cagnes-sur-Mer, Villa Aïda lies hidden within approximately 1,800 sqm of lush tropical gardens, offering a rare sense of privacy close to the sea. Built in 1933, this remarkable Italian and Belle Époque-inspired residence offers approximately 340 sqm of living space. Its pale stone façade, elegant columns, balustrades and majestic stairways recall the grand holiday homes of the French Riviera. The generously proportioned reception rooms reveal a theatrical yet refined atmosphere, enhanced by herringbone parquet flooring, ornate mouldings, wrought-iron details, crystal chandeliers and a fireplace. The living room opens onto a balcony, while the dining room, kitchen and study create an elegant and inviting setting. Reached by a magnificent marble staircase, the top floor features an impressive principal suite with a fireplace, private terrace and bathroom, together with two additional bedrooms, one of which also opens onto a terrace. Two further bedrooms, a bathroom and a laundry room are located on the ground floor. Outside, the luxuriant gardens envelop the villa in greenery, creating an intimate and timeless retreat. An independent caretaker's house completes the property. The villa has undergone significant renovation, including the roof, electrical system and plumbing, as well as the installation of a new gas boiler. Double glazing, an electric gate and video surveillance provide additional comfort and security. A spectacular and soulful residence, combining the elegance of an Italian palazzo with the gentle Riviera lifestyle, just moments from the Mediterranean. Energy rating: D – Climate rating: D / Estimated annual energy costs for standard use: between €4,100 and €5,590. Information on the risks to which this property is exposed is available on the Géorisques website: www.georisques.gouv.fr Represented by Amélie DOLLÉ, acting in his capacity as authorized service provider, with full powers for the purposes hereof. Agency fees payable by vendor - Montant estimé des dépenses annuelles d'énergie pour un usage standard : 4100€ ~ 5590€ - Les informations sur les risques auxquels ce bien est exposé sont disponibles sur le site Géorisques : www.georisques.gouv.fr - Amélie DOLLÉ - Agent commercial - EI - RSAC 884 445 081

Ref. : 87156845

BARNES Saint-Paul de Vence

VILLENEUVE-LOUBET770 000 €

House for sale top floor - 5 rooms - 137 m²

RARE - Superb village house with swimming pool, pool house a

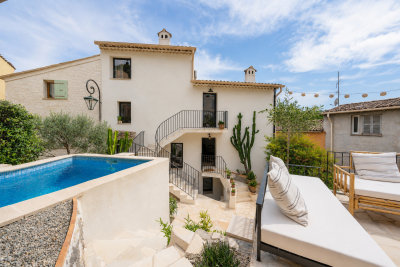
In the heart of the village of Villeneuve-Loubet, this detached house of approximately 137 m2 of living space offers features that are particularly rare in the area: a terrace with swimming pool and pool house, an independent studio, several access points and a complete renovation. Located on a plot of 180 m2 and spread over four levels, it impresses with its unusual configuration, its beautiful volumes and its brightness. The living area includes a living room with a vaulted ceiling and skylights, as well as a large adjoining kitchen. An external staircase provides direct access to the terrace and pool area. The main house has two en-suite bedrooms. The first has its own shower room and independent access from the terrace. The second, located on the top floor, offers a more private space with a shower room and separate WC. An office and a separate WC complete this level. The independent studio, accessible from the street while communicating with the house, allows you to receive family or friends, have an autonomous space or consider a rental income. A large laundry room opening onto the terrace and a vast independent cellar, directly accessible from the street, provide particularly valuable storage space in the heart of the village. Completely and meticulously renovated, this house is ready to move into. A rare find, combining the charm of a village house with outdoor amenities uncommon in the area.

Ref. : 15673

AGENCE LE MAS PROVENÇAL

CANET PLAGE320 000 €

Apartment for sale top floor - 3 rooms - 59 m²

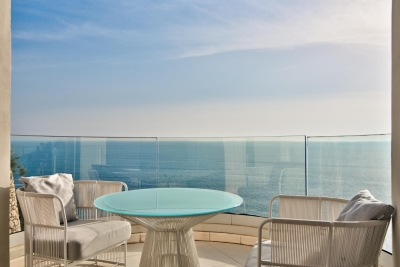
CANET PLAGE Located on the top floor of a small residence in the heart of the resort, this apartment boasts an exceptional location. It offers spectacular views of the sea, stretching from the harbor all the way to Collioure. Its spacious terrace is perfect for soaking up the sun, entertaining family and friends, or simply admiring the scenery. The apartment has not been modernized and retains all the charm of its original 1970s design. It includes two bedrooms, one situated on the terrace and the other inside the apartment. A modestly sized but well-equipped kitchen, a shower room, separate toilets, as well as an entrance hall complete this unique property full of potential.

Ref. : 433V2244A

Nathalie Huc Immobilier

SANARY-SUR-MER1 900 000 €

Apartment for sale top floor - 3 rooms - 124 m²

For Sale - Sanary - 3-Room Apartment - Ocean View - Pool

Located in a prime spot overlooking Bandol Bay, between the ports of Sanary and Bandol, just steps from the beach, in a pleasant, secure residence with a pool, on the top floor with an elevator, this beautiful 3-room apartment measures 94.50 m² and features a 30 m² terrace. The apartment is bathed in natural light and offers panoramic ocean views, as well as convenient access to the beach. Includes a private parking space and a locked storage unit. High-quality finishes. Agency fees payable by vendor - Nombre de lots dans la copropriété: 10 - Montant moyen de la quote-part de charges courantes 4,392 €/yearly - Montant estimé des dépenses annuelles d'énergie pour un usage standard : 910€ ~ 1280€

Ref. : 87213926

BARNES SANARY LUXURY REALTY

NICE3 549 000 €

Apartment for sale top floor - 3 rooms - 128 m²

NICE MONT BORON – PALAIS MAETERLINCK – EXCEPTIONAL 2-BEDROOM DUPLEX 129 SQM FOR SALE – PANORAMIC SEA VIEWS – SWIMMING POOL – PRIVATE GARAGE

Palais Maeterlinck – Nice Mont Boron | Exclusive Listing Within the iconic Palais Maeterlinck, one of the most prestigious addresses on the French Riviera, discover this refined duplex apartment offering 3 rooms and approximately 129 sqm of living space, available exclusively. Situated on the top floors of the main building, the property enjoys a south-facing aspect and a particularly peaceful setting, with an open outlook towards the Mediterranean sea. The reception level opens onto a sun-drenched terrace. It features a spacious and bright living room with dining area and an open-plan kitchen, all extended towards the outdoor space. Upstairs, both suites each benefit from a balcony and enjoy a pleasant glimpse of the sea. They offer generous storage, well-proportioned volumes, and a refined, contemporary design with light tones, creating a sense of comfort and serenity.The property is completed by a cellar, a closed garage, and an additional outdoor parking space. Palais Maeterlinck offers rare and exclusive amenities: a secure residence with 24-hour security and concierge service, landscaped park, swimming pool, and direct sea access with private beach. A truly unique setting where privacy, lifestyle, and natural beauty come together, just minutes from Nice city centre, the port, and Monaco. A landmark estate rich in history, it once served as the retreat of Nobel Prize winner Maurice Maeterlinck.

Ref. : B-1941

Century 21 LAFAGE TRANSACTIONS Beaulieu-sur-mer

BEAUSOLEIL2 110 000 €

Apartment for sale top floor - 4 rooms - 134 m²

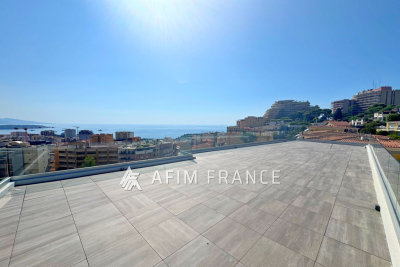
Ideally located in Beausoleil, just steps from Monaco, this stunning 4-room apartment of approximately 135 m² of living space occupies the top floor of a recently completed contemporary residence. Flooded with light thanks to its exposure and large windows, it features a spacious living room with an open kitchen to be designed according to your wishes, three bedrooms, including an elegant master suite with a walk-in closet and private shower room, an additional bathroom, and two toilets. Its main asset: a pleasant terrace extended by a magnificent private rooftop terrace, a true outdoor living space offering exceptional unobstructed views of Monaco, the mountains, and the sea. This new apartment benefits from high-quality features: reversible air conditioning, double glazing, electric roller shutters, a secure residence with elevator, and a quiet environment. Two parking spaces complete this rare property in the area.

Ref. : 519V900965A

AFIM France

MOUGINS875 000 €

Apartment for sale top floor - 3 rooms - 80 m²

Mougins — Exceptional Penthouse with Panoramic Views

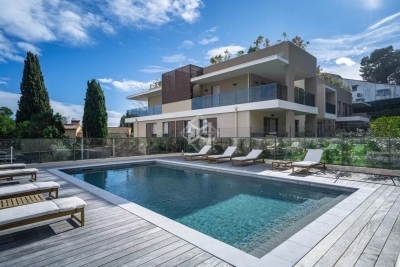
Ideally located just a few minutes' walk from all amenities, in the heart of a private and secure estate with an undeniably confidential atmosphere — composed of 8 architect-designed villas and an exclusive residence of 7 apartments with swimming pool — this 80 m² penthouse, nestled on the top floor, embodies a rare lifestyle on the French Riviera. Designed with a contemporary and refined spirit, the apartment offers a spectacular panoramic view of the medieval village of Mougins and the gentle surrounding countryside. The interiors are bathed in natural light and open onto an elegant corner terrace, a true belvedere overlooking the estate's landscaped gardens. The reception area, with its clean lines, features a living room enhanced by a fully equipped high-end kitchen, ideal for entertaining in an atmosphere that is both chic and convivial. The night area consists of two bedrooms, one of which has its own private balcony and ensuite shower room with toilet, offering absolute comfort and privacy, as well as an independent shower room adjacent to the second bedroom. The highlight of this rare property: a private solarium of approximately 100 m², designed as a true rooftop — perfect for sunny lunches and discreet summer evenings. The installation of a jacuzzi and a summer kitchen can easily be envisaged, for an exceptional open-air living experience. A large garage completes this exceptional property, combining prestige, serenity, and timeless elegance.

Ref. : 3792

MAGREY & SONS MOUGINS

ST CLOUD950 000 €

Apartment for sale top floor - 5 rooms - 168 m²

Saint-Cloud / Pasteur - 4-bed apartment on the top floor

This 168m² (1,808 sq ft) dual-aspect apartment, located on the third and top floor of a stone building facing Saint-Cloud Park, is formed from two lots joined into one. The layout creates great volume and a fluid flow. The double-sized, east/west-facing reception room opens onto two balconies offering unobstructed views of the leafy surroundings. It also has a separate kitchen, four bedrooms, two bathroom, and a separate toilet. Two cellars and a garage complete this property, located in a quiet residential area, a ten-minute walk from the train station. Extensive renovation work is required, offering the opportunity to adapt the spaces to your needs. Pasteur nursery school, Centre primary school and Gounod middle school sectors. Close to the American and German international schools. Fees payable by the seller - Number of lots in the building: 53 - Average amount of the share of charges €8,790/year - Estimated amount of annual energy costs for standard use based on 2021 energy costs: €5,170 ~ €7,010 - Julia Truchot - Sales agent - EI - RSAC Agency fees payable by vendor - Nombre de lots dans la copropriété: 53 - Montant moyen de la quote-part de charges courantes 8,790 €/yearly - Montant estimé des dépenses annuelles d'énergie pour un usage standard, établi à partir des prix de l'énergie de l'année 2021 : 4060€ ~ 5540€

Ref. : 86380098

BARNES HAUTS DE SEINE SUD/OUEST

TOURRETTES3 200 000 €

House for sale top floor - 5 rooms - 220 m²

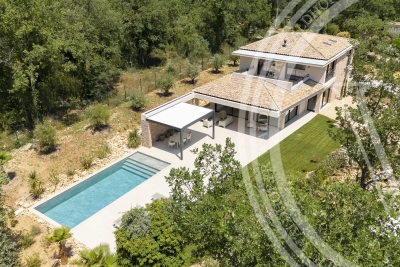
Exceptional furnished villa in the prestigious Domaine de Terre Blanche

Located in the heart of the famous Domaine de Terre Blanche, one of Europe's most exclusive residential and golf complexes, this superb new villa blends Provencal elegance with contemporary modernity. The private, secure estate 24H/24 extends over 300 hectares of unspoilt nature. It is home to two internationally renowned 18-hole golf courses, a 5-star hotel, an exceptional spa, several gourmet restaurants and a top-of-the-range sports and wellness center. Residents also benefit from a private helipad, offering fast, direct access to and from Monaco, Saint-Tropez or Nice international airport. By car, Monaco is less than an hour away. Nestled on a landscaped 1,866 m² plot, this villa offers 220 m² of living space, top-of-the-range amenities and turnkey comfort. Sold furnished, it comes with a golf cart included in the sale price. First floor: Spacious, bright living/dining room with fireplace and open, fully-equipped kitchen. Master bedroom with en suite bathroom. First floor: Three bedrooms, each with en suite shower room. Two of them open onto a large terrace, offering beautiful views of the garden and surrounding vegetation. Exterior and equipment Superb, flat, carefully landscaped garden. Private heated swimming pool. Triple garage 68 m². Summary: Living area: 220 m² Land area: 1 866 m² Suites: 4 (one on first floor) Garage: triple (68 m²) For sale: furnished, with golf cart Estate assets: 2 golf courses, spa, restaurants, 24-hour security, helipad Location: Domaine de Terre Blanche - less than 1 h from Monaco This rare property combines elegance, comfort and exclusivity. An exceptional property in unspoilt surroundings, ideal for lovers of the Provencal art of living, golf and absolute tranquillity.

Ref. : 86385914

WALDHOF REAL ESTATE