OK
More than Less than
  ok

Key-words : pool alpes haute provence

Houses and Apartments, your real estate specialist magazine offers a selection of ads that match with the keyword pool alpes haute provence. You can refine your search by specifying the area or price range in the navigation bar link Search for a House/Apartment.

ST-PAUL-DE-VENCE2 750 000 €

House for sale pool alpes haute provence - 8 rooms - 240

Hauts de Saint-Paul: Charming Property with Panoramic View

Located within the prestigious gated estate of Les Hauts de Saint-Paul, one of the most sought-after areas of Saint-Paul-de-Vence, this approximately 240 sqm villa enjoys an exceptional setting, just minutes from the village and 20 minutes from Nice International Airport. Set in an elevated position on beautifully landscaped grounds of approximately 3,800 sqm, the property enjoys superb open views over the surrounding hills, the village of Saint-Paul-de-Vence and the Mediterranean Sea. The ground floor comprises an entrance hall, a spacious cathedral-ceilinged living room with fireplace opening onto a large terrace, a separate kitchen and three bedrooms, two of which benefit from their own bathrooms. The garden level features a second living area comprising a kitchen, laundry room, living room and three bedrooms, including one en suite, as well as a bathroom and a shower room. This layout offers a variety of possibilities, whether for hosting family and guests or creating a more independent living area. The landscaped grounds, enhanced by olive trees and traditional terraces, feature a 12 x 6 metre swimming pool with pool house and a pétanque court. Requiring renovation, the property offers considerable potential to create a characterful family residence within one of the most prestigious estates on the French Riviera.

Ref. : MZISP2035

Michaël Zingraf Christies International Real Estate SAINT-PAUL DE VENCE

MARSEILLE 9EME1 395 000 €

House for sale pool alpes haute provence - 7 rooms - 306

Family Home for Sale – Landscaped Garden & Heated Swimming Pool – Secure Residence

Located in a private, gated and secure residential enclave, sheltered from all disturbances while remaining within immediate proximity to Boulevard Michelet, renowned schools, and major transport routes, this elegant contemporary villa of over 300 sqm offers a rare lifestyle, designed for a family seeking comfort, natural light, and serenity. From the moment you enter, the generous volumes are immediately striking. The vast dual-aspect living room, flooded with sunlight through large openings, is centered around a fireplace and flows naturally onto the outdoor spaces. The seamless connection between the living areas and the garden creates a warm and convivial atmosphere, ideal for family living focused on indoor-outdoor enjoyment. The spacious and perfectly functional kitchen benefits from an adjoining utility room, allowing for discreet and efficient day-to-day organization. An opening onto the living area could easily be envisaged to create an even larger contemporary reception space, perfectly suited for entertaining. Upstairs, the sleeping quarters benefit from abundant natural light throughout. The master suite, a true private cocoon with complete privacy and no overlooking neighbors, features a dressing room, an en-suite bathroom, and separate toilets. Three additional bedrooms, each with built-in dressing areas, share a generously proportioned family bathroom. The lower level ideally completes the property with more than 80 sqm of additional space, including a guest bedroom with shower room, a games room or TV lounge, a closed motorcycle garage, technical/storage areas, as well as a fully fitted wine cellar. An electric vehicle charging station further enhances the amenities. Two independent studio apartments, currently rented as furnished accommodations, represent a genuine investment asset, generating rental income of approximately €1,500 per month. They also offer excellent potential for transformation: it would be possible to combine them in order to create a superb ground-floor master suite or an independent area dedicated to family and guests. Outside, the landscaped garden of approximately 450 sqm, meticulously maintained, features a heated saltwater swimming pool and a pleasant pool house area, all set within a peaceful and preserved environment ideal for relaxing family moments. High-quality amenities include air conditioning, electric roller shutters, double glazing, premium materials, and an enhanced security system. A confidential and highly sought-after address in Marseille's 9th arrondissement, offering a family home that perfectly combines contemporary elegance, absolute calm, and exceptional quality of life. Information regarding the risks to which this property is exposed is available on the Géorisques website. Contact: Delphine Meschi +33 (0)6 50 79 09 84 R.S.A.C: 915 093 157 peut tu modifier ce mot "cul-de-sac" Bien sûr — vous pouvez remplacer “cul-de-sac” par une formulation plus élégante et haut de gamme comme : “Located within a private, gated and secure lane…” ou : “Located within a private, gated and secure residential enclave…” La version la plus fluide et premium pour une annonce immobilière de prestige serait : “Located within a private, gated and secure residential enclave, sheltered from all disturbances while remaining within immediate proximity to Boulevard Michelet, renowned schools, and major transport routes…” “Residential enclave” apporte une connotation beaucoup plus exclusive et raffinée que “cul-de-sac”. Agent commercial ''EI'' Inscrit au RCS de Marseille sous le numéro 520 857 293 CONTACT - Marie-Christine STEFFANETTI : +33 (0)6 28 01 98 18 Agency fees payable by vendor - Montant moyen de la quote-part de charges courantes 480 €/yearly - Montant estimé des dépenses annuelles d'énergie pour un usage standard, établi à partir des prix de l'énergie de l'année 2021 : 1350€ ~ 1840€ - Delphine MESCHI - Agent commercial - EI - RSAC 915 093

Ref. : 86052322

BARNES MARSEILLE CASSIS LITTORAL

CAGNES-SUR-MER2 120 000 €

House for sale pool alpes haute provence - 5 rooms - 223

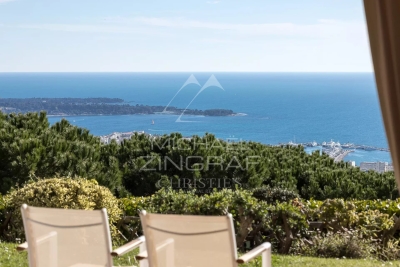
Cagnes-sur-Mer – Renovated Stone Villa with Swimming Pool and Sea Views

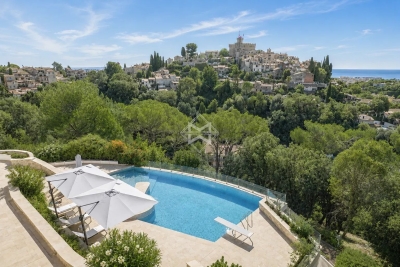
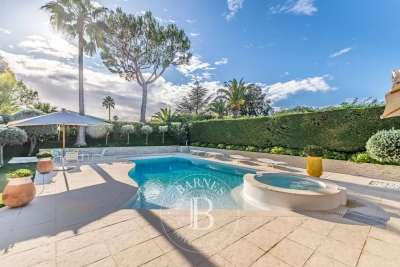
In Cagnes-sur-Mer, in a sought-after residential setting offering complete privacy, this elegant 215.15 sq.m stone villa enjoys open views over the surrounding hills, the Château of Haut-de-Cagnes and the Mediterranean Sea. Fully renovated, the property is set within 2,750 sq.m of landscaped grounds with a heated swimming pool. Inspired by Mediterranean and Italian architecture, the villa combines distinctive character with timeless materials. Stonework, exposed beams and oak joinery blend seamlessly with contemporary features, creating a warm and refined atmosphere throughout. The ground floor is arranged around generous reception areas and comprises a welcoming living room with fireplace, together with a spacious open-plan kitchen and dining room, creating a living and entertaining area of over 70 sqm. Two bedrooms, a large bathroom with shower, a separate WC and ample storage complete this level. Upstairs, the villa offers a spacious study and two further bedrooms, one of which opens onto a private terrace. A shower room, a bathroom with WC and a large separate dressing room complete the sleeping accommodation. The outdoor areas have been designed as genuine extensions of the living spaces. Several lounge and seating areas surround the property, complemented by a shaded summer kitchen and a 12 × 8 metre heated swimming pool with a generous sun terrace. Carefully designed outdoor lighting enhances the gardens after dark, allowing the various outdoor spaces to be enjoyed well into the evening. With no overlooking neighbours, the property offers a particularly private and peaceful setting amid Mediterranean vegetation, with beautiful views towards Haut-de-Cagnes, its château and the Mediterranean Sea. A characterful family villa combining generous proportions, a swimming pool, extensive landscaped grounds and sea views, in one of the most sought-after residential areas of Cagnes-sur-Mer. Energy class : C – Climat class : C / estimated annual costs for standard use : between €2150 and €2960 (ref year 2021) Information on the risks to which this property is exposed is available on the Geohazards website : www.georisques.gouv.fr Property located in an area subject to compulsory brush clearance. Erika MIGNAC Consultante – Agent commerciale E.I. RSAC : 877 970 392 Agency fees payable by vendor - Montant estimé des dépenses annuelles d'énergie pour un usage standard, établi à partir des prix de l'énergie de l'année 2026 : 2170€ ~ 2950€

Ref. : 87316607

BARNES Saint-Paul de Vence

ESPARRON-DE-VERDON849 000 €

House for sale pool alpes haute provence - 9 rooms - 255

Exceptional panoramic view of Lake Esparron – In the heart of the Verdon Gorges

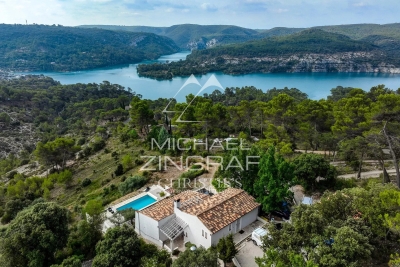
In one of Provence's most beautiful natural settings, in the heart of the majestic Verdon Gorges, just a few kilometers from Esparron-de-Verdon and a short walk from the turquoise waters of the lake, discover this rare property offering an absolutely exceptional living environment. With 228 m² of living space (255 m² of total floor area), this residence is cleverly organized into three independent living areas, offering numerous possibilities: primary residence, family home, hospitality business, or rental investment. Bathed in light, the house boasts breathtaking panoramic views of Lake Esparron. It comprises a spacious living room with a kitchen, 5 bedrooms, 2 shower rooms, 1 bathroom, as well as an independent studio ideal for hosting family and friends or generating additional income. Outside, numerous terraces offer breathtaking panoramic views at any time of day, while the swimming pool blends seamlessly into this pristine natural setting. A truly unique property where nature, tranquility, and exceptional views combine perfectly. A rare find on the market, ideal for those who appreciate the magnificent landscapes of the Verdon Gorge.

Ref. : MZIAX0803

Michaël Zingraf Christies International Real Estate AIX-EN-PROVENCE

CAGNES-SUR-MER2 990 000 €

House for sale pool alpes haute provence - 10 rooms - 6933

Large property with Castle and sea views

Joint sole-agent - Facing Hauts de Cagnes, this spacious property, in a dominant position, offers a peaceful, leafy setting with exceptional panoramic sea views, as well as a breathtaking view of the old village and the Hauts de Cagnes castle. Recently renovated, it extends over approx. 435 sqm and features a vast, bright living room with dining area, opening onto an elegant kitchen, all with access to a large, sunny terrace. The house has 6 bedrooms with en suite bathrooms, plus an independent house with 2 additional bedrooms. The 6,930 sqm landscaped grounds include a superb infinity pool, garage and plenty of storage space. Close to shops and schools, the property is just 10 minutes from Nice Côte d'Azur international airport.

Ref. : 6088

MAGREY & SONS VALBONNE

CERESTE1 190 000 €

House for sale pool alpes haute provence - 9 rooms - 284

Cereste en Luberon – A delightful period property

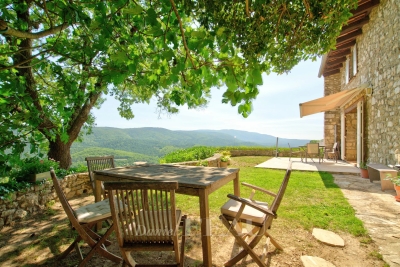
This peaceful period property set in over 3 hectares is located in the immediate vicinity of picturesque Céreste en Luberon. Tastefully restored and oozing with authentic period charm, it offers over 280 sqm of living space in a main house and annexes. The main house includes a 36 sqm living/reception room featuring exposed beams and stone fireplaces, and four suites. Two further suites are in the annexes. With a pool house, a summer kitchen, an inner courtyard with a fountain, and a heated 10 x 5 metre swimming pool.

Ref. : 86052585

Daniel Feau Provence / Lourmarin

CANNES3 960 000 €

House for sale pool alpes haute provence - 5 rooms - 214

Cannes Californie - Private domain - panoramic sea view

Joint agent - A rare opportunity to acquire one of the twenty properties located within the prestigious Hauts de Cannes estate, the only gated and secure estate in Cannes Californie. Nestling in the heart of one of the area's most sought-after districts, this villa boasts breathtaking views over the Bay of Cannes, the Lerins Islands and the Estérel massif. Offering exceptional potential, it spans 181.58 sqm Loi Carrez on 703 sqm of land with a swimming pool and garage for one car. An ideal address for lovers of tranquillity, privacy and security. A visit is essential.

Ref. : MZICA7314

Michaël Zingraf Christies International Real Estate CANNES CROISETTE

FORCALQUIER2 190 000 €

House for sale pool alpes haute provence - 12 rooms - 425

Between the Luberon and the Lure Mountain – A renovated period farmhouse

This 16th century property oozing with character is set in an unspoilt environment on the edge of the Luberon area. Meticulously renovated, it offers about 425 sqm of living space including spacious and bright living/reception rooms, and six bedrooms. Set in over 20 hectares with a landscaped garden, five springs, a 17.50 x 7 metre swimming pool, a caretaker's lodge and several garages. An exceptional and authentic property.

Ref. : 86915301

Daniel Feau Provence / Lourmarin

MONTJUSTIN675 000 €

House for sale pool alpes haute provence - 6 rooms - 155

Reillanne area – A hidden gem

This peaceful property commanding a breathtaking view is set in over 900 sqm of leafy landscaped grounds with an 8 x 4 metre overflow swimming pool. It includes a living/reception room, an open-plan kitchen, two bedrooms and a shower room/wc. With a utility room and a storage area. An ideal holiday home or main residence.

Ref. : 87220956

Daniel Feau Provence / Lourmarin

VILLENEUVE-LOUBET1 990 000 €

House for sale pool alpes haute provence - 4 rooms - 150

Les hauts de Vaugrenier - Single-story villa with pool - Charming Property

Located within the prestigious and secure Hauts de Vaugrenier estate in Villeneuve-Loubet, this elegant villa of approximately 150 sqm enjoys a peaceful and verdant residential setting. Guarded 24/7, the estate offers its residents a wide range of sought-after amenities, including an Olympic-size swimming pool, tennis courts, an extensive landscaped park, lakes and nearby shops. Completely private and south-facing, the property benefits from abundant natural light and opens onto spacious terraces, a lush garden, a private swimming pool and a jacuzzi. The ground floor comprises an entrance hall leading to a generous living area with a fully equipped open-plan kitchen, an office space and a welcoming lounge with a gas fireplace. The entire living space opens directly onto the garden and pool area. The sleeping area features a principal suite with an en-suite bathroom and a second bedroom with its own shower room, both with direct access to the outdoors. A mezzanine bedroom, an additional shower room and a utility room complete the accommodation. Meticulously maintained, the villa offers ample built-in storage and reversible air conditioning. Its refined finishes, attractive outdoor spaces and highly desirable location make it an ideal primary or secondary residence on the French Riviera. A rare opportunity within one of Villeneuve-Loubet's most sought-after residential estates. Agency fees 5% including tax borne by the buyer. Price of the property excluding fees: €1,900,000 Co-ownership: Yes | Annual service charges: €2,670 Ongoing legal proceedings: No Energy class: C - Climate class: A Information on the risks to which this property is exposed is available on the Georisks website: www.georisques.gouv.fr Represented by Amélie DOLLÉ, acting in his capacity as authorized service provider, with full powers for the purposes hereof. Agency fees payable by vendor - Montant moyen de la quote-part de charges courantes 2,670 €/yearly - Montant estimé des dépenses annuelles d'énergie pour un usage standard, établi à partir des prix de l'énergie de l'année 2024 : 920€ ~ 1260€ - Amélie DOLLÉ - Agent commercial - EI - RSAC 884 445 081

Ref. : 83612058

BARNES Saint-Paul de Vence

SANARY-SUR-MER2 350 000 €

House for sale pool alpes haute provence - 6 rooms - 197

In the heart of the highly sought-after Hauts de Portissol neighborhood, close to the beach and shops, this elegant villa enjoys an exceptional location in a particularly quiet and unspoiled residential setting. Built in 2008, the property is nestled in a magnificent green setting on a 1,062 m² lot. The Japanese-inspired villa features an entryway, a living/dining room opening onto the terrace, garden, and pool, a separate Bulthaup kitchen with a pantry, two bedrooms, and a separate bathroom; The upper floor features a large office overlooking the living area and a master suite opening onto a terrace of over 30 m²; Two bedrooms and a shower room are located on the garden level. Cellar and garage. The lush vegetation, the privacy of the property, the understated charm of the architecture, and the quality of the materials combine to create an exceptional living environment. Agency fees payable by vendor - Montant estimé des dépenses annuelles d'énergie pour un usage standard, établi à partir des prix de l'énergie de l'année 2026 : 1790€ ~ 2470€

Ref. : 87322653

BARNES SANARY LUXURY REALTY

CAGNES-SUR-MER649 000 €

House for sale pool alpes haute provence - 3 rooms - 86

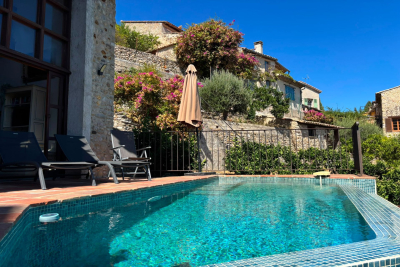
Charming detached house located in Haut de Cagnes, the medieval quarter of Cagnes-sur-Mer. This quaint character home, with a living area of 86 m² spread over three levels, offers you stunning sea views. The major benefits include a swimming pool and parking space, a rare find in the village. Inside, you'll find a fully equipped kitchen, a living room with a dining area opening onto the terrace. In the sleeping area, you have two bedrooms with panoramic sea views, a shower room with WC, an office, and a laundry room. Heating is electric (reversible air conditioning) and hot water is electric. The interior condition of the house is impressive, thanks to the quality of the materials. The property is connected to the main sewer system. As a bonus, you'll enjoy cozy evenings by the fireplace.

Ref. : 704V4006M

L'IMMO 2000

TOURRETTES-SUR-LOUP370 000 €

Building plot for sale pool alpes haute provence - - 2673

Buildable land with approved permit – Panoramic view of the perched villages in the backcountry

Located in the preserved and residential sector of Les Hautes Valettes, just 10 minutes from the village of Tourrettes-sur-Loup, this magnificent buildable land of 2,673 sqm benefits from an exceptional natural environment and a panoramic view of the surrounding hills, the forest, the village of Bar-sur-Loup, as well as the famous perched village of Gourdon. Facing South / Southeast, the land enjoys excellent sunshine throughout the year and a particularly quiet setting, in the heart of a discreet small subdivision offering easy access without passing servitude. An already granted building permit allows the construction of an elegant contemporary villa of approximately 250 sqm with a swimming pool, a closed garage, and spacious outdoor areas. A true turnkey project allowing for quick start of construction without delays related to administrative procedures. Nature lovers will appreciate the immediate proximity to hiking trails, cycling routes, and iconic natural spaces of the Nice hinterland, while maintaining quick access to shops and amenities. A rare opportunity to build a new property in one of the most preserved environments of the region.

Ref. : V2792CO

JOHN TAYLOR SAINT PAUL DE VENCE

VILLEDIEU1 900 000 €

House for sale pool alpes haute provence - 35 rooms - 1211

EXCLUSIVE – Exceptional Estate in Provence – Villedieu – Former 19th-Century Silk Mill – 1,200 sqm – 1.5 Hectares – Category 4 ERP

In the heart of the charming village of Villedieu, just a few minutes from Vaison-la-Romaine, this former 19th-century silk mill offers nearly 1,200 sqm of living space set within 1.5 hectares of mature grounds. Classified as a Category 4 ERP (Establishment Open to the Public), the property offers substantial accommodation capacity, with 26 bedrooms, extensive reception and activity spaces, a professional kitchen, as well as two recently created ground-floor bedrooms fully adapted for guests with reduced mobility. The property is currently operating as a business, although the sale is primarily based on the value of the real estate itself rather than on the valuation of its existing turnover. Its layout, accommodation capacity and Category 4 ERP classification offer numerous possibilities, whether continuing the existing activity or developing a new project: hospitality accommodation, seminars, retreats, workshops, training courses, artist residencies, or any other project requiring generous volumes and significant guest capacity. Some refurbishment and modernisation work should be anticipated, offering the opportunity to rethink certain areas and fully reveal the potential of this historic property. The property comprises three distinct living areas: The main building Primarily dedicated to the hospitality activity, the main building benefits from its Category 4 ERP classification, a significant asset for continuing or developing an activity open to the public. The accommodation comprises 26 bedrooms in total, providing comfortable capacity for approximately 50 to 65 guests. Two recently created bedrooms, located entirely on the ground floor, are fully adapted to accessibility standards for people with reduced mobility. The communal areas include a professional kitchen equipped for group catering, a large dining room and several shaded terraces. Three large multi-purpose rooms, ranging from approximately 45 to 95 sqm, can accommodate a variety of activities including workshops, yoga, dance, seminars and training sessions. The proportions and configuration of one of these rooms could also lend themselves to the creation of a dedicated music or recording space, subject to the necessary acoustic improvements. The owners' residence Located within the architectural continuity of the main building, this private living area allows the owners or operators to live on site independently from the hospitality activity, while maintaining genuine privacy. Independent guest house – approximately 50 sqm Arranged over two levels, this independent house comprises a living area on the ground floor, with a bedroom and shower room upstairs. It provides self-contained accommodation for guests, staff or artists in residence and could also be operated as an independent holiday rental. The grounds and swimming pool The property extends over approximately 15,000 sqm of mature, largely shaded grounds, providing privacy and numerous outdoor areas. The property features an impressive 17 x 6. 5-metre swimming pool, fully tiled in shades of green and blue. Its gently sloping, beach-style entrance allows gradual access to the water and enhances the overall appeal of the pool area. Additional facilities The property benefits from a very large car park, together with a separate parking area allowing a coach to enter, park and manoeuvre comfortably. With its generous proportions, substantial accommodation capacity, 1. 5-hectare grounds and Category 4 ERP classification, this former silk mill represents a particularly versatile real estate opportunity, suitable for a residential, hospitality, tourism, events or artistic project. The property is located approximately 20 minutes from the A7 motorway, 60 minutes from Avignon TGV station, and within easy reach of some of the most beautiful villages of the Drôme Provençale and Haut-Vaucluse. Information on the risks to which this property is exposed is available on t

Ref. : 11553

ROSIER

VILLENEUVE-LOUBET1 575 000 €

House for sale pool alpes haute provence - 6 rooms - 129

A gem in Les Hauts de Vaugrenier: 6-room single-story villa with swimming pool and unobstructed view

Exclusivity & Privileged Living Environment in Les Hauts de Vaugrenier Located in the heart of the highly sought-after and prestigious gated estate of Les Hauts de Vaugrenier, offering complete peace of mind with 24/7 security and controlled entrance access, this magnificent single-story, 6-room villa provides an exceptional high-end living environment. By becoming an owner within this renowned 130-hectare landscaped park, you will enjoy privileged access to the estate's private amenities at highly advantageous subscription rates: a club house with an Olympic-size pool, multiple tennis courts, modern padel courts, a fully equipped gym, as well as lakes, children's play areas, and local shops (pharmacy, supermarket, restaurant). Bright, fluid, and perfectly designed living spaces: Main living area (54 m²): A vast living room bathed in natural light thanks to large glass openings, seamlessly incorporating a fully fitted open kitchen. A generous layout, perfect for hosting guests and spending quality time with family. Comfortable sleeping area: The night area comprises 4 beautiful bedrooms, including an elegant master suite featuring its own en-suite bathroom and a charming mezzanine (ideal for additional storage, a cozy reading nook, or an extra sleeping space). Versatile relaxation / Home office area: A dedicated, flexible room currently set up as a yoga and meditation space, easily adaptable to your needs: a spacious office for remote work, a library, or a music room. Exceptional potential in the basement: Built over a full basement covering the entire footprint of the house, the property offers rare additional space with spectacular conversion potential. You can easily transform this area to suit your lifestyle: create a private home cinema, a wellness spa, a fully independent guest studio, or additional bedrooms and a workshop. Outdoors, Comfort & Premium Features: Reversible air conditioning in the bedrooms and high-performance double glazing ensuring optimal thermal and acoustic comfort year-round. 450 m² outdoor plot featuring a private swimming pool hidden from view, surrounded by sunny terraces and enjoying unobstructed views of the surrounding greenery. Private parking spaces on the lot for convenient daily access. A true haven of peace combining maximum security, high comfort, exceptional expansion potential, and unique resort-style amenities just minutes from the beach, major highways, and the airport.

Ref. : 87281407

LIMEGROUP