OK
More than Less than
€  ok

Key-words : top floor

Houses and Apartments, your real estate specialist magazine offers a selection of ads that match with the keyword top floor. You can refine your search by specifying the area or price range in the navigation bar link Search for a House/Apartment.

PARIS 18EME580 000 €

Apartment for sale top floor - 3 rooms - 46 m²

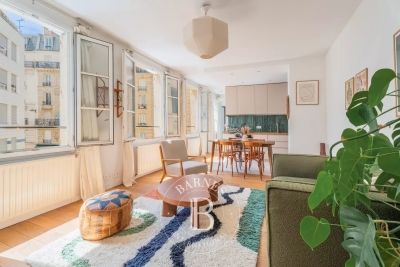
EXCLUSIVE - PARIS 18 DAMREMONT - SOUTHWEST-FACING 1-BED APARTMENT - TOP FLOOR - OPTIMISED FLOOR PLAN

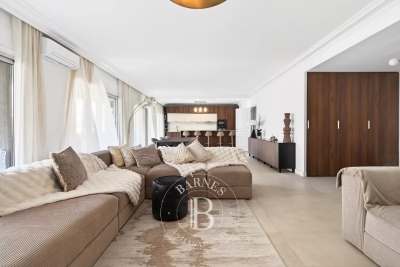
EXCLUSIVE LISTING - Chloé Vasseur +33 (0)6 17 22 14 14 - Elegant, tastefully renovated apartment with a perfectly optimised layout, situated on the 2nd and top floor of a period building, a stone's throw from Rue Damrémont and its shops, and a few minutes' walk from Les Abbesses. Bathed in light and facing southwest, it comprises a double-sized living room with open kitchen, a bedroom, an office or large walk-in wardrobe, a shower room and a separate toilet. Period charm and light in a bustling shopping district. Following works approved and paid for by the owners' association, the energy rating will change from ‘F' to ‘E' from October 2026. Fees payable by the seller - Number of lots in the building: 14 - Average amount of the share of charges €2,100/year - Estimated amount of annual energy costs for standard use based on 2021, 2022 and 2023 energy costs: €1,480 ~ €2,040 - Information on the risks to which this property is exposed is available on the Géorisques website: www.georisques.gouv.fr - Chloé Vasseur - Sales agent - EI - RSAC 913 356 945 Agency fees payable by vendor - Nombre de lots dans la copropriété: 14 - Montant moyen de la quote-part de charges courantes 2,100 €/yearly - Montant estimé des dépenses annuelles d'énergie pour un usage standard, établi à partir des prix de l'énergie de l'année 2021, 2022, 2023 : 1480€ ~ 2040€ - Les informations sur les risques auxquels ce bien est exposé sont disponibles sur le site Géorisques : www.georisques.gouv.fr

Ref. : 87172245

BARNES MARTYRS

STE-MAXIME1 490 000 €

Apartment for sale top floor - 4 rooms - 118 m²

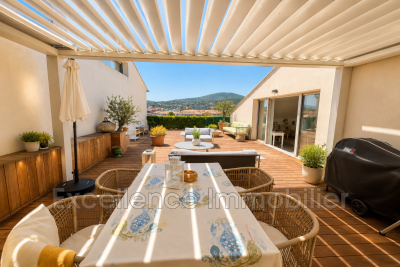
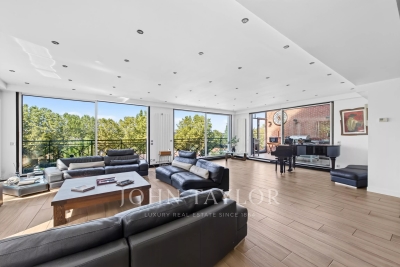
Beautiful apartment with panoramic sea views, located on the top floor of a modern building in downtown Sainte Maxime with a swimming pool. It offers: an entrance, a spacious and bright living room with a fitted kitchen opening onto a 70?m² terrace. 2 bedrooms, each with their own terrace. 2 bathrooms. 2 parking spaces. Beaches and shops within walking distance.

Ref. : 956V1504A

EXCELLENCE IMMOBILIER

CANNES550 000 €

Apartment for sale top floor - 4 rooms - 65 m²

LE SUQUET - 4-ROOM APARTMENT - BALCONY

Located in the historic and iconic Suquet district, this three-bedroom apartment, situated on the third and top floor of an older building without an elevator, has a Carrez area of 63.98 sqm. It comprises an entryway, a bright living room with two windows opening onto a south-facing balcony, an open-concept fully equipped kitchen, a bedroom with a closet, a second bedroom, a bathroom with a toilet, a third bedroom with its own shower room, and a guest toilet.

Ref. : 86802436

LILAMAND REAL ESTATE SAS

NICE480 000 €

Apartment for sale top floor - 3 rooms - 83 m²

NICE LE PORT - 2 BEDROOM APARTMENT OF 83 SQM FOR SALE - BRIGHT - TERRACE AND BALCONY - CELLAR - PARKING AVAILABLE AT EXTRA COST

NICE - LE PORT : Located on the top floor of a luxury residence, close to all amenities and just a few minutes' walk from the Port of Nice and the tramway. Pleasant, bright 2 bedroom apartment of 83 sqm in need of modernization, east-west facing, opening onto a terrace and balcony. It comprises an entrance hall with cupboard, living room, kitchen, two large bedrooms (one with cupboard), bathroom and separate toilet. A cellar completes the ensemble, with the possibility of acquiring covered basement parking in addition to the price.

Ref. : A-23290

Century 21 LAFAGE TRANSACTIONS - LE PORT

CAP-D'AIL2 490 000 €

Apartment for sale top floor - 7 rooms - 144 m²

CAP D'AIL – 7-ROOM DUPLEX APARTMENT FOR SALE – 170 SQM OF LIVING SPACE – TOP FLOOR – CLOSE TO MONACO – 155 SQM OF TERRACES – PANORAMIC SEA VIEWS

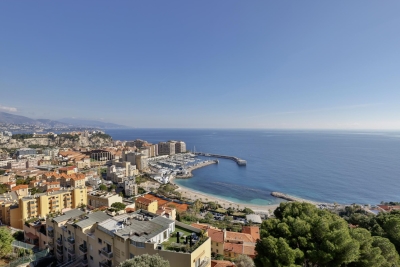
Rare product - Cap d'Ail - Magnificent luxury 7-room duplex apartment, top floor, with a living area of 170 m² ( 26m² of veranda). Quietly located in a prestigious residence less than 300 m from Monaco, it is very bright thanks to its south-facing terraces of 155 m², offering a breathtaking and unobstructed view, facing the sea, over the Principality of Monaco and a large protected park. In a secure luxury residence, with an on-site concierge, a planted garden, a swimming pool, as well as direct access to the beach in 5 minutes on foot. This apartment has 2 separate entrances on each floor, one of which has private elevator access directly into the apartment. In perfect condition, with high quality custom furniture, woodwork and plenty of storage. It is composed as follows: a living room, 5 bedrooms, 5 bathrooms, 2 kitchens, 1 laundry room, 2 terraces, a veranda, and 2 cellars. Possibility of dividing the duplex to create a 48 m² apartment with its 12 m² terrace and a 122 m² rooftop with its 143 m² terrace. Possibility to acquire 3 garages for an additional price.

Ref. : B-1905

Century 21 LAFAGE TRANSACTIONS Beaulieu-sur-mer

NICE1 590 000 €

Apartment for sale top floor - 4 rooms - 150 m²

FABRON - Penthouse - 132 m² of living space + 280 m² terrace - Private elevator - 3 suites - Studio - Garage and swimming pool

Recently renovated to an exceptional standard, this penthouse occupies the top floor of a prestigious 1970s residence and boasts one of the French Riviera's rarest features: a private rooftop terrace of nearly **280 sqm**, offering breathtaking panoramic views over the Mediterranean and the surrounding hills, stretching from the **Baie des Anges** to **Saint-Jean-Cap-Ferrat**. Served by a private lift opening directly into the heart of the apartment, this outstanding property offers **132 sqm of living space**, combining privacy, natural light, and absolute comfort. The entrance hall, featuring ample built-in storage, leads to a spacious living area comprising a lounge and dining room. Floor-to-ceiling sliding glass doors flood the interiors with natural light while seamlessly extending the living spaces onto the terrace and its spectacular sea views. The semi-open, fully fitted **De Dietrich** kitchen integrates perfectly with the reception area and is complemented by a practical utility room. A guest WC completes the living space. The sleeping quarters comprise **three luxurious en-suite bedrooms**, each with its own shower room and generous walk-in dressing area. The principal suite benefits from a full bathroom featuring both a walk-in shower and a bathtub, as well as separate WC. Every bedroom enjoys direct access to the rooftop terrace and uninterrupted sea views. Designed for the ultimate Mediterranean lifestyle, the expansive rooftop terrace has been thoughtfully arranged into several outdoor living areas, including a lounge, a dining space with barbecue, all overlooking the stunning panorama of Nice. Installation of a jacuzzi is possible, creating the perfect setting to enjoy the Côte d'Azur's mild climate throughout the year. The property also includes an independent **18 sqm studio** on the ground floor of the residence—ideal as staff accommodation or a guest suite—a large cellar, a **25 sqm enclosed garage**, and a private laundry room. Residents also benefit from access to the condominium's swimming pool.

Ref. : 87123168

Louvre Immobilier

NICE459 000 €

Apartment for sale top floor - 3 rooms - 75 m²

NICE LE PORT - 75M² 3-ROOM APARTMENT - BOW WINDOW - TOP FLOOR - SOUGHT-AFTER LUXURY RESIDENCE - CELLAR - GARAGE NOT INCLUDED

NICE LE PORT: Ideal location in the Port Nicea residence. This 75 m², 3-room apartment (70.64 m² plus 4 m² bow window) is located on the 5th floor with elevator, on the top floor of this recent luxury residence, highly sought-after in the area. It comprises an entrance hall with storage space, a 25m² living room with bow window, an independent fitted kitchen (which can be opened onto the living room), two bedrooms, a large bathroom and independent WC with washbasin. Air-conditioned apartment. Refreshment to be planned. A cellar completes this property. Possibility of acquiring a large closed garage in the basement of the residence in addition. Close to shops, two tramway lines and the sea. Low service charges.

Ref. : P-9952

Century 21 LAFAGE TRANSACTIONS - LE PORT

MOUGINS849 000 €

House for sale top floor - 6 rooms - 290 m²

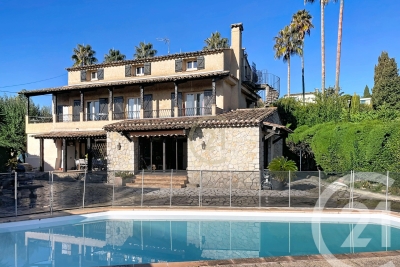
Exclusive in Mougins, in the highly sought-after area of La Grande Bastide, discover this character-filled house that captivates with its authentic architecture, timeless charm, and commanding position offering remarkable panoramic views. Nestled in a calm and prestigious residential environment, this property represents a rare opportunity on the market. Built over three levels and divided into three independent apartments, it offers nearly 290 m² of living space on a plot of approximately 1,093 m². The ground floor features a 118 m² apartment, ideal for accommodating a family or serving as a spacious main residence. The first floor offers a 96 m² apartment, perfectly balanced in its layout. Finally, the top floor, with a mansard roof, provides 75 m² of floor space (42 m² Carrez law), creating a warm and inviting area, perfect as a pied-à-terre or for seasonal rental. The outdoor areas have been designed to prioritize comfort and conviviality, featuring a large sun-drenched pool, a spacious lounging area, and ample parking a rare advantage in this neighborhood. Thanks to its generous volumes, layout, and development potential, this character house is suitable for a wide range of projects: multi-generational living, a prestigious main residence, high-yield rental investment, or complete unification of the levels to create an elegant family villa. Its privileged location, quality of life, and versatile possibilities make it a unique property on the Mougins market. The property is registered in the co-ownership registry and comprises 10 lots, including 3 residential units, a shed, and 5 parking spaces. For further information or to arrange a viewing, please contact us.

Ref. : 19060

Century 21 Immobilier Conseil

ST MAUR DES FOSSES1 700 000 €

House for sale top floor - 8 rooms - 418 m²

Family air-conditioned house of 380 m² with indoor swimming pool, terraces, and open views

In the Le Parc area, at the heart of a privileged residential environment, this family property develops a total area of 380 m², of which 250 m² are habitable, and is situated on a plot of approximately 1,000 m². It benefits from generous volumes, good brightness, and open views of the greenery. Distributed over several levels, it offers functional layout and many outdoor spaces. On the garden level: An entrance opening onto a large reception area, flooded with light thanks to its triple exposure and large bay windows, with direct access to the terrace A fitted and equipped kitchen, semi-open to the living space A veranda equipped as a barbecue area A laundry room Guest toilets. On the lower level: An indoor swimming pool surrounded by large bay windows and extended by a large terrace An office A boiler room. On the first floor: A 20 m² master suite with shower room and toilets Two bedrooms, one currently used as a dressing room A shower room with toilets. On the top floor: Two bedrooms A water room with toilets Attic space offering potential for additional development. Outside: The property benefits from a plot of approximately 1,000 m² including several outdoor spaces, a basketball court, and a closed garage. Air-conditioned, this family home stands out for its brightness, open views, spacious reception volumes, indoor swimming pool, and large outdoor areas.

Ref. : V4294PA

JOHN TAYLOR PARIS

CABRIÈRES D'AVIGNON2 495 000 €

House for sale top floor - 9 rooms - 266 m²

Village property with exceptional garden, pool and views.

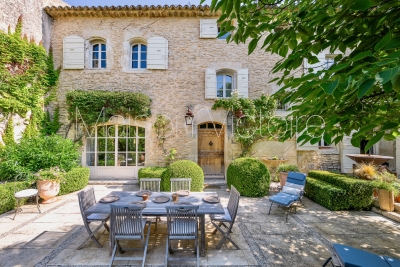
Located in the heart of the highly sought-after village of Cabrières-d'Avignon, this remarkable stone property dating back to the early 19th-century benefits from an exceptional setting. Encompassed by 0.51 acres of beautifully landscaped gardens in the very heart of the village, the property offers superb open views of the Luberon, a 12m x 6m heated swimming pool and a extraordinary sense of privacy while being just a few steps from local shops and amenities. Comprising a spacious main house, guest house and separate pool house, it elegantly combines the charm of Provençal architecture - vaulted ceilings, exposed beams, fireplaces, stone floors and traditional terracotta tiles - with modern comfort, high-quality finishes and excellent accommodation for family and friends. The main house is arranged over three levels. The ground floor comprises: elegant entrance hall with its original stone staircase; superb vaulted sitting room with fireplace and large openings onto the terraces; fully renovated kitchen/dining room with an “AGA” cooker, also opening onto the exterior; guest WC; boiler room/technical room. The first floor offers: principal suite with a spacious bathroom, enjoying pleasant south-facing views; second suite with an adjoining office or dressing room, currently used as a children's bedroom. The top floor accommodates: large suite with adjoining bathroom and WC; attic space with the alarm system and ventilation system. The fully independent guest house, with two separate entrances, comprises on the ground floor: generous suite; bright sitting room; WC. The first floor includes: second suite with exceptional volumes, a shower room and extensive storage - currently arranged as a children's dormitory. The pool house forms a third independent living space comprising: fully equipped summer kitchen with WC, extended by a large shaded pergola; guest bedroom with mezzanine and shower room; adjoining workshop. The beautifully maintained grounds are composed of formal gardens and terraces spread over several levels - creating a succession of intimate and convivial spaces. Two independent entrances serve the property, including an electric gate providing access to the garage, carport, and a large parking area. The 12m x 6m heated saltwater swimming pool, fully covered, enjoys exceptional panoramic views over the Luberon. A small vegetable garden completes the property, while Mediterranean plantings - olive trees, fig trees, vines, apple trees, medlars, palms and paper mulberry trees - give the estate its unique character. The amenities include: gas central heating; reversible air-conditioning; two fireplaces; double glazing with wooden and wrought-iron frames; mains water; mains drainage; water softener; independent guest house; covered, heated 12m x 6m saltwater pool; pool house with summer kitchen, shower room and accommodation; workshop; wine cellar; several fountains; garage with electric door; two-car carport; electric gate; video intercom; alarm system; fibre-optic internet. This outstanding property beautifully combines the privacy and generous proportions of a countryside estate with the convenience of a sought-after village setting. With its guest houses, quality finishes, uninterrupted views over the Luberon and immediate proximity to Gordes, Coustellet and l'Isle-sur-la-Sorgue, it represents an exceptional family home, an elegant Luberon retreat, or an excellent seasonal rental opportunity. __________Information on the risks to which this property is exposed is available on the Géorisques website: payable by the seller

Ref. : V03186.02013L

Maison Victoire

CANET PLAGE199 000 €

Apartment for sale top floor - 3 rooms - 53 m²

66140 Canet PlageIn a small residence, bright apartment featuring an entrance, a living room opening onto a balcony terrace with a beautiful open view, an equipped open-plan kitchen, two bedrooms, a bathroom with a window, and a separate toilet. Private and secure parking. Located on the second and top floor without an elevator, ideally situated in a quiet area just 10 minutes from the beach, the market, and shops.

Ref. : 433V2261A

Nathalie Huc Immobilier

MARSEILLE 8EME960 000 €

Apartment for sale top floor - 4 rooms - 152 m²

FOR SALE – TOP FLOOR APARTMENT – 3 BEDROOMS – TERRACE – GARAGE – CARRÉ D'OR – MARSEILLE 8TH DISTRICT

Barnes is exclusively presenting a rare property ideally located in the heart of the highly sought-after Carré d'Or district, on the prestigious Rue Paradis, in one of Marseille's most desirable neighborhoods. Nestled on the top floor of a luxury residence with elevator access, this apartment immediately captivates with its generous volumes, exceptional natural light, and the remarkable quality of its renovation. Offering approximately 152 sqm of living space, the property has been entirely redesigned with high-end features and carefully selected materials, creating an elegant, contemporary, and welcoming atmosphere. From the moment you enter, the apartment reveals a vast living area flooded with natural light thanks to large openings onto the exterior. The spacious living room provides a refined yet inviting reception space, ideal for entertaining family and friends in a setting that is both modern and soothing. Soft tones, noble materials, and clean lines enhance the elegant character of the property. The open-plan kitchen, perfectly integrated into the living space, benefits from a particularly refined layout. The sleeping area has been thoughtfully designed to preserve comfort and privacy for all occupants. It includes three beautiful bedrooms with generous proportions, a shower room, as well as a superb master suite offering a more intimate and privileged atmosphere. A study completes the layout, ideal for remote working or as an independent space depending on individual needs. A dressing room with extensive built-in storage further enhances the functionality of the apartment. Outside, a large terrace of approximately 24 sqm extends the living spaces. A true open-air additional room, it enjoys unobstructed views and a peaceful environment, allowing residents to fully appreciate the natural light throughout the day. This outdoor space provides the ideal setting for relaxing moments or entertaining in complete tranquility in the heart of the city. The features are perfectly in keeping with the address and standing of the property: quality materials, air conditioning, refined finishes, and an optimized layout give this apartment a rare level of comfort in this highly coveted area. The location is also a major asset, with immediate proximity to schools, shops, public transportation, buses, and the metro, ensuring a convenient and privileged lifestyle within a high-quality urban environment. This property also includes a cellar. There is also the possibility to acquire, at an additional cost, two enclosed underground garages equipped with electrical installations, a particularly rare advantage in the Carré d'Or district. Contact: Brigitte REINA – +33 6 49 55 43 99 Information regarding the potential risks to which this property is exposed is available on the Géorisques website: www.georisques.gouv.fr Agency fees payable by vendor - Nombre de lots dans la copropriété: 29 - Montant moyen de la quote-part de charges courantes 5,600 €/yearly - Montant estimé des dépenses annuelles d'énergie pour un usage standard, établi à partir des prix de l'énergie de l'année 2021 : 1780€ ~ 2420€ - Les informations sur les risques auxquels ce bien est exposé sont disponibles sur le site Géorisques : www.georisques.gouv.fr

Ref. : 86835323

BARNES MARSEILLE CASSIS LITTORAL

NICE320 000 €

Apartment for sale top floor - Studio - 31 m²

NICE VICTOR HUGO – 31 SQM STUDIO FOR SALE – COULD BE CONVERTED INTO A ONE BEDROOM FLAT – DOUBLE-ASIDE – 9.6 SQM 'OPEN-AIR' TERRACE – 4.75 SQM BALCONY

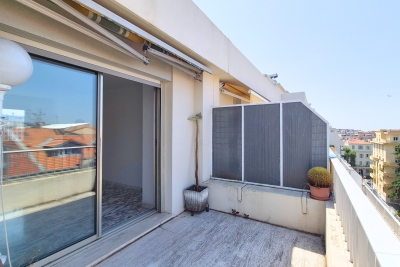
NICE - VICTOR HUGO: Exceptional property, situated on the 8th and top floor of a luxury, secure residential block with a caretaker. A 30.41 sqm studio that could be converted into a one bedroom flat, with east- and west-facing windows, marble flooring, a 9.6 sqm open-air terrace, a 4.75 sqm balcony, two unobstructed views over the rooftops and plenty of natural light. A rare find in the heart of Nice! An ideal pied-à-terre!

Ref. : A-23334

Century 21 LAFAGE TRANSACTIONS - PROMENADE

MENTON600 000 €

Apartment for sale top floor - 3 rooms - 82 m²

MENTON - 2 BEDROOM APARTMENT OF 82.5 SQM FOR SALE - TOP FLOOR OF A BELLE EPOQUE MANSION - RENOVATED - SEA VIEW - GREAT POTENTIAL

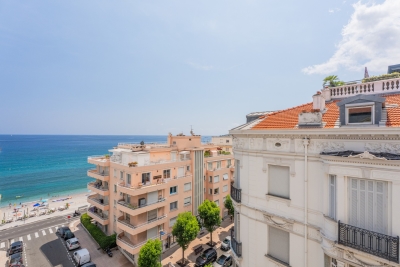
MENTON - TOP FLOOR OF A BELLE ÉPOQUE MANSION – OCEAN VIEW & GREAT POTENTIAL In the heart of Menton, in one of the city's Belle Époque buildings, just steps from the beaches, shops, and all amenities. Discover this rare property located on the top floor of an iconic residence, offering a privileged living environment. With a floor area of approximately 82.5 sqm, this apartment enjoys a pleasant sea view and remarkable natural light thanks to its west-facing orientation. Currently divided into two separate areas, it consists of a first studio-style unit comprising an entryway, a spacious living area with a sleeping area, a shower room, and a separate kitchen. The second unit features an entryway, a living room with a fully equipped open-concept kitchen, a bedroom, a shower room, and a separate half-bath. The entire property offers modern amenities, making it ready for immediate occupancy, while also allowing for the possibility of combining the two units. This layout will appeal equally to buyers seeking a primary or secondary residence with a separate living space, as well as to investors looking to capitalize on excellent rental potential in one of the Riviera's most sought-after areas. A confidential opportunity within a building of character, where the charm of Belle Époque architecture blends with an exceptional location, just a few meters from the sea.

Ref. : V-13043

Century 21 LAFAGE TRANSACTIONS Villefranche-sur-Mer

LA TURBIE370 000 €

Apartment for sale top floor - 3 rooms - 55 m²

In the heart of the beautiful village of La Turbie, charming two bedroom apartment completely refurbished

Buying property in France, ideally located in the heart of the beautiful historic village of La Turbie, just a few steps from all facilities and convenient to the highway. On the top floor of an old style building, for sale apartment of 55 sqm completely refurbished. Composed of : - hall with wardrobe and laundry - welcoming living room with high ceilings and fully equipped open-plan kitchen - master bedroom on mezzanine with skylights - single bedroom - bathroom with window - separate WC with sink A product full of character, perfect to enjoying a privileged lifestyle.

Ref. : 86868917

EDOUARD VII