OK
More than Less than
  ok

Key-words : top floor

Houses and Apartments, your real estate specialist magazine offers a selection of ads that match with the keyword top floor. You can refine your search by specifying the area or price range in the navigation bar link Search for a House/Apartment.

NICE345 000 €

Apartment for sale top floor - 3 rooms - 54

NICE CORNICHE FLEURIE - 2-BEDROOM FLAT FOR SALE (54 SQM) - RENOVATED - SWIMMING POOL - CHILDREN'S PLAY AREA - UNOBSTRUCTED VIEWS - TERRACE - TOP FLOOR

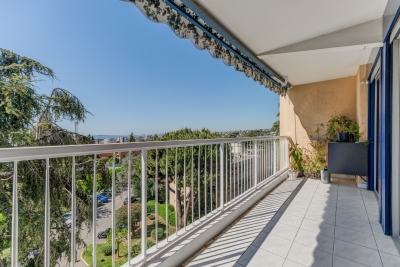
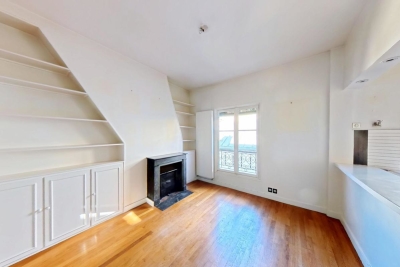
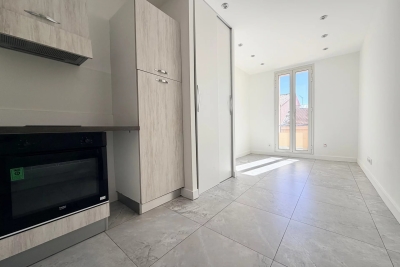
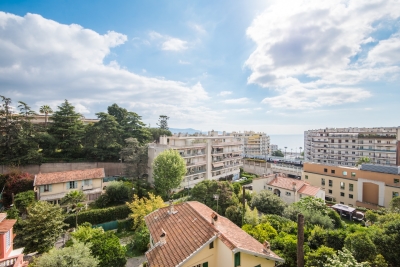
NICE – CORNICHE FLEURIE : Located in a well-maintained residence with swimming pool, children's playground and green spaces, discover this superb fully renovated 2 bedrooms apartment of 55 sqm, set in absolute calm on the top floor, enjoying a beautiful sea view with no overlooking. It consists of an entrance hall, a bright living room with a fully fitted and equipped open-plan kitchen, opening onto a spacious south-west facing terrace with unobstructed sea views, two bedrooms including one with direct access to the terrace, a modern shower room with walk-in shower and double sink, a separate toilet, as well as ample storage space. Dual-aspect and filled with natural light, the apartment benefits from double glazing and air conditioning. A cellar completes this property. Possibility to acquire a parking space at an additional cost. A guaranteed favorite, ideal as a main residence or a rental investment.

Ref. : A-23314

Century 21 LAFAGE TRANSACTIONS - PROMENADE

PARIS 16EME8 350 000 €

Apartment for sale top floor - 5 rooms - 169

Paris 16 - La Muette - Top floor terrace - Panoramic views - 3 bedrooms

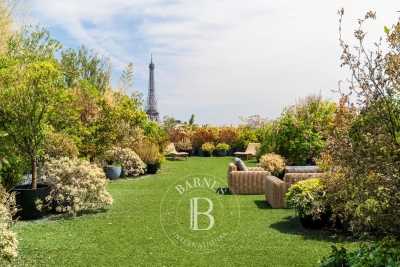
This 170m² (1,830 sq ft) apartment situated on the top floor of a high-end 1970s building, offers panoramic views across Paris. It comprises an entrance hall, a living room and a dining room, as well as a separate kitchen. Three bedrooms, each of which has a bathroom, complete the sleeping area, along with a laundry room and a wardrobe. A 593m² (6,383 sq ft) private terrace provides access to all the rooms and offers spectacular views over the capital. This property also comes with a cellar and a parking space. Fees of €350,000 incl. tax payable by the buyer (4 %), i.e. net seller €8,750,000. A second parking space is available at an additional cost, as well as two studio apartments (12.55m² or 135 sq ft and 13.30m² or 143 sq ft ) available at €208,000 (agency fees: 4% incl. tax payable by the buyer i.e. a net seller price of €200,000 per studio apartment. Property subject to shared ownership status. €8,750,000 Agency fees not included - Agency fees: 4% incl. tax payable by the buyer - Number of lots in the building: 320 - Average amount of the share of charges €24,823.98/year - Estimated amount of annual energy costs for standard use based on 2021 energy costs: €4,030 ~ €5,550 8,028,846 € Agency fees not included - Agency commission: 4%VAT included Agency fees payable by buyer - Nombre de lots dans la copropriété: 320 - Montant moyen de la quote-part de charges courantes 24,823.98 €/yearly - Montant estimé des dépenses annuelles d'énergie pour un usage standard, établi à partir des prix de l'énergie de l'année 2021 : 4030€ ~ 5500€

Ref. : 87180005

BARNES PASSY-LA MUETTE

NICE786 000 €

Apartment for sale top floor - 2 rooms - 74

Magnificent apartment of 73 m² renovated.

Magnificent renovated apartment with large volumes, LOFT spirit, located in a prestigious residence of Mont Boron a few minutes from the port of Nice and close to the shops of the Col de Villefranche. 76 m² apartment enjoying absolute calm and a panoramic view of the sea and the city of Nice, the port of Nice and the castle hill. This is a two-room apartment, located on the top floor, completely renovated with particularly luxurious appointments and latest-generation home automation. It is made up of a large living room of 50 m² with a fully equipped kitchen opening onto the corner terrace and benefiting from the view and a very good sunshine being exposed west. The bedroom is furnished with a large dressing room and its en-suite bathroom, a separate toilet, numerous storage cupboards. The apartment is fully air-conditioned - Wifi Secure garage, a swimming pool for residents

Ref. : 382V2619A

AZUR MÉDITERRANÉE

SCEAUX2 600 000 €

House for sale top floor - 9 rooms - 293

SCEAUX, contemporary family home with garden and rooftop terrace

Behind a discreet perimeter wall, this property built in 2024 reveals a family home with contemporary amenities, a rare find on the Sceaux market. It combines generous proportions, high build quality, and all the comfort of a newly built home in a town where recent constructions remain particularly scarce. Set on a 516 sqm plot, it features 293 sqm of living space (excluding the double garage and utility rooms), including an independent 18 sqm street-side studio apartment. Located less than a ten-minute walk from the pedestrian town center, Rue Houdan, and the Sceaux RER B train station, the house enjoys a highly sought-after location, offering a rare balance between vibrant neighborhood life, fast access to Paris, and a residential environment. Upon entering, a spacious foyer of around 13 sqm with a cloakroom and guest restroom leads to the garden level, designed to adapt to its future occupants' needs. This space is ideal for creating a home gym, a wellness area, a home theater, or additional rooms. Provisions have also been made for an elevator serving all three floors as well as the rooftop terrace. The ground floor features a reception area of approximately 70 sqm, opening widely onto the south-west-facing garden. Large floor-to-ceiling windows seamlessly extend the living space onto the terrace, providing abundant natural light throughout the day. An independent 13 sqm kitchen and a home office with direct garden access complete this level. Upstairs, the sleeping quarters consist of four bedrooms, including a master suite of over 32 sqm with a walk-in closet and en-suite bathroom. A second bedroom has its own private bathroom, while the other two bedrooms share a shower room, offering a functional and comfortable layout for a family. The beautifully landscaped garden also features a large greenhouse, providing an extra space for gardening, growing plants, or entertaining. The top floor hosts a 94 sqm rooftop terrace, designed as a true floating garden. Overlooking the surrounding rooftops, it provides a rare outdoor living space right by the town center. Built to the latest standards, the house offers high-end specifications: excellent energy efficiency (EPC rating A), heat pump, underfloor heating (except in the basement), reversible air conditioning, aluminum window frames, and electric rolling shutters. Decennial liability insurance and structural damage insurance give future owners full peace of mind for this recent construction. With its recent completion date, generous volumes, flexible layout, and prime location, this property represents a rare opportunity for a family looking to settle in Sceaux in a turn-key, modern home that combines comfort, functionality, and lasting value. Agency fees payable by vendor - Montant estimé des dépenses annuelles d'énergie pour un usage standard, établi à partir des prix de l'énergie de l'année 2026 : 1910€ ~ 2600€ - Les informations sur les risques auxquels ce bien est exposé sont disponibles sur le site Géorisques : www.georisques.gouv.fr - Priscilla TCHEN - Agent commercial - EI - RSAC 952 922 821

Ref. : 87169526

BARNES HAUTS DE SEINE SUD/OUEST

NICE499 000 €

Apartment for sale top floor - 2 rooms - 53

NICE CARRE D'OR - 2 ROOM APARTMENT OF 52SQM FOR SALE - TOP FLOOR - BALCONY - LUMINOUS - CLOSE BEACHES AND AMENITIES

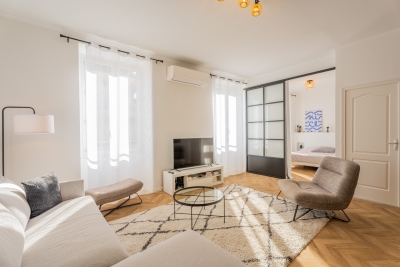
NICE - CARRÉ D'OR - RUE PARADIS Discover this magnificent 52 m² one-bedroom apartment in pristine condition, bathed in light and enjoying absolute peace and quiet. It boasts a highly sought-after address in the heart of the Carré d'Or, just steps away from the iconic Promenade des Anglais, the beach, the tramway, and all local amenities for effortless daily living. Located on the fourth and top floor (with elevator) of a well-maintained building, the apartment features a stunning 38 m² east-facing living area that harmoniously combines a fully fitted and equipped kitchen, a dining space, and a comfortable lounge. It also comprises a bedroom with storage—opening onto a balcony perfect for enjoying sunny days—and a functional shower room with a toilet. A rare find on the market, ideal as an exceptional pied-à-terre or a high-potential rental investment.

Ref. : C-3142

Century 21 LAFAGE TRANSACTIONS NICE CORVESY

PARIS 16EME2 890 000 €

Apartment for sale top floor - 4 rooms - 169

Paris 16 – La Muette – Top floor with terraces and unobstructed views over Paris

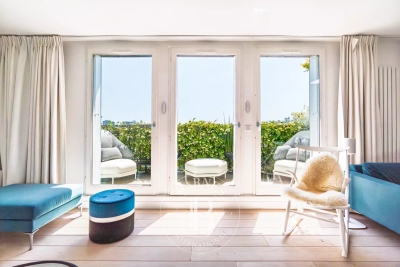
Rare property on the market! Panoramic view! Direct sunlight! Unique location! Wooded terraces! This exceptional 137m² or 1,475 sq ft (carrez law surface) apartment (169m² or 1,819 sq ft of floor space), situated on the top floor of an elegant, perfectly maintained and recently renovated 1930s building, has been fully renovated with high-quality fittings, and enjoys a south-facing aspect, a stunning panoramic view over paris, and wooded terraces off of every room. The entrance hall opens onto a large, light-filled reception area comprising a living room with fireplace, a dining area and an optimised open kitchen. The property extends onto magnificent terraces, offering an exceptional living environment enhanced in the evening by carefully designed lighting. Each of the three bedrooms has its own wooded balcony, including a beautiful master suite with plenty of storage space, an office area, and two terraces on either side. A bathroom with a wooded terrace and a shower room with sauna complete this space dedicated to comfort. A small gym, a laundry room and a storage unit on the third floor of the building round off this exceptional property, which enjoys unobstructed views. Option to rent a parking space at the foot of the building. Property subject to shared ownership status. Fees payable by the seller - average amount of the share of charges €4,124/year - estimated amount of annual energy costs for standard use based on 2021 energy costs: €1,780 ~ €2,420 - information on the risks to which this property is exposed is available on the géorisques website: www. Georisques. Gouv. Fr agency fees payable by vendor - nombre de lots dans la copropriété: 31 - montant moyen de la quote-part de charges courantes 4,124 €/yearly - montant estimé des dépenses annuelles d'énergie pour un usage standard, établi à partir des prix de l'énergie de l'année 2021 : 1780€ ~ 2420€ - les informations sur les risques auxquels ce bien est exposé sont disponibles sur le site géorisques : www. Georisques. Gouv. Fr

Ref. : 87053161

BARNES PASSY-LA MUETTE

BEAUSOLEIL1 099 000 €

Apartment for sale top floor - 4 rooms - 83

Exclusive - 83 m2 top floor apartment - Panoramic view of Mo

Exclusively - 300 meters from the Principality of Monaco - Rare product - 4 rooms on the top floor of 83 m 2 - Living room dining room, 3 bedrooms, 1 bathroom, 1 shower room - Direct elevator to the apartment - Air conditioning - Large terrace of 85 m 2 - Panoramic view of Monaco - Very large garage - Cellar

Ref. : 1140

UNIT IMMOBILIER

NEUILLY SUR SEINE4 990 000 €

Apartment for sale top floor - 6 rooms - 242

Neuilly - Bois - Top floor with terrace - 3 bedrooms

Exceptional 242m² (2,605 sq ft) apartment overlooking the Bois, alone on the top floor of a high-end building on Boulevard Maill, with a magnificent 200m² (2,153 sq ft) roof terrace offering unobstructed views (LVMH Foundation, Eiffel Tower). Fully renovated with fantastic amenities, it comprises an entrance hall, a large living room with a balcony extended by a dining room, a fully fitted kitchen with a pantry, three suites with shower rooms and toilets, one of which is a master bedroom, and an office. An elegant staircase leads to a room (office) opening onto the large open-air terrace with panoramic views. High-end fittings. A parking space on the basement level and two cellars round off this property. Property subject to shared ownership status. €5,288,000 agency fees not included - Agency fees: Fees at 4.01% incl. tax payable by the buyer - Number of lots in the building: 89 - Estimated amount of annual energy costs for standard use based on 2021 energy costs: €7,060 ~ €9,560 - Information on the risks to which this property is exposed is available on the Géorisques website: www.georisques.gouv.fr 4,798,000 € Agency fees not included - Agency commission: 4%VAT included Agency fees payable by buyer - Nombre de lots dans la copropriété: 89 - Montant estimé des dépenses annuelles d'énergie pour un usage standard, établi à partir des prix de l'énergie de l'année 2021 : 7060€ ~ 9560€ - Les informations sur les risques auxquels ce bien est exposé sont disponibles sur le site Géorisques : www.georisques.gouv.fr

Ref. : 87143840

BARNES NEUILLY

PARIS 7EME1 975 000 €

Apartment for sale top floor - 5 rooms - 94

Paris 7th - Carré Antiquaire / Quai Voltaire - Top-floor 5-room apartment to renovate

Paris 7th - Carré Rive Gauche / Quai Voltaire Located on the 4th and top floor (with elevator) of a beautiful period building on Rue de Beaune, this 5-room apartment comprises an entrance hall, double living room, dining room, 2 bedrooms, kitchen, bathroom, shower room, separate toilet, and walk-in closet. Potential to create a 3rd bedroom and a 2nd toilet. Renovation required. Secure building with keypad entry, intercom, and resident caretaker. Rare, highly sought-after location. Viewings by appointment.

Ref. : 260916-155148

Terreis real estate

CANNES1 800 000 €

Apartment for sale top floor - 6 rooms - 152

CANNES MONTFLEURY 152m² DUPLEX RENOVATED

Cannes residential area, walking distance from the famous rue d'Antibes, located in a quiet area and in a private residence, exceptional penthouse with fabulous terrace of 130m² on the roof, renovated with refined services, located on the top floor. Entrance hall opening onto an open-plan kitchen and large double living room with dining area and office. A master bedroom with en-suite bathroom. Two bedrooms sharing a shower room. Magnificent staircase leading to the first floor an extraordinary and rare terrace offering 130m² in the middle of nature, with summer kitchen. Property subject to co-ownership regulations. Information regarding potential risks to which this property is exposed is available on the Géorisques website: georisques.gouv.fr.

Ref. : 118A H

SCC VENDÔME

ROQUEBRUNE-CAP-MARTIN2 690 000 €

House for sale top floor - 5 rooms - 242

Modern Villa with Sea View, Pool & Independent Studio

In the heart of Cap Martin, just steps from the Parc des Oliviers, this three-level urban villa offers a rare combination of central location, absolute tranquillity and immediate liveability. The residence is thoughtfully arranged across three levels. A dedicated sleeping floor features a master suite with dressing room, en-suite bathroom and private balcony, alongside two additional bedrooms sharing a bathroom. The main living level opens seamlessly onto a terrace, while the top floor crowns the property with a private rooftop, an exceptional open-air space for this address. The outdoor areas include a private swimming pool with potential for enlargement, a surrounding garden, private parking, and secure pedestrian and vehicle entrances. At garden level, a fully self-contained independent apartment provides complete autonomy with a reception room, open-plan kitchen, bedroom, dressing room, shower room, utility room and private entrance, making it ideal for family, guests or staff accommodation. Within a seven-minute walk are the seafront promenade, restaurants and local shops, while Monaco is only four minutes away.

Ref. : 87029621

WALDHOF REAL ESTATE

VALLAURIS180 000 €

Apartment for sale top floor - 3 rooms - 50

VALLAURIS - 2 ROOMS - RENOVATED

Vallauris - Jacques Ugo Boulevard, just steps from the town hall and shops. Discover this charming 2-room apartment of 32 m² (CARREZ law) and 52 m² of usable floor space, located on the top (3rd) floor of a small building with only 6 units, facing WEST. It features an entrance hall, a bright living room with an open, fully equipped kitchen (24 m²), a duplex bedroom of 6 m² (CARREZ law) and 20 m² of usable floor space with a skylight and open views, as well as a shower room with WC. The apartment has been fully renovated, offers excellent natural light, and is optimally arranged. With low charges, it is ideal for investment or a first purchase, offering strong rental potential. Previously rented for €1,000. No work required on the building. Fees are the responsibility of the seller. Information on property risks is available on the Georisques website: www.georisques.gouv.fr.

Ref. : 87029704

Reussite Immo Nice

NICE598 500 €

Apartment for sale top floor - 4 rooms - 92

NICE WEST - LES BOSQUETS - 3 BEDROOM APARTMENT OF 117 SQM FOR SALE - 92 SQM OF CARREZ LAW - SEA VIEW - TOP FLOOR - GARAGE AND CELLAR - 70 SQM OF TERRACES

Nice West – Les Bosquets – Located within a secure and highly sought-after residence, this top-floor 3 bedroom apartment offers an exceptional living environment. With a living area of 117 sqm (92.34 sqm of carrez law), the property stands out for its nearly 70 sqm of outdoor space, providing a lovely sea view. An ideal, crossing apartment. The entrance opens onto a spacious living area with a lounge and kitchen, extended by two loggias measuring 15 and 10 sqm. The sleeping area consists of three bedrooms with built-in storage, a bathroom with WC, an additional shower room, and a separate WC. The standout feature of this penthouse is its multiple outdoor spaces. You will enjoy three pleasant terraces of 35 sqm, 20 sqm, and 13 sqm. The apartment is located on the top floor with elevator access. It includes reversible air conditioning and a fireplace. A private garage and a storage cellar complete this property, and two additional garages may be offered at an extra cost on top of the sale price. The residence is located in the immediate vicinity of local amenities and transport links. Agency fees payable by the buyer (5%) Price excluding agency fees: €570,000.

Ref. : N-41331

Century 21 LAFAGE TRANSACTIONS Nice

LA COLLE-SUR-LOUP735 000 €

House for sale top floor - 7 rooms - 184

Charming house dating from 1870 on the outskirts of the vill

Just two minutes from the village of La Colle-sur-Loup, discover this authentic charming house built in 1870, of approximately 185m2. Semi-detached on one side, it impresses with its generous proportions, its character and its particularly flexible layout. On the ground floor, the house offers an entrance hall with a summer kitchen, a storage room with a separate toilet, and a superb stone cellar. An office, which could also serve as a guest bedroom, with its own shower room, has independent access. A laundry/boiler room completes this level. On the first floor, an apartment comprises an entrance hall, a living room with a fireplace opening onto the dining room, a fitted kitchen, an en suite bedroom with a bathroom, a dressing room, and a separate toilet. A pleasant terrace offers lovely views of La Colle-sur-Loup. An internal staircase provides direct access to the upper floor. The top floor, also accessible via a separate entrance with a terrace, houses a fully renovated two-bedroom apartment. It currently comprises a living room, two bedrooms, a shower room, and a separate toilet. The space designated for the future kitchen already has the necessary water and electrical connections. The layout is one of the property's real strengths: the two upper floors can be combined to create a single, spacious family home using the existing internal staircase. Alternatively, they can be kept as two completely independent apartments, with the top floor having its own separate entrance. The garden offers parking for one vehicle, a rare privilege in the immediate vicinity of the village. It also features beautiful covered terraces and a pleasant Mediterranean area, ideal for enjoying moments of relaxation and conviviality. Family residence, independent accommodation to receive relatives, space dedicated to a child who has become independent or rental project: this characterful house offers many possibilities. An authentic property with a rare configuration, capable of easily adapting to different life projects.

Ref. : 15692

AGENCE LE MAS PROVENÇAL

ROQUEFORT-LES-PINS3 950 000 €

House for sale top floor - 11 rooms - 400

Stunning charming bastide in the heart of olive grove

Just a few minutes from the Mediterranean coastline and the picturesque medieval village of Valbonne, this remarkable bastide, believed to date from 1872 (as indicated by a stone marking on site), is nestled in the heart of a preserved and private natural setting. Facing south, the house offers approximately 400 sqm of living space, including six beautiful bedrooms. It has been carefully renovated in keeping with its original, authentic character, using high-quality materials such as traditional terracotta floor tiles and exquisite reclaimed stone elements. Set within a flat olive grove of around 1.7 hectares, this charming property elegantly embodies the Provençal art of living and invites you to enjoy the gentle lifestyle of the South of France. Accompanied by the song of cicadas, it provides an idyllic setting for relaxation—whether by the pool or on one of the shaded terraces, delicately draped with wisteria, with soothing views stretching across lavender in bloom. A true invitation to serenity on the French Riviera. At the center of the main façade, a timeworn solid wood door opens onto a hallway leading, on one side, to a games room, and on the other, to an intimate sitting room extended by a study. Faithful to traditional southern French architecture, the bastide is designed with a southern orientation while preserving interior coolness and tranquility. Carefully placed openings filter the sunlight and offer beautiful views over the grounds and the pool. The décor, inspired by the Provençal spirit, subtly blends authenticity with contemporary touches, in a palette of soft, natural tones that enhance the peaceful atmosphere.On the first floor, the reception area comprises a living room with fireplace and a library, both opening onto a charming covered terrace. A delightful Romeo and Juliet balcony extends the spacious and welcoming kitchen, which flows harmoniously into a warm dining area and has been designed in respect of traditional craftsmanship. The second floor hosts the principal suite, featuring a fireplace, a generous bathroom and a dressing room, all in a simple and authentic style perfectly in keeping with the character of the house. Two additional bedrooms and a shower room complete this level. On the top floor, two further large bedrooms share a full bathroom with both bathtub and shower. Finally, an independent duplex apartment, including a kitchen, a bedroom and a bathroom, enhances the amenities of this exceptional residence. The property also benefits from a carport, ample parking space for several vehicles, and a garage in the garden.

Ref. : 5332

MAGREY & SONS VALBONNE