OK
More than Less than
  ok

Key-words : top floor

Houses and Apartments, your real estate specialist magazine offers a selection of ads that match with the keyword top floor. You can refine your search by specifying the area or price range in the navigation bar link Search for a House/Apartment.

NICE940 000 €

Apartment for sale top floor - 4 rooms - 134

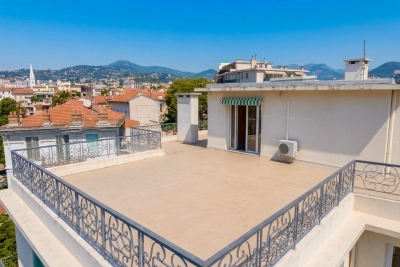
NICE LIBÉRATION - 3 BEDROOM APARTMENT FOR SALE, 134 SQM - 150 SQM TERRACE - IN NEED OF MODERNIZATION - DOUBLE GARAGE AND BASEMENT

NICE - LIBÉRATION : Exceptional 134 square meter penthouse with a 150 square meter single-level terrace. Located on the top floor of a sought-after building, this rare property features a spectacular 150 square meter terrace accessible directly from every room. Over 134 square meters of living space bathed in sunlight from morning to night thanks to a triple exposure facing east, south, and west. Beautiful original hardwood floors add charm and character to the living room, office, and bedrooms. The generous floor space and unique layout offer remarkable potential after modernization. A private cellar and a 35 square meter enclosed double garage in the basement are sold as separate annexes, an extremely rare feature in this area. Ideally located at the foot of the Libération market, shops, and the tram line.

Ref. : D-45

Century 21 LAFAGE TRANSACTIONS - PROMENADE

CANNES1 295 000 €

Apartment for sale top floor - 4 rooms - 84

For Sale in Cannes center 3 bedrooms apartment

Between Rue d'Antibes and Gray d'Albion, in a quiet setting, Superb fully renovated 84m² 3 bedrooms apartment, located on the 3rd and top floor of a building with elevator and balcony. High-end renovation throughout. AICI Agence de Cannes +33 0493392060 -

Ref. : 86667205

AGENCE A.I.C.I.

PARIS 17EME4 200 000 €

Apartment for sale top floor - 10 rooms - 272

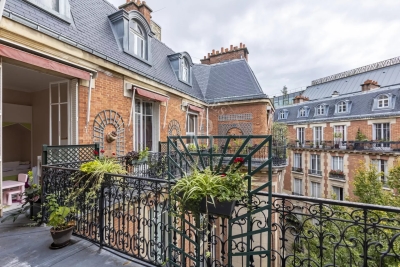
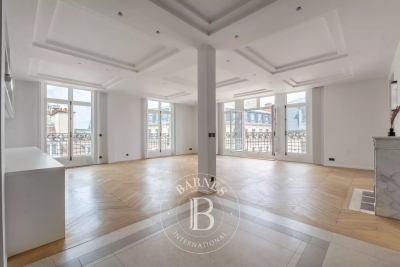
Paris 17 - Niel - 5-bed duplex apartment - Top floors - Full-length balconies

Paris 17 - Niel - 5-bed duplex apartment - Top floors - Full-length balconies 272.24m² or 2,931 sq ft (Carrez Law) duplex apartment with two full-length balconies totalling 38m² (409 sq ft) on the top floors of a high-end Haussmann-style building. The apartment benefits from triple exposure. First level: entrance hall, double-sized reception room, eat-in kitchen (Siematic) with large glass wall that opens onto a wide balcony overlooking the peaceful courtyard, master bedroom with walk-in wardrobe, bath and shower room, two bedrooms, bathroom with bath, shower and toilet, children's play and work area, laundry room and separate guest toilet. Upstairs: a large 4th bedroom, a shower room with toilet, and an office. Fantastic ceiling height, parquet flooring, mouldings, fireplaces. Unobstructed views and great natural light. Two cellars also included with this exceptional apartment, as well as a 21m² (226 sq ft) studio apartment with kitchenette, shower room and toilet (at an additional cost of €250,000) Agency fees payable by vendor - Montant moyen de la quote-part de charges courantes 12,000 €/yearly - Montant estimé des dépenses annuelles d'énergie pour un usage standard, établi à partir des prix de l'énergie de l'année 2021 : 6423.6€

Ref. : 85305058

BARNES SAINT-HONORE

PARIS 6EME3 900 000 €

Apartment for sale top floor - 7 rooms - 157

Paris 6 – Vavin / Jardin du Luxembourg – Elegant family apartment with panoramic views – 4 bedrooms – balcony/terrace

This elegant family apartment is situated on the 6th floor (with lift) of a recent high-end building with a concierge, renovated in 2020 by architects Sonia Assouly and Laure Chouraqui, and located a stone's throw from the Jardin du Luxembourg, in one of the most sought-after neighbourhoods on the Left Bank, right next to the top schools in the 6th arrondissement. Facing east and west and bathed in light throughout the day, it enjoys superb, completely unobstructed views over the rooftops of Paris, including a remarkable view of the Panthéon. The 153.74m² or 1,655 sq ft (Carrez Law) apartment boasts an ideal layout with generous reception areas and four bedrooms, including a good-sized master suite opening onto a pleasant private balcony/terrace, a true extension of the bedroom offering a glimpse of the Eiffel Tower. The volume, natural light and views lend this property a rare atmosphere in the heart of the Vavin district. Cellar also included. It is also possible to purchase a lock-up garage on the basement level of the building. A rare property, combining an exceptional location, comfortable living, natural light and iconic views, in the heart of the Left Bank. Fees payable by the seller - Average amount of the share of charges €7,362/year - Estimated annual energy costs for standard use: €2,450 ~ €3,360 - Information on the risks to which this property is exposed is available on the Géorisques website: www.georisques.gouv.fr Agency fees payable by vendor - Montant moyen de la quote-part de charges courantes 7,362 €/yearly - Montant estimé des dépenses annuelles d'énergie pour un usage standard : 2450€ ~ 3360€ - Les informations sur les risques auxquels ce bien est exposé sont disponibles sur le site Géorisques : www.georisques.gouv.fr

Ref. : 87215113

BARNES SAINT-GERMAIN-DES-PRES

MENTON636 000 €

Apartment for sale top floor - 2 rooms - 74

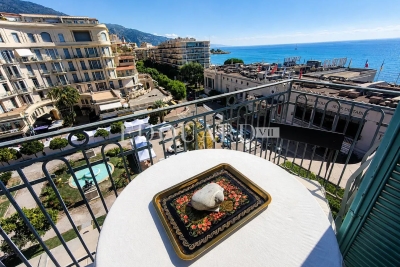
Facing the sea and the Casino of Menton, one bedroom apartment on the top floor with amazing view

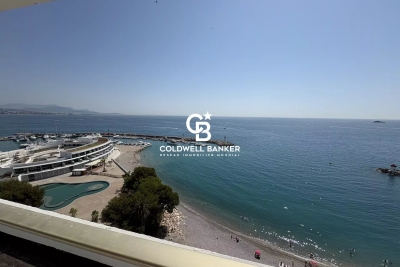
Buying property on the French Riviera, facing the sea and the Casino Barrière of Menton, in an absolutely prime location : on the top floor of a magnificent historic building, recently renovated and perfectly maintained, discover this rare 74 sqm apartment for sale, with triple exposure and lovely balcony, big enough to set up comfortably a table to enjoy outdoor meals while admiring the Mediterranean. A truly exceptional product with private lift serving it directly, no overlooking neighbors, plenty of natural light and amazing view. It is composed of : - hall - double living room - fitted independent kitchen - large bedroom - bathroom recently renovated - separate WC The accommodation currently has just one bedroom but the layout easily allows for a second one, according to the needs of its future owners. A visit is a must!

Ref. : 87316441

EDOUARD VII

PARIS 14EME2 300 000 €

House for sale top floor - 5 rooms - 154

Paris 14 - Private lane - Deluxe house

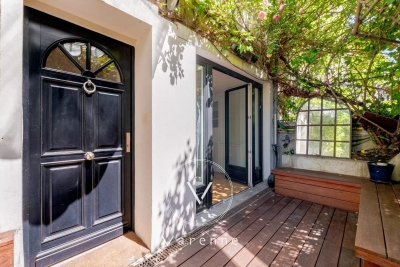
On a private lane lined by detached homes, including some of the most coveted on Paris's Left Bank, this elegant family house totals 155 sq.m (1,668 sq ft) and has been renovated throughout by an architect using high-end materials. A rare opportunity in Paris, this freehold house combines total tranquillity, omnipresent greenery and quality of life, in an exclusive residential setting. The house's southern aspect guarantees exceptional luminosity throughout the year. A home designed for modern family life. A private gate provides access to the lush little garden, equipped with automated sprinklers and a teak terrace for summer dining, leading to the house. The various levels include magnificent reception rooms, a sophisticated eat-in kitchen ideal for entertaining, a light-filled living room, and an office opening onto the terrace. The first floor comprises a stunning master suite with wardrobes, en-suite bathroom and toilet, with a further two comfortable bedrooms on the top floor, in addition to a bathroom and separate toilet. The excellent renovation has accentuated the house's volumes, light and quality finishes, blending elegant period charm with contemporary comfort. A discreet and unspoilt setting, renowned for its verdant surroundings, incredible peace and quiet and proximity to Parc Montsouris. Parking available on the private lane. Close to all conveniences, public transport services offering easy access to Paris's airports (RER B and metro line 4), shops and prestigious schools in the 6th arrondissement (L'Asacienne and Collège Stanislas, to name just a few).

Ref. : 6601

AGENCE VARENNE PARIS 7E

CANNES580 000 €

Apartment for sale top floor - 2 rooms - 56

Cannes Montrose - Magnificent 2-room apartment with terrace and swimming pool

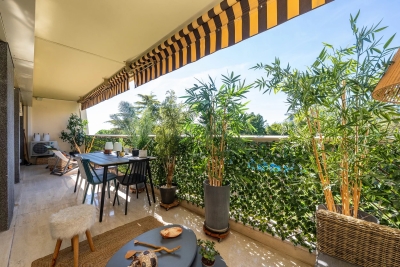
Ideally located in Cannes in a secure high-end residence with a swimming pool and a caretaker, in the heart of a landscaped park. Located on the top floor, a large 2-room apartment with a living area of 56 sqm, comprising: An entrance hall, a spacious living/dining room, a separate equipped kitchen, a bedroom with a closet, a bathroom, a guest toilet, as well as a dressing room. All rooms overlook a large west-facing terrace with an area of 18.24 sqm. Very nice features for this recently renovated apartment with a large garage and an adjoining cellar. You will appreciate the tranquility of this landscaped environment while remaining close to shops, transportation, and the city center of Cannes. This unique property combines modern comfort and quality of life, ideal for a primary residence or a prestigious pied-à-terre.

Ref. : 87303721

LILAMAND REAL ESTATE SAS

VILLENEUVE-LOUBET1 750 000 €

Apartment for sale top floor - 4 rooms - 300

Apartment - Villeneuve Loubet

A rare opportunity not to be missed! In an exceptional and highly sought-after setting, discover this stunning top-floor terrace apartment offering approximately 120 sqm of living space, with private lift access directly into the property. Ideally positioned facing the sea, this exceptional home stands out for its generous volumes, unique potential, and truly breathtaking views. The apartment features three comfortable bedrooms and two bathrooms, providing a well-balanced and functional layout, suitable both as a primary residence or a luxurious holiday home. The living spaces open seamlessly onto the outdoors, allowing natural light to flood the interiors throughout the day. One of the most remarkable highlights of this property is its vast terrace area, totaling approximately 180 sqm. These outdoor spaces act as a natural extension of the apartment and allow for an exceptional indoor-outdoor lifestyle all year round. From here, you can enjoy a stunning panoramic sea view stretching from Cap Ferrat to Cap d'Antibes. The layout also offers the rare possibility of installing a private spa or even a swimming pool, transforming this space into a true luxury retreat tailored to your desires. Another exceptional feature is the direct access to the sea, without crossing any road, ensuring maximum comfort, safety, and exclusivity. The residence is set in a peaceful, secure environment, offering an outstanding quality of life on the French Riviera. Some renovation work will further enhance this property and unlock its full potential, turning it into a truly exceptional home. The property is free of any legal proceedings. Agency fees included, payable by the seller.

Ref. : 86158502

Coldwell Banker Art Realty

MORZINE1 500 000 €

House for sale top floor - 12 rooms - 300

Great large detached chalet in sought after area, 10 mins walk into centre, MORZINE

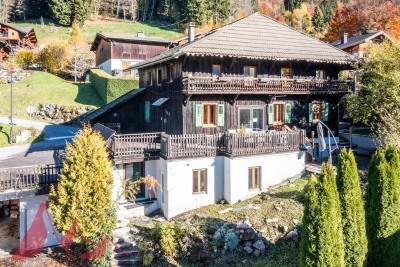
A great farmhouse in this well sought after tranquil hamlet. This is one of the most popular areas of Morzine given the views, sunshine and ease of access to both Morzine and Montriond centres. This is a large detached chalet with a total of 9 bedrooms, 8 bedrooms and large living area. The chalet benefits a fabulous terrace and also a garden to the side of the property. There are also 3 garages and additional exterior parking. Situated just off the Route des Bois Venants the property benefits from being a 10 minute walk to Morzine centre and just 8 minutes to Montriond centre. This is delightful hamlet of Morzine for those who love all the benefits of Morzine centre but also want to appreciate stunning views and sunshine all day. The chalet is in the increasingly popular area called L'élé which is favoured amongst investors in the area. For those who don't fancy the 10 minute walk into the centre of town the chalet is within 20m of the free bus route which serves all of the mountain lifts in the Morzine area. It also provides very quick access to the Ardent telecabine which provides access into the heart of the Portes du Soleil ski area and more importantly Avoriaz. The chalet itself still has some of the original farmhouse features within it. It is split in 2 main parts with a chalet and self contained 2 bedroom apartment. The layout is as follows Lower ground -totally refurbished 2 bedroom apartment in fabulous condition -Open plan living area -2 double bedrooms with ensuite bathrooms Ground floor -Large kitchen area -Open plan living room -Office area -Authentic dining room -all leading onto terraces and garden (with hot tub) Top 2 floors -6 bedrooms -studio apartment -Most ensuite bedrooms with a total of 6 bathrooms Additional 3 garages and a Ski/Boot room A fabulous opportunity for someone looking for a large family home or a rental investment. For more information please contact Morzine Immobilier. The natural geographical risks to which the property is exposed can be found on the website www.georisques.gouv.fr.

Ref. : 4153

MORZINE IMMOBILIER

CANNES2 900 000 €

Apartment for sale top floor - 5 rooms - 197

CANNES – Spacious 4-Bedroom Duplex Apartment with Panoramic Sea Views for Sale

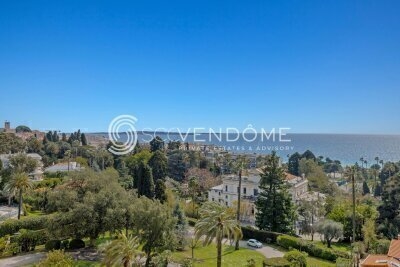
Located in one of Cannes’ most sought-after areas, just moments from the Midi beaches, this exceptional south-facing duplex apartment is set within a historic palace dating back to 1858. Occupying the top floor, this remarkable property is bathed in natural light and has been entirely renovated to the highest standards, combining premium materials with refined finishes. Offering approximately 200 sqm (Carrez law: 197.10 sqm), it boasts impressive volumes, absolute tranquility, and breathtaking panoramic views over the Bay of Cannes. FIRST LEVEL A spectacular double reception room of approximately 75 sqm, enhanced by soaring ceilings of nearly 6 meters, seamlessly integrating a living area, dining space, and elegant open-plan kitchen A superb master suite featuring a walk-in closet and a luxurious en-suite bathroom with both bathtub and walk-in shower A study or additional bedroom Guest toilet SECOND LEVEL Two beautiful en-suite bedrooms, each with its own shower room An additional bedroom A cellar and a parking space within the residence complete this exceptional property. Property sold subject to co-ownership regulations. Information on the potential risks to which this property is exposed is available on the Géorisques website: georisques.gouv.fr

Ref. : 125L A

SCC VENDÔME

NEUILLY SUR SEINE1 615 000 €

Apartment for sale top floor - 6 rooms - 129

Neuilly - Pont de Neuilly - 3-bed duplex apartment - Balconies - Panoramic views

On the top floors of an old building, this elegant apartment on two levels, totalling 130m² (1,400 sq ft) has all the feel of a penthouse. The apartment is dual aspect and full of light, with 18m² (194 sq ft) of outdoor spaces. The entrance on the 6th floor leads to a vast double-sized reception/dining room with a continuous balcony affording entirely unobstructed views of the Seine and La Défense and extended by a large fitted kitchen with a dining area and contemporary workshop window that also opens onto a balcony, a master bedroom with wardrobe, a bathroom and an adjoining office, as well as a guest toilet. The 7th floor, accessed via a staircase, has two bedrooms, one of which has a wardrobe, a shower room with toilet, and a second shower room with a separate toilet. Plenty of custom-built cupboards. Ideal location, close to transport services, shops and schools. Three cellars included. Option of renting a parking space nearby. Property subject to shared ownership status. €1,663,000 Agency fees not included - Agency fees: 4.03% incl. VAT Fees payable by the buyer - Estimated amount of annual energy costs for standard use: €3,860 ~ €5,260 - Sophie Imbert - Sales agent - EI - RSAC 501209910 1,550,400 € Agency fees not included - Agency commission: 4.17%VAT included Agency fees payable by buyer - Montant moyen de la quote-part de charges courantes 3,600 €/yearly - Montant estimé des dépenses annuelles d'énergie pour un usage standard : 3860€ ~ 5260€ - Sophie IMBERT - Agent commercial - EI - RSAC 501209910

Ref. : 86640118

BARNES NEUILLY

NÎMES345 000 €

Apartment for sale top floor - 5 rooms - 85

NÎMES REVOLUTION DISTRICT / JARDINS DE LA FONTAINE LA MA

DIAZ IMMOBILIER offers you exclusively this pleasant through apartment of approximately 85 m2 , located on the 4th and top floor with elevator of the sought-after La Marseillaise residence, with access via rue d'Albenas. Bathed in light thanks to its south-facing exposure, this apartment offers an unobstructed view and a privileged living environment just a few minutes' walk from the famous Jardins de la Fontaine, the Halles de Nîmes and the historic centre. The apartment comprises an entrance hall leading to a spacious open-plan living area including a living room, lounge, and dining room, opening onto a first south-facing balcony. There is also a separate kitchen with access to a second balcony, two comfortable bedrooms, a renovated shower room, and a separate WC. The services include: - Marble flooring in the main rooms; - Wooden joinery with double glazing; - Electric roller shutters; - Central gas heating; - Elevator ; - Apartment with windows on both sides and very bright. A private storage room and a cellar of approximately 5 m2 complete this property. Additional information: - Energy Performance Certificate (EPC): D - Condominium fees: approximately EUR800 per quarter (including heating and water) - Property tax: EUR1,800 per year The condominium: The La Marseillaise residence is a well-regarded condominium in the area, appreciated for its maintenance, strategic location, and the quality of its residential environment. It benefits from secure access and an elevator serving all floors. The neighborhood: The Révolution district Jardins de la Fontaine is one of the most sought-after areas in Nîmes. Its appeal lies in its immediate proximity to the covered market, shops, schools, public transport, and the city's iconic green spaces. An ideal location allowing residents to fully enjoy the city center while benefiting from a pleasant, residential living environment. A great opportunity for a primary residence or a quality real estate investment. For further information or to arrange a visit, please contact Nicolas DIAZ at DIAZ IMMOBILIER on 06 12 96 45 44 .

Ref. : 205

Diaz IMMOBILIER

MANDELIEU-LA-NAPOULE499 000 €

Apartment for sale top floor - 3 rooms - 72

Sea view in the heart of La Napoule

Located on the top floor (no elevator), this delightful apartment immediately captivates with its character and bright, soothing ambiance. The living room opens onto a sea view, creating a peaceful and inviting atmosphere. The night area features a spacious main bedroom, a second bedroom, and a modern shower room. Everything is within walking distance—beaches, shops, marina, and golf — making this an ideal property to enjoy the Riviera lifestyle. A rare find in the area, the apartment also includes a private garage, perfect for a main residence, a holiday home, or a charming investment. Contactez Stéphane CARRÈRE au +33664342348

Ref. : 86695872

LG PRESTIGE IMMOBILIER

MONTREUIL1 695 000 €

House for sale top floor - 8 rooms - 258

Family house with Garden - Lower Montreuil-Bobillot - 4 or 5 bedrooms

House renovated in 2022 and spanning 258m² (2,777 sq ft) with a garden and annexe in a coveted neighbourhood. Featuring an entrance hall with cupboards, a spacious and light-filled 64m² (689 sq ft) living room, a fitted and equipped semi-open kitchen, a sunroom with wood stove, a large office, and a guest toilet all on the ground floor. Upstairs are 3 bedrooms including a master with walk-in wardrobe and shower room, a bathroom with toilet, and a laundry area. Two additional bedrooms make up the top floor. A garden with terrace and an annexe to renovate round off the property. Contact: Florian Bou +33 (0)7 62 67 22 42 Fees payable by the seller - Estimated amount of annual energy costs for standard use based on 2021 energy costs: €2,270 ~ €3,140 - Information on the risks to which this property is exposed is available on the Géorisques website: www.georisques.gouv.fr Agency fees payable by vendor - Montant estimé des dépenses annuelles d'énergie pour un usage standard, établi à partir des prix de l'énergie de l'année 2021 : 2270€ ~ 3140€ - Les informations sur les risques auxquels ce bien est exposé sont disponibles sur le site Géorisques : www.georisques.gouv.fr

Ref. : 86361917

BARNES PARIS 10/19

PARIS 7EME12 600 000 €

Apartment for sale top floor - 8 rooms - 436

EXCLUSIVE LISTING - PARIS 7 - BELLECHASSE GRENELLE - Top-floor duplex apartment to convert with a separate studio apartment - 4/5 bedrooms

This duplex apartment, situated in a high-end corner building on Rue de Bellechasse, with a lift and concierge, occupies the entire top two floors, and faces south-west and north-east. Offering a total Carrez Law surface area of 436m² (4,693 sq ft) and 465m² or 5,005 sq ft of floor space, a rare find in this part of the 7th arrondissement, to be completely redesigned following to the future owner's wishes. On the 5th floor, offering generous volumes, the entrance hall leads to a light-filled double-sized living room and eat-in kitchen, extended by a balcony offering beautiful views over the rooftops of Paris, and the capital's landmarks. The current layout comprises three bedrooms, with two full bathrooms and a shower room, as well as a separate toilet, wardrobes, cupboards and hallways. This level would be ideal for a spectacular reception room with views, extended by one or two master suites set back slightly, each of which with a bathroom and their own walk-in wardrobes. On the 6th floor, a 170m² (1,830 sq ft) space and the adjoining attic can also be converted, allowing for the creation of up to 3 or 4 bedrooms with a separate 21m² or 226 sq ft (Carrez Law surface) and independent studio apartment, or up to 4 or 5 bedrooms if incorporating the entire floor, with each bedroom able to accommodate a bathroom and toilet. Option of a parking space nearby, in addition to the two cellars. Enjoy a unique way of life at the heart of the Left Bank, between the Musée d'Orsay and Matignon: ministries, institutions and galleries abound in this neighbourhood renowned for its understated elegance, where history and power coexist with local community life. Few properties offer such a unique quality, a stone's throw from the Seine. This project is aimed at buyers wishing to create a truly unique home over two complete top-floor levels, in the heart of this neighbourhood. The images associated with this listing combine actual photographs of the property in its current condition with illustrations of its potential layout, for information only: the duplex apartment and adjoining studio are to be fully renovated. Fees payable by the seller - Number of lots in the building: 42 - Average amount of the share of charges €21,600/year Agency fees payable by vendor - Nombre de lots dans la copropriété: 42 - Montant moyen de la quote-part de charges courantes 21,600 €/yearly

Ref. : 86686316

BARNES SAINT-GERMAIN-DES-PRES