OK
More than Less than
  ok

Key-words : three

Houses and Apartments, your real estate specialist magazine offers a selection of ads that match with the keyword three. You can refine your search by specifying the area or price range in the navigation bar link Search for a House/Apartment.

GRASSE110 000 €

Apartment for sale three - 3 rooms - 69

Grasse - Investor Opportunity

Just a few steps from the historic center and shops, discover this cross-shaped apartment of 69.18 m², located on the 2nd floor of a character building. Fully to renovate, this property represents an excellent investment opportunity with significant potential for appreciation. Its layout allows imagining a superb three-room apartment combining the charm of the old with the comfort of modern renovation. Its two balconies, facing Southwest and Northeast, bring good brightness throughout the day, while a cellar completes the property. Located in a lively neighborhood, close to shops, restaurants, schools, transportation, and public parking, it perfectly meets the expectations of future occupants, whether for a primary residence or a rental investment. Advantages ? Cross-shaped apartment of 69.18 m² ? Two balconies (3.77 m² and 6.30 m²) ? Cellar ? Character old building ? DPE: D ? Highly sought-after historic center ? Many layout possibilities ? Strong appreciation potential after renovation A rare opportunity for investors and renovation enthusiasts looking to create a quality property in a vibrant sector. Investors, property traders, or individuals seeking a renovation project: this opportunity is for you! After renovation, the property can reasonably reach an estimated value between €180,000 and €210,000 (depending on the quality of the work carried out), while offering excellent rental potential.

Ref. : 1227
Agence Hamilton SelectionMed

VILLEFRANCHE-SUR-MER739 000 €

Apartment for sale three - 3 rooms - 50

VILLEFRANCHE SUR MER - 2 BEDROOM APARTMENT OF 50 SQM FOR SALE - SUPERB SEA VIEW - FULLY RENOVATED - LARGE TERRACE OF 20 SQM

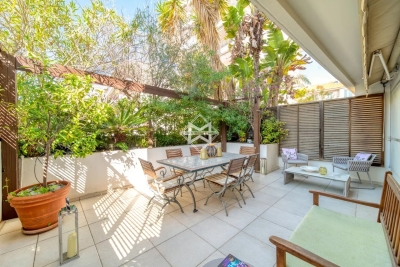
Located in one of the most sought-after areas of Villefranche-sur-Mer, within an elegant and intimate residence of only three floors, discover this superb fully renovated apartment offering a rare living environment combining tranquility, natural light, and exceptional panoramic views. Situated on the second floor, the apartment opens onto a beautiful and bright living area with an open-plan kitchen, extending onto a terrace of approximately 20 sqm. From this privileged outdoor space, the view is simply spectacular, overlooking the Bay of Villefranche-sur-Mer and the prestigious Cap Ferrat. The night area consists of two bedrooms, including a beautiful master bedroom facing the sea, allowing you to enjoy this remarkable view from the moment you wake up. An elegant shower room and a separate toilet complete the property. A cellar is also included. In addition to the purchase price, it is possible to acquire a garage as well as an independent room of approximately 20 sqm with its own kitchen and shower room, ideal for guests or for independent use.

Ref. : V-12037

Century 21 LAFAGE TRANSACTIONS Villefranche-sur-Mer

LES ISSAMBRES980 000 €

House for sale three - 6 rooms - 150

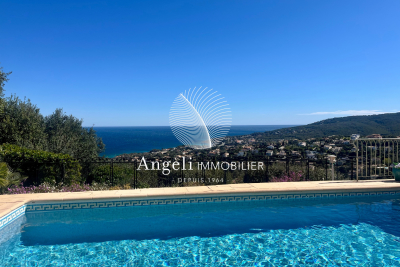
LES ISSAMBRES: PANORAMIC SEA VIEW

In a quiet residential area, this Provençal villa enjoys a commanding position with panoramic sea views. It comprises an entrance hall, a separate fitted kitchen, a living room, a dining room, and an office area with high ceilings. There is also a master suite with an en-suite shower room. Upstairs, there are three bedrooms, a shower room, a separate WC, and a solarium. A terrace offers panoramic sea views. The property also includes a garage, a cellar, and a swimming pool. The grounds measure approximately 1577m2. Information on the risks to which this property is exposed is available on the Géorisques website: www.georisques.gouv.fr

Ref. : 7102

ANGELI IMMOBILIER

EZE499 000 €

House for sale three - 4 rooms - 110

Èze – 110 m² house with sea and hill views, and two parking spaces

Charming house to renovate on two levels, located just 10 minutes from Monaco, offering panoramic views of the sea and lush green hills, with a total floor area of 109.43 m². The ground floor features a lovely covered terrace of over 12 m², a beautiful entrance, a spacious living room with open kitchen, a separate toilet, two storage closets, and an additional space that can be converted into a pantry, workshop, storage room, gym, wine cellar, or a genuine living area. A staircase leads to the first floor, which includes a large landing, three bedrooms with sea views, a bathroom with toilet, and a bright veranda offering a stunning panoramic view. A carport with space for two vehicles completes the property. A planning permission application was approved to enlarge the south-facing windows as well as the living room. Full documentation available upon request. A must-see property!

Ref. : 86391451

DEPLANCHE IMMOBILIER

TOURRETTES-SUR-LOUP790 000 €

House for sale three - 4 rooms - 140

Exclusive to Tourrettes-sur-Loup Charming detached house o

Charming detached house situated in a quiet and sought-after residential area of Tourrettes-sur-Loup. Facing south, it enjoys a pleasant sea view and a fully fenced plot of 2,884 m2. In a completely peaceful setting, it is less than two kilometers from the village center. The house comprises three bedrooms, including an upstairs suite with a dressing room, shower room, and access to a lovely rooftop terrace offering superb unobstructed views, as well as an attic bedroom with a washbasin. On the main level, you will find a bedroom with a shower room and access to the terrace, a bright living room with a fireplace, a separate fitted kitchen opening onto a pleasant summer kitchen, and a separate WC. Outside, the garden features a traditional chlorine swimming pool, a pétanque court, and several relaxation areas. A motorized gate provides access to several parking spaces, while the garage, equipped with a shower and a water point, offers interesting potential for conversion. The house is connected to mains drainage and the roof has been redone, removing the old asbestos cement roofing. The entire property is sound and well-maintained. Most of the features remain original, offering excellent potential for modernization. A property with character, ideal for lovers of peace, nature and authenticity, just a few minutes from the heart of Tourrettes-sur-Loup. Estimated annual energy costs for the dwelling (2023): between EUR3,340 and EUR4,570. Information on the risks to which this property is exposed is available on the Géorisques website: www.georisques.gouv.fr

Ref. : 2094

VENCE IMMO

CANNES990 000 €

Apartment for sale three - 7 rooms - 114

Basse Californie - Three level House

Nestled in a sought-after residential setting in the peaceful Basse Californie area, this charming 114.09 sqm triplex house (Carrez law) is part of an intimate residence comprising only three units. Its prime location allows for an easy walking lifestyle, with shops, schools, and beaches all within close proximity. The main level features a bright and spacious living area including a lounge, a fully equipped kitchen, and guest toilets, all opening onto two terraces facing East and West, offering nearly 50 sqm of outdoor space. The intermediate floor comprises two bedrooms and a study, along with a shower room and separate toilets. The top floor hosts two additional bedrooms, one with its own en-suite shower room, a separate bathroom, and a pleasant wraparound terrace of approximately 20 sqm facing East / South-East. Fully air-conditioned and sold furnished, the property also includes a double closed garage, a cellar, and a fitted laundry room. Annual charges are approximately €1,000. A property with many advantages, ideal as a primary residence, a holiday home, or a high-quality rental investment. Nombre de lots dans la copropriété: 3 - Montant moyen de la quote-part de charges courantes 1,000 €/yearly

Ref. : 13655

MAGREY AND SONS

VILLENEUVE-LOUBET499 000 €

House for sale three - 4 rooms - 80

VILLENEUVE LOUBET - VILLA OF 80SQM FOR SALE - WITH TERRACES - EXCELLENT CONDITION - CLOSE AMENITIES

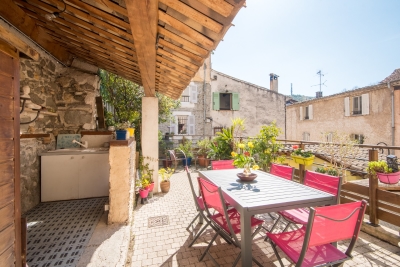
VILLENEUVE-LOUBET Village – A rare find! Located in the heart of the charming village of Villeneuve-Loubet—close to amenities and restaurants—and just steps away from the Loup, the town's famous coastal river. Nestled within a village house in excellent condition, this property spans three levels, offering a living environment that is as unique as it is welcoming: - Ground floor: an entrance, a 14m² bedroom opening onto a first terrace (8m²), and a shower room with a toilet. - First level: an entrance, a living room, and a semi-open kitchen opening onto a magnificent 40m² terrace featuring trees and constant sunshine. - Second floor: two bedrooms sharing a shower room, plus a separate toilet. This 81m² property features multiple independent entrances and various outdoor spaces, allowing you to enjoy the sun and a truly distinctive, one-of-a-kind setting. The interior is in perfect condition, showcasing superb authentic materials—such as stone walls and exposed beams—alongside refined finishes that lend the home unique character and a warm atmosphere. This triplex is ideal for lovers of character properties who seek peace, authenticity, and immediate proximity to nature, all while remaining close to local amenities. A rare property—come and see it without delay.

Ref. : C-3041

Century 21 LAFAGE TRANSACTIONS NICE CORVESY

LE THORONET1 380 000 €

House for sale three - 8 rooms - 300

Provençal bastide in Thoronet

Briel & Partners presents this beautiful Provençal bastide, located just 2 minutes from the village of Le Thoronet, world-renowned for its Cistercian abbey. Nestled in the heart of a 12,000 sqm wooded plot, offering complete privacy and planted with olive trees, this approximately 250 sqm property, tastefully and elegantly renovated, provides a peaceful living environment. On the ground floor, an entrance hall leads to a living room with a corner fireplace, a semi-open kitchen and dining area opening onto a large, sunny 100 sqm terrace shaded by a pergola with unobstructed views. This level also includes a laundry room, a pantry, a bedroom with an en-suite bathroom, and a separate WC. The total living area on this level is 140.65 sqm. Upstairs, there are three suites, each with its own shower room, as well as an elegant master bedroom boasting a 4.80 sqm rooftop terrace with breathtaking views of the hills, a dressing room, and an en-suite bathroom with double vanity and walk-in shower. The entire upper floor comprises 159.95 sqm, including a 48 sqm solarium. On the garden level, a one-bedroom apartment with a kitchen and bathroom provides independent accommodation for guests. It is also accessible via an internal staircase. On this level, a 100 sqm basement offers numerous possibilities for conversion (gym, workshops, etc.). An 80 sqm covered terrace completes this level. The exterior unfolds into a true haven of relaxation: a 14 x 5.6 m saltwater swimming pool, a 19.8 sqm pool house, and a pétanque court. The pool deck covers 175 sqm, allowing for unlimited sunbathing. The house benefits from reversible air conditioning and will soon be equipped with solar panels disguised as carports. An electric gate and fiber optic internet complete the modern amenities of this property, located just 8 km from the motorway, with Nice and Marseille airports accessible in 1 to 1.25 hours, and close to Lorgues with its renowned market, shops, restaurants, and schools.

Ref. : T5278

Briel & Partners

CAP D'ANTIBES3 050 000 €

House for sale three - 9 rooms - 280

NEO-PROVENÇAL PROPERTY WITH GUEST COTTAGE — IN THE HEART OF CAP D'ANTIBES

Set on a 2,929 sqm plot, sheltered from view, this 278 sqm Provençal villa unfolds within a carefully maintained setting, halfway between the beaches and the town centre. The reception level centres on a vast living and dining room, fully open to the garden through large sliding bay windows, extending onto a covered arcaded terrace — a natural invitation to outdoor living. Two ground-floor bedrooms with bathroom, dressing room and guest WC complete this level. A separate kitchen opens to the outside. Upstairs, three en-suite bedrooms. The garden, structured across two levels connected by a stone staircase, features expansive lawns bordered by sculpted hedges and Mediterranean species. The pool of generous length sits naturally within the landscape, as if placed at the heart of the lawn. The cottage, built in the 1930s with independent access, offers a living room-kitchen, two bedrooms and a bathroom, with its own parking area. Garage with multiple parking spaces, cellar and storage rooms complete the amenities.

Ref. : 87143521

Coldwell Banker Art Realty

NICE680 000 €

Apartment for sale three - 4 rooms - 99

Elegant renovated apartment in a landmark architectural building in central Nice

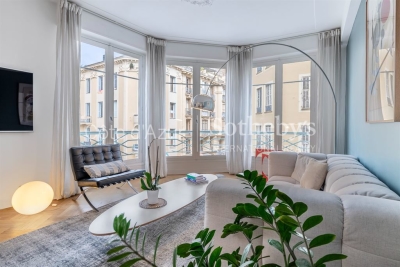
Renovated three-bedroom apartment in a landmark architectural building in central Nice Ideally located in the heart of Nice, at the corner of Rue Lamartine and Rue de Paris, this exceptional apartment occupies a prime position within an elegant building designed by renowned architect Dikansky during the 1950s. Combining architectural pedigree, generous proportions and a highly desirable city-centre location, the property represents a rare opportunity within one of the French Riviera's most dynamic residential markets. Fully renovated in 2020 using high-quality materials and bespoke finishes, the apartment offers approximately 136 sqm of refined living space. Its prominent corner position and multiple large windows ensure remarkable natural light throughout the day while preserving complete privacy. The impressive rotunda reception room is undoubtedly the defining architectural feature of the property. Enhanced by three elegant bow windows, it offers exceptional entertaining space together with a distinctive character rarely found in contemporary developments. High ceilings, original mouldings, parquet flooring and custom-built storage further reinforce the timeless elegance of the interiors. The reception areas connect naturally with a beautifully integrated contemporary kitchen designed for modern lifestyles. The accommodation comprises three spacious bedrooms, each benefiting from its own en-suite bathroom or shower room together with fitted dressing areas, providing excellent comfort for family members and guests alike. Two balconies extend several of the principal rooms, creating valuable outdoor living areas within the heart of the city. Additional amenities include a separate laundry room and a large cellar. The building's façade was completely restored in 2022, preserving the architectural integrity of this distinguished residence. Located within walking distance of Avenue Jean Médecin, Place Masséna, the Promenade des Anglais, the beaches, luxury shopping, restaurants and the tramway connecting directly to Nice Côte d'Azur International Airport, the apartment offers an exceptional lifestyle combining architectural heritage with everyday convenience. Whether acquired as a primary residence, an elegant city home or a prestigious Riviera pied-à-terre, this property represents an outstanding opportunity within one of Southern Europe's most resilient luxury property markets. Presented by Côte d'Azur Sotheby's International Realty. Complete sales documentation and confidential private viewings are available upon request.

Ref. : CA14-793

COTE D'AZUR SOTHEBY'S INTERNATIONAL REALTY

PARIS 16EME3 150 000 €

Apartment for sale three - 7 rooms - 236

Paris 16 - Benjamin Franklin - 4-bedroom family apartment

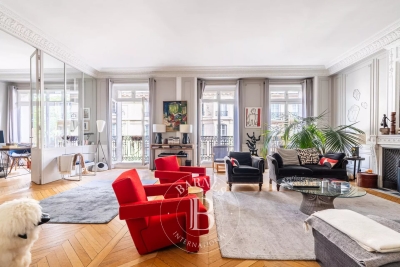
This 236m² (2,540 sq ft) family apartment, situated on the third floor of a beautiful Haussmann-style building with a lift, just a stone's throw from Place du Trocadéro and Rue de Passy, is sure to delight with its generous volumes and fantastic layout. The apartment comprises a good-sized entrance hall, a double-sized reception room offering great volume, and a bright, welcoming living area. A dining room and a separate kitchen complete the floor plan, making it ideal for entertaining. Master suite and three other good-sized bedrooms, each of which has a shower room. The apartment has retained its period charm with parquet flooring, mouldings and a fireplace, and has been renovated to a high standard. Plenty of cupboard space and a laundry room optimise the spaces. Two cellars also included. Option of acquiring a parking space nearby. Property subject to shared ownership status. Agency fees payable by vendor - Montant moyen de la quote-part de charges courantes 10,545 €/yearly - Montant estimé des dépenses annuelles d'énergie pour un usage standard, établi à partir des prix de l'énergie de l'année 2021 : 5240€ ~ 7110€ - Les informations sur les risques auxquels ce bien est exposé sont disponibles sur le site Géorisques : www.georisques.gouv.fr - Sandrine ROCHE - Agent commercial - EI - RSAC 493 452 353

Ref. : 86962809

BARNES TROCADERO

VALBONNE3 190 000 €

House for sale three - 11 rooms - 330

Charming property for sale on a private domain in Châteauneuf

Discover the charm and elegance of this exquisite Provencal villa located in a coveted, intimate private estate. With a generous 320m² of living space, this home effortlessly blends traditional Provençal architecture with modern comforts, creating the perfect setting for serene living and elegant entertaining. Upon entering, you're greeted by a welcoming entrance hall that leads to an expansive reception room featuring soaring ceilings and a statement fireplace—perfect for cozy evenings. A mezzanine, currently styled as a library and reading nook, adds a touch of sophistication. Adjacent to the reception area is a light filled dining room that opens onto a covered terrace, ideal for al fresco dining. The spacious kitchen and utility room are well positioned and equipped for easy living. The main floor boasts two luxurious ensuite bedrooms, including a sumptuous master suite, offering a peaceful retreat with direct access to the garden. Upstairs, you'll find three additional bedrooms and a family bathroom, perfect for hosting family or guests. In addition to the main villa, a charming independent cottage provides extra privacy for guests or could be used as a home office. The cottage includes a comfortable living room, fully equipped kitchen, and a bedroom with its own bathroom. The property sits on a beautifully landscaped 5337 m² garden, providing complete privacy and a tranquil ambiance. The outdoor space is a true oasis, with a large swimming pool surrounded by lush greenery, a pool house with a summer kitchen and jacuzzi, as well as two enchanting ponds adorned with water lilies and an ornamental waterfall. Majestic trees and vibrant flowerbeds complete this natural escape, perfect for relaxation and outdoor entertaining. Practical features include a 47m² carport and ample additional parking spaces, making this home as convenient as it is charming.

Ref. : V3256VA

JOHN TAYLOR VALBONNE

MOUANS-SARTOUX1 049 000 €

House for sale three - 4 rooms - 115

Villa under renovering – Chemin de Castellaras, Mouans-Sartoux

Located in a peaceful and highly sought-after setting in the prestigious Chemin de Castellaras area of Mouans-Sartoux, this charming 115 sqm villa sits on a beautifully terraced 1,160 sqm plot featuring a swimming pool, fruit trees, and vineyards. Currently undergoing renovation (approximately 75% completed), the property offers a rare opportunity to acquire a villa with the possibility of customizing the finishes according to your personal taste and requirements. Alternatively, the property can be purchased once the renovation works have been fully completed. The villa is planned to comprise three spacious bedrooms, a living room, and an open-plan kitchen/dining area. Outside, you will enjoy a beautifully landscaped Mediterranean garden with numerous fruit trees, vines, and a swimming pool that can be enlarged to suit your future projects. **Current asking price in its present condition: €1,049,000** Buyers wishing to acquire a fully finished villa will have the opportunity to define certain finishes with the seller before completion of the works. A rare property offering tranquility, potential, and personalization in one of the most desirable areas of the French Riviera hinterland. For further information or to arrange a viewing, please contact us.

Ref. : 87044432

WRETMAN ESTATE & CONSULTING

NICE975 000 €

Apartment for sale three - 3 rooms - 97

NICE MUSICIENS - Sumptuous, turnkey 3-room apartment with balconies and view, on Place Mozart!

CO-EXCLUSIVE - Prime location, top floor with a lift (set-back mansard) with unobstructed, panoramic views of the breathtaking gardens. Fully renovated to a high standard and furnished. A 90 m² two-bedroom flat with a large, light-filled living room, an fully equipped open-plan kitchen and three bay windows opening onto the balcony and Place Mozart. Two large bedrooms, one with an en-suite bathroom, a natural stone walk-in shower and a private balcony courtyard side. Bespoke fitted wooden cupboards throughout. A further bathroom with a toilet and a natural stone walk-in shower. Separate toilet. Large, bright entrance hall. Apartment with double exposure (east-west) and double balconies. Solid wood flooring Ducted air conditioning Reinforced double glazing Stone tiling High ceilings Sold with a cellar Ultimate luxury in the heart of Nice, a stone's throw from the sea, in an exceptional residence. Must be viewed without delay! Number of units in the block: 31 Service charges: €195/month No legal proceedings known to us Price: €975,000 (agency fees included), payable by the seller. Information on the risks associated with this property is available on the Géorisques website: www.georisques.gouv.fr

Ref. : 87048713

Reussite Immo Nice

CHAMPAGNY-EN-VANOISE799 000 €

House for sale three - 10 rooms - 123

For sale - Chalet with garden - Champagny le Haut

Champagny-le-Haut. Set in an exceptional natural setting, we invite you to discover this beautiful, detached chalet of approximately 225 m2 over three floors (145 m2 of living space), facing southeast with panoramic views of the surrounding mountains. Its lauze stone roof adds traditional mountain charm. The bright living area with exposed beams and a semi-open kitchen creates a welcoming space, complemented by a separate lounge. The property comprises three double bedrooms, two balconies, two terraces, a workshop, a utility room, and a cellar. Situated on a quiet, 740 m2 plot, this stunning property is a perfect pied à terre for mountain and nature lovers. Ideally located next to the nordic ski pistes. Village not accessible by car in winter.

Ref. : 1444

AGENCE RMP IMMOBILIER