OK
More than Less than
€  ok

Key-words : three

Houses and Apartments, your real estate specialist magazine offers a selection of ads that match with the keyword three. You can refine your search by specifying the area or price range in the navigation bar link Search for a House/Apartment.

ST JULIEN SUR CALONNE4 650 000 €

House for sale three - 23 rooms - 528 m²

Equestrian property of 7.8 ha with castle, Pays d'Auge

Between Deauville and Pont-l'Évêque, 1900 castle on nearly 8 ha: 528 m², 7 bedrooms, 2 apartments, 9 stalls and meadows. In the heart of the Pays d'Auge, this characterful residence dating from 1900 is surrounded by a 7.86 hectare domain of garden and meadows. Pont-l'Évêque is a few minutes away, Deauville about twenty minutes, and the A13 allows easy access to Paris. Life is organized around a generous reception ground floor: three reception rooms and a dining room with fireplaces, as well as a fitted and equipped kitchen. On the upper floors, seven bedrooms and two offices are served by three bathrooms and two shower rooms. A gym and cellars in the basement, as well as an attic, complete the residence, which offers approximately 528 m² of living space. Riders will appreciate the stable with nine stalls, the tack room and the care room. The outbuilding also includes two apartments, a kitchen and a refectory. A golf course is located in the municipality. Price: €4,650,000 including fees, payable by the seller. Energy performance diagnosis (DPE): energy class D (211 kWh/m²/year) – climate class B (6 kg CO2/m²/year). Jean-Marc PETTE, Certified Real Estate Agent Vaneau RSAC 521613661 Nanterre-92 PHONE 06 83 35 39 60 (+ 33 6 83 35 39 60) Information on the risks to which this property is exposed is available on the Géorisques website: www.georisques.gouv.fr

Ref. : 87509488

VANEAU BOULOGNE

CANNES395 000 €

Apartment for sale three - 4 rooms - 97 m²

EXCLUSIVITY. IDEAL FOR PROFESSIONAL PRACTICE Located in the sought-after Square Carnot area of Le Cannet, this beautiful property for professional use enjoys excellent visibility on a busy main road, within a prestigious building full of charm and featuring beautiful Art Deco architecture. Currently arranged as offices for an insurance business, the property offers three very spacious offices, with the possibility of creating a fourth, as well as a reception area that can easily be adapted to suit the needs of the future occupant. It also includes a comfortable break room, a kitchen and separate toilets. The offices are spacious, comfortable and highly versatile, offering numerous possibilities for flexible layouts and adaptations to suit a wide range of professional activities. The property is in perfect condition and is ideally suited to many professional practices, including medical and paramedical practices, law firms, accounting firms, architects, insurance professionals, consultants and many others. The property is sold with a ground-level garage, with the possibility of acquiring a second garage in addition. A rare opportunity combining an excellent location, outstanding visibility, generous spaces and the charm of a beautiful Art Deco building, making it an ideal setting for establishing or developing a professional practice.

Ref. : 5410

CENTURY 21 ADHERE TRANSACTIONS

VALLAURIS8 950 000 €

House for sale three - 8 rooms - 450 m²

SUPER CANNES - CONTEMPORARY VILLA - PANORAMIC SEA VIEW

Super Cannes: Perched on the heights of Super Cannes within a private and secure estate, this new contemporary 450 sqm villa, comprising 8 rooms including 5 bedrooms, offers an idyllic lifestyle overlooking the French Riviera. Set on a 2,090 sqm south-facing plot, the villa boasts a breathtaking 180° panoramic view stretching from the snow-capped peaks of the Alps to the sparkling Mediterranean—a stunning vista that will enrich your everyday living. Currently undergoing renovation, the property features high-end materials and finishes, promising unmatched comfort. The spacious living room opens onto a landscaped garden with a swimming pool and pool house, providing an inviting space for unforgettable relaxation. Inside, the villa is thoughtfully laid out: a large fully equipped American kitchen, five en-suite bedrooms including two master suites with bathrooms and dressing rooms, a staff bedroom, and a sauna. Every detail is designed for your well-being, whether hosting guests or enjoying family life in comfort. A three-vehicle carport adds to the property's practicality. Elegant in design and rich in premium features, this unique villa offers a timeless luxury living experience. With the security of a private estate, a 2,090 sqm plot including a pool and pool house, and a sweeping 180° vista from the Alps to the Mediterranean, this home is perfect for those seeking an extraordinary residence on the heights of the French Riviera. Located in the residential hills of Vallauris in a tranquil area, the Super-Cannes neighborhood provides a highly desirable setting where panoramic views of the sea and the Lérins Islands enhance each day. The sandy beaches of Golfe-Juan are close by, extending summer all year round. Shops, markets, restaurants, and daily amenities in Golfe-Juan and central Vallauris are conveniently accessible. Families will appreciate the nearby schools in Vallauris. For easy travel along the French Riviera, the Golfe-Juan-Vallauris train station and the Envibus bus network are readily available. The Vallauris Château-Musée, home to the national Picasso museum “War and Peace,” adds a cultural aspect to this district. As a leading name in luxury real estate and ambassador of the French art of living, Maison BARNES harnesses its integrated network of 159 agencies across 21 countries and 75 destinations, assisting clients with all their life projects. Agency fees payable by vendor - Montant estimé des dépenses annuelles d'énergie pour un usage standard, établi à partir des prix de l'énergie de l'année 2025 : 1900€ ~ 2580€

Ref. : 85894109

BARNES Cannes

CANNES640 000 €

Apartment for sale three - 3 rooms - 67 m²

EXCLUSIVE - CANNES CITY CENTRE At the start of Rue d'Antibes, just a stone's throw from La Croisette, in a high-quality residential block on a high floor, this three-room corner flat enjoys plenty of natural light thanks to its south-west facing aspect. This flat, which is in need of renovation, comprises an entrance hall with built-in cupboards, a separate toilet, a living room and a separate kitchen opening onto the terrace. Two bedrooms and one bathroom complete the property, one of which opens onto a second terrace, ensuring optimal comfort. A spacious cellar rounds off this property, which is ideal for city-centre living. Viewings available immediately. Translated with (free version)

Ref. : 7304

CENTURY 21 ADHERE TRANSACTIONS

CAVALAIRE-SUR-MER2 490 000 €

House for sale three - 6 rooms - 220 m²

LUXURY SEA VIEW VILLA – FULLY FURNISHED & RENOVATED – CAVALAIRE-SUR-MER

Discover an exceptional property nestled in absolute calm on the heights of Cavalaire. Carefully renovated in 2026, this light-filled villa offers a luxurious living environment and spectacular sea views, with south-facing exposure. The "Move-in Ready" concept The property's main asset? It is fully and tastefully furnished and equipped with high-end appliances. Simply move in and immediately enjoy the Mediterranean lifestyle. Property Features: Built on a 3,500 sqm landscaped plot, the 220 sqm villa is spread over three perfectly arranged levels: Main Level: A spacious living room with fireplace insert, a bright dining room, and a high-end fully equipped kitchen (with back kitchen). This level also features two spacious bedrooms, each with its own private bathroom. Upper Floor: An exclusive suite offering privacy and comfort, complete with a walk-in closet, a bathroom, and a private terrace. Ground Floor: A welcoming entrance hall leading to two additional bedrooms with private bathrooms, a walk-in closet, an equipped laundry room, and a cellar. Exterior and Outbuildings: Large sunny terraces for entertaining. Infinity pool with its dedicated pool house. Large closed garage and numerous parking spaces. With its recent renovation, prime location, and complete "ready-to-live" layout, it represents a rare opportunity on the current market. A full photo file is available upon request.

Ref. : V2233ST

JOHN TAYLOR SAINT TROPEZ

VENCE1 550 000 €

House for sale three - 8 rooms - 231 m²

Vence – Elegant Single-Storey Villa with sea views

Located in one of Vence's most sought-after residential areas, in an elevated position and enjoying absolute peace and quiet, this elegant single-storey villa offers approximately 231 sq m of living space and nearly 290 sq m including the annexes. Its privileged exposure ensures optimal sunshine throughout the day. Set within beautifully landscaped and mature grounds of 2,779 sq m, the property offers a peaceful and verdant setting less than ten minutes from the historic centre of Vence and its amenities. Bathed in natural light, the reception areas comprise an entrance hall, a spacious living room with fireplace, a lounge, a dining room and a large separate kitchen with adjoining pantry. The sleeping area features three bedrooms, an office that could be used as a fourth bedroom, two shower rooms, a bathroom and a guest toilet. Most rooms open directly onto generous terraces and a superb infinity pool, creating a seamless connection between the interior spaces and the garden. A charming property with generous proportions, ideal as a primary or secondary residence, offering comfort, tranquillity and an exceptional lifestyle close to Saint-Paul-de-Vence and the French Riviera. Energy class : D – Climat class : F / estimated annual costs for standard use : between €6,380 and €8,632 (ref year 2021) Information on the risks to which this property is exposed is available on the Geohazards website : www.georisques.gouv.fr Property located in an area subject to compulsory brush clearance. Represented by Amélie DOLLÉ, acting in his capacity as authorized service provider, with full powers for the purposes hereof. Agency fees payable by vendor - Montant estimé des dépenses annuelles d'énergie pour un usage standard : 6380€ ~ 8632€ - Amélie DOLLÉ - Agent commercial - EI - RSAC 884 445 081

Ref. : 87160216

BARNES Saint-Paul de Vence

VIROFLAY1 196 000 €

House for sale three - 6 rooms - 127 m²

VIROFLAY RIVE GAUCHE - Town centre - 4-bedroom family house with terrace - 3-minute walk from Rive Gauche station - 162m² (1,744 sq ft) floor area

Family house with 127m² (1,367 sq ft) of living space (162m² (1,744 sq ft) floor area) over three levels, in the heart of Viroflay. A former barn built of dressed stone and rubble stone, fully renovated in 2023. Garden level: entrance hall with storage, double-sized living room with a Flamme Verte-certified closed fireplace, open-plan fitted kitchen, direct access to the 40m² (430 sq ft) private west-facing terrace, cupboards, toilet. First floor: bedroom with wardrobe, bathroom, bedroom, toilet. Second floor: 2 attic bedrooms and a shower room with toilet. Plenty of cupboard space. Features: programmable electric inertia radiators, air-to-air heat pump air conditioning, controlled mechanical ventilation, reinforced double-glazed wooden windows, electric roller shutters, fibre optic broadband. West-facing living areas, average ceiling height of 2.55m (8.36ft). Wall and roof insulation rated as very good. Drainage system inspected and found compliant in September 2026. Quiet, leafy surroundings. Schools, shops and station within walking distance: Viroflay Rive Gauche railway station, served by RER line C and Transilien line N to Paris-Montparnasse, is a 3-minute walk away. Viroflay Rive Droite station, on line L to Paris-Saint-Lazare with a direct connection to La Défense in 17 minutes, is 13 minutes on foot. Price: €1,196,000 including fees, of which 4% incl. VAT agency fees payable by the buyer. €1,150,000 net to the seller. EPC C (111 kWh/m²/year), GHG A (4 kg CO2/m²/year). Annual energy costs estimated between €1,210 and €1,710 (2021, 2022, 2023 indexed prices). Your BARNES contact: Frédérique Meinnier +33 (0)7 82 80 15 21 €1,150,000 Agency fees not included - Agency fees: 4% incl. VAT Fees payable by the buyer - Estimated amount of annual energy costs for standard use based on 2021 energy costs: €1,210 ~ €1,710 - Information on the risks to which this property is exposed is available on the Géorisques website: www.georisques.gouv.fr - Frédérique Meinnier - Sales agent - EI - RSAC Versailles 520 416 108 1,150,000 € Agency fees not included - Agency commission: 4%VAT included Agency fees payable by buyer - Montant estimé des dépenses annuelles d'énergie pour un usage standard, établi à partir des prix de l'énergie de l'année 2021 : 1210€ ~ 1710€ - Les informations sur les risques auxquels ce bien est exposé sont disponibles sur le site Géorisques : www.georisques.gouv.fr - Frédérique MEINNIER - Agent commercial - EI - RSAC Versailles 520 416 108

Ref. : 87209583

BARNES YVELINES

TOURRETTES-SUR-LOUP2 900 000 €

House for sale three - 10 rooms - 500 m²

Exceptional property for sale in Tourrettes sur Loup

ref. 042026 435 Welcome to 'La Ferrage,' affectionately known as the chateau by the locals, a truly unique and authentic property exuding charm, traditional Provencal architecture, and breathtaking panoramic views. Once a place where donkeys were shoed, 'La Ferrage' captures the essence of its origins in its name. Nestled within 3 hectares of natural beauty, with stunning stone walls and graced by 265 olive trees and majestic cypress trees, 'La Ferrage' captivates with its rustic stone façade that harmoniously blends with the natural surroundings. Crafted between 1963 and 1965 by renowned architect André Svetchine, the property comprises two magnificent stone houses. Rustic ceiling beams, light stone walls, and generous French doors with shutters that open onto inviting terraces characterize these houses, welcoming abundant natural light and gentle breezes. The smaller guest house of 140m² sits gracefully by the entrance, offering three separate apartments with a total of four bedrooms and three bathrooms, today used as guest rooms. The larger main house of approx. 300m², elevated on the property, serves as the heart of the home. Today, it houses a well-known culinary school and features five bedrooms, each with its own bathroom, accommodating a total of nine bedrooms. Notably, the main house boasts a spectacular kitchen installed in 2000, featuring countertops crafted from local stone, solid wood cabinets handcrafted by local artisans, and a fantastic stove with ample capacity. The kitchen can comfortably seat up to 16 people and offers direct access through large doorways to a terrace with a covered barbecue area, Roger Moore's favorite spot during his visits. It was here that the legendary actor would often enjoy a meal while taking in the stunning views. While the property offers immense potential, it also presents an opportunity for a discerning buyer to rejuvenate and customize it to their taste, making it truly their own haven. Additionally, the property boasts a summer kitchen, a wooden chalet, parking for six cars, and a swimming pool. 'La Ferrage' invites you to immerse yourself in the tranquility of its surroundings, savor the flavors of Provence, and revel in the spectacular views that embrace this exceptional estate.

Ref. : 042026-435

FINE AND COUNTRY

STE-MAXIME1 495 000 €

Apartment for sale three - 4 rooms - 114 m²

FOR SALE - 4-ROOM APARTMENT WITH 3 BEDROOMS - TERRACE WITH SEA AND HILL VIEWS - GARAGE AND CELLAR (31sqm) - NEAR SAINTE-MAXIME TOWN CENTRE

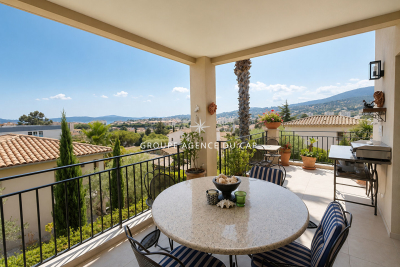
For sale, a magnificent 4-room apartment located on the first and top floor of a recent (2020) residence in the heart of Sainte-Maxime. This 114 sq m property offers a spacious 47 sq m living room with a southwest exposure, and a 26 sq m terrace ideal for enjoying breathtaking views of the sea and hills. The apartment comprises three comfortable bedrooms, including two suites with shower rooms and one with its own terrace. The laundry room could easily be converted back into a bathroom, perfect for a family. You'll enjoy a glimpse of the sea and hills, just 900m from the beach and 500m from the town center. For everyday convenience, there is a 31 sq m underground garage with a cellar. Don't miss this unique opportunity to acquire a bright apartment with unobstructed views all the way to the sea in a sought-after area of Sainte-Maxime.

Ref. : 2886GD

SEA VIEW PROPERTY / GROUPE AGENCE DU CAP

CANNES2 295 000 €

Apartment for sale three - 4 rooms - 139 m²

4 ROOMS, TERRACE, SWIMMING POOL, TENNIS COURT, PANORAMIC SEA VIEW

CANNES / CALIFORNIA: Exceptional apartment in the heart of California, in a luxury residence. The apartment comprises a large, bright, modern living room with a fully-equipped open kitchen. It includes three en suite bedrooms, each with its own bathroom. You can enjoy a 22 m2 terrace with panoramic sea views. A garage and cellar are included in the apartment. A parking space is also available for €40,000.

Ref. : SB-SEM B

NICE PROPERTIES Cannes

LE CANNET1 390 000 €

House for sale three - 6 rooms

LE CANNET – Charming villa with sea view up to the Estérel

On the heights of Le Cannet, in the heart of a sought-after residential area, discover this superb 142 sqm villa, nestled in a green setting and offering a sea view up to the Estérel. It features an entrance, a spacious living room with fireplace and dining room opening onto the garden, an independent Provencal-style kitchen with a bar area, as well as a ground-floor master suite with shower room and bathtub. On the upper floor, three bedrooms and a bathroom complete the sleeping area. An independent studio with shower room offers additional space ideal for hosting. Set on a wooded plot of 1,079 sqm, the property benefits from a friendly terrace and a privileged setting. A development project including a swimming pool, pool house, and a new private access with gate and two parking spaces is currently under review by urban planning services, subject to authorization. A villa full of charm, ideal for enjoying the Provencal art of living. To be discovered without delay!

Ref. : 87506757

AGENCIA

LE LAVANDOU1 100 000 €

Apartment for sale three - 4 rooms - 97 m²

LE LAVANDOU – 97 sqm FLAT – 3 BEDROOMS – SEA VIEW

A five-minute walk from the centre of Le Lavandou, this flat located on the top floor is situated within a secure, contemporary residential complex of three units. The 45sqm living room, with its open-plan kitchen, opens via large bay windows onto a terrace offering panoramic sea views. The sleeping area comprises a master suite with a walk-in closet and en-suite bathroom, as well as two other bedrooms sharing a bathroom and toilets. Ducted reversible air conditioning and a private parking space complete the features. Agency fees payable by vendor - Montant estimé des dépenses annuelles d'énergie pour un usage standard, établi à partir des prix de l'énergie de l'année 2026 : 740€ ~ 1020€ - Les informations sur les risques auxquels ce bien est exposé sont disponibles sur le site Géorisques : www.georisques.gouv.fr - Carl DUVERGER - Agent commercial - EI - RSAC Toulon 888783834

Ref. : 86215612

BARNES SANARY LUXURY REALTY

THÉOULE-SUR-MER2 190 000 €

House for sale three - 6 rooms - 201 m²

Contemporary villa at Théoule-sur-Mer: View of the Cannes Bay and the Lérins Islands

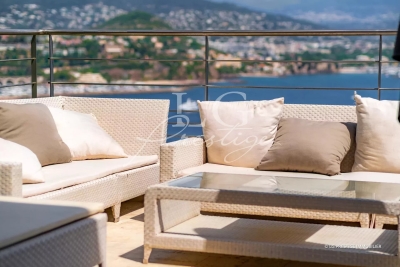
Your agency in Théoule-sur-Mer presents a magnificent contemporary villa, located just steps from the beaches and shops. This modern villa offers an exceptional panoramic view of the Cannes Bay, the Lérins Islands, and the Cap d'Antibes. It includes a spacious living room with panoramic sea views, a dining room, a fully equipped kitchen, and two bedrooms, including a master suite with sea view, as well as a second shower room with WC. Upstairs, a relaxation area with a terrace and a large suite with dressing room. An infinity pool overlooking the sea, accompanied by an independent apartment. Three garages and several parking spaces complete this rare property. Contactez Romain BERREBI au +33613361569

Ref. : 85945676

LG PRESTIGE IMMOBILIER

ANNECY-LE-VIEUX1 150 000 €

Apartment for sale three - 4 rooms - 118 m²

Penthouse apartment, 118m2, 3 bedrooms, 60m2 terrace, 2 gara

Exclusively and in one of the most sought-after areas of Annecy-le-Vieux, in the immediate vicinity of the Parc des Raisses and just a few minutes' walk from Lake Annecy, come and discover this superb 118 m2 penthouse apartment, located on the 3rd and top floor with elevator in an intimate condominium dating from 2016. From the moment you enter, the spaciousness and brightness are captivating! The sleeping area comprises three large bedrooms, including a remarkable 27m2 master suite with a dressing room, private shower room, and toilet. The entire space has been designed for ultimate comfort, with ample storage and reversible air conditioning. A custom-built bookcase leads you to the bright and elegant living room. Spanning 41 square meters, it opens naturally onto an exceptional 60-square-meter terrace, a true extension of the interior space. Thanks to its east, south, and west exposure, this terrace enjoys beautiful light throughout the day and offers a perfect setting to enjoy sunny days, entertain guests, or simply savor the tranquility of the neighborhood. A laundry room, a second shower room and a second toilet harmoniously complete the layout of the apartment. This property, which perfectly combines quality of life, nature, and proximity to amenities, benefits from high-end features. Compliant with accessibility standards, it includes reversible summer/winter air conditioning, electric shutters, a reinforced door, and two exterior awnings, one of which is double, allowing you to fully enjoy the terrace in all seasons. You will also have two electrified side-by-side garages with automatic doors and a large 5.4m2 cellar, offering a set of features that are particularly sought after in this area. In summary, a rare property in Annecy-le-Vieux, combining generous volumes, quality features, an exceptional terrace and a sought-after location, a few steps from the lake. Convinced? Then do not hesitate to contact your INGENIMMO sales agent, Raphaël Musella, registered with the RSAC of ANNECY under number 880 100 003, who will be happy to provide you with information and show you this prestigious property.

Ref. : 2026-344

Ingenimmo

NICE520 000 €

Apartment for sale three - 4 rooms - 77 m²

4-room apartment – Fully renovated – Sea view – Top floor –

Fully renovated 4-room apartment of 77 m² – Top floor, dual-aspect, two terraces, sea view, cellar and garage available at an additional cost We are pleased to offer for sale this superb 4-room apartment of 77 m², fully renovated with quality materials, located on the top floor of a well-maintained condominium. The property includes a cellar, and a garage is available at an additional cost — a real everyday advantage. This rare property offers many attractive features: a carefully executed renovation, excellent natural light, a functional layout, two terraces, a pleasant sea view from the living area, as well as practical and highly sought-after annexes. The apartment comprises a bright living room opening onto a large 20 m² terrace, providing a genuine outdoor living space. This terrace, with its sea view, allows you to fully enjoy sunny days, whether for outdoor dining, entertaining guests or simply creating a relaxing lounge area. The fully equipped kitchen blends perfectly with the overall layout and meets today's expectations in terms of comfort, practicality and quality. The apartment has been renovated with beautiful materials, in a modern, elegant and durable style. As a dual-aspect apartment, the property benefits from excellent light flow and pleasant natural ventilation. Its top-floor position also provides additional comfort, with greater peace and quiet and no neighbours above. The night area includes three bedrooms. One of them has its own shower room with toilet, creating a genuine private space. This bedroom, together with another bedroom, gives access to a second terrace, ideal for enjoying a more intimate outdoor area. A second shower room with toilet completes the property, providing appreciable comfort for everyday life, particularly for a family or when hosting guests. A cellar also comes with the apartment, offering very practical additional storage space. The apartment also benefits from a garage, which can be purchased in addition to the sale price — a rare and particularly valuable advantage for easy parking or securing a vehicle. Thanks to its complete renovation, the apartment requires no work. It offers a turnkey, comfortable and contemporary living environment, with quality features, rare outdoor spaces and sought-after annexes. This 4-room apartment is perfectly suited to a family, a couple looking for more space, or buyers seeking a bright, renovated and ready-to-move-into apartment with a cellar and garage. ## Key features * 4-room apartment of 77 m² * Fully renovated * Quality renovation with beautiful materials * Top floor * Dual-aspect apartment * Living room opening onto a 20 m² terrace * Sea view from the main terrace * Fully equipped kitchen * Three bedrooms * One bedroom with private shower room and toilet * Second shower room with toilet * Two terraces * Second terrace accessible from two bedrooms * Excellent natural light * Cellar * No work required * Turnkey property * Modern and carefully finished features A rare, fully renovated apartment offering the comfort of a modern property, the brightness of a top-floor dual-aspect layout and the privilege of two beautiful terraces, one of which enjoys a sea view. The cellar and garage complete the property and further enhance the comfort of this ready-to-move-into apartment.

Ref. : 01258SM

Agence Winter immobilier