OK
More than Less than
  ok

Key-words : three

Houses and Apartments, your real estate specialist magazine offers a selection of ads that match with the keyword three. You can refine your search by specifying the area or price range in the navigation bar link Search for a House/Apartment.

CANNES655 000 €

Apartment for sale three - 4 rooms - 102

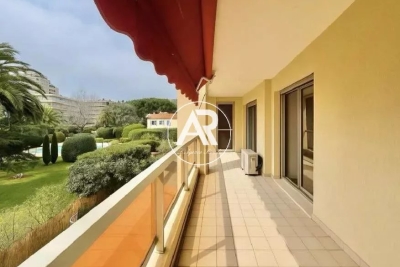
CANNES - 4 ROOM APARTMENT - LARGE TERRACE

Located in Cannes, in the Saint-Nicolas district, located on the 1st floor of a building, a beautiful 4-room apartment, with a Carrez Law surface area of ??101.51 m2, including: an entrance hall with cupboard, a living/dining room opening onto a west-facing balcony, an independent fitted kitchen opening onto a spacious terrace with an area of ??65.39 m2 facing east, three bedrooms with cupboards, two bathrooms, as well as a guest toilet. A 13 m² cellar completes the property.

Ref. : 87087248

LILAMAND REAL ESTATE SAS

VALLAURIS1 400 000 €

House for sale three - 6 rooms - 180

VALLAURIS DETACHED HOUSE WITH SWIMMING POOL

Located in the hills above Vallauris, in a peaceful and exclusive setting, this superb detached villa enjoys an exceptional commanding position offering breathtaking views of the sea, the surrounding hills, and mountains. Built on a plot of over 1,000 m2 with a swimming pool, this property offers approximately 250 m2 of total floor area, including 180 m2 of living space, complemented by nearly 70 m2 of garages, cellars, and storage areas. Spread over three levels, the villa impresses with its generous proportions and abundant natural light. It comprises a spacious living room opening onto the garden, a fully equipped open-plan kitchen, four comfortable bedrooms, two shower rooms, a bathroom, and three toilets. You will also appreciate its numerous additional spaces, including a very large garage, a large cellar, an independent studio, and several other rooms offering a variety of layout possibilities to suit your needs: guest accommodation, a home office, a workshop, or rental income. Outside, the terraces and relaxation areas allow you to fully enjoy the exceptional setting, panoramic views, and swimming pool in a lush, private environment. A rare property in this area, ideal as a primary or secondary residence, combining comfort, spaciousness, independence, and breathtaking views.

Ref. : 3237

PLANET IMMOBILIER

AIGUES-VIVES460 000 €

House for sale three - 8 rooms - 260

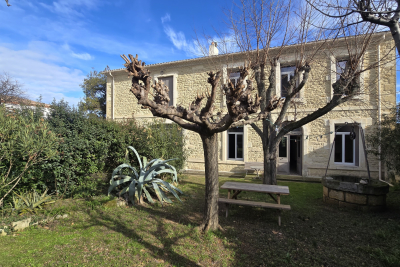
Stone manor house and outbuildings, garden, garage

In the heart of Aigues-Vives, a charming village in the Gard region between Nîmes and Montpellier, less than half an hour from the beaches, this elegant 1850 manor house exudes old-world charm in a privileged setting, close to amenities, major roads, the sea, and two airports. Behind its beautiful facade, it offers approximately 260 sq m of living space on a plot of nearly 1000 sq m: 8 rooms, 6 bedrooms, 2 bathrooms, and 2 powder rooms. A charming entrance hall, high ceilings, a remarkable staircase, cement tiles, floor beams in perfect condition, moldings, balconies, and ironwork all tell its story. The spacious 48 sq m living/dining room, open to a fitted kitchen, invites convivial gatherings. Two bedrooms or an office/winter room on the ground floor, a bathroom, and a washbasin complete this level, while upstairs there are three additional bedrooms as well as a large independent apartment, which can be connected to the main house as needed. The former stables have been converted into a garage and workshop, adding functionality to the property. Pellet heating, double glazing, a cellar, and an attic suitable for conversion attest to a well-maintained and adaptable home. For those seeking outdoor space, particularly desirable during the eight months of the year our region offers, there are two gardens: at the rear, the enclosed garden, landscaped with trees and flowers, features a spring and a decorative well, and parking for several vehicles, including a campervan. At the front, facing the street, is a front garden typical of grand houses. The hallmarks of the South of France are present, and the modern amenities of this property are combined with its period charm. A practical and desirable village life, ideal for entertaining and welcoming family. Roof renovated and insulated. A real gem! For any information, please contact Valérie Béaur Diaz real estate agency at 0650709254

Ref. : 136

Diaz IMMOBILIER

BORMES-LES-MIMOSAS Price between 1 300 000 € and 2 300 000 €

House for sale three - 8 rooms - 210

Sole agent - Domaine du Cap Bénat - Charming Provençal Villa

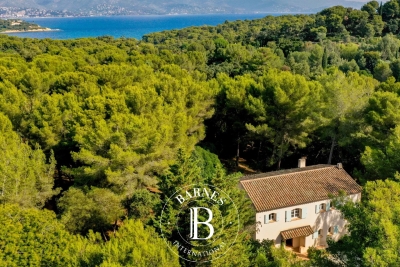
Nestled in the heart of the prestigious and secure Domaine du Cap Bénat, this Provençal villa of approximately 210 sqm offers an exceptional living environment, combining tranquility, natural surroundings, and proximity to the sea. Set on a beautifully landscaped plot of 4,057 sqm, the property stands out for its authenticity, generous volumes, and complete privacy. The garden level features an entrance hall leading to a spacious dining area and a bright living room with fireplace, both opening onto a shaded terrace. A separate kitchen, also opening to the outside, adds to the convivial atmosphere. Two large bedrooms with fitted wardrobes, each with its own shower room, a utility room, and a guest toilet complete this floor. On the upper level, the villa offers a beautiful master suite with a large bathroom, three additional bedrooms sharing a shower room, a small child's bedroom or laundry room, and a separate toilet. Outdoors, the Mediterranean garden invites relaxation with its petanque court, multiple parking spaces, a double garage, and a workshop. The land is suitable for a swimming pool, offering further potential for enhancement. Just a short walk from the beaches and tennis courts of the estate, this elegant family property perfectly combines charm, comfort, and an exceptional location in one of the most sought-after areas of the Var coastline. Contact BARNES LAVANDOU Agency: +33 (0)4 94 41 37 17 This property is located in an area subject to mandatory brush clearing regulations. Information about the risks to which this property is exposed is available on the Géorisques website: www.georisques.gouv.fr Agency fees payable by vendor - Nombre de lots dans la copropriété: 4 - Montant moyen de la quote-part de charges courantes 4,545 €/yearly - Montant estimé des dépenses annuelles d'énergie pour un usage standard, établi à partir des prix de l'énergie de l'année 2021 : 3820€ ~ 5210€

Ref. : 86367257

BARNES SANARY LUXURY REALTY

ROQUEBRUNE-CAP-MARTIN2 300 000 €

Apartment for sale three - 4 rooms - 156

Superb 160 sqm apartment with panoramic views over the Principality.

Superb three bedroom apartment with a surface area of 160 sqm, located on the garden level, featuring a large terrace and a 500 sqm private garden offering panoramic views of the sea and the Principality. This property, halfway between an apartment and a villa, is set within an intimate residence of only six units. It comprises a fully equipped open-plan kitchen, a spacious living and dining area opening onto a beautiful terrace with sea views and views over the Principality, two en-suite bedrooms each with access to a terrace, as well as a third bedroom with a separate shower room and toilet. The true highlight of this property lies in its two terraces made of exotic wood. True extensions of the living space, they offer a breathtaking panoramic view of the sea, the coastline, and the Principality of Monaco.A permit has been granted for the construction of a 2,5mx8m swimming pool. Two outdoor parking spaces and a cellar complete this property. Agency fees payable by vendor - Montant moyen de la quote-part de charges courantes 5,000 €/yearly

Ref. : 9645A

MAGREY AND SONS

ST-JEAN-CAP-FERRAT8 995 000 €

House for sale three - 6 rooms - 165

Villa with approved building permit near the beach in Saint-Jean-Cap-Ferrat

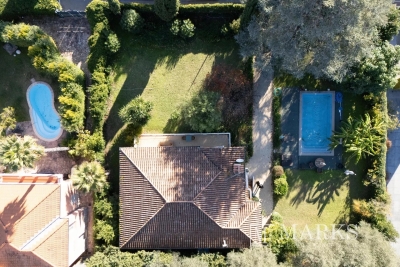
Set second line from the sea in one of the most sought-after residential pockets of the village, this south-facing villa offers a rare opportunity within 150 metres of the beach and a short walk from the centre of Saint-Jean-Cap-Ferrat. Positioned on an entirely flat plot of 1,275 m², the property benefits from all-day sun, a calm garden setting and excellent privacy, with limited traffic in front of the house due to the single-lane access road. The existing villa offers approximately 165 m² of interior space and is currently arranged with a living and dining room, a closed kitchen, four bedrooms, two bathrooms and a guest toilet. A near full-layout basement beneath the house provides technical and storage areas. The garden includes a swimming pool, an outbuilding or guest building, parking and generous flat outdoor space, creating a highly usable setting close to both the sea and village amenities. The property is sold with an approved building permit, ready to build, for a contemporary villa of approximately 420 m². The authorised project is arranged over three levels, with 152 m² on the garden level, 127.60 m² on the first floor and 140.40 m² on the lower level, excluding certain technical areas, terraces and pool areas. The project also includes generous outdoor living spaces, including garden terraces, the swimming pool area and a rooftop terrace designed to extend the living space and take advantage of the setting. The proposed garden level includes an entrance hall, open kitchen, dining area and a 66 m² living room opening towards the terrace, garden and swimming pool. This level also provides two bedroom suites, including a principal suite with dressing room and bathroom, together with a guest toilet and storage. The first floor is designed with three further bedrooms, bathrooms, a study, library area and terrace, while the lower level includes a gym, games room with bar, bathroom, laundry, storage rooms and staff accommodation with bedroom, living area and bathroom. The rooftop level further enhances the project, with a landscaped terrace area, solar panels, heat pumps and a roof window integrated into the design.

Ref. : 86620758

Marks Real Estate

SEILLANS195 000 €

Property for sale three - 9 rooms - 188

Renovation property to be divided into two apartments – Seillans

IDEAL FOR INVESTORS In Seillans, one of the most beautiful villages in France, this property represents an excellent investment opportunity. The entrance serves two separate areas, easily convertible into two independent apartments. The first currently includes a living room, a kitchen, and a shower room. Upstairs, a landing leads to a large bedroom, a WC, and two small through bedrooms. The second part features a double living room and a separate kitchen. Upstairs, there is a shower room with WC, as well as three additional rooms that can be redesigned to create two to three bedrooms. On the lower level, there is a workshop of over 22 m² and a cellar of approximately 30 m², accessible from the outside. A rare feature: two outdoor spaces, a private garden and a patio at the entrance. The property also benefits from beautiful open views, sometimes even panoramic, from several windows. Strong rental potential in the Fayence area, where demand for housing is high. Significant renovation work is required.

Ref. : 87119843

WRETMAN ESTATE & CONSULTING

LES ISSAMBRES2 650 000 €

Apartment for sale three - 7 rooms - 300

For sale: contemporary ground floor apartment of a villa, 300m2, in a small condominium, in Les Issambres

Located in a peaceful and pleasant setting in Les Issambres, this ground-floor villa of approximately 300 sqm impresses with its generous proportions and exceptional natural light thanks to its numerous windows. The property offers a spacious living area, a functional kitchen, four bedrooms, as well as a laundry room and ample storage space. The interior spaces feature high ceilings and open layouts, creating a welcoming and elegant atmosphere. Outside, the villa boasts a private garden, ideal for enjoying the Mediterranean climate, with a 17-meter swimming pool and a pétanque court. The villa is part of a small, exclusive residential complex of only three homes, guaranteeing peace and privacy. A property with generous proportions, ideal as a primary or secondary residence in Les Issambres.

Ref. : 4451

SEA VIEW PROPERTY / GROUPE AGENCE DU CAP

CAVALAIRE-SUR-MER2 990 000 €

House for sale three - 7 rooms - 258

Luxury villa, 6 bedrooms, incredible panoramic sea view

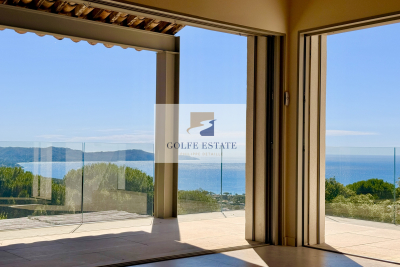
In a sought-after residential area of Cavalaire, this villa, fully renovated in 2026 and built on a beautiful landscaped plot of 1,905 m2, enjoys absolute tranquility. From the moment you step through the front door, the tone is set: The panoramic sea view over the entire bay of Cavalaire is SPECTACULAR! This luxurious villa, combining traditional and contemporary styles, offers very high-end amenities: 6 bedrooms, a summer kitchen connected to the pool, an elevator, large windows overlooking the view and spacious rooms. With a surface area of approximately 250 m2 spread over two levels, it comprises: Upstairs: An entrance hall with a guest cloakroom leads to a living room opening onto a large terrace, a veritable balcony overlooking the view. A fully equipped HARMONY kitchen, open to the living area, is connected to a utility room. The sleeping area comprises three en-suite bedrooms, one with a full bathroom and two others with shower rooms. On the ground floor: A spacious master bedroom with dressing room, shower room/WC and a small lounge/office/TV room. A bedroom/office/fitness room. A separate studio-style bedroom with its own kitchenette, shower room with WC and a summer kitchen completes the description of this level. Outside, you will enjoy a summer kitchen, an 8 x 4 meter swimming pool with wooden (banbu) terraces, as well as a carport that can accommodate two vehicles. A property to visit without delay!

Ref. : V10000566

GOLFE ESTATE

NICE295 000 €

Apartment for sale three - 2 rooms - 50

Nice – Faculté des Lettres – 1-Bedroom Apartment with Terrace

Close to the Faculty of Arts, in a beautiful upscale residence with gardens, a swimming pool and caretaker service. 1-bedroom apartment with great potential, offering a surface area of 50 m², entirely in need of renovation, with a beautiful 12 m² terrace. The apartment consists of an entrance hall, a living room, a separate kitchen, one bedroom, a bathroom and a separate toilet. The three main rooms open directly onto the 12 m² terrace. Open view over the residence swimming pool and the gardens. A cellar completes this property. Parking available in the residence for an additional price. Close to public transport. Agency fees paid by the seller. Information on the risks to which this property is exposed is available on the Géorisques website: www.georisques.gouv.fr Votre contact : +33601007116

Ref. : 86692303

Agence Rivoli

BEAUSOLEIL780 000 €

Apartment for sale three - 4 rooms - 88

FOR SALE SPACIOUS 4-ROOM APARTMENT NEAR MONACO

Ideally located just 50 meters from Monaco, in the highly sought-after area of Monaco train station, discover this magnificent 4-room apartment of 87.85 m2 of living space, completely renovated with high-quality features. Located on the 2nd floor of a small building without an elevator, this property offers spacious rooms and a functional layout. It comprises a large, bright living room, three bedrooms, two bathrooms, two toilets, a large living room with a fully equipped kitchen, and ample storage space. You will also enjoy a 16.79 m2 balcony-walkway, offering a pleasant outdoor space. The apartment is in excellent general condition, no work is required. A real advantage in this sector: the possibility of parking two vehicles thanks to reserved outdoor spaces within the condominium. Its exceptional location at the gates of Monaco, in the immediate vicinity of shops, transport, schools and all amenities, makes it an ideal property for a main residence, a pied-à-terre or a heritage investment. Fully renovated and air-conditioned apartment Excellent overall condition Just 50 meters from Monaco and its shops Located in the immediate vicinity of the train station and amenities Discover it now!

Ref. : 1100/26

SEA CAP IMMOBILIER

NICE1 049 000 €

House for sale three - 5 rooms - 175

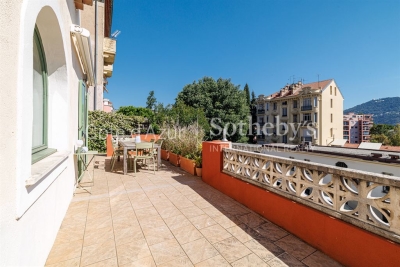
Nice Bas Cimiez townhouse with terraces independent studio and garage

Nice Bas Cimiez townhouse with independent studio, terraces and garage Located in the sought-after district of Bas Cimiez, close to central Nice and the new extension of the Coulée Verte, this townhouse offers approximately 175 sqm of living space, including an independent studio of approximately 25 sqm and a private garage of approximately 19 sqm. The property enjoys a peaceful residential setting close to renowned schools, including Stanislas. The reception area extends over approximately 60 sqm and comprises a spacious living room with open-plan kitchen opening directly onto a terrace with open views towards Mont Chauve and Mont Alban. The sleeping quarters include a principal suite with dressing room, office area and access to a south-facing terrace, as well as two additional bedrooms, one of which benefits from a balcony. Three shower rooms complete the layout. Outdoor areas include approximately 200 sqm of landscaped terraces, providing multiple spaces for relaxation and entertaining. The independent studio benefits from its own entrance and terrace and may be used as guest accommodation, professional office space or rental accommodation. Features include underfloor heating via condensation boiler, reversible air conditioning, double glazing and a recently revised roof. A large enclosed garage with generous ceiling height completes the property. This property represents an ideal opportunity for a quality primary residence in one of Nice's most desirable residential districts. Côte d'Azur Sotheby's International Realty For further information or to arrange a private viewing, please contact Côte d'Azur Sotheby's International Realty, your expert in luxury real estate on the French Riviera.

Ref. : CA14-746

COTE D'AZUR SOTHEBY'S INTERNATIONAL REALTY

AUBAGNE1 345 000 €

House for sale three - 7 rooms - 305

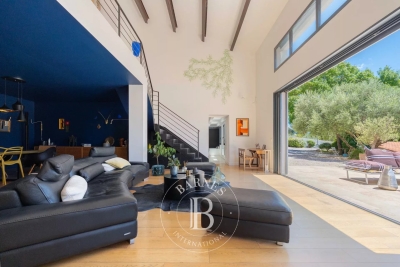
Family Home for Sale – 5 Bedrooms – 1 Office – Guest House – Swimming Pool – Aubagne / Eoures – Over 4,000 sqm of Land

Just a few minutes from Aubagne, in the heart of a preserved and confidential natural environment, Barnes Immobilier presents this character property embodying discreet luxury and the Provençal art of living. Overlooking more than 4,000 sqm of beautifully landscaped grounds in absolute tranquility, this elegant family residence offers approximately 230 sqm of living space, thoughtfully designed to combine architectural elegance, generous volumes, and a seamless connection with the surrounding nature. Facing due south and flooded with natural light, the property enjoys a warm and soothing atmosphere, enhanced by uninterrupted views over the hills of the Garlaban. The spectacular reception area is centered around a vast cathedral-style living room of more than 65 sqm, featuring airy volumes and extending onto a travertine terrace overlooking a Mediterranean garden. The independent kitchen, perfectly laid out, benefits from direct access to a shaded outdoor dining area. The garden level accommodates two en-suite bedrooms, each offering either a shower room or bathroom as well as dressing rooms, ensuring privacy and comfort for their occupants. Upstairs, an elegant suspended walkway overlooks the living room and leads to three additional bedrooms, including a spacious 25 sqm bedroom, a large refined bathroom, and separate toilets. The outdoor spaces have been designed as a true extension of the home: a tiled saltwater swimming pool with submerged beach area, a pétanque court, a lush orchard, and a dedicated horse area complete this exceptional setting. An independent 35 sqm guest house further enhances the property. Accessible separately, it comprises a living room with open-plan kitchen, two bedrooms, a shower room, and toilets — ideal for hosting guests or considering a high-end rental activity. An additional registered volume of 40 sqm remains to be fitted out according to your needs: workshop, summer kitchen, gym, wellness area, or any other personalized project. A rare and confidential property filled with refinement, sheltered from view and ideally located near Marseille, Eoures, and Cassis. Information regarding potential risks to which this property is exposed is available on the Géorisques website: www.georisques.gouv.fr Contact: Delphine Meschi +33 (0)6 50 79 09 84 R.S.A.C: 915 093 157 Agency fees payable by vendor - Montant estimé des dépenses annuelles d'énergie pour un usage standard, établi à partir des prix de l'énergie de l'année 2021 : 2460€ ~ 3330€ - Delphine MESCHI - Agent commercial - EI - RSAC 915 093 157

Ref. : 86124834

BARNES MARSEILLE CASSIS LITTORAL

NICE1 200 000 €

Apartment for sale three - 4 rooms - 161

Nice Coulée Verte luxury apartment with exceptional volumes near the sea

Nice Coulée Verte, exceptional apartment with remarkable volumes just moments from the sea Located in one of the most sought-after areas of central Nice, overlooking the iconic Coulée Verte and only a short walk from the Mediterranean Sea, this exceptional apartment embodies a rare Riviera lifestyle combining contemporary elegance, impressive volumes and a prime city-centre location. Occupying the penultimate floor of an elegant building with elevator access, the property benefits from a dominant position ensuring natural light, tranquillity and open urban perspectives. From the entrance, the apartment immediately impresses through its exceptional proportions. Featuring ceiling heights of approximately 3.40 metres, the interiors offer a remarkable sense of space rarely found in the heart of Nice. The reception room forms the true centrepiece of the property. Extending over nearly 70 sqm, it benefits from abundant natural light and elevated positioning, creating an elegant and contemporary living environment perfectly suited for both daily living and entertaining. The apartment has been designed with refined contemporary finishes and fluid circulation between spaces. Designed for refined city living The sleeping quarters comprise three bedrooms, each benefiting from its own shower room, ensuring comfort, privacy and functionality for both family living and guests. An independent guest toilet located near the reception area represents an additional highly desirable feature. A dedicated laundry area with washer and dryer installations further enhances everyday comfort. The apartment is fully air-conditioned and benefits from carefully maintained modern amenities throughout. One of Nice's most desirable addresses Within immediate proximity to tramway connections, restaurants, boutiques and beaches accessible on foot, this property enjoys an exceptional location allowing residents to fully experience the Riviera lifestyle while benefiting from tranquillity and comfort. Exceptional volumes, impressive ceiling heights, contemporary elegance and a prime central location make this apartment an ideal opportunity for a luxury primary residence or premium investment on the French Riviera. Côte d'Azur Sotheby's International Realty For further information or to arrange a confidential private viewing, please contact Côte d'Azur Sotheby's International Realty, your trusted expert in luxury real estate on the French Riviera.

Ref. : CA14-727

COTE D'AZUR SOTHEBY'S INTERNATIONAL REALTY

LE CANNET1 990 000 €

House for sale three - 7 rooms - 330

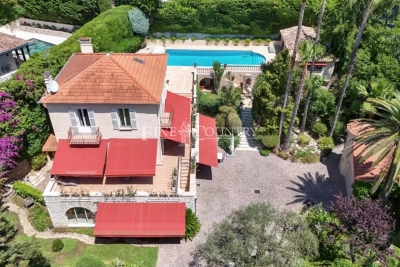
For Sale – Charming Villa in the Heart of Le Cannet Victoria

In the heart of the sought-after Le Cannet Victoria neighborhood, discover this beautiful and character-filled villa, a true haven of peace nestled within lush greenery. Ideally located in a residential area, it offers the perfect balance between city life and a year-round holiday atmosphere. Built in 1930, this property has only ever belonged to three families, a testament to its history and exceptional maintenance. It's a warm and welcoming home, ideal for settling in with your family and enjoying the lifestyle of the French Riviera. The main villa features, on the garden level, a fully equipped and functional kitchen opening onto a spacious dining room, a large office, and an en-suite bedroom with its own private bathroom. On the first floor, you'll find an expansive living area filled with natural light, extending onto a 60 sqm terrace, perfect for relaxing or entertaining guests. The second floor offers two large bedrooms, a generous bathroom, and a walk-in dressing room, providing all the comfort and space needed for family living. Outside the main house, a completely independent guest house awaits. It includes a kitchen, bathroom, large living room, spacious bedroom, and its own private terrace. Ideal for hosting friends, extended family, or offering independent accommodation. The garden is impressively lush and filled with mature trees, creating a unique sense of privacy in the heart of the city. The swimming pool area has been thoughtfully designed to maximize sun exposure throughout the day. The fully equipped pool house includes an open summer kitchen, a shower room, and separate toilet, forming a complete and functional outdoor living space. A large garage can easily accommodate even the largest vehicles, and several additional parking spaces are available for guests. For storage, the villa offers two cellar spaces, a wine cellar, and a laundry room. This villa is a true gem, lovingly maintained by its current owners. A rare and elegant property, ready to welcome a new family looking for charm, space, and peace in the heart of Le Cannet.

Ref. : 092025-334

FINE AND COUNTRY