OK
More than Less than
€  ok

Key-words : three

Houses and Apartments, your real estate specialist magazine offers a selection of ads that match with the keyword three. You can refine your search by specifying the area or price range in the navigation bar link Search for a House/Apartment.

MOUANS-SARTOUX1 990 000 €

House for sale three - 8 rooms - 280 m²

Mouans-Sartoux contemporary villa 280 sqm built in 2021 with pool near Valbonne

Mouans-Sartoux – Contemporary Villa Built in 2021 with Pool near Valbonne This contemporary villa built in 2021, located in Mouans-Sartoux, offers approximately 280 sqm of living space on a flat landscaped plot with swimming pool, close to Valbonne village, international schools and main access routes. Reception Areas The property includes a living room with open-plan equipped kitchen, opening onto the garden. Bedrooms It features a ground-floor master suite with dressing room and shower room, as well as three bedrooms upstairs, two shower rooms, a dressing area and a large terrace. Outdoor Spaces The villa benefits from a flat garden with swimming pool. Additional Features A basement with three flexible rooms and a technical area, as well as four parking spaces. Thanks to its recent construction, strategic location near Sophia Antipolis and functional layout, this property is suitable as a primary residence, secondary home or long-term investment on the French Riviera. Location The property is ideally positioned near Valbonne, Mougins and Sophia Antipolis, offering both accessibility and a strong residential appeal for international buyers. For further information or to arrange a private viewing, please contact Côte d'Azur Sotheby's International Realty, your trusted expert in Mouans-Sartoux and the Valbonne area.

Ref. : CA15-013

COTE D'AZUR SOTHEBY'S INTERNATIONAL REALTY

NICE1 250 000 €

House for sale three - 5 rooms - 174 m²

Nice Poètes district, 1928 character villa with landscaped garden and garage

In the Poètes district of Nice, this semi detached villa built in 1928 offers an increasingly sought after combination in the city: a genuine family home with a landscaped garden, terrace and private garage, set within a quiet residential environment while remaining close to shops, transport and everyday amenities. The property provides 174 sqm of interior space arranged across three levels. Its architecture retains the character of the original period through generous proportions, mouldings and several preserved features. Significant maintenance works have been carried out, including a complete renovation of the exterior façade and work to the roof. The house is presented in good overall condition. From the street, a few steps lead to the property and its attractive outdoor setting, where a mature landscaped garden and terrace create a peaceful environment for relaxing or entertaining. The main level is dedicated to the reception rooms. A welcoming living room and an independent dining room provide two distinct spaces, while an independent fitted kitchen and guest toilet complete the floor. The upper level is devoted to the principal sleeping accommodation and comprises three generously sized bedrooms together with a large shower room with toilet. One of the property's additional advantages is its versatile lower level. Accessible both internally and independently from outside, it currently offers two rooms, a shower room, a spacious laundry room and several storage areas. This configuration provides considerable flexibility. Depending on future requirements, the space could accommodate family or guests, provide an area for an au pair, become an independent home office, or be dedicated to leisure, fitness or children's activities. The villa is currently equipped with a reversible split air conditioning system providing heating and cooling throughout the different rooms. The landscaped garden forms a natural extension of the house and offers a valuable outdoor living environment in Nice. Together with the terrace, it provides space for dining and entertaining outdoors. There is also potential to create a swimming pool, subject to technical feasibility and the necessary planning permissions. An enclosed garage, directly accessible from the street, completes the property. The Poètes district provides an appealing residential setting while retaining convenient access to the shops, transport links and amenities required for everyday life. This combination makes the location particularly relevant for buyers seeking a family house without giving up the advantages of living in Nice. Combining 174 sqm across three levels, three principal bedrooms, a versatile lower floor, landscaped garden, terrace and enclosed garage, this 1928 villa offers the character and space of a private home in one of Nice's established residential neighbourhoods. Presented by Côte d'Azur Sotheby's International Realty, your specialist in luxury real estate in Nice and across the French Riviera. Contact our Nice agency for further information or to arrange a private viewing.

Ref. : CA14-859

COTE D'AZUR SOTHEBY'S INTERNATIONAL REALTY

PARIS 6EME1 260 000 €

Apartment for sale three - 5 rooms - 107 m²

Sole agent - Paris 6 – Vaugirard / Littré – 1076,39 sqft – 3 bedrooms – Balcony

Rue de Vaugirard, between Montparnasse and Littré. On the second floor (accessible by lift) of a secure, upmarket block of flats with a live-in caretaker, a 1076,39 sqft flat featuring a spacious 75,34 sqft balcony. Its flexible layout currently comprises an entrance hall, a living room with a south-facing balcony, a separate kitchen, three quiet bedrooms overlooking the garden, a walk-in wardrobe, a bathroom, a shower room, a toilet and plenty of cupboards and storage space. Renovation work is required for this attractively priced property, situated close to good schools, the shops on Rue du Cherche-Midi and Montparnasse station. The property is subject to the co-ownership regime. 1,200,000 € Agency fees not included - Agency commission: 5%VAT included Agency fees payable by buyer - Nombre de lots dans la copropriété: 315 - Montant moyen de la quote-part de charges courantes 5,640 €/yearly - Montant estimé des dépenses annuelles d'énergie pour un usage standard : 1250€ ~ 1720€ - Les informations sur les risques auxquels ce bien est exposé sont disponibles sur le site Géorisques : www.georisques.gouv.fr

Ref. : 87304185

BARNES SAINT-GERMAIN-DES-PRES

STE-MAXIME790 000 €

Apartment for sale three - 4 rooms - 85 m²

Apartment for sale in Sainte-Maxime. Discover our magnificent 4-room apartments in a renovated old building, right in the heart of the city center and just a stone's throw from the beach. Each apartment features an entrance hall, a spacious living room opening onto a terrace, a fully equipped open-plan kitchen, three suites with bathrooms and dressing rooms, and a parking space. Don't miss this opportunity: only 1 unit remains!

Ref. : 489V599A

STIL IMMOBILIER

BOULOGNE BILLANCOURT1 060 000 €

Apartment for sale three - 5 rooms - 108 m²

North Boulogne - Rare - Family apartment - 3 bedrooms - 107m² (1,152 sq ft)

This 107m² (1,152 sq ft) apartment in a period building, located in a quiet neighbourhood, on a sought-after street in North Boulogne, close to shops, schools and transport services, offers great volume and a fantastic ceiling height. It comprises a large, bright 30m² (323 sq ft) living room, three large bedrooms, a separate kitchen, a bathroom, a shower room and plenty of storage space. Cellar also included. Fees payable by the seller - Average amount of the share of charges €4,116/year - Pauline DERAMECOURT-THUILLEZ - Sales agent - EI - RSAC 842535668 Agency fees payable by vendor - Montant moyen de la quote-part de charges courantes 4,116 €/yearly - Pauline DERAMECOURT-THUILLEZ - Agent commercial - EI - RSAC 842535668

Ref. : 86993725

BARNES BOULOGNE

NICE1 250 000 €

Apartment for sale three - 4 rooms - 144 m²

Nice Port – Île de Beauté – Elegant 142 sqm Four-Room Apartment Renovated with Panoramic Port Views

Facing Nice Port, in the highly sought-after Île de Beauté district, this elegant 142 sqm apartment enjoys a rare location and remarkable views over the port and Castle Hill. Located on the second floor of a beautiful traditional Nice building, this dual-aspect apartment has been completely renovated in a distinctly contemporary style, using carefully selected materials and high-quality finishes. From the moment you enter, the generous proportions are immediately apparent. The apartment revolves around an exceptional reception area combining a spacious living room, dining area and open-plan kitchen, creating a bright and welcoming living space. The fully fitted contemporary kitchen blends seamlessly into the overall design and also benefits from views over the port. The sleeping quarters comprise three bedrooms, together with highly practical additional spaces including a laundry room and dressing room. An elegant shower room and two separate toilets complete the property. Thanks to its dual aspect, the apartment enjoys abundant natural light throughout the day. On the port side, large windows provide uninterrupted and spectacular views over the boats, the harbour basin and Castle Hill, while the rooms at the rear offer a quieter and more peaceful atmosphere. The location is undoubtedly one of the property's greatest assets. Nice Port, the tramway, restaurants and shops, Place Garibaldi and the seafront promenades are all within walking distance. Mont Boron and the beaches of La Réserve and Franck Pilatte are also just moments away. A characterful apartment offering rare volumes, a complete contemporary renovation, an exceptional quality of life and one of Nice's most iconic views. An ideal property for those seeking space, elegance, contemporary comfort and a prime waterfront location overlooking Nice Port.

Ref. : 01432FE

Agence Winter immobilier

ANTIBES568 000 €

Apartment for sale three - 4 rooms - 92 m²

In a prestigious, quiet, and secure residence, a beautiful south-facing, bright and well-appointed four-room apartment. Semi-open kitchen overlooking the living room with access to a south-facing terrace offering a view of the building's park. Three bedrooms, including a suite with private bathroom and toilet and terrace access. The two other bedrooms share a shower room and a separate toilet. Enjoy a large garage and parking, as well as the residence's amenities (pool and tennis) in a verdant and peaceful setting.

Ref. : 1222

Agence Hamilton SelectionMed

PARIS 12EME1 585 000 €

Apartment for sale three - 5 rooms - 145 m²

Family apartment – Great volume – Period charm – Bright

Barnes Paris Est is listing this 144m² (1,550 sq ft) family apartment in a stunning, secure shared ownership building with a lift, located between Gare de Lyon and the Marché d'Aligre. The entrance hall opens onto a magnificent, very bright, 46m² (495 sq ft) double-sized corner living room with a good ceiling height and period charm in the form of mouldings, parquet flooring and a marble fireplace. A large separate kitchen rounds off this living space. A hallway leads to the sleeping area, comprising three bedrooms including a suite with shower room and toilet, and another overlooking the courtyard offering complete peace and quiet. A bathroom, a separate toilet, a walk-in wardrobe and a laundry room complete this space. One maid's rooms - a rare asset - and a cellar round off this property. Apartment in the heart of a bustling neighbourhood, combining charm, character and great volume. Fees payable by the seller - Number of lots in the building: 33 - Average amount of the share of charges €3,360/year - Estimated amount of annual energy costs for standard use based on 2026 energy costs: €2,590 ~ €3,520 - Information on the risks to which this property is exposed is available on the Géorisques website: www.georisques.gouv.fr Agency fees payable by vendor - Nombre de lots dans la copropriété: 33 - Montant moyen de la quote-part de charges courantes 3,360 €/yearly - Montant estimé des dépenses annuelles d'énergie pour un usage standard, établi à partir des prix de l'énergie de l'année 2026 : 2590€ ~ 3520€ - Les informations sur les risques auxquels ce bien est exposé sont disponibles sur le site Géorisques : www.georisques.gouv.fr

Ref. : 87298980

BARNES PARIS EST

LEVALLOIS PERRET950 000 €

Apartment for sale three - 4 rooms - 130 m²

Exclusive listing - For sale in Levallois - 3-bed apartment - Terrace

This 110m² (1,184 sq ft) apartment laid out over two levels, in a charming small building dating from 2016, located a few minutes' walk from Louise Michel metro station, comprises a 37m² (398 sq ft) living room and open kitchen (2.65m or 8.7ft ceiling height), three large bedrooms (13m² or 140 sq ft to 15m² or 161 sq ft), a shower room and a bathroom with laundry area. On the ground floor, the living area and the master bedroom open onto a 20m² (215 sq ft) leafy terrace. This property with the feel of a house is in immaculate condition, with a B energy performance rating and ample cupboard space, and benefits from a prime location in peaceful surroundings, sheltered from prying eyes, close to shops, schools, and transport services. Bicycle storage room and option to rent a lock-up garage with storage space. Property subject to shared ownership status. Contact: Annika Öhlin - +33 (0)6 19 02 17 54 €917,874 Agency fees not included - Agency fees: 3.5% incl. tax fees payable by the buyer - Number of lots in the building: 5 - Average amount of the share of charges €2,256/year - Estimated amount of annual energy costs for standard use based on 2023 energy costs: €950 ~ €1,340 - Information on the risks to which this property is exposed is available on the Géorisques website: www.georisques.gouv.fr - Annika Öhlin - Sales agent - EI - RSAC 793745431 917,874 € Agency fees not included - Agency commission: 3.5%VAT included Agency fees payable by buyer - Nombre de lots dans la copropriété: 5 - Montant moyen de la quote-part de charges courantes 2,260 €/yearly - Montant estimé des dépenses annuelles d'énergie pour un usage standard, établi à partir des prix de l'énergie de l'année 2023 : 950€ ~ 1340€ - Les informations sur les risques auxquels ce bien est exposé sont disponibles sur le site Géorisques : www.georisques.gouv.fr - Annika ÖHLIN - Agent commercial - EI - RSAC 793745431

Ref. : 87363264

BARNES NEUILLY

NICE1 690 000 €

House for sale three - 5 rooms - 200 m²

Contemporary eco-friendly villa in a gated estate

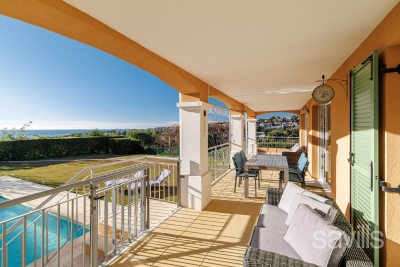
In a private, secure estate, discover this recently built villa with contemporary architecture, designed with an eco-friendly approach. Its key highlights: • Turnkey home in perfect condition • Spacious 135 sq m terraces with sea views • Easy access, double garage + parking spaces • Spacious rooms and large, bright reception room • Gated estate, with immediate access to the county nature park • Energy-efficient house equipped with solar panels With its A-rated Energy Performance Certificate, enjoy minimal energy bills and a home in harmony with nature. The villa comprises on the ground floor: entrance hall, 77 sq m reception room with open-plan kitchen opening onto the terrace with sea view, master suite with dressing room and bathroom, guest toilet. Upstairs: three bedrooms including two suites with private terraces offering sea views and green hills. Peace, security, and contemporary comfort 10-15 minutes from the seaside and Nice International Airport. A turnkey home, perfectly maintained and ideal for year-round living or as a holiday house.

Ref. : BSM250394

Savills Beaulieu-sur-Mer

ST-RÉMY-DE-PROVENCE1 272 000 €

House for sale three - 7 rooms - 300 m²

Graveson – An elegant family home

This near 300 sqm early 20th century property is located in the heart of a village under 10 minutes from Saint-Rémy-de-Provence and 15 minutes from Avignon TGV station. Set in 2039 sqm of perfectly maintained enclosed landscaped grounds, it includes a spacious living/reception room and dining room with a fireplace, a family kitchen, a conservatory opening onto the garden and 11 x 4 metre heated swimming pool, and a bedroom with a shower room. Upstairs are three near 25 sqm bedrooms featuring terracotta floor tiles. With a garage.

Ref. : 87069423

Daniel Feau Provence / Lourmarin

CANNES4 990 000 €

Apartment for sale three - 5 rooms - 210 m²

Cannes Californie - Magnificent 5-room apartment

Located in a secure luxury residence in Californie with a swimming pool, tennis court and Japanese garden, SP Real Estate Croisette offers this sublime 5-room apartment with luxurious amenities and a wonderful sea view. With a surface area of 210m², it comprises an entrance hall, a spacious living room with a fitted and equipped open-plan kitchen, a master bedroom with en-suite bathroom, all opening onto a terrace of approximately 40m², three en-suite bedrooms, a laundry area and a guest toilet. Two cellars and two garages accompany this exceptional property. Information on the risks to which this property is exposed is available on the Géorisques website: georisques.gouv.fr

Ref. : 86717365

SP Immobilier/ SP Real Estate

PARIS 17EME4 490 000 €

Apartment for sale three - 7 rooms - 201 m²

Paris 17th - Courcelles / Parc Monceau - Exceptional last floor Duplex - Terraces & Rooftop

Just steps from Parc Monceau, nestled in a quiet street on the top floors of a modern, high-standing building with a concierge, this duplex apartment to renovate features expansive terraces and panoramic views. The first level opens with an entrance hall and cloakroom leading to a magnificent 61 sq. m. (656 sq. ft.) double reception room, bathed in light thanks to its South-East exposure, which opens directly onto a 17 sq. m. (183 sq. ft.) terrace. This floor also includes an equipped eat-in kitchen, separate guest toilets, and a 20 sq. m. (215 sq. ft.) interconnected studio with its own shower room and toilet, ideal for a live-in nanny, a teenager, or a private home office. Accessible via a private elevator or an internal staircase, the second level dedicated to the night quarters features an air-conditioned master bedroom opening onto a large 28 sq. m. (301 sq. ft.) terrace/veranda with an en-suite shower room and toilet, a large walk-in closet, three additional bedrooms, a separate shower room, and separate toilets. This exceptional property also benefits from a spectacular 78 sq. m. (840 sq. ft.) roof terrace equipped with a summer kitchen offers breathtaking, panoramic views of the Eiffel Tower, the Sacré-Cœur, and the Parisian skyline. A cellar completes this exceptional property. Available at an additional cost: two parking spaces within the building for €120,000. Agency fees payable by vendor - Nombre de lots dans la copropriété: 94 - Montant moyen de la quote-part de charges courantes 13,896 €/yearly - Montant estimé des dépenses annuelles d'énergie pour un usage standard, établi à partir des prix de l'énergie de l'année 2021 : 1630€ ~ 2250€

Ref. : 87172317

BARNES COURCELLES

ANTIBES1 280 000 €

House for sale three - 4 rooms - 140 m²

fort and convenience in mind, including electric shutters throughout, an alarm system, modern equipment and high-quality finishes. A very spacious garage, together with additional private parking for three vehicles, provides a particularly valuable feature. Sold fully furnished and ready to move into, this is a truly turnkey property where every detail has already been taken care of. Combining contemporary architecture, refined interiors, exceptional indoor-outdoor living and a peaceful residential setting, this remarkable villa is equally suited as a luxurious permanent residence or an elegant holiday home on the French Riviera. A truly inviting property that must be viewed to fully appreciate its charm, quality and exceptional lifestyle offering.

Ref. : 3963

CENTURY 21 ALBERT 1ER

VENCE1 995 000 €

House for sale three - 4 rooms - 220 m²

A Provençal Villa with Panoramic Sea Views in Vence

Set above Vence in a peaceful residential setting, this charming Provençal villa enjoys an elevated, south-facing position with far-reaching views across wooded hills to the Mediterranean. Light-filled and closely connected to its surroundings, the house opens onto a landscape that changes with the seasons and the shifting light. Built in 2011, the villa offers approximately 220 m² of living space, combining traditional Provençal features with the comfort of a more recent construction. Terracotta roof tiles, exposed timber beams and pale stone floors bring warmth and character to the interiors, while French doors frame the views and create an easy flow between the house and its terraces. The 37 m² kitchen and dining area opens directly onto a generous covered terrace, an inviting setting for meals overlooking the garden and pool. The separate 45 m² living room also enjoys access to the outdoors, with broad windows drawing in the light and surrounding greenery. The accommodation comprises three bedrooms and three bathrooms, including a principal bedroom with direct access towards the view. A spacious 27 m² office, playroom and separate laundry room offer additional flexibility. The 2,000 m² landscaped grounds are arranged around a swimming pool, with olive trees, cypresses, flowering borders and stone walls lending a mature Mediterranean character. Covered terraces provide welcome shade and several places to relax and take in the panorama. Just four minutes from the centre of Vence, the property offers a rare balance of privacy, open views and proximity to village life.

Ref. : V3826VA

JOHN TAYLOR VALBONNE