OK
More than Less than
€  ok

Key-words : terrace parking

Houses and Apartments, your real estate specialist magazine offers a selection of ads that match with the keyword terrace parking. You can refine your search by specifying the area or price range in the navigation bar link Search for a House/Apartment.

LE PLAN-DE-LA-TOUR630 000 €

House for sale terrace parking - 6 rooms - 176 m²

Village house for sale in Le Plan de la Tour. In the heart of the village, just steps from schools, shops, and parking, discover this beautiful home blending old-world charm with modern comfort. It features a spacious, bright living room with exposed beams, a fully equipped open kitchen, a master suite with a bathroom, a separate toilet, and a large mezzanine. On the ground floor: three bedrooms, a shower room, a toilet, and a laundry room. A pleasant terrace and an adjacent storage room of about 20 m² complete this property.

Ref. : 489V1197M

STIL IMMOBILIER

CARROS425 000 €

Apartment for sale terrace parking - 3 rooms - 67 m²

Carros Les Plans - The spirit of a home and the gentle charm of a sunlit garden in Carros

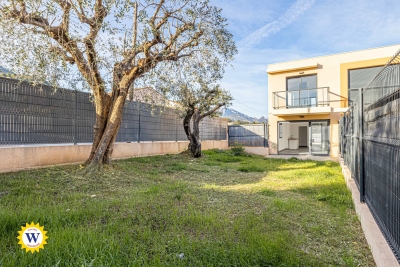
Winter Immobilier presents, in exclusivity, this duplex with the atmosphere of a private home, nestled in the heart of the Plans de Carros, where every detail seems designed to offer an uncommon sense of serenity. From the very first steps into the 106 sqm garden, a feeling of quiet retreat emerges, enhanced by southern light that settles from morning to evening, flooding the terrace in a warm, peaceful glow. Surrounded by greenery and sheltered from noise, the outdoor space creates an intimate setting that invites you to enjoy each season fully. The neighbourhood is modern and residential, offering a practical and pleasant lifestyle. Schools, daycare and local shops are only a short walk away, while major roads connect quickly to the motorway and the airport within minutes. Despite this accessibility, the area preserves a calm, leafy and secure atmosphere, perfect for families seeking balance between nature and convenience. Built in 2021, the residence meets the latest energy standards. Certified as a low-energy building and still covered by the ten-year warranty, it blends harmoniously into its surroundings. Its landscaped areas are maintained by a gardener, and no works are planned within the co-ownership. This discreet modernity enhances comfort without disturbing the tranquillity of the setting. The 67 sqm duplex unfolds like a small villa. On the garden level, the living room opens outdoors and enjoys generous natural light. The kitchen is completed by a pantry and laundry room, designed to simplify daily routines, while a first WC completes this level. The upper floor hosts two peaceful bedrooms, a contemporary shower room and a second WC. Storage spaces are thoughtfully integrated on both levels. Thermal comfort is ensured by double glazing, a thermodynamic water heater, dual-flow ventilation and individual central heating with inertia radiators for a stable, gentle warmth throughout the year. A cellar and a double underground parking space complete this property, which gracefully combines modernity, comfort and intimacy. Its garden, soft atmosphere and “house spirit” make it a rare opportunity in Carros, perfect for those seeking space, freedom and quiet living. More information on our website, including full presentation file and virtual tour.

Ref. : 01015PB

Agence Winter immobilier

CANNES990 000 €

Apartment for sale terrace parking - 3 rooms - 86 m²

Exclusive – Rare: 2-bedroom sea-view apartment with corner terra

In an intimate residence set in an elevated position, this dual-aspect, south-east-facing two-bedroom apartment offers an exceptional lifestyle: a 180° sea view over Cannes Bay, the Lérins Islands and the Esterel mountains, with no overlooking neighbours and absolute tranquillity. The living room opens onto a large 52 m² corner terrace and enjoys abundant natural light throughout the day. Both bedrooms, including a master suite with a bath and separate WC, also open onto the terrace. The 100 m² fitted roof terrace completes the property: a genuine outdoor living space with panoramic sea views, offering the possibility of installing a jacuzzi. A basement garage, parking space and cellar are included in the price. Intimate two-storey residence with swimming pool, grounds, lift and caretaker. 10–15 minutes' walk from the beach and the first shops, close to Cannes city centre, with a bus stop in front of the residence. Energy Performance Certificate: 224 – D Greenhouse Gas Emissions: 38 – D Estimated annual energy costs for the property: €1,850–€2,550. Co-ownership comprising 88 lots; average annual charges for the lots: €6854. Proceedings pending: no. Transaction fees, including VAT, payable by the seller. Information about the risks to which this property is exposed is available at: www.georisques.gouv.fr The luxury property market on the French Riviera is one of the most attractive in the Mediterranean region. Holiday homes and second residences on the French Riviera offer not only incomparable style and quality of life, but also, given the international economic situation, a secure investment and a smart retirement plan, particularly at premium addresses. La Croix des Gardes is one of Cannes' most exclusive residential areas. It is characterised by prestigious residences with parks, swimming pools and villas. This area is both close to La Croisette, its beaches, restaurants and luxury shops, while retaining peace and tranquillity.

Ref. : W-04BTDT

ENGEL & VÖLKERS

RUEIL MALMAISON1 690 000 €

House for sale terrace parking - 11 rooms - 271 m²

RUEIL - MONT VALÉRIEN - 247m² (2,659 sq ft) HOUSE - 6 BEDROOMS

At the heart of the highly sought-after Mont-Valérien area, on the edge of Suresnes, this elegant 247m² (2,659 sq ft) family home was renovated throughout in 2022 using high-quality materials and is set on a magnificent landscaped plot spanning 825m² (8,880 sq ft), free from overlook and with the possibility of installing a swimming pool. Built around a light-drenched central patio, the house boasts generous volumes and a family oriented floor plan. The main level has a vast reception room totalling 60m² (646 sq ft) with an open kitchen and dining room, a lounge with a stove, an office below, ample cupboard space and a guest toilet. The master suite on the garden level has custom-made wardrobes, a bathroom with shower, and a separate toilet. A second bedroom, currently fitted out as a living room, rounds off this level. Both bedrooms open onto the terrace and garden without steps. Upstairs are three large bedrooms with cupboards, two of which have a mezzanine and access to a terrace overlooking the garden. The bedrooms share a spacious bathroom with shower, triple washbasin and separate toilet. The semi-sunken basement level contains a home gym, a bedroom, a large games room or home cinema, a laundry room, a shower room with toilet, and plenty of storage space. The landscaped garden, complete with terrace and two sheds, creates a peaceful setting guaranteeing privacy. Two parking spaces, including a carport, round off the amenities. Dual-aspect property bathed in light thanks to its southwest/northeast orientation. VIP location close to shops, Caron marketplace, public transport services (tramway T2, overground lines L and U) and Passy Buzenval and Daniélou schools, as well as the Arsenal eco-district and the future Grand Paris Express rail network. Barnes contact - Valérie Prigent - +33 (0)6 83 94 66 29 Fees payable by the seller - Estimated amount of annual energy costs for standard use based on 2021 energy costs: €4,070 ~ €5,520 - Information on the risks to which this property is exposed is available on the Géorisques website: www.georisques.gouv.fr Agency fees payable by vendor - Montant estimé des dépenses annuelles d'énergie pour un usage standard, établi à partir des prix de l'énergie de l'année 2021 : 4070€ ~ 5520€ - Les informations sur les risques auxquels ce bien est exposé sont disponibles sur le site Géorisques : www.georisques.gouv.fr - Valérie PRIGENT - Agent commercial - EI - RSAC NANTERRE 509889077

Ref. : 87155745

BARNES HAUTS DE SEINE NORD

MEGÈVE4 950 000 €

House for sale terrace parking - 10 rooms - 325 m²

Exceptional Chalet in Mont d'Arbois — 7 bedrooms

n the heart of the prestigious Mont d'Arbois estate in Megève stands an exceptional chalet waiting to charm you. Nestled on a lush, tree-lined plot of 1,700 m², this characterful retreat blends traditional alpine refinement with the finest contemporary comfort, set in a haven of greenery offering total privacy and breathtaking open views over the Aravis range and the Jaillet. With 325 m² of living space — 350 m² in total — spread across 10 rooms, this chalet has been entirely renovated with materials and finishes of the highest quality. Warm wood, elegant lines and generous natural light create an atmosphere that is both cosy and spectacular, where every detail has been designed for the senses and the wellbeing of its inhabitants. The property offers 7 bedrooms, each with its own en-suite bathroom: absolute hotel-level comfort, perfect for hosting family and friends in complete privacy. The living spaces open generously onto the outdoors, with no fewer than two terraces: one off the kitchen and dining room, bathed in southern sunshine for luminous lunches; the other, west-facing, extends a pool house and invites après-ski drinks facing the summets glowing in the sunset. But this chalet also holds truly special moments of escape: its complete wellness area with sauna, hammam and spa turns every evening into a parenthesis of pure relaxation. A private club and reception area provide an exceptional setting for entertaining and evenings with loved ones, while a dedicated TV room promises convivial family moments. A ski room, designed for winter sports enthusiasts, completes the ensemble with functionality. The property's trump card? Its ski-in location: you can ski right back to the chalet's doorstep from Mont d'Arbois. No more shuttles and endless journeys: here, the mountain belongs to you, from the first tracks of the morning to the late-afternoon powder. Numerous parking spaces also make welcoming your guests easy in every season. Between the charm of a couture renovation, the serenity of a preserved environment, immediate proximity to the slopes and a level of amenities worthy of the finest alpine residences, this chalet represents a rare opportunity on the Megève market. A viewing is a must to fully grasp the emotion of this unique place.

Ref. : 87433956

L'AGENCE MEGEVE

CAP-FERRET1 837 500 €

House for sale terrace parking - 5 rooms - 130 m²

CAP FERRET — VILLA IN THE HEART OF FERRET

Just a stone's throw from the market, the beach, and the Arcachon Basin, discover this magnificent wooden villa in the heart of the Peninsula, in absolute tranquility. Main house (~130 sqm): • Spacious, ultra-light living area with wood stove • Custom-made, fully equipped open kitchen • 2 private suites (each with its own bathroom and closets) • Large wooden terrace for sunny meals Independent annexe: • 2 additional bedrooms with their own bathrooms & toilets • Dedicated laundry room + 2nd covered terrace Exterior & Features: • Gated, wooded, and illuminated garden (very low maintenance) • 15 sqm garage (bikes, surf gear) • Private parking for up to 3 vehicles in the driveway Ideal pied-à-terre or highly profitable rental investment.

Ref. : 87414708

Agence-premiere-ligne

JUAN-LES-PINS189 000 €

Apartment for sale terrace parking - Studio - 29 m²

Opportunity not to be missed! Come discover this charming studio, located in the residential area of Rostagne in Juan-les-Pins. With a living space of 29 m², this property is ideally situated on the 4th floor of a well-maintained residential building, constructed in 1976. It also features a 5 m² terrace with a pleasant partial sea view, facing north. This apartment includes a kitchenette and a bathroom with a toilet.However, it requires some modernization work to fully reveal its potential. It benefits from central heating and hot water.The secure and peaceful residence offers many advantages: elevator, electric roller shutters, a swimming pool, a wooded park, and even a cellar. Don't hesitate any longer, come and visit!

Ref. : 704V5169A

L'IMMO 2000

PARIS 16EME2 890 000 €

Apartment for sale terrace parking - 4 rooms - 169 m²

Paris 16 – La Muette – Top floor with terraces and unobstructed views over Paris

Rare property on the market! Panoramic view! Direct sunlight! Unique location! Wooded terraces! This exceptional 137m² or 1,475 sq ft (carrez law surface) apartment (169m² or 1,819 sq ft of floor space), situated on the top floor of an elegant, perfectly maintained and recently renovated 1930s building, has been fully renovated with high-quality fittings, and enjoys a south-facing aspect, a stunning panoramic view over paris, and wooded terraces off of every room. The entrance hall opens onto a large, light-filled reception area comprising a living room with fireplace, a dining area and an optimised open kitchen. The property extends onto magnificent terraces, offering an exceptional living environment enhanced in the evening by carefully designed lighting. Each of the three bedrooms has its own wooded balcony, including a beautiful master suite with plenty of storage space, an office area, and two terraces on either side. A bathroom with a wooded terrace and a shower room with sauna complete this space dedicated to comfort. A small gym, a laundry room and a storage unit on the third floor of the building round off this exceptional property, which enjoys unobstructed views. Option to rent a parking space at the foot of the building. Property subject to shared ownership status. Fees payable by the seller - average amount of the share of charges €4,124/year - estimated amount of annual energy costs for standard use based on 2021 energy costs: €1,780 ~ €2,420 - information on the risks to which this property is exposed is available on the géorisques website: www. Georisques. Gouv. Fr agency fees payable by vendor - nombre de lots dans la copropriété: 31 - montant moyen de la quote-part de charges courantes 4,124 €/yearly - montant estimé des dépenses annuelles d'énergie pour un usage standard, établi à partir des prix de l'énergie de l'année 2021 : 1780€ ~ 2420€ - les informations sur les risques auxquels ce bien est exposé sont disponibles sur le site géorisques : www. Georisques. Gouv. Fr

Ref. : 87053161

BARNES PASSY-LA MUETTE

MARSEILLE 7EME2 500 000 €

House for sale terrace parking - 8 rooms - 290 m²

For sale - Villa - BOMPARD - Flat garden - Sea view

BARNES is delighted to offer, on an exclusive and confidential basis, a remarkable architect-designed villa ideally situated in the heart of the highly sought-after Bompard neighbourhood. Nestled in a sought-after residential area, this property enjoys absolute tranquillity whilst being in close proximity to the town centre and the coast, offering a rare living environment that combines serenity, elegance and the Mediterranean way of life. Bathed in light throughout the day thanks to its ideal aspect and large windows, this property stands out for its unique layout. It is currently divided into two separate dwellings, which could very easily be combined to create a single, luxury family home, depending on the needs and plans of its future owners. The first villa, built in 2010 with particular attention paid to the quality of materials and the harmony of the spaces, is arranged over several levels. It opens onto a magnificent, cosy living room, featuring a fireplace, which faces entirely towards the garden thanks to large bay windows running the full length of the space. This continuity between indoors and outdoors creates a sense of openness and fluidity that is particularly pleasant in everyday life. On the first floor, a second bright living room offers additional relaxation space, accompanied by an elegant en-suite bedroom with its own shower room. The property opens onto a long terrace, perfect for enjoying peaceful moments outdoors. The top floor features a superb master suite with lovely sea views, comprising a dressing room and a bathroom, creating a truly private, intimate and comfortable space. The second, detached house offers an equally appealing layout. It comprises two bedrooms, a spacious study that can easily be converted as required, and a kitchen area. Access to the roof terrace allows you to enjoy a magnificent sea view, adding further charm to this space. Outside, the flat, carefully landscaped garden is a true haven of peace. It features a heated swimming pool that blends seamlessly into its surroundings, a pétanque court shaded by trees, and lush Mediterranean vegetation that enhances the peaceful and intimate atmosphere of the place. Several parking spaces on the property complete this offering, providing a level of convenience rarely found in this sought-after area. This property will appeal to those who appreciate light, spaciousness, architectural charm and tranquillity, and who are seeking a unique, versatile home full of character. An exceptional property not to be missed. Photo gallery available on request. Contact : Maureen BERNARD Tél : +33 (0)6 27 33 31 27 Mail : Agent commercial EI (RSAC 912409299) Information regarding the risks associated with this property is available on the Géorisques website: www.georisques.gouv.fr Agency fees payable by vendor - Montant estimé des dépenses annuelles d'énergie pour un usage standard, établi à partir des prix de l'énergie de l'année 2021 : 1730€ ~ 2350€ - Les informations sur les risques auxquels ce bien est exposé sont disponibles sur le site Géorisques : www.georisques.gouv.fr - Maureen BERNARD - Agent commercial - EI - RSAC 912 409 299

Ref. : 86843582

BARNES MARSEILLE CASSIS LITTORAL

CANNES235 000 €

Apartment for sale terrace parking - 3 rooms - 55 m²

CANNES - AVENUE DE LA BARONNE - 2 BEDROOM APARTMENT FOR SALE, 55 SQM - DOUBLE-SIDED - 2 TERRACES - BASEMENT - PARKING INCLUDED

CANNES – AVENUE DE LA BARONNE: Located on Avenue de la Baronne in Cannes, within a pleasant, upscale residence, this 2 bedroom dual-aspect apartment features two terraces. It consists of an entryway with ample storage space, a living room with an open kitchen opening onto a pleasant terrace, two bedrooms with access to a second terrace, a bathroom, and a separate half-bath. Due to the sloping terrain, the bedroom area is on the ground floor, while the living room terrace is at a level equivalent to the first floor. A parking space and a storage unit complete this property. A functional apartment offering a pleasant layout, two distinct outdoor spaces, and amenities that make daily life more enjoyable.

Ref. : A-23345

Century 21 LAFAGE TRANSACTIONS - PROMENADE

CANNES2 390 000 €

Apartment for sale terrace parking - 3 rooms - 78 m²

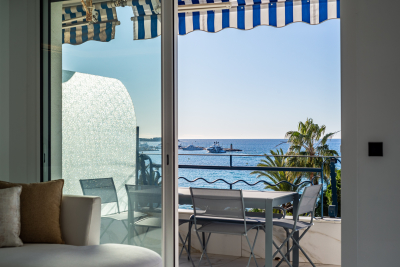
Cannes-Croisette: Renovated 3-room apartment, terrace, sea view

On the famous Croisette, ideally located between Miramar and Martinez, this 78 m² apartment has been beautifully renovated with taste and quality materials. Located on the 4th floor (accessible by elevator), this apartment features two separate bedrooms: the first with its own shower room, and the master bedroom, which opens onto a sea-facing terrace, features a custom-made dressing room and a bathroom with a shower and bathtub. The spacious living room opens onto the beautiful terrace with sea views and is equipped with an open kitchen. Plenty of storage space and a laundry area. A parking space completes this property. We love: The location, the layout, the terrace, the renovation, and the view!

Ref. : 204288

Nathalie BOUVARD Meilleurs Biens

AGAY1 350 000 €

House for sale terrace parking - 7 rooms - 255 m²

PROVENCAL VILLA FOR SALE WITH SEA VIEW

We are pleased to offer for sale this magnificent Provençal-style villa, ideally located in Agay, boasting breathtaking views of the sea and the Esterel mountains. With 255 sq m of living space, this spacious 7-room residence comprises 5 bedrooms, 3 bathrooms, and 4 toilets, spread over 3 levels. The 80 sq m living room opens onto a comfortable, sunny terrace with a beautiful swimming pool, perfect for enjoying the Mediterranean climate. The separate kitchen, the impressive period fireplace, and the forced-air heating system with reversible air conditioning ensure optimal comfort. The 1595 sq m plot, situated within a private estate and bordering a protected natural area, offers a peaceful and secluded setting sure to appeal to nature lovers. The property also includes a 30 sq m garage, outdoor parking spaces, a cellar, an automatic gate, and a summer kitchen. Located just 1 km from the sea, within easy reach of shops, a grocery store, and a pharmacy, and 5 minutes from schools, the train station, and bus stops, this villa enjoys a prime location in a charming and peaceful setting. The property requires some updating, offering significant potential for personalizing this exceptional residence. For more information, please contact the MILLÉSIME IMMOBILIER Agay agency.

Ref. : 656

MILLESIME IMMOBILIER AGAY

PARIS 16EME895 000 €

Apartment for sale terrace parking - 2 rooms - 87 m²

Passy - charming 2-room apartment with terraces

Located in the heart of the village of Passy and its shops, we offer you a 2-room apartment with an area of 52 m² featuring two beautiful terraces with unobstructed views and no overlooking. The apartment is on the 7th floor of a recent building. It includes: - an entrance with wardrobes - a South-East facing living room opening onto a pleasant 9 m² terrace - a bedroom with storage also opening onto the terrace - a semi-open equipped kitchen opening onto a second 26 m² terrace facing North-West - a bathroom - separate toilets Through apartment, with no overlooking and benefiting from good natural light in a quiet environment just steps from shops and transport. Included is a cellar. Possibility to acquire a parking space in the building (60,000 euros)

Ref. : V4432PA

JOHN TAYLOR PARIS

CANNES1 375 000 €

Apartment for sale terrace parking - 4 rooms - 157 m²

FOR SALE - CANNES - ART DECO - 4 ROOMS - 3 BEDROOMS - RENOVA

For sale!! Rossi Croisette real estate agency offers for sale, just a few minutes' walk from the beaches, shops and the town centre, this magnificent 4-room apartment of 157.9m2 (Carrez law) comprising: an entrance hall, a double living room, a dining room, a fully fitted and equipped kitchen with high-quality features, 3 bedrooms, 2 of which are en suite with shower room and bathroom. Separate WC. You will be captivated by the high ceilings, the architecture of the residence, and the amenities of the property. Ideal for seasonal rental investment or as a pied-à-terre. Enjoyment of the sea-view terrace of the condominium on the top floor. Possibility of acquiring a parking space and/or a closed garage in the condominium.

Ref. : 1477

Rossi Croisette

LA TURBIE3 885 000 €

House for sale terrace parking - 7 rooms - 317 m²

LA TURBIE - VILLA - LARGE GARDEN - SELF-CONTAINED STUDIO - 5 BEDROOMS - SEA AND HILL VIEWS

On the heights of La Turbie, in a particularly quiet residential area, this fully renovated villa enjoys sea views. Arranged over three levels, it stands in grounds of over 1,800 sq m (approx. 19,400 sq ft) with a swimming pool. It is a light-filled home, designed for year-round Riviera living on the doorstep of Monaco. On the garden level, the entrance opens onto a generous reception area with the dining room. This leads into a living room facing east/south-east. Its large picture windows open onto the sea and the hills and catch the sun from early morning. The 15 sq m fitted kitchen opens onto a loggia, a natural extension for dining outdoors. A study and a utility room complete this level. The principal suite is also on the garden level. It comprises a 16 sq m bedroom opening onto a private loggia, a dressing room and a bathroom with a bathtub. On the first floor, three bedrooms each have their own shower room. The two largest, of 16 and 14 sq m, each have a dressing room, and the third measures 11 sq m. A covered terrace of approx. 21 sq m runs along this floor. The lower level comprises a 37 sq m games room, a wine cellar and a workshop. It also houses a self-contained studio with a living area and kitchen, a bedroom and a shower room, ideal for family, guests or staff. The fittings are recent: underfloor heating via an air-to-water heat pump, reversible air conditioning, solar-assisted hot water, mechanical ventilation installed in 2022 and double glazing. The electrical installation is new. Three outdoor parking spaces complete the property. Central Monaco and Larvotto beach are around twenty minutes away, and the A8 motorway is easily reached from the village. Several bus routes link La Turbie to Monaco, including Zest line 11, which serves Beausoleil and Monaco railway station. The village offers local shops, nursery and primary schools, a post office and a media library, as well as good restaurants tucked away in its medieval lanes. It is overlooked by the Trophée d'Auguste, a Roman monument erected over 2,000 years ago in honour of the Emperor Augustus. For leisure, the Monte-Carlo Golf Club, one of the most sought-after 18-hole courses on the Côte d'Azur, and the Grande Corniche departmental nature park with its hiking trails are just a few kilometres away. Eliza TORBICZ Consultant: independent commercial agent (E.I.), RSAC 790 569 107 Contact our agency to receive the full brochure and arrange a private viewing. Agency fees payable by vendor - Montant estimé des dépenses annuelles d'énergie pour un usage standard, établi à partir des prix de l'énergie de l'année 2021 : 1340€ ~ 1900€ - Les informations sur les risques auxquels ce bien est exposé sont disponibles sur le site Géorisques : www.georisques.gouv.fr - Eliza TORBICZ - Agent commercial - EI - RSAC 790 569 107

Ref. : 87461326

BARNES Nice Beaulieu | Cap-Ferrat