OK
More than Less than
€  ok

Key-words : terrace parking

Houses and Apartments, your real estate specialist magazine offers a selection of ads that match with the keyword terrace parking. You can refine your search by specifying the area or price range in the navigation bar link Search for a House/Apartment.

ST-JEAN-CAP-FERRAT5 990 000 €

House for sale terrace parking - 8 rooms - 394 m²

Villa with great potential, on the Cap

Located in Saint-Jean-Cap-Ferrat, close to the ‘Grand Hôtel Four Seasons *****', in a quiet area just a few minutes' walk from the sea, this beautiful modern-style villa, set on a flat plot of around 1,100 m², offers spacious interiors with large living rooms and 5 bedrooms. You'll love the bright, south-facing aspect of the villa, as well as the lovely flat plot with its gardens and numerous outdoor areas (terraces and balcony). In addition to the 331 m² of living space, you'll love the large outdoor swimming pool, sauna, conservatory, independent staff studio and 2-car garage, as well as the ease of off-site parking. The villa is in very good condition, but a renovation/extension project has been submitted if required. It includes a renovation and extension of up to 387 m² of living space + 192 m² of ancillary space, including a large 150 m² garage that can accommodate numerous vehicles. Rare in the sector. Full file available on request.

Ref. : V1908SJ

JOHN TAYLOR Cap Ferrat

STE-MAXIME1 980 000 €

Building plot for sale terrace parking - 10 rooms - 2056 m²

Building plot with sea view

Set within a gated and secure estate, this 2,056 sqm building plot enjoys lovely sea views and an ideal location, less than a 5-minute drive from the famous La Nartelle beach in Sainte-Maxime and within close proximity to the town centre. Planning permission, with all appeals periods expired, has been granted for the construction of a contemporary villa offering approximately 400 sqm of living space over two levels, complete with a swimming pool. The project includes a spacious reception area with an open-plan kitchen, living room and dining room, opening onto a covered terrace, as well as four en-suite bedrooms. Additional spaces dedicated to relaxation and leisure include a lounge area, fitness room, wine cellar and laundry room. A large garage and a covered parking area complete the project. The plot, which has been fully cleared and landscaped, offers a total surface area of 2,056 sqm. A wonderful opportunity to build a contemporary villa in a sought-after location, enjoying attractive sea views and convenient access to the beaches, shops and amenities.

Ref. : 83274T

MAGREY&SONS SAINT-TROPEZ

NICE549 000 €

Apartment for sale terrace parking - 4 rooms - 98 m²

Large 4 Rooms with Terrace and Balcony

NICE - EVECHÉ Located on a QUIET and RESIDENTIAL avenue, discover this SPACIOUS 4-room apartment of about 100m2 offering a COMFORTABLE, QUIET, and CONVENIENT living environment. Crossing and bright, the apartment consists of an entrance, a LARGE living room with a fully EQUIPPED OPEN kitchen, fitted with a CENTRAL ISLAND. The entire opens onto a BEAUTIFUL SOUTH-WEST facing TERRACE, offering a view of the hills. The sleeping area includes 3 bedrooms opening onto a continuous BALCONY, as well as a shower room with WC, a large bathroom, a separate toilet, and a DRESSING room. A covered PARKING space and a secure CELLAR complete this property. An ideal apartment for a family seeking a PEACEFUL ENVIRONMENT close to amenities, transportation, and schools. Don't miss it! Information about the risks this property is exposed to is available on the GeoRisques website: www.georisques.gouv.fr

Ref. : 87330171

Empire Estates

TOURRETTES-SUR-LOUP1 290 000 €

House for sale terrace parking - 7 rooms - 2017 m²

LUXE VILLA WALKING DISTANCE OF VILLAGE

Located in Tourrettes-sur-Loup—a beautiful, protected village situated between Saint-Paul and Vence—this magnificent villa features a spacious master suite with a dressing room and private bathroom, three additional lovely bedrooms with a shower room, a double living room with a fireplace, and an open-plan kitchen. The living areas open onto a stunning Provençal garden complete with centuries-old olive trees, a saltwater pool, a pool house, and various terraces and relaxation areas. An automatic gate leads to a spacious driveway with ample parking and a carport. Just a stone's throw from the village—with its bistros, restaurants, and shops—this property is full of charm and sure to be love at first sight.

Ref. : 1255

Agence Hamilton SelectionMed

ST-PAUL-DE-VENCE1 850 000 €

House for sale terrace parking - 7 rooms - 280 m²

Saint-Paul de Vence – Charming Bastide with Swimming Pool, Landscaped Garden and 5 Bedrooms

In a peaceful residential neighbourhood of Saint-Paul-de-Vence, at the end of a cul-de-sac, this elegant family bastide offers 280 sqm of living space, generous proportions and a delightful garden. Set within 3,178 sqm of flat, beautifully planted grounds, it enjoys a private, leafy setting. A Tuscan-inspired mosaic in the entrance sets the tone for this warm and characterful home. The spacious reception area brings together a living room with a fireplace, a dining area beneath an impressive cathedral ceiling, and a bright open-plan kitchen. These spaces open generously onto the terraces, garden and swimming pool. The ground floor accommodates three bedrooms, including a principal suite with a dressing room and a spacious shower room. The other two bedrooms share a shower room and open onto the outdoor spaces. A conservatory completes this level. Upstairs, two further bedrooms, a shower room and an inset rooftop terrace provide an ideal setting for hosting family and friends. A mezzanine study overlooks the living room, highlighting the impressive ceiling height. The property also offers nearly 200 sqm of additional indoor and outdoor spaces, including a fitted-out basement with a games room and cellar, an enclosed garage, accessible attic space, a summer kitchen, several covered terraces and a patio. A large accessible crawl space and extensive storage further enhance the property. Outside, the landscaped garden provides an inviting setting for relaxation. The mirror pool, measuring approximately 80 sqm, blends harmoniously with the surrounding greenery, while the pétanque court, stone barbecue and various terraces invite you to enjoy outdoor living to the full. Reversible air conditioning, solar panels, video surveillance, an automatic gate and irrigation system, along with several parking spaces, complete the property's amenities. A characterful home in Saint-Paul-de-Vence, ideal as a main residence or holiday retreat, combining a peaceful residential setting, generous proportions and the pleasures of garden living. Energy class : C – Climat class : A / estimated annual costs for standard use : between €2,980 and €4,080 (ref year 2023) Information on the risks to which this property is exposed is available on the Geohazards website : www.georisques.gouv.fr Property located in an area subject to compulsory brush clearance. Represented by Amélie DOLLÉ, acting in his capacity as authorized service provider, with full powers for the purposes hereof. Agency fees payable by vendor - Montant estimé des dépenses annuelles d'énergie pour un usage standard, établi à partir des prix de l'énergie de l'année 2023 : 2980€ ~ 4080€ - Les informations sur les risques auxquels ce bien est exposé sont disponibles sur le site Géorisques : www.georisques.gouv.fr - Amélie DOLLÉ - Agent commercial - EI - RSAC 884 445 081

Ref. : 87477678

BARNES Saint-Paul de Vence

EZE2 800 000 €

House for sale terrace parking - 7 rooms - 326 m²

Modern villa with beautiful sea views, swimming pool, lift and very nice terraces

Your JOHN TAYLOR estate agent is pleased to present this beautiful modern villa, situated just a 10-minute walk from the sea. This 240 m² architect-designed villa offers a peaceful lifestyle, enhanced by breathtaking sea views, a rooftop swimming pool and numerous outdoor spaces, including superb terraces where you can fully enjoy the Côte d'Azur climate and the relaxed lifestyle of the French Riviera. As soon as you arrive, you will be immediately captivated by the panoramic view that unfolds before you, extending from all the main rooms of the house (180-degree view). The large bay windows allow natural light to flood every corner, creating a bright and soothing atmosphere. This villa is built across two main living levels for the owners, as well as two additional levels that could be converted into bedrooms or self-contained apartments. All levels are connected by a lift This is the perfect opportunity for multi-generational families or for a high-quality rental investment. The villa currently offers 5 bedrooms with the potential to create a 6th, and enjoys absolute peace and quiet with no overlooking neighbours. In addition to outdoor parking spaces, a large 80 m² garage capable of accommodating up to 4 vehicles is a major asset of this villa, also offering additional storage space thanks to its 3.80 m high ceiling. Well worth a visit, as properties like this are rare in the area.

Ref. : V1769SJ

JOHN TAYLOR Cap Ferrat

CANNES229 000 €

Apartment for sale terrace parking - Studio - 26 m²

CANNES-PETIT-JUAS-STUDIO-TERRACE-PARKING

EXCLUSIVE LISTING — STUDIO WITH PRIVATE GARDEN AND UNDERGROUND PARKING Discover this charming studio with a lovely green outdoor space, set within a modern, secure residence. The apartment comprises an entrance hall, a bright living area, a fully equipped kitchen and a shower room with WC. A built-in cupboard and ample storage make this a practical, comfortable home. Its standout feature is a covered terrace opening onto a 28 m² private garden — perfect for outdoor dining, relaxing or entertaining on sunny days. An underground parking space is included in the sale. An ideal main residence or holiday retreat. Contact us for further information or to arrange a viewing.

Ref. : LB6477

MARCLÉ Real Estate Cannes

NICE7 900 000 €

House for sale terrace parking - 7 rooms - 257 m²

NICE MONT BORON - VILLA OF 390 SQM FOR SALE - SWIMMING POOL - PANORAMIC SEA VIEW - GARDEN AND TERRACES - GARAGE

Set in one of the most sought-after residential areas between Villefranche-sur-Mer and Mont Boron, this property enjoys a privileged setting in an area renowned for its beautiful villas and peaceful surroundings. Offering remarkable panoramic views over the Bay of Villefranche and the peninsula of Saint-Jean-Cap-Ferrat, the villa stands out for its generous volumes, natural light and outdoor spaces overlooking the Mediterranean. The property offers 257.7 sqm of living space and approximately 390 sqm of total floor area, including ancillary spaces, arranged over several levels. The garden level consists of a spacious, light-filled cathedral-ceiling living room of over 70 sqm. This impressive reception area takes full advantage of the panoramic views and seamless connection to the outdoor spaces. A separate kitchen, a guest WC with storage, a utility room, and a bedroom with dressing room and en-suite bathroom complete this level. Upstairs, a landing leads to three suites, each with built-in storage or dressing rooms. Two feature shower rooms with WCs, while the third benefits from a bathroom with WC. A terrace with superb views completes this level. The basement consists of a spacious garage of approximately 101 sqm, a self-contained one-bedroom apartment, a boiler room and a large cellar. Ideally located near the Mont Boron Forest Park and public transport links, the property combines privacy, convenience and an exceptional residential setting. Features include a swimming pool overlooking the sea, generous terraces, attractive outdoor spaces, double glazing, reversible air conditioning and a full east-facing aspect. A rare property distinguished by its prestigious location, generous proportions and exceptional panoramic views.

Ref. : N-41457

Century 21 LAFAGE TRANSACTIONS Nice

MENTON555 000 €

Apartment for sale terrace parking - 3 rooms - 83 m²

Menton, seafront apartment with terrace and parking space

MENTON : On the seafront and close to all amenities, this two-bedroom apartment offers a panoramic sea view from the Italian coast to Cap Martin. The apartment is composed of a living room opening onto the sea view terrace, a kitchen and two bedrooms with cupboards opening onto a balcony, as well as a bathroom and a separate WC. Underground parking and a cellar complete this property. Agency fees are included at the expense of the seller.

Ref. : BS-10882

NICE PROPERTIES Villefranche

CANNES369 000 €

Apartment for sale terrace parking - 2 rooms - 44 m²

Sole agent - Cannes near center - 1 bedroom apartment for sale

Located in the peaceful, green surroundings of Montrose, this apartment is set within a small, recently renovated, upscale residence, just a 15-minute walk from Rue d’Antibes and La Croisette. The residence features a communal garden and underground parking, with the option to purchase a parking space or a garage at an additional cost. The apartment comprises an entrance hall, a bright living room with an open-plan kitchen, a spacious 22 sqm terrace offering complete privacy and open views surrounded by greenery, one bedroom, a shower room and a separate toilet. An excellent opportunity as a primary residence, a second home or a rental investment.

Ref. : 2317 AD2

Agence IMPACT

LES GETS415 000 €

Apartment for sale terrace parking - 3 rooms - 62 m²

Opportunité aux Gets : appartement lumineux avec possibilité d'aménagement T4bis

Just a short walk from the center of Les Gets, in a quiet and sought-after area, this dual-aspect apartment of 95.27 sqm offers an ideal living environment to fully enjoy the resort and all amenities on foot. Located on the first floor of a well-maintained residence, the property benefits from a South-East exposure, flooding the rooms with natural light and creating a warm and inviting atmosphere throughout the day. Originally formed by combining two separate apartments, the property now offers generous volumes and a comfortable layout, while still allowing an easy return to its original configuration if desired. This flexibility represents a real advantage, whether for a family project or a rental investment strategy. The spacious living area opens onto a pleasant terrace/loggia, perfect for relaxing in a peaceful setting and enjoying the sunshine. The current layout includes two large bedrooms and two shower rooms, with the possibility of easily creating a master suite. By simply adding a partition wall, a third bedroom of approximately 11 sqm could be created while maintaining a generous 40 sqm living room. An additional sleeping area could also be arranged in the entrance, offering practical solutions to maximize accommodation capacity. Upon request, we can provide a personalized layout plan to optimize both the sleeping capacity and the property's value. The renovated kitchen is functional and welcoming, ideal for family meals and entertaining guests. The apartment is sold with a garage and two large cellars, highly valuable features in a ski resort, offering secure parking and ample storage space. Please note: exceptional charges totaling €3,410 are payable until July 2026 to cover the final phase of the façade and balcony renovation works. These improvements will enhance the long-term condition and overall appearance of the residence. Just a few minutes' walk from the shops and five minutes from the Chavannes ski lifts, the location is ideal for a primary residence, a family second home, or a rental investment. This rare property combines brightness, generous volumes, transformation potential, and a prime location — an opportunity not to be missed. In a condominium of 32 lots. Average share of the estimated budget 983 €/year. No ongoing proceedings. DPE in progress. Information on the risks to which this property is exposed is available on the Geohazards website: www.georisques.gouv.fr.

Ref. : 10612-ACMIMMO

ACM IMMOBILIER

CAVALAIRE-SUR-MER1 260 000 €

Apartment for sale terrace parking - 4 rooms - 104 m²

PENTHOUSE - LES LAVANDIERS - BERTRAND FOUCHER REAL ESTATE invites you to discover, within a residence nestled in a wooded park with two swimming pools and tennis courts, just steps from the TOWN CENTER, a stunning 4-room rooftop apartment of 104 m² fully renovated with great taste and high-quality materials. You'll enjoy a perfect SOUTHWEST-facing exposure and a vast 180 m² terrace beautifully planted (drip irrigation in all planters). The apartment features an entrance leading to a large living/dining room with impressive ceiling height, a fully equipped kitchen, three en-suite bedrooms each with a shower room and WC, and a laundry room. The spacious sunny terrace includes a dining area and several relaxation zones. You can even install a jacuzzi if you wish-the reinforced terrace makes this possible. Additionally, you benefit from a garage measuring 3.8 m x 5.5 m. The condominium has recently installed electrical connections for vehicle charging stations. A cellar with electricity is also available. Within the residence's park, you have access to two secure swimming pools and two tennis courts.

Ref. : 949V513A

BERTRAND FOUCHER IMMOBILIER

PARIS 16EME1 790 000 €

Apartment for sale terrace parking - 4 rooms - 105 m²

Exclusive Listing – Paris 16 – Village d'Auteuil – Apartment with Terrace – 3 Bedrooms

Exclusive Listing – In the heart of the Village d'Auteuil, this 105 m² apartment in excellent condition is located in a building constructed in 2017, with common areas designed by Sarah Lavoine. Situated on the 4th floor, it opens onto a ground-level 41 m² terrace with completely unobstructed views. Facing full South, the apartment comprises an entrance hall, a double corner living room, a fully equipped open kitchen, three bedrooms, one full bathroom, one shower room, a guest toilet, and ample storage. This apartment benefits from an excellent layout and natural brightness. A cellar and a parking space in the building complete this rare property in the Village d'Auteuil. The apartment is part of a condominium property. Contact: Marion Guttieres (06 32 69 15 21) In the heart of Auteuil, in Paris's 16th arrondissement, this address enjoys a sought-after residential setting, close to the Auteuil market and the shops of the village: bakeries, butchers and cheesemongers set the rhythm of daily life. Hôtels particuliers, stone-built apartment buildings and private villas form a varied landscape that has kept the charm of a village within the capital. The Michel-Ange–Auteuil station (lines 9 and 10), Église d'Auteuil and Porte d'Auteuil (line 10) provide very convenient links, complemented by numerous bus lines. Porte d'Auteuil opens onto the Bois de Boulogne, with the Jardin des Serres d'Auteuil, the Auteuil racecourse and Roland-Garros. Lovers of architecture and culture will appreciate the Art Nouveau Hôtel Mezzara, the Fondation Le Corbusier, the Maison de Balzac and the Villa Montmorency, while the church of Notre-Dame d'Auteuil, on the Auteuil hill, recalls the neighbourhood's village origins. We hold a broad selection of off-market properties that are not visible online. To access these confidential offers, please contact our consultants at your BARNES Auteuil agency. Agency fees payable by vendor - Nombre de lots dans la copropriété: 93 - Montant moyen de la quote-part de charges courantes 6,400 €/yearly - Montant estimé des dépenses annuelles d'énergie pour un usage standard, établi à partir des prix de l'énergie de l'année 2021 : 630€ ~ 860€ - Les informations sur les risques auxquels ce bien est exposé sont disponibles sur le site Géorisques : www.georisques.gouv.fr - Marion GUTTIERES - Agent commercial - EI - RSAC 919 122 259

Ref. : 86453502

BARNES AUTEUIL

CAP-D'AIL790 000 €

Apartment for sale terrace parking - 5 rooms - 104 m²

In the heart of Cap d'Ail - the ideal family apartment

Close to the heart of Cap d'Ail's shops, yet peacefully situated on a quiet street, this charming 1900 villa is part of a small, five-unit condominium. The entire ground floor offers exclusive use of a 150-square-meter garden. The 104. 69-square-meter (Carrez law) family apartment features four bedrooms, a large office, three bathrooms, and a lovely living area opening onto the terrace and garden. The apartment was completely renovated (including exterior joinery, electrical installation and plumbing, fully air-conditioned) in 2023 to a rare level of quality (solid oak parquet flooring, XL kitchen by a kitchen designer, custom-made furniture and dressing room, intelligent lighting control). Included in the price is a parking space in the gated car park 100 metres from the Villa. Option for a second large-format garage in a new development 500 meters from the Villa. Due to its size and comfort, its proximity to public transport (Bus and Train) and Mala beach (800 meters), this apartment is perfect for a family whose center of life is in the Principality, while also being suitable as a secondary residence.

Ref. : 377

PRINCESSE IMMOBILIER

VILLEFRANCHE-SUR-MER1 390 000 €

Apartment for sale terrace parking - 3 rooms - 79 m²

EXCLUSIVE - Villefranche-sur-mer - Top floor with roof terrace and panoramic sea view

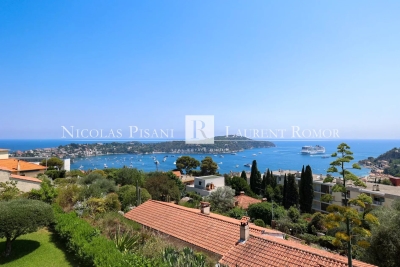
Located on the top floor of a small residence comprising only six apartments, this dual-aspect two-bedroom apartment offers approximately 79 sqm of total floor area, including 70 sqm under the Carrez Law, together with beautiful views over the Bay of Villefranche and Saint-Jean-Cap-Ferrat. Fully renovated, it features a bright living room with an open-plan fitted kitchen, two bedrooms, two bathrooms, a dressing room and a utility room. The apartment also benefits from two large terraces. On the upper level, a private roof terrace of approximately 80 sqm has been fitted out with a dining area, barbecue and outdoor lounge overlooking the sea. Two covered parking spaces and a large cellar complete the property.

Ref. : 87222021 VAP

NICOLAS PISANI & LAURENT ROMOR