OK
More than Less than
  ok

Key-words : terrace parking

Houses and Apartments, your real estate specialist magazine offers a selection of ads that match with the keyword terrace parking. You can refine your search by specifying the area or price range in the navigation bar link Search for a House/Apartment.

BIOT2 980 000 €

House for sale terrace parking - 10 rooms - 378

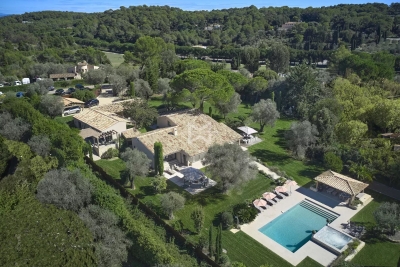
BIOT – Saint Julien – Contemporary villa with panoramic views

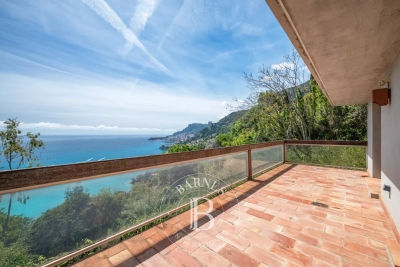
Co-Exclusivity Located at the end of a cul-de-sac, in the heart of a quiet and unspoiled residential neighborhood, this villa of approximately 379 m² offers panoramic views of the sea, the surrounding hills, and the historic village of Biot. Built in 2014 on a landscaped, south-facing lot of approximately 4,500 sq.m, the property offers an exceptional living environment that combines privacy, comfort, and high-quality amenities, just a few minutes from the village, local shops, and Sophia Antipolis. The ground floor features a spacious garage, a bedroom, a bathroom, a sauna, a gym, a game room, and a home theater, providing ample space dedicated to wellness and leisure. A half-level houses a two-room apartment comprising a living room with a kitchen, a bedroom, and a bathroom—ideal for accommodating family, guests, or staff. The garden level, which opens onto the terraces and outdoor spaces, houses the main living areas, including a spacious, light-filled living room of approximately 42 sq.m, an open kitchen, and a dining room. This level also features two additional bedrooms as well as a master suite with a walk-in closet and a bathroom. The living spaces take full advantage of the view and natural light. The outdoor areas have been designed to take full advantage of the surrounding setting. They feature a salt-heated swimming pool, a pool house, a pétanque court, a pizza oven, and spacious areas dedicated to relaxation and entertaining. The landscaped grounds, covering approximately 4,500 sq.m, preserve the property's privacy while offering numerous spaces for relaxation and entertaining. Several parking spaces, both indoor and outdoor, complete the property. The property also features a natural lookout point, accessible via a staircase carved into the rock, offering an unobstructed view all the way to Cap d'Antibes. Built in 2014, the villa features ducted air conditioning, a fireplace, home automation, an alarm system, and an electric gate. Just a few minutes from the village of Biot, shops, schools, golf courses, beaches, and Nice International Airport, this property offers a rare balance of tranquility, comfort, and accessibility. Energy efficiency class: B – Climate class: A / Estimated annual energy costs for standard use: between €2,470 and €3,400 (reference year 2021). Information on the risks associated with this property is available on the Géorisques website: www.georisques.gouv.fr. The property is located in an area subject to mandatory brush clearing. Andréa MILAZZO : Consultant – Independent commercial agent (E.I.) RSAC : 893 468 033 Agency fees payable by vendor - Montant estimé des dépenses annuelles d'énergie pour un usage standard, établi à partir des prix de l'énergie de l'année 2023 : 2490€ ~ 3380€ - Les informations sur les risques auxquels ce bien est exposé sont disponibles sur le site Géorisques : www.georisques.gouv.fr - Andrea MILAZZO - Agent commercial - EI - RSAC Antibes 893468033

Ref. : 87124814
Barnes Valbonne

ANTIBES750 000 €

Apartment for sale terrace parking - 3 rooms - 85

ANTIBES ILETTE EXCLUSIVITY

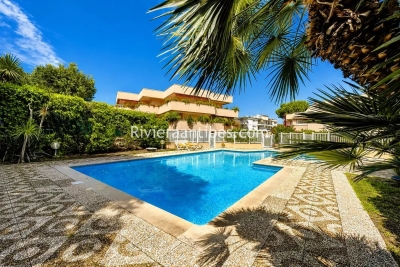
Rare for sale! Exceptional 3-room apartment of 85 m² located on the top floor of a small upscale residence with a swimming pool, just a few steps from the beaches and the town center. All rooms of the apartment open onto a 60 m² terrace that surrounds the property, offering an unobstructed view, no overlooking, and absolute tranquility. Fully air-conditioned and equipped with plenty of storage space, the apartment consists of a living room, an adjoining independent kitchen, 2 bedrooms, a bathroom with WC, a shower room with WC, and independent WC. An electric garage, a underground parking space, and a cellar complete this property.

Ref. : 87184550

RIVIERA REALISATION ANTIBES

TOURRETTES-SUR-LOUP2 900 000 €

House for sale terrace parking - 13 rooms - 416

Exceptional 3-hectare estate by André Svetchine — panoramic sea views, walking distance to the village

Known to locals as "le Château", La Ferrage is the kind of property that cannot be replaced. Built between 1963 and 1965 by André Svetchine, one of the Riviera's most celebrated architects, the estate comprises two stone houses set in 3 hectares planted with over 250 olive trees and towering cypresses, commanding panoramic views of the coastline from Cap Ferrat to Cap d'Antibes. The medieval village of Tourrettes-sur-Loup, with its shops and restaurants, is within walking distance — a rare privilege for an estate of this scale. The main house, offering approximately 293 sq m of living space, sits in a dominant position and showcases Svetchine's signature craftsmanship: dressed-stone façades, French ceilings, massive beams, vaulted spaces, keystone window surrounds, stained glass and terracotta. The entrance hall leads to a double living room with fireplace and a dining room, opening onto broad terraces facing the sea. The Provençal kitchen — local stone worktops, artisan-made cabinetry, fireplace and seating for twenty — was fitted to near-professional standards and today hosts a renowned cooking school. First floor includes a large bedroom with two bathrooms and a private terrace, ground floor two bedrooms each with their own bathroom. The bottom floor has two double bedrooms and a bathroom. At the entrance to the estate, the 123 sq m guest house is divided into three independent apartments (four bedrooms in total), each with its own kitchen and outdoor space — ideal for guests, staff or a hospitality activity. A mosaic-tiled pool set among the olive terraces, a summer kitchen, a wooden chalet and parking for six cars complete the property. La Ferrage has kept its authenticity intact; a renovation will open the next chapter of an address steeped in history — Roger Moore was a regular guest. A rare heritage project for lovers of architecture and the Mediterranean art de vivre. DPE (Energy Performance Rating): G / G Property tax: €4,319 Information regarding the natural and technological risks to which this property is exposed is available on the French government website: www.georisques.gouv.fr Agency fees are payable by the seller.

Ref. : 87109022

AGT LA BELLE PIERRE IMMO

MOUGINS5 995 000 €

House for sale terrace parking - 6 rooms - 350

Outstanding Property in a Private Gated Estate in Mougins

SOLE-AGENT. Located within one of the most exclusive private estates in Mougins, this exceptional property enjoys a privileged setting, completely private and nestled in a peaceful environment. Fully restored with high-quality finishes, the main building and its outbuildings offer a lifestyle that perfectly combines elegance, comfort, and serenity. The property extends over a magnificent landscaped park of approximately 5,000 sqm, planted with numerous Mediterranean species, and enjoys beautiful open views over the surrounding hills, the village of Mougins, and the bell tower of the Chapelle Notre-Dame-de-Vie. At the heart of the garden, you will find a large heated swimming pool, a pétanque court, a fully equipped summer kitchen, as well as several spacious terraces, inviting you to fully embrace the Mediterranean outdoor lifestyle. The main villa features four bedrooms, including a magnificent master suite, along with a generous reception area comprising a living room with fireplace, dining room, and a fully equipped kitchen with wine cellar, all opening widely onto the garden and terraces. The property also includes two independent outbuildings, offering a fitness area as well as a self-contained one-bedroom apartment, extended by a veranda that can be used as an office or artist's studio. A large parking area with electric vehicle charging stations, as well as a crawl space, further enhance the amenities of this property. Finally, an approved building permit, free of any third-party appeal, provides a rare opportunity for expansion, including the construction of a four-car garage, the creation of a spa area, and the addition of a beautiful extra master suite.

Ref. : 3808

MAGREY & SONS MOUGINS

ANTIBES382 660 €

Apartment for sale terrace parking - 3 rooms - 66

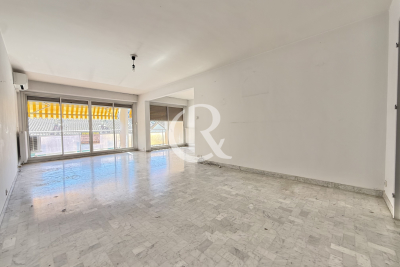
ANTIBES - 3 ROOM APARTMENT OF 66SQM FOR SALE - WITH TERRACE - OUTDOOR PARKING - CLOSE TO ALL AMENITIES

ANTIBES – Les Terriers – 3-room apartment with terrace Located in the sought-after Les Terriers area—offering a peaceful setting while remaining in immediate proximity to amenities and highway access—this 66.41 m² 3-room apartment is part of a recent development comprising only 14 units. It features an entrance hall with a closet, a bright living room opening onto a pleasant 7.86 m² terrace, a separate kitchen, two bedrooms with storage space, a bathroom, and a separate toilet. A secure outdoor parking space is included with the property. Quiet setting, recent and secure residence; ideal as a primary residence, a holiday home, or a rental investment.

Ref. : C-3109

Century 21 LAFAGE TRANSACTIONS NICE CORVESY

PARIS 16EME3 100 000 €

House for sale terrace parking - 11 rooms - 300

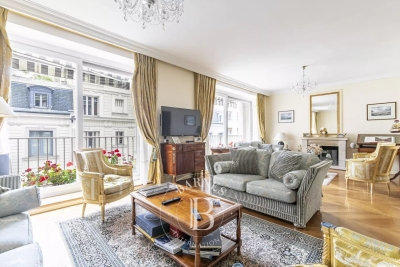
Paris 16th arrondissement - Auteuil Village- Family home with a large terrace

This townhouse of 300 M2 with elevator and a large terrace is laid out as follows: - Ground floor: an entrance hall, a hallway providing access to the elevator and the indoor parking. - First floor: an space, a fifth bedroom with a washbasin, and a laundry room. -Second floor: a double living room with a fireplace and a continuous balcony, a fitted kitchen, and a large dining room opening onto a 26 sq m (280 sq ft) conservatory and a terrace. -Third floor: three good-sized bedrooms, each with its own shower room and toilet. -Fourth and top floor: a master suite with an office area and a large bathroom with a bathtub, shower, and toilet. A large basement with a utility room and cellar completes this property. School district: Jean-Baptiste-Say. Agency fees payable by vendor - Montant estimé des dépenses annuelles d'énergie pour un usage standard, établi à partir des prix de l'énergie de l'année 2021 : 6060€ ~ 8240€ - Les informations sur les risques auxquels ce bien est exposé sont disponibles sur le site Géorisques : www.georisques.gouv.fr - Nora HEIM - Agent commercial - EI - RSAC Nanterre 894848746

Ref. : 87071733

BARNES AUTEUIL

SPÉRACÈDES1 450 000 €

House for sale terrace parking - 6 rooms - 233

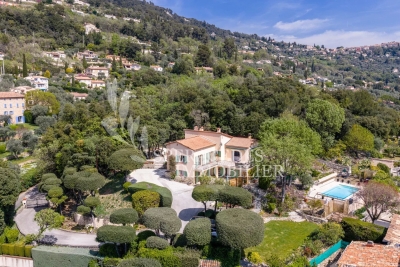
Spéracèdes – Villa on the edge of the village with panoramic views

Beautiful villa of approximately 230 sq.m, in excellent condition and requiring no work, offering stunning views over the sea, the lake, the village and the surrounding hills, ideally located on the edge of the village center in a quiet and privileged setting. The main entrance on the ground floor leads into an impressive open-plan space, comprising of fitted Italian kitchen with appliances, dining area, and living room with wood burner and direct access to sun-drenched terraces, affording breath-taking views to the south and west. An outdoor kitchen and bar ensure ease of entertaining on the dining terrace, overlooking the garden, pool and Bay of Cannes. The Master Suite comprising of double aspect bedroom, dressing room, and luxury shower room with 'His & Hers' vanity units, is also located on this floor, affording privacy and single-level living if required. Downstairs on the garden level, there are 3 double bedrooms, each with direct access to the secluded lower terrace, and each with its own shower or bathroom. Included in this is a generous and flexible studio space of 31 sq.m with a luxury bathroom and office or potential walk-in wardrobe or kitchen. This floor also offers a laundry room and extensive built-in storage. Set on a fully enclosed plot of approximately 2,500 sq.m, the property features a beautiful outdoor area with a heated swimming pool 8 x 4 m, several terraces, a summer kitchen, and ample parking space for multiple vehicles. The house benefits from comfortable amenities including ducted air conditioning and electric radiators, mains drainage, aluminum shutters, double glazing, electric sunshades, etc.

Ref. : 86797105

Spéracèdes Immobilier

CASSIS1 045 000 €

Apartment for sale terrace parking - 3 rooms - 65

Cassis - A 3-room apartment commanding a panoramic view

This apartment offering 65.20 sqm of living space as defined by the Carrez Law is on the 3rd and top floor of an emblematic residence. Benefiting from a 6 sqm terrace and commanding a panoramic view of the Mediterranean, the harbour and Cap Canaille, it includes an entry with a fitted cupboard, a living/reception room, a kitchen, two bedrooms, a shower room and a separate wc. With a basement cellar. Co-owners benefit from parking space. Units:24.

Ref. : 86059415

Daniel FEAU Marseille & Littoral

BEAUSOLEIL990 000 €

Apartment for sale terrace parking - 5 rooms - 112

Penthouse 1703 €990,000 – Parking included Internal area: 112.65 m² Terrace: 24.5 m² Top floor (7th) – Panoramic sea view towards Monaco and Cap Martin

On the top floor of Villa 33, penthouse 1703 features 112 m² of bright interiors and a 24.5 m² terrace with open sea views towards Monaco and Cap Martin. The living area opens onto the terrace, while four bedrooms provide comfort and privacy. Modern finishes, RE2020 standards, air-conditioning and quality fittings throughout. Parking included, delivery in March 2028, reduced notary fees. A rare panoramic residence just steps from Monaco.

Ref. : 5P 1703

ITALGEST GROUP INTERNATIONAL REAL ESTATE

ROQUEBRUNE-CAP-MARTIN2 690 000 €

House for sale terrace parking - 7 rooms - 242

ROQUEBRUNE-CAP-MARTIN – ELEGANT CONTEMPORARY VILLA WITH SEA VIEWS AND SWIMMING POOL

Nestled in the heart of Cap Martin, just a short stroll from Parc des Oliviers, this contemporary villa of approximately 242 sqm is set over three levels and enjoys a beautifully landscaped plot of around 506 sqm, combining a prime central location with a peaceful residential setting and an exceptional quality of life. The bright and generously proportioned living areas open seamlessly onto the terraces and garden, creating a harmonious indoor-outdoor lifestyle ideal for both relaxation and entertaining. The sleeping quarters comprise a principal suite with dressing room, en-suite bathroom and private balcony, together with two additional bedrooms sharing a bathroom. On the top floor, a rooftop terrace provides a unique outdoor retreat, a highly sought-after feature in this prestigious area. At garden level, a fully self-contained independent apartment enhances the property's appeal, offering a living room with open-plan kitchen, bedroom, dressing room, shower room, laundry room and private entrance. It is perfectly suited for guests, extended family or staff accommodation. The landscaped garden features a private swimming pool with potential for enlargement. The property also benefits from three parking spaces as well as secure pedestrian and vehicle access. Ideally located within walking distance of the beaches, seafront promenade, local shops and restaurants, the villa also enjoys immediate proximity to Monaco, which can be reached in less than five minutes. ENERGY RATING: A / CLIMATE RATING: A Estimated average annual energy costs for standard use: between €1,090 and €1,550 (reference year: 2023). Information regarding the risks to which this property is exposed is available on the Géorisques website: www.georisques.gouv.fr Please contact our agency to obtain the full brochure and arrange a private viewing. Agency fees payable by vendor - Montant estimé des dépenses annuelles d'énergie pour un usage standard, établi à partir des prix de l'énergie de l'année 2021 : 1110€ ~ 1520€ - Eliza TORBICZ - Agent commercial - EI - RSAC 790 569 107

Ref. : 87119051

BARNES Beaulieu | Cap-Ferrat

HYÈRES298 900 €

Apartment for sale terrace parking - 4 rooms - 91

Large 4-room apartment in the city center

In a secure building with an elevator, located in the quiet city center, this 91.78 sq m (980 sq ft) 3-bedroom apartment opens onto a terrace and loggias. It features a large double living room, a separate kitchen opening onto an enclosed loggia, two bedrooms, a shower room, and a dressing room. A cellar is included. Bonus: a private parking space.

Ref. : 4846

CABINET RIPOLL

CANNES2 100 000 €

Apartment for sale terrace parking - 4 rooms - 135

SOLE AGENT CANNES POINTE CROISETTE

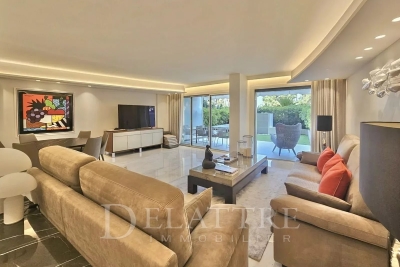
Ideally located opposite Port Canto, within one of the most prestigious and secure residences on the Croisette with 24-hour concierge service, this remarkable apartment of approximately 135 sqm offers an exceptional living environment, enhanced by a south-facing terrace and private garden. Entirely redesigned and renovated to the highest standards, the property combines contemporary elegance, generous volumes and premium finishes. Carefully selected materials and refined details create a sophisticated and luxurious atmosphere throughout. The entrance opens onto a magnificent reception area of over 55 sqm, featuring a spacious living room, dining area and a fully fitted open-plan kitchen. Bathed in natural light, this impressive living space extends seamlessly onto the terrace and private garden, offering the perfect indoor-outdoor lifestyle. The sleeping quarters comprise two elegant master suites, each with its own en-suite bathroom or shower room, ensuring absolute comfort and privacy. A guest toilet, a fully equipped laundry room and ample built-in storage complete the layout. Additional features include ducted air conditioning, a secure underground parking space and a private cellar. A rare opportunity in one of Cannes' most sought-after addresses, just a short stroll from the beaches, luxury boutiques and the Palais des Festivals. An exceptional pied-à-terre on the French Riviera or an outstanding investment opportunity.

Ref. : 87180797

DELATTRE IMMOBILIER SARL REUSSITE 06

ROQUEBRUNE-CAP-MARTIN2 400 000 €

House for sale terrace parking - - 300

ROQUEBRUNE-CAP-MARTIN - ARCHITECT-DESIGNED VILLA - PANORAMIC SEA VIEW

Designed by a renowned artist, this exceptional property offers breathtaking views of the sea and the Principality of Monaco from every room. Nestled in a terraced garden of 1662 sq m, this architect-designed villa features approximately 300 sqm of living space spread across 4 levels, arranged in terraces along the natural slope of the land. The house comprises a bright living room opening onto a terrace, with an open kitchen and dining area. It also offers 4 ensuite bedrooms, including 2 with mezzanines, a spacious studio, and parking for 3 cars. This villa stands out for its modern architecture and seamless integration with the environment. Its unique character is defined by its elevated position with panoramic views of the sea and its beautiful garden filled with Mediterranean plants. Located 15 minutes from the Principality of Monaco and 20 minutes from the Italian border by car,the house enjoys a prime location with easy access to the sea. The nearest beaches, "Le Golfe Bleu" and "La Plage du Buse," are just a 10-minute drive away. Energy rating: D – Climate rating: D / Estimated annual energy costs for standard use: between €3,650 and €4,980 (reference year 2021). Information on the risks to which this property is exposed is available on the Géorisques website: www.georisques.gouv.fr. Agency fees payable by vendor - Montant estimé des dépenses annuelles d'énergie pour un usage standard : 3650€ ~ 4980€ - Eliza TORBICZ - Agent commercial - EI - RSAC 790 569 107

Ref. : 84512625

BARNES Beaulieu | Cap-Ferrat

MANDELIEU-LA-NAPOULE1 205 000 €

House for sale terrace parking - 6 rooms - 149

Mandelieu villa with sea view

Mandelieu villa with sea view We offer for sale this superb Provencal villa built on a plot of 1398 m2. On the ground floor, the house is composed of a beautiful entrance, a living room/living room of 44 m2, an independent kitchen, three bedrooms and two bathrooms/wc. A beautiful terrace with a great sea view On the garden level: a bathroom/wc entrance, a fourth bedroom, a second living/dining room and a kitchen. A cellar, a boiler room. Outside a swimming pool and a pool house of 15 m2 several parking spaces complete this pretty Provencal house. A project has been filed and validated to make a very beautiful contemporary villa of 240m2 with garage in the basement of 110 m2. This property is a true oasis of tranquility, combining the comfort of a spacious residence with the potential for adaptation and expansion/construction, all in a natural and prestigious setting. The fees are charged to the seller. ENERGY CLASS: 208 E CLIMATE CLASS: 53 E DPE established on 02/14/2024 Estimated average amount annual energy expenditure standard use, energy price base year 2021 between €2,359 and €3,191 Information on the risks to which this property is exposed is available on the Géorisques website: www.georisques.gouv.fr

Ref. : 85319003

LIMANDAT REAL ESTATE

CANNES1 895 000 €

Apartment for sale terrace parking - 4 rooms - 101

CANNES PALM BEACH 3 BEDROOMS FULL SEA VIEW

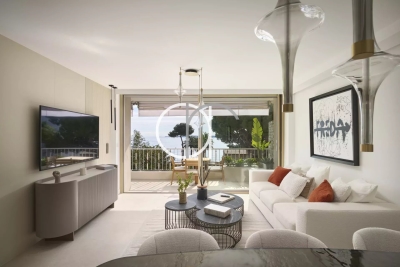
Superb 3 bedrooms apartment of 101,32 sqm, LC SQM located. second Floor. it consists of an entrance, a large living room, a dining room, an open-plan kitchen, three en-suite bedrooms and a bathroom. A beautiful 20,21 SQM terrace offering a sublime view of the sea. Parking and a cellar included.

Ref. : 1815IM

L'AGENCE DES RESIDENCES