OK
More than Less than
€  ok

Key-words : terrace on roof

Houses and Apartments, your real estate specialist magazine offers a selection of ads that match with the keyword terrace on roof. You can refine your search by specifying the area or price range in the navigation bar link Search for a House/Apartment.

LE CANNET529 000 €

Apartment for sale terrace on roof - 4 rooms - 107 m²

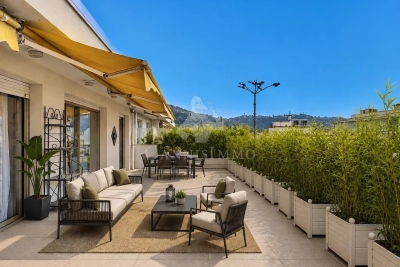
4P APARTMENT WITH ROOF TERRACE LE CANNET

At the border of Cannes, Cannet Europe sector, On the top floor of the co-ownership, 4-room apartment with an area of 110 m2 including an entrance with living room, an independent kitchen, 2 bedrooms on one side, and on the other a third bedroom, a shower room, and a separate WC. A large, deep terrace measuring 125m2 completes the property. Cellar and parking. Facade renovation voted and paid. Possibility of garage as an option.

Ref. : 1249

Cannisimmo Cannes Bocca Sud

CAP-D'AIL4 450 000 €

House for sale terrace on roof - 11 rooms - 300 m²

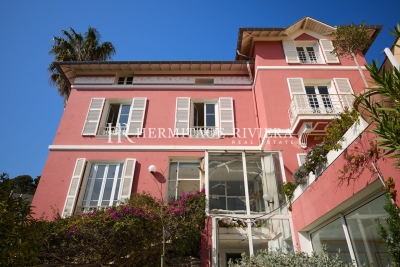
Close seafront and Monaco - Calm with sea views

Ideally located close to the seafront in Cap-d'Ail, this south-west facing villa enjoys beautiful sea views. Just a couple of minutes from the waterfront and only a 10-minute walk to Monaco, this property is set in a calm and sought-after residential area. Offering approximately 300 sqm of living space arranged over four levels, the villa presents excellent potential for renovation and personalisation. The landscaped gardens provide a rare and highly desirable outdoor setting. The exterior spaces invite relaxation, with sun-drenched terraces and Mediterranean gardens, as well as a double garage. Bathed in natural light throughout the day, the property is in good overall condition while offering significant scope to create a bespoke residence. Living level: A refined and light-filled reception floor featuring an entrance hall, guest WC, spacious living room, library, and dining area, along with a fully fitted kitchen (96 sqm). The entire space opens onto a beautiful 34 sqm terrace, perfect for entertaining and enjoying the Riviera lifestyle. Garden level: A versatile space currently arranged as four offices, complemented by two cellars, a guest WC, and an elegant wine cellar (18 sqm). The principal office is air-conditioned. This level offers excellent potential to be transformed into an independent two-room apartment, ideal for guests or staff. Bedroom level: Three well-proportioned bedrooms, two bathrooms, a separate WC, and circulation space. The principal bedroom benefits from air conditioning, ensuring comfort throughout the year. Roof level: A charming fourth bedroom with en-suite shower room (18 sqm), complemented by a large attic offering 53 sqm of additional floor space, ideal for further development or storage. Ground floor: A generous double garage (37 sqm) with a private lift ensuring effortless circulation between all levels of the property. An exceptional opportunity to create a refined Mediterranean residence, just moments from the sea and Monaco, in a peaceful and highly desirable setting.

Ref. : HR2987

Hermitage Riviera

LA GARDE-FREINET495 000 €

House for sale terrace on roof - 6 rooms - 160 m²

beautiful village house with roof terrace, garage and cellar

Beautiful, peaceful village house with open views and generous space This charming village house, set in a quiet environment with clear views, offers quality features and spacious rooms. It is arranged as follows: At street level: A large garage, two cellars that can also be used as workshops On the first floor: A large, cozy living room with a wood stove, an open, fully equipped kitchen, An office, a bathroom with toilet On the second floor: Three nice bedrooms, a bathroom with toilet On the third floor: A large living room opening onto a beautiful rooftop terrace, a fitted kitchen, a storage room A lovely property offering a generous living area, plenty of living spaces, and great potential. An ideal home for a family or anyone seeking the charm of an older house combined with comfort and spacious rooms.

Ref. : 579V3350M

GRIMAUD IMMO

EZE7 900 000 €

House for sale terrace on roof - - 600 m²

Contemporary villa to be completed with panoramic sea view

Located on the heights of Saint Laurent d'Eze, in a secure and guarded estate 24/7, this project of a large villa to be completed has a plot of 2717 sqm and boasts a magnificent sea view. The future villa could consist of: - On the garden level: entrance, double living room, open kitchen, master bedroom with large en-suite bathroom and dressing room, 3 double bedrooms with en-suite bathrooms. - At the lower level: living room with fireplace opening onto a small terrace with sea view, cinema room, bar, gym, two bedrooms with attached bathrooms. - On the ground floor: a separate apartment. Large pool, garage for 2 cars and parking for several cars. Roof terrace with an outdoor kitchen. Elevator serving all levels including the roof terrace. Building permit granted.

Ref. : V2112SJ

JOHN TAYLOR Cap Ferrat

GORBIO447 000 €

Apartment for sale terrace on roof - 4 rooms - 90 m²

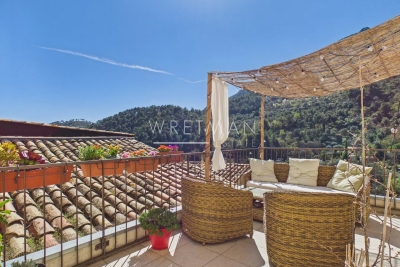
Beautiful 3-bedroom duplex apartment with large terrace – Gorbio

Nestled in a quiet and charming street in the historic center of Gorbio, this stunning 90 sqm 3-bedroom duplex apartment has been fully renovated with taste and high-quality finishes. Bright and benefiting from a south-west exposure, the property features a large sun-filled terrace with open views over the surrounding green hillsides, as well as a private courtyard. The first level offers a spacious dining area with a fully equipped open-plan kitchen and central island, one bedroom, a bathroom with WC, along with a balcony and direct access to the terrace. An elegant staircase leads to the upper level, where you will find a beautiful living room and two additional bedrooms, providing a comfortable and well-designed living space. The property has been completely renovated, including a new roof and boasts charming features such as exposed stone walls, combining authentic character with modern comfort. Ideally located, the property is just a 15-minute drive from Menton and Roquebrune-Cap-Martin, while offering the peace and authenticity of a perched village. A rare opportunity, perfect as a primary residence, a holiday home, or a quality investment.

Ref. : 86827295

WRETMAN ESTATE & CONSULTING

ROQUEBRUNE-CAP-MARTIN3 900 000 €

House for sale terrace on roof - 7 rooms - 350 m²

VILLA CAP MARTIN

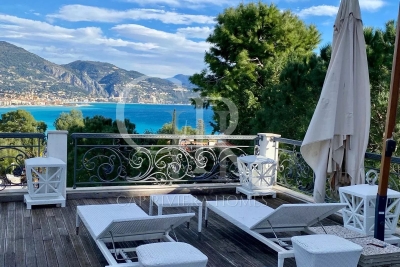
In the heart of Cap Martin, luxurious 3-level villa consisting of several lounges, 4 en-suite bedrooms, a large office, a master bedroom with a cathedral ceiling on the entire top floor overlooking a splendid roof terrace with summer kitchen. Pool, elevator, and parking for several vehicles. Les informations sur les risques auxquels ce bien est exposé sont disponibles sur le site Géorisques : www.georisques.gouv.fr / Mediateur : ANM Conso 2 rue de Colmar 94300 Vincennes

Ref. : 86845657

Cap Riviera Homes

ST-TROPEZ4 500 000 €

House for sale terrace on roof - 5 rooms - 130 m²

SAINT-TROPEZ - VILLAGE HOUSE WITH GARDEN AND POOL

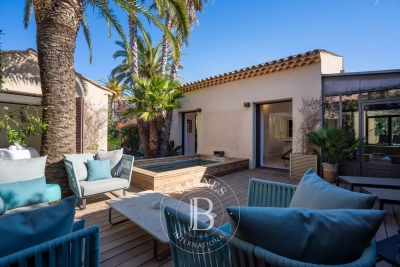
Charming 130 m2 village home ideally located just 150 meters from Place des Lices on a 5,000-square-foot lot. On the ground floor, a large open-concept living area with a dining room and fully equipped kitchen, as well as a living room under a glass roof. Two bedrooms, each with its own shower room and a beautiful terrace with pergolas. Upstairs, there is an additional bedroom with a bathroom. In the lower level, there is a laundry room and a wine cellar/pantry. A separate bedroom with a shower room completes the property. The house opens onto several terraces and a summer dining area and features a tree-lined garden and a swimming pool. “Information on the risks associated with this property is available on the Géorisques website: www.georisques.gouv.fr”

Ref. : 86895609

BARNES SAINT-TROPEZ

JUAN-LES-PINS2 395 000 €

Apartment for sale terrace on roof - 3 rooms - 115 m²

JUAN LES PINS, Exceptional apartment situated in the pine forest with panoramic sea views.

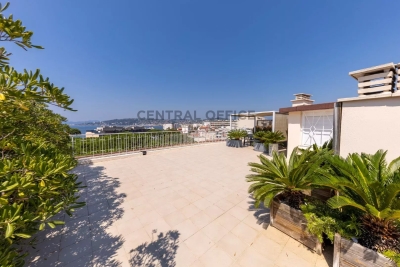
This beautiful, approximately 120m² flat offers comfort and modernity, situated on the top floor of a luxury residence in the heart of Juan-les-Pins. Just a short walk from shops, schools and beaches, this flat is a real gem in the heart of the Juan-les-Pins pine forest. At the entrance, a guest toilet with shower and various cupboards, a spacious 41m² living/dining room with aluminium sliding doors and double glazing opening onto a terrace of approximately 20m². An open-plan fitted kitchen, a master bedroom of approximately 20m² with a full bathroom, and another spacious bedroom with a full shower room. The staircase leads to a storage room and the 100m² roof terrace with breathtaking sea views, offering the possibility of installing a decorative pond. In addition to its high-end features, this apartment offers modern amenities such as a large garage of approximately 20m², a cellar, and fibre-optic broadband for ultra-fast internet. A reinforced security door enhances the property's security.

Ref. : 87039383

CENTRAL OFFICE

FRÉJUS380 000 €

Apartment for sale terrace on roof - 2 rooms - 48 m²

1-BEDROOM APARTMENT - PRIVATE ROOFTOP SOLARIUM - FREJUS PLAG

Extender Immobilier presents a superb 48m2 one-bedroom apartment on the top floor, extended by a 16m2 south-facing terrace and a private 60m2 rooftop solarium in a luxury residence in Fréjus Plage, just a few minutes' walk from the sea and local shops. Exceptional... you have a private and intimate relaxation area equipped with planters, a jacuzzi and a 60m2 dining area on the roof of the residence. This perfectly appointed apartment comprises an entrance hall with a closet, a toilet with a washbasin and storage cupboard, a high-quality fitted kitchen opening onto a bright 24m2 living/dining room which extends onto a 15m2 terrace. On the night side, there is a beautiful 13m2 bedroom with a closet, then its adjoining bathroom. You will appreciate the quality of the BBC residence, the finish of the common areas, its landscaped aspect while being in the city center, the unobstructed view, the south-facing terrace and its private solarium on the roof.... This apartment benefits from a 16m2 garage in the basement. Co-ownership of 77 apartments. For any information, please contact Valérie Boutemy at 06 18 94 06 16 or

Ref. : 427

Extender immobilier

VERSAILLES1 895 000 €

House for sale terrace on roof - 6 rooms - 312 m²

Versailles Clagny-Glatigny - 256m² (2,756 sq ft) house to renovate - Garden - Indoor swimming pool - Prime location.

Exclusive listing. Your Barnes consultant in Versailles – Damien Portail – is listing this beautiful ‘Mansart'-style home, set on a 450m² (4,844 sq ft) plot in the Clagny-Glatigny district. Located close to reputed schools (Saint Jean Hulst, Blanche de Castille, les Châtaigniers), shops and Rive-Droite station (line L to Paris-La Défense / Saint Lazare). Offering a surface area of 260m² or 2,799 sq ft (312m² or 3,358 sq ft of floor space), this house comes with a rare feature for the area: a heated indoor swimming pool! A unique property for sale in Versailles in need of renovation to restore its prestige and meet the needs of its future owners. Bright and very peaceful, it is laid out as follows: Garden level: entrance hall with marble inlaid floor, large 55m² (592 sq ft) lounge with a 3.20m (10.5ft) ceiling height and access to the terrace and garden, large eat-in kitchen, closet, guest toilet and cupboards. Upstairs, a landing and hallway lead to 4 bedrooms, 2 of which have a water supply, a shower room with toilet and a separate toilet. The full basement contains a vast swimming pool area open on the garden, incorporating a relaxation area and machine area. 9 x 5m (30 x 16ft) pool with cover, heated by solar panels. Two parking spaces on the plot complete this rare and spacious house, which is sure to delight discerning families looking for an elegant home with character, great volume, plenty of natural light and a peaceful setting, all whilst offering great potential for renovation and a prime location. Slate and zinc roof. Some interior renovation work required. Heating and hot water supplied by the heat pump, solar panels and mains-gas-fired boiler. EPC: in progress. Fees at 4% payable by the buyers (€1,822,150 net seller price). Your BARNES contact: Damien Portail +33 (0)6 60 42 72 23 “Information on the risks to which this property is exposed is available on the Géorisques website: www.georisques.gouv.fr” €1,822,150 Agency fees not included - Agency fees: 4% incl. tax Fees payable by the buyer - Damien Portail - Sales agent - EI - RSAC 892 234 196 1,822,150 € Agency fees not included - Agency commission: 4%VAT included Agency fees payable by buyer - Damien PORTAIL - Agent commercial - EI - RSAC 892 234 196

Ref. : 86804323

BARNES YVELINES

ROQUEFORT-LES-PINS1 850 000 €

House for sale terrace on roof - 6 rooms - 210 m²

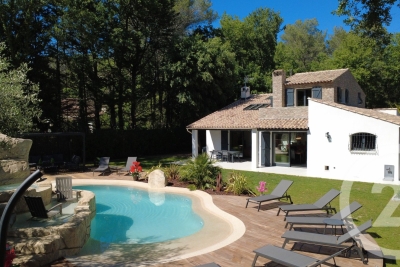
Fully Renovated Charming Property Absolute Tranquility Just 5 Minutes from Roquefort Set in a privileged countryside environment, enjoying absolute peace and quiet and a south-facing exposure, this beautifully renovated charming property is located just 5 minutes from the center of Roquefort. Fully renovated between 2024 and 2026, the home offers an exceptional lifestyle combining modern comfort with high-end features. The property provides approximately 210 sqm of living space and stands out with its elegant façade partially clad in newly installed stone, enhancing its authentic yet contemporary character. On the garden level, the house offers an entrance with built-in storage, a welcoming dining area ideal for entertaining, a bright living room with high ceilings, a large skylight, and a mixed wood and pellet stove. A spacious independent kitchen with a pantry completes the living areas. The sleeping quarters include four bedrooms, all fitted with wardrobes and/or dressing rooms, a recently renovated bathroom with shower, bathtub, and double vanity, as well as a separate toilet. Upstairs, the master suite provides a private retreat with a fully equipped bathroom featuring double vanity, walk-in shower, whirlpool bathtub, and toilet, along with a large wardrobe and direct access to a private rooftop terrace (tropezienne). Additional features include a 15 sqm ancillary space suitable for storage or further customization, and a new 50 sqm double garage with automatic doors and storage areas. Set on a flat, fully enclosed plot of approximately 2,000 sqm, the outdoor areas are beautifully landscaped and include a new swimming pool with waterfall, jacuzzi, and pool deck, heated, salt-treated, and equipped with a self-cleaning system. Two exotic wood terraces, one with a bioclimatic pergola, a pétanque court, carefully designed landscape lighting, and a fully landscaped garden complete the exterior amenities. The property benefits from comprehensive technical upgrades, including full renovation of the façade, insulated roof, garage, wrought-iron fencing, electric gate, and outdoor features. Heating is provided by three systems: a new heat pump supplying water radiators, a mixed wood/pellet stove, and reversible air conditioning in every room. The electrical system has been entirely renewed with a new electrical panel. The property also features a new septic system and fiber internet installation. Energy performance rating currently in progress, with an expected rating of C or B. A rare opportunity offering an exceptional living environment, combining tranquility, modern comfort, and premium featuresideal as a primary residence or a second home.

Ref. : 739

CENTURY 21 Visa Immobilier

NICE875 000 €

Apartment for sale terrace on roof - 5 rooms - 111 m²

NICE - Penthouse 5 rooms with roof terrace jacuzzi and garden sea view corniche fleurie

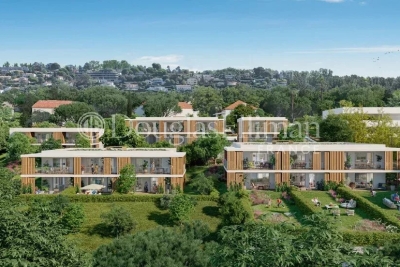
The Côté Colline residence is located on the Corniche fleurie, a quiet, leafy neighborhood in the heights of Nice, just a few minutes from the city center, shops, high schools, schools and sports centers. The apartment is southwest-facing and bathed in light, a magnificent 5-room apartment with three en suite bedrooms and a master, opening onto a superb terrace of over 40m2 and featuring a roof terrace of almost 50m2 with panoramic hillside and sea views, a jacuzzi and a garden. The apartment is sold furnished with a fitted and equipped kitchen. The residence's elegant contemporary architecture blends into the wooded hills, offering you a living environment imbued with calm and serenity. Résidence Côté Colline complies with the latest environmental regulations, optimizing the residence's energy consumption, and features just 24 apartments spread over 4 residences. Two parking spaces complete the apartment. Information on the risks to which this property is exposed is available on the Géorisques website : www.georisques.gouv.fr

Ref. : 11268

DOUGLAS ELLIMAN CAP FERRAT

NICE640 000 €

Apartment for sale terrace on roof - 3 rooms - 62 m²

NICE - 3-room penthouse with Jacuzzi roof terrace and corniche fleurie garden

The residence is located on the Corniche fleurie, a quiet, leafy neighborhood in the heights of Nice, just a few minutes from the city center, shops, high schools, schools and sports centers. The apartment is southwest-facing and bathed in light, a magnificent 3-room apartment with two bedrooms, a shower room, opening onto two terraces and featuring a 30m2 roof terrace with panoramic hillside views, a jacuzzi and a garden. The apartment is sold furnished with a fitted and equipped kitchen. The residence's elegant contemporary architecture blends into the wooded hills, offering you a living environment imbued with calm and serenity. It complies with the latest environmental regulations, optimizing the residence's energy consumption and features just 24 apartments spread over 4 buildings. A double box completes the apartment. Information on the risks to which this property is exposed is available on the Géorisques website: www.georisques.gouv.fr

Ref. : 11342

DOUGLAS ELLIMAN CAP FERRAT

LE MUY892 500 €

House for sale terrace on roof - 6 rooms - 160 m²

MAGNIFICENT CHARMING PROPERTY - 160 SQM - 5 ROOMS - LE MUY

Extender Immobilier presents, in the heart of a magnificent private and secure estate, located halfway between Le Muy and Sainte Maxime, this magnificent single-storey property with an area of 160 m2 built in the purest Provençal tradition in absolute peace and quiet. Nestled in the heart of a parkland boasting Mediterranean trees and spanning over one hectare, this magnificent characterful farmhouse stands out. Facing south, it comprises 4 bedrooms, a stunning cathedral-ceilinged living room of approximately 50 m2, a semi-open kitchen, two bathrooms, and an independent studio with its own kitchenette. Most of the rooms open onto large covered terraces, allowing you to enjoy the view of the swimming pool and the park. The property requires renovation to reveal its full potential. Features include terracotta floor tiles, Salernes earthenware tiles, superb high ceilings with exposed beams, aged roof tiles, and typical Provençal architecture. Outside, you will benefit from a carport, a garden shed, a turning area, a swimming pool located overlooking the park without any overlooking, various walkways planted with Florentine cypress, mimosas, and Mediterranean species which make it a privileged place. An exceptional property. For all inquiries and viewings, please contact Sandrine Cesarini at +33 6 20 94 83 10 or GHG emissions (C) and energy consumption (E)

Ref. : 471

Extender immobilier

CARQUEIRANNE1 990 000 €

House for sale terrace on roof - 8 rooms - 270 m²

Contemporary Provençal Gem Between Sea and Nature

Set in the sought-after and well-preserved Canebas area, this 270 sqm villa sits on a flat plot of nearly 2,000 sqm, bathed in lush Mediterranean vegetation. Here, Provençal charm meets contemporary comfort, offering a unique lifestyle experience overlooking the Mediterranean and its infinite shades. On the ground floor, the bright and generous living area opens onto a fully equipped modern kitchen, both extending onto a shaded terrace and a sparkling pool. Among the two ground-floor en-suite bedrooms, one opens directly onto the garden, offering breathtaking sea views that accompany every moment from sunrise to sunset. Upstairs, a cozy and intimate space invites relaxation or reading. The master suite and two additional bedrooms, sharing a bathroom, open onto a roof terrace, a true vantage point over the deep blue horizon where sea and sky seem to merge. The garden, designed as a living Mediterranean landscape, unfolds across harmonious terraces and hidden corners, blending palm trees and oleanders. A bioclimatic pergola, two cellars, a storage room, and a workshop complete this exceptional setting, offering a lifestyle where serenity, privacy, and natural beauty come together perfectly. Just steps from Canebas Beach and close to shops, this rare villa combines a prime location, absolute comfort, and authentic Provençal charm. A unique place where each day becomes a suspended moment between sky, sea, and nature, for a truly exceptional way of life.

Ref. : 83398

MAGREY&SONS SAINT-TROPEZ