OK
More than Less than
€  ok

Key-words : terrace on roof

Houses and Apartments, your real estate specialist magazine offers a selection of ads that match with the keyword terrace on roof. You can refine your search by specifying the area or price range in the navigation bar link Search for a House/Apartment.

MARSEILLE 7EME2 500 000 €

House for sale terrace on roof - 8 rooms - 290 m²

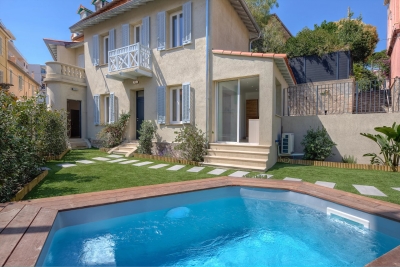
For sale - Villa - BOMPARD - Flat garden - Sea view

BARNES is delighted to offer, on an exclusive and confidential basis, a remarkable architect-designed villa ideally situated in the heart of the highly sought-after Bompard neighbourhood. Nestled in a sought-after residential area, this property enjoys absolute tranquillity whilst being in close proximity to the town centre and the coast, offering a rare living environment that combines serenity, elegance and the Mediterranean way of life. Bathed in light throughout the day thanks to its ideal aspect and large windows, this property stands out for its unique layout. It is currently divided into two separate dwellings, which could very easily be combined to create a single, luxury family home, depending on the needs and plans of its future owners. The first villa, built in 2010 with particular attention paid to the quality of materials and the harmony of the spaces, is arranged over several levels. It opens onto a magnificent, cosy living room, featuring a fireplace, which faces entirely towards the garden thanks to large bay windows running the full length of the space. This continuity between indoors and outdoors creates a sense of openness and fluidity that is particularly pleasant in everyday life. On the first floor, a second bright living room offers additional relaxation space, accompanied by an elegant en-suite bedroom with its own shower room. The property opens onto a long terrace, perfect for enjoying peaceful moments outdoors. The top floor features a superb master suite with lovely sea views, comprising a dressing room and a bathroom, creating a truly private, intimate and comfortable space. The second, detached house offers an equally appealing layout. It comprises two bedrooms, a spacious study that can easily be converted as required, and a kitchen area. Access to the roof terrace allows you to enjoy a magnificent sea view, adding further charm to this space. Outside, the flat, carefully landscaped garden is a true haven of peace. It features a heated swimming pool that blends seamlessly into its surroundings, a pétanque court shaded by trees, and lush Mediterranean vegetation that enhances the peaceful and intimate atmosphere of the place. Several parking spaces on the property complete this offering, providing a level of convenience rarely found in this sought-after area. This property will appeal to those who appreciate light, spaciousness, architectural charm and tranquillity, and who are seeking a unique, versatile home full of character. An exceptional property not to be missed. Photo gallery available on request. Contact : Maureen BERNARD Tél : +33 (0)6 27 33 31 27 Mail : Agent commercial EI (RSAC 912409299) Information regarding the risks associated with this property is available on the Géorisques website: www.georisques.gouv.fr Agency fees payable by vendor - Montant estimé des dépenses annuelles d'énergie pour un usage standard, établi à partir des prix de l'énergie de l'année 2021 : 1730€ ~ 2350€ - Les informations sur les risques auxquels ce bien est exposé sont disponibles sur le site Géorisques : www.georisques.gouv.fr - Maureen BERNARD - Agent commercial - EI - RSAC 912 409 299

Ref. : 86843582

BARNES MARSEILLE CASSIS LITTORAL

MARSEILLE 9EME995 000 €

House for sale terrace on roof - 7 rooms - 223 m²

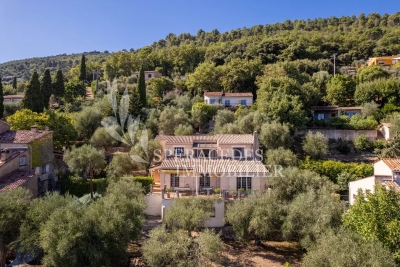
SALE - MARSEILLE - 13009 - HOUSE - 5 BEDROOMS - SWIMMING POOL - PARKING

Located in a quiet residential environment, in immediate proximity to Boulevard Michelet and the new tramway line, this charming detached family home of approximately 223 sqm is set on a beautifully landscaped plot of around 530 sqm. The property is particularly appealing for the quality of its outdoor spaces, designed to fully enjoy the Marseille lifestyle and climate. The carefully landscaped garden features attractive flat and green areas, creating a peaceful and welcoming atmosphere. South-facing, the swimming pool with jacuzzi enjoys optimal sunshine throughout the day. A large covered terrace of approximately 35 sqm, extended by a barbecue area, offers a true outdoor living space ideal for family meals and entertaining guests. The house benefits from generous volumes and includes a bright and spacious living room, a large independent kitchen, a beautiful master suite, as well as four additional bedrooms upstairs. Several outdoor parking spaces complete this perfectly maintained property, offering both comfort and practicality for everyday living. The location is highly sought-after for its peaceful setting while remaining close to shops, public transport, the new tramway line, and the Rond-Point du Prado and Dromel metro stations. The property also features high-quality technical amenities contributing to an excellent level of comfort, including external thermal insulation, a roof in excellent condition, an electric gate, reversible air conditioning, and a recent boiler. Perfectly maintained, the house is ready to welcome its future owners. Information regarding the potential risks to which this property is exposed is available on the Géorisques website: www.georisques.gouv.fr Commercial agent “EI” registered with the Marseille Trade and Companies Register under number 520 857 293 CONTACT – Marie-Christine STEFFANETTI: +33 (0)6 28 01 98 18 Agency fees payable by vendor - Montant estimé des dépenses annuelles d'énergie pour un usage standard, établi à partir des prix de l'énergie de l'année 2021 : 1140€ ~ 1600€ - Les informations sur les risques auxquels ce bien est exposé sont disponibles sur le site Géorisques : www.georisques.gouv.fr - Marie-Christine STEFFANETTI - Agent commercial - EI - RSAC 520 857 293

Ref. : 87053223

BARNES MARSEILLE CASSIS LITTORAL

ANTIBES1 495 000 €

House for sale terrace on roof - 10 rooms - 309 m²

Are you looking for more than just a house? A unique living space that can grow alongside your plans and those of your family? This property of over 1,550 m² offers a rare living environment where space, warmth, and flexibility come together beautifully. Designed to welcome a large family, bring together several generations, develop a bed and breakfast business, or generate rental income, this property will adapt to all your desires. It consists of two villas nestled in a lush, private setting. The first villa, covering 166.62 m², impresses right from the start with its charming tree-lined terrace. It offers a large living room with a fireplace, open to a fully equipped Provençal-style kitchen. On the ground floor, you'll find two spacious bedrooms measuring 14 m² and 12 m², a large bathroom, and a guest toilet. Upstairs, three delightful attic bedrooms, a dressing room, and a shower room with a toilet complete the sleeping area. A bright and inviting home, perfect for family life. The second villa, measuring 142.88 m², is divided into two independent apartments. The first is a spacious one-bedroom unit featuring a beautiful insulated and bright veranda of about 22 m², naturally extending the cathedral-ceiling living room with fireplace. A modern open kitchen, a large bedroom with storage, and a spacious shower room with a walk-in shower complete this particularly comfortable apartment. The second unit, laid out as a two-bedroom apartment, offers a lovely living area with an open kitchen and a separate WC on the ground floor. Upstairs, both bedrooms each enjoy their own private terrace overlooking the garden, along with a shower room and toilet. The outdoor spaces are a true highlight of this property. Swimming pool, pool house with equipped kitchen, pétanque court, pizza oven, workshop... everything has been designed to fully enjoy sunny days and entertain in a privileged setting. An additional plot of approximately 200 m², accessible via an independent gate, provides even more possibilities: a vegetable garden, a playground for children, a relaxation area, or landscaping projects-whatever your wishes. Both villas, solidly built, are raised on a crawl space and fully air-conditioned. This unique property lends itself to countless possibilities: bringing several generations together under one roof while maintaining everyone's independence, living in one villa and renting out the other, developing a bed and breakfast business, or simply enjoying an exceptional family home. A rare property with endless potential, where life is good and hosting is a pleasure. Come and discover this little slice of paradise.

Ref. : 674V38M

NC IMMOBILIER

CAVALAIRE-SUR-MER750 000 €

Apartment for sale terrace on roof - 3 rooms - 72 m²

SPLENDID VILLA ON THE ROOF IN A BOURGEOIS RESIDENCE CLOSE TO

Very close to the city center and the beaches of Cavalaire - Very beautiful VILLA ON THE ROOF FULLY AIR-CONDITIONED with its SOUTH terraces in a bourgeois building with a few residents. Apartment type 03 rooms of 72m2 with terrace of 16m2 in great calm, but also 2 other terraces, the main one for 58m2. It invites you with entrance hall with cupboard, living room with high ceilings, fully equipped American kitchen access to the FULL SOUTH terrace as well as another 14m2 terrace to the west, direction to the bedrooms, one to the west, the other to the east, washbasin toilet, shower room. Windows with brick partition. Electric shutters and blinds. UNDERGROUND GARAGE as well as an ELECTRIFIED CELLAR... Small bourgeois building with lift. A MUST !.

Ref. : 1_V10008747

AGENCE AGNES MALECKI - GOLFE DE SAINT TROPEZ

BEAULIEU-SUR-MER980 000 €

Apartment for sale terrace on roof - 3 rooms - 79 m²

Apartment-Villa in Beaulieu-sur-Mer- Renovated - City Centre

Co-Exclusivity: This apartment-villa, renovated with the utmost attention to detail and quality materials, offers a luxurious and convivial living environment. The appartment located in Beaulieu-sur-mer in a small, human-scale condominium, benefits from a separate entrance and an intimate atmosphere. Its atypical octagonal roof brings in distinctive natural light, enhancing the charm of the ensemble. The two large terraces invite you to take full advantage of the sunny climate, offering private outdoor spaces for relaxing in peace and quiet. Inside, you'll find a welcoming living room, a fully equipped open kitchen and a master bedroom with en suite shower room/WC. The large mezzanine, with its own shower room and WC, offers a versatile space that can be converted into a second bedroom with office as required. A garage is also included, adding further convenience to this property. Its location between Nice and Monaco makes it one of the most sought-after spots on the Côte d'Azur. Beaulieu-sur-Mer offers an exceptional quality of life and attracts an international clientele seeking peace and privacy.

Ref. : 84563103

AGENCE BRISTOL

CANNES1 090 000 €

Apartment for sale terrace on roof - 3 rooms - 116 m²

CANNES "BEHIND CROISETTE" - 2 BEDROOMS - TOP FLOOR - ROOF TERRACE

Nestled in the sought-after Arrière Croisette district, between La Croisette and Rue d'Antibes and just a short stroll from the beaches, this charming apartment of approximately 50m², on the top floor, stands out with its superb 40m² roof terrace. Completely renovated with quality finishes, it captivates with its refinement and perfect optimization of spaces. It consists of an entrance, a bright living room with an open kitchen, extended by a south-facing terrace, as well as two bedrooms and a bathroom. A true asset of this property, its private roof terrace, accessible by an internal staircase, offers an exclusive outdoor living space, ideal for enjoying the climate and the art of living in Cannes. Two underground parking spaces and a cellar complete this rare property on the market. This property is subject to co-ownership regulations. The co-ownership includes 116 lots, of which 32 are for residential use. Agency fees payable by vendor - Nombre de lots dans la copropriété: 32 - Montant moyen de la quote-part de charges courantes 3,804 €/yearly - Montant estimé des dépenses annuelles d'énergie pour un usage standard, établi à partir des prix de l'énergie de l'année 2021 : 440€ ~ 600€ - Candice MARIDET - Agent commercial - EI - RSAC 497569814

Ref. : 86831547

BARNES Cannes

PARIS 14EME1 390 000 €

Apartment for sale terrace on roof - 5 rooms - 100 m²

PARIS 14 - Loft & Rooftop - 3 bedrooms

EXCLUSIVE - Barnes Panthéon presents a rare property with exceptional spaciousness, nestled on the 8th and top floor (accessible by elevator) of a charming building in the heart of a lively and sought-after neighborhood in the 14th arrondissement. This loft-style duplex boasts a generous floor plan and captivates from the moment you enter with a spectacular living area featuring balconies. This space, bathed in light thanks to its three-sided exposure, is organized around a living room with a cathedral ceiling soaring over 5 meters high, a testament to its past as a former workshop. Adjacent to it, an open kitchen with a central island offers a warm and contemporary setting. A staircase leads to the upper level, dedicated to the sleeping quarters. This area consists of three bedrooms, including a master bedroom with an en-suite shower room, featuring a glass roof that offers a bird's-eye view of the living room, further enhancing the home's unique character. A balcony on this level provides access to an exceptional rooftop terrace of approximately 30 m², offering a 360° panoramic view over the rooftops of Paris, culminating in a breathtaking view of the Eiffel Tower. Two cellars complete this property. Exclusive to Clément Maldague +33 (0)7 82 39 87 32. Information on the risks associated with this property is available on the Géorisques website: www.georisques.gouv.fr Property subject to co-ownership regulations. Agency fees payable by vendor - Nombre de lots dans la copropriété: 16 - Montant moyen de la quote-part de charges courantes 6,000 €/yearly

Ref. : 86936177

BARNES PANTHEON

MENTON319 000 €

Apartment for sale terrace on roof - 2 rooms - 33 m²

Menton Terres Chaudes – Bourgeoise Residence – 2/3 room triplex flats – Parking

Your estate agent is offering for sale in Menton, in the Terres Chaudes area, a stone's throw from the town centre, within a magnificent, secure, upmarket residence with a garden overlooking the town of Menton, this pleasant two-bedroom/three-room triplex flat. It has a Carrez area of 34.31 m² and features a 6 m² south-west-facing roof terrace, offering panoramic views of the town, the sea and Cap Martin. The layout is as follows: on the first level, a room used as a second bedroom; on the second level, a shower room with WC and a bedroom; and on the third level, a living room-kitchen opening onto the residence's roof terrace. This property is sold with a private parking space within the complex. Information on the risks to which this property is exposed is available on the Géorisques website: www.georisques.gouv.fr.

Ref. : W2860

IDM PROPERTIES

VERSAILLES1 995 000 €

House for sale terrace on roof - 8 rooms - 307 m²

Versailles Clagny-Glatigny - 248m² (2,669 sq ft) house to renovate with garden - Garage - Studio apartment - Greenhouse - Sought-after location.

Exclusive listing. Your Barnes estate agent in Versailles – Damien Portail – is listing this beautiful ‘Mansart'-style residence, set on a 585m² (6,297 sq ft) plot in the Clagny-Glatigny district. Located close to reputed schools (Saint Jean Hulst, Blanche de Castille, les Châtaigniers), shops and Rive-Droite station (line L to Paris-La Défense / Saint Lazare). Offering 250m² (2,690 sq ft) of living space (307m² or 3,304 sq ft of floor space), this house boasts a full basement featuring a huge 50m² (538 sq ft) family room, a fully fitted studio apartment, a triple garage and even an Eiffel-style metal-frame greenhouse! A rare opportunity on the market in Versailles in need of high-quality renovation to restore its prestige. Bright and in quiet surroundings, it is laid out as follows: Garden level: entrance hall, lounge with fireplace and access to the terrace and garden, dining room, eat-in kitchen also opening onto the terrace and garden, office (bedroom possible), shower room and toilet. Upstairs: landing and corridor leading to 4 bedrooms, 2 of which have shower rooms and one opening onto a terrace, a large bathroom with toilet, and a walk-in wardrobe. Full basement featuring a good-sized family room, a studio apartment with kitchenette and shower room, and a large cellar. A double garage and ample storage space complete this beautiful house, which is sure to delight discerning families looking for an elegant home with character, great volume, plenty of natural light and a peaceful setting, all whilst offering great potential for renovation and a prime location. Slate and zinc roof. Some interior renovation work required. Mains gas individual heating and hot water. EPC: in progress. Fees at 4% payable by the buyers (€1,918,300 net seller price). Your BARNES contact: Damien Portail +33 (0)6 60 42 72 23 “Information on the risks to which this property is exposed is available on the Géorisques website: www.georisques.gouv.fr” €1,918,300 Agency fees not included - Agency fees: 4% incl. tax Fees payable by the buyer - Damien Portail - Sales agent - EI - RSAC 892 234 196 1,918,300 € Agency fees not included - Agency commission: 4%VAT included Agency fees payable by buyer - Damien PORTAIL - Agent commercial - EI - RSAC 892 234 196

Ref. : 86804313

BARNES YVELINES

VENCE290 000 €

Apartment for sale terrace on roof - 4 rooms - 100 m²

VENCE - CENTER - 4 ROOMS - DUPLEX - TO RENOVATE

VENCE - at the entrance to Avenue du Général Leclerc - In a sought-after location close to all shops, transport and amenities, come and discover this spacious 4-room duplex apartment for renovation in a beautiful freestone building. It comprises an entrance hall leading to a vast 40 m² living room with open-plan kitchen, an 11 m² bedroom, a spacious 21 m² bedroom with access to a large, pleasant, south-facing terrace of over 10 m², an office, a bathroom with toilet and a separate toilet. Upstairs, a bright 18 m² room with velux window, offering a view of the rooftops and mountains. The property has approx. 50 m² of convertible attic space with high ceilings. The facade and roof are in very good condition. High renovation potential for investor or property developer. Possibility of division. Fees payable by the vendor. Information on the risks to which this property is exposed is available on the Géorisques website: www.georisques.gouv.fr

Ref. : 86665783

Reussite Immo Nice

VALBONNE850 000 €

House for sale terrace on roof - 5 rooms - 145 m²

OPIO Beautiful 145 sqm villa with a swimming pool

Nestled in a peaceful, lush setting with no overlooking neighbors in a sought-after area of ??Opio, this villa offers 145 Sqm of living space on a flat 1,789 Sqm land. This south-facing property features a spacious entrance hall, a large living room opening onto the terraces, and a sitting room that could be converted into a fourth bedroom. The ground floor also includes a master suite with a large walk-in closet and a bathroom (featuring a bathtub, shower, and toilet), a second bedroom, a shower room, a guest toilet, and a separate kitchen. Upstairs, there is a third bedroom situated under the roof. The villa comes with a swimming pool and a carport for two vehicles. The flat, wooded grounds also feature a pétanque court. Possibility of an extension of approximately 50 Sqm Agency fees of 5%, payable by the buyer, are included in the listed price. Information regarding the risks to which this property is exposed is available on the Géorisques website: www.georisques.gouv.fr

Ref. : 87294138

REICHERTS IMMOBILIER

CANNES990 000 €

House for sale terrace on roof - 5 rooms - 118 m²

CANNES - CLOSE TO THE PALAIS DES FESTIVALS - RENOVATED HOUSE - INDEPENDENT STUDIO - POOL - PRIVATE PARKINGS

Just a short walk from the Palais des Festivals, this beautifully renovated 118 sqm detached house offers modern comfort in a highly sought-after location. Set over two levels, the property features a bright open-plan living area with a fully equipped kitchen, three bedrooms including a master suite with private terrace and en-suite bathroom, as well as two additional shower rooms with toilets. A fully self-contained studio with its own private entrance, kitchen and shower room provides excellent flexibility. It is ideal for hosting guests, working from home or generating rental income. Set on a flat 255 sqm plot, the property also benefits from a landscaped garden with automatic irrigation, a small swimming pool and two private parking spaces. Key features: - Recently and fully renovated - Energy rating: B - Independent studio - Swimming pool - Two private parking spaces - Ducted reversible air conditioning - Home automation system and video intercom - Break-in resistant double-glazed windows - Recently renewed roof - Sold fully furnished - Within easy reach of shops, schools and public transport A turnkey property combining comfort, quality finishes and an excellent location in the heart of Cannes. Information on the risks to which this property is exposed is available on the Géorisques website:

Ref. : NP6436

MARCLÉ Real Estate Cannes

SPÉRACÈDES670 000 €

House for sale terrace on roof - 6 rooms - 173 m²

Spéracèdes - House in the heart of the village with panoramic views

Spéracèdes, nestled in the heart of the village in a peaceful setting, this house of approximately 173 sq.m enjoys superb panoramic views of the sea, hills, the village bell tower and the hilltop village of Cabris. On the ground floor, it offers a kitchen, a dining room and a large, bright living room with a fireplace, all opening onto a large sun-drenched terrace. A bedroom and a shower room complete this level. Upstairs, there are two superb bedrooms, each with its own shower room and an access onto a roof terrace. A large hallway that could be used as an office completes this level. Built on a plot of approximately 1,286 sq.m, suitable for a swimming pool and embellished with around thirty olive trees. Annex: a garage and a cellar.

Ref. : 6756560

Spéracèdes Immobilier

HENDAYE3 150 000 €

House for sale terrace on roof - 5 rooms - 516 m²

Charm and Character: A Rare Exceptional Property

Located within the prestigious Jaizkibel residential estate, just moments from the golf course, this property offers approximately 516 sqm of living space on beautifully landscaped grounds of nearly 3,950 sqm, in a peaceful and private setting. Built in the late 1970s and featuring a new roof installed in 2016, it offers generous interiors with spacious reception rooms opening onto the terraces and garden, four en-suite bedrooms, a second lounge and a three-car garage. Impeccably maintained, the property offers outstanding renovation potential. Only 20 minutes from San Sebastián, 30 minutes from Biarritz and one hour from Bilbao, it provides an exceptional lifestyle surrounded by nature, golf and the coastline.

Ref. : BI1-2755

BIARRITZ SOTHEBY'S INTERNATIONAL REALTY

VILLENEUVE-LÈS-AVIGNON860 000 €

House for sale terrace on roof - 7 rooms - 157 m²

Elegance and light define this contemporary villa in Villeneuve-lès-Avignon

A contemporary villa blending architecture with the provençal art of living nestled in one of the most sought-after areas of villeneuve-lès-avignon, this contemporary 157 sqm villa combines clean architectural lines, high-quality features and a remarkable connection to natural light and the outdoors. Designed in a distinctly contemporary style, with an elegant flat roof and generous proportions, the property is filled with natural light. Full-height, pocket-style sliding glass doors open the living spaces seamlessly onto the garden, creating a beautiful sense of continuity between indoors and out. The bright and welcoming living area opens onto a beautifully landscaped mediterranean garden, conceived as a natural extension of the home. Local plant species, sun-drenched terraces and a swimming pool create a peaceful and private setting, ideal for relaxing and enjoying life outdoors. Each bedroom benefits from its own private shower room and direct access to the garden. A spacious home office, also opening directly onto the outdoors, provides a particularly pleasant and light-filled workspace. Designed for year-round comfort, the villa features underfloor heating and cooling, ensuring a pleasant and consistent temperature throughout the home in every season. The property benefits from carefully selected features, including schüco windows and doors, budendorff home automation, a garage and a dedicated technical annex. Every detail has been thoughtfully considered to create a refined balance between aesthetics, functionality and everyday comfort. A discreet and highly desirable property for lovers of contemporary architecture, natural light and an exceptional quality of life, ideally located just minutes from the center of villeneuve-lès-avignon, the tgv high-speed train station and all amenities. A rare address where contemporary architecture meets the timeless douceur de vivre of provence.

Ref. : VP964

Von Peerc Real Estate