


 My profile
 My favourites (


Key-words : t u
Houses and Apartments, your real estate specialist magazine offers a selection of ads that match with the keyword t u. You can refine your search by specifying the area or price range in the navigation bar link Search for a House/Apartment.

LE ROURET850 000 €
House for sale t u - 5 rooms - 137 m²
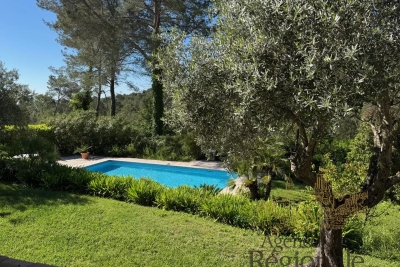
LE ROURET : House 5 rooms, swimming pool, land
Residential, quiet and sunny neighborhood, beautiful single-story house of 137.25m2, large land of 5,021m2, heated pool, petanque terrain. House comprising: entrance, living room with fireplace, independent equipped kitchen, 3 bedrooms, a bathroom with wc and a shower room with wc. Adjacent annex comprising: a large bedroom and a shower room with wc. Two independent entrances with gates (including one electric), crawl space used as cellar and boiler room. Oil central heating, electric hot water by boiler, individual sanitation: renovated septic tank in 2004. Beautiful open view, pleasant environment, possible extension of 50m2 (positive planning certificate obtained). Near amenities. Fees payable by the seller.
Ref. : SCHDAN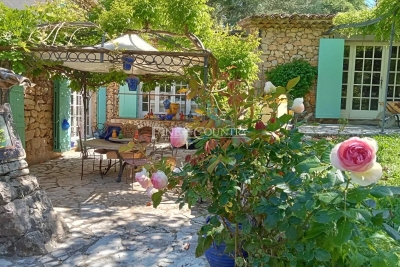
OPIO1 795 000 €
House for sale t u - 6 rooms - 300 m²
villa for sale in Opio
Nestled in the heart of the charming village of Opio, this former sheepfold, transformed into an authentic Provençal farmhouse, offers an exceptional living environment. With its three spacious bedrooms, this property is ideal for a family seeking comfort and tranquility. The villa features quality amenities such as air conditioning and a fireplace, ensuring optimal comfort throughout the year. Outside, you'll be charmed by a beautifully landscaped garden of approximately 6,000 m², equipped with an automatic irrigation system. The swimming pool is perfect for cooling off on hot summer days, while the jacuzzi promises moments of pure relaxation. A barbecue area adds the perfect touch for convivial evenings outdoors. In terms of security, the property includes an alarm system, electric gate, and video intercom. A carport completes the exterior features. This true haven of peace captivates with its authenticity and soothing atmosphere. A rare opportunity not to be missed in the sought-after Opio area. Extension possible sous réserve d'obtention d'un permis de construire. Pool 12x6 . Information on the risks to which this property is exposed is available on the Géorisques website: www.georisques.gouv.fr
Ref. : 062025-301
STE-MAXIME470 000 €
Apartment for sale t u - 4 rooms - 70 m²
Available for purchase, this stunning 70 m² apartment offers breathtaking views of the bay of the Saint-Tropez Gulf as well as the Blue Green Golf Course, located in Sainte-Maxime.You will be captivated by this apartment, situated in a prestigious and peaceful residence. This offer includes a large sunny terrace, sophisticated finishes, and fully furnished interiors included in the sale price.The apartment features a bright living room opening onto the terrace, a fully equipped kitchen, three bedrooms, a bathroom, a shower room, and two toilets. Among its highlights are panoramic views of the sea and golf course, a residence with a swimming pool, a closed garage, a cellar, and the possibility to move in right away. This is a rare opportunity, combining exceptional views, reassuring tranquility, and top-quality amenities.
Ref. : 577V11645A
STE-MAXIME250 000 €
Apartment for sale t u - 2 rooms - 27 m²
FOR SALE: 2-ROOM APARTMENT WITH SEA VIEW, 27sqm, 12sqm TERRACE, LA NARTELLE, SAINTE MAXIME
Come and discover this one-bedroom apartment with SEA VIEWS, in a quiet and secure residence with a swimming pool, just WALKING DISTANCE FROM THE BEACHES! It comprises an entrance hall, a sleeping area with a window, and a fully equipped kitchen opening onto the living room, which leads to a lovely terrace of approximately 12sqm with a magnificent view of the Bay of Saint-Tropez! Free parking space within the residence. Don't miss this opportunity to visit this apartment! Ideal as a second home. Excellent rental investment potential! A must-see.
Ref. : 4499

STE-MAXIME850 000 €
House for sale t u - 4 rooms - 111 m²
Sale villa in Sainte-Maxime. In a quiet, residential area close to the town center, superb single-story villa with beautiful open views and sea sights. It features: entrance hall, cloakroom and guest toilet, spacious living and dining room, equipped open kitchen, pantry, master bedroom with bathroom, shower and toilet, 2 bedrooms and shower room with toilet.Garage.A swimming pool enhances the nicely landscaped garden.
Ref. : 489V1171M
PUTEAUX565 000 €
Apartment for sale t u - 2 rooms - 45 m²
PUTEAUX TOWN CENTRE – CHARMING 1-BED APARTMENT WITH 60M² (646 SQ FT) ROOF TERRACE
This apartment on the 3rd floor of a magnificent 1930s shared ownership building, located in the heart of Puteaux town centre, within easy reach of shops and amenities, enjoys a prime location, ten minutes' walk from Île de Puteaux and the station, served by the T2 tram and the Transilien Line L. Set back from the street, at the rear of the shared ownership building, this charming one-bedroom apartment enjoys a particularly quiet and private setting. It is accessed via an external walkway, away from the street's hustle and bustle. Offering a surface area of 45.5m² (490 sq ft), the apartment was fully renovated in 2022. Built-in storage optimises the space as of the entrance. The living area comprises a lounge and a fully fitted open kitchen with a central island. Adjoining this is a bedroom with plenty of built-in cupboards, separated from the lounge by a double sliding door which opens up the spaces and creates a lovely sense of perspective. The south/west-facing windows flood the property with natural light. A shower room with toilet rounds off the spaces. Accessed via a staircase in the entrance, the 60m² (646 sq ft) roof terrace is a rare asset in the city centre. This spacious, preserved outdoor area offers unobstructed views of Mont Valérien, La Défense, and the Tour Triangle skyscraper in Paris. The perfect spot to enjoy sunny days, lunch outdoors or simply relax while taking in these beautiful panoramic views. The apartment is in excellent condition and requires no work. The numerous custom-built fittings, crafted by a joiner, lend it a warm atmosphere and a meticulous finish. A unique property combining privacy, tranquillity, and city life in addition to its quality renovation, brightness, and remarkable outdoor space. A charming, move-in-ready apartment for those in search of a unique home in the heart of Puteaux, close to all amenities Your Barnes contact – Valérie Prigent – +33 (0)6 83 94 66 29 Fees payable by the seller – Number of lots in the building: 44 - Average amount of the share of charges €2,750/year - Estimated amount of annual energy costs for standard use based on 2026 energy costs: €770 ~ €1,050 - Valérie Prigent - Sales agent - EI - RSAC NANTERRE 509889077 Agency fees payable by vendor - Nombre de lots dans la copropriété: 44 - Montant moyen de la quote-part de charges courantes 2,750 €/yearly - Montant estimé des dépenses annuelles d'énergie pour un usage standard, établi à partir des prix de l'énergie de l'année 2026 : 770€ ~ 1050€ - Valérie PRIGENT - Agent commercial - EI - RSAC NANTERRE 509889077
Ref. : 87320637
PARIS 1ER2 280 000 €
Apartment for sale t u - 3 rooms - 115 m²
Sole agent – Paris 1st Concorde / Saint-Honoré – Renovated, Air-Conditioned Fourth-Floor Apartment – Two Bedrooms.
BARNES is delighted to present, in exclusivity, this air-conditioned and beautifully renovated apartment in Paris's 1st arrondissement, close to Place de la Concorde and Place Vendôme — fourth floor — two bedrooms. Located on the top floor of the building (the fourth floor by French numbering, the fifth floor by U.S. count) and accessible by elevator, this apartment was recently renovated by an architect. It comprises an entrance hall with a coat closet, a spacious living and dining room with a fully equipped open kitchen, an en-suite bedroom with its own shower room, separate toilet, walk in closet, and laundry room, and a gym (or second bedroom) with a full bathroom. A cellar is also included, and the building features a private gym on the ground floor. Just moments from Place de la Concorde and the Tuileries Garden, this neighborhood in the 1st area of Paris embodies Parisian elegance at its most prestigious. It retains an exceptional architectural heritage dating back to the 18th century, including the Hôtel de Saint-Florentin, designed to plans by Ange-Jacques Gabriel and once home to Talleyrand. The Tuileries Garden, the Musée de l'Orangerie, and the Jeu de Paume gallery create a rare cultural setting, with the Louvre within walking distance. When it comes to the art de vivre, Rue Saint-Honoré is lined with fashion houses, jewelers, and fine dining addresses, while Place Vendôme and La Madeleine are just minutes away. Transport links are outstanding: Concorde station (lines 1, 8, and 12) is immediately nearby, complemented by Tuileries and Madeleine stations, from which line 14 reaches Gare Saint-Lazare in a single stop. We also hold an extensive portfolio of off-market properties not listed online. To access these confidential listings, please contact our BARNES Saint-Honoré office, Philippe Joffre: +33 6 81 35 53 33. Agency fees payable by vendor - Nombre de lots dans la copropriété: 18 - Les informations sur les risques auxquels ce bien est exposé sont disponibles sur le site Géorisques : www.georisques.gouv.fr
Ref. : 87476741
LA TURBIE725 000 €
Apartment for sale t u - 4 rooms - 130 m²
Exclusive Listing - La Turbie - 3-Bedroom Apartment with Ocean View on the Garden Level
Located inside a secured estate overlooking the principality, this superb 3-bedroom apartment boasts a panoramic ocean view and a terrace with a garden, completely unobstructed. Featuring large windows opening onto the outdoors, its exceptional natural light will dazzle you all year round. Its generous proportions and dual-living area of over 50 m² offer plenty of possibilities for customization. It consists of an entryway, a dual-living area with a kitchen space (to be furnished) three bedrooms, a shower room, a full bathroom, two separate toilets, a closet, and a walk-in closet. For your convenience, two outdoor parking spaces are included in the price, rounding out this property. Two other four-bedroom units are available in the residence (the house is divided into three similar units): A top-floor unit priced at 725,000 euros with 2 parking spaces A first-floor unit of 127 m² priced at 760,000 euros with 2 parking spaces. We love: Its potential for renovation, its spacious layout, and its proximity to Monaco.
Ref. : 87514015
HYÈRES1 095 000 €
House for sale t u - 5 rooms - 136 m²
Panoramic Sea-View Villa in an Unspoiled Natural Setting
Enjoying a privileged location, this property boasts spectacular panoramic views over the sea and the castle, set within a magnificent terraced plot of more than 5,000 sqm planted with wild olive trees and Mediterranean species, offering complete privacy with no overlooking neighbors. Offering approximately 140 sqm of living space, the villa has recently undergone a tasteful renovation and charms with its bright volumes and peaceful atmosphere, making it ideal as either a primary or secondary residence. The main level features a spacious light-filled living area with an open-plan kitchen, extending onto a terrace with breathtaking open views over the sea, the castle, and the surrounding hills. A first bedroom with shower room, as well as a study area, complete this floor. On the garden level, two additional bedrooms, two shower and bathroom areas, along with a large garage and laundry space, complete the property. A rare opportunity combining exceptional panoramic views, preserved natural surroundings, and the Mediterranean art of living, while enjoying immediate access to the charming old town within walking distance.
Ref. : 83486
BEAULIEU-SUR-MER650 000 €
Apartment for sale t u - 3 rooms - 71 m²
BEAULIEU SUR MER - TOWN CENTER - MAGNIFICENT 68 SQM DUAL-ASPECT 2-BEDROOM APARTMENT ON A HIGH FLOOR FOR SALE - BELLE EPOQUE BUILDING
Beaulieu-sur-mer, town centre, magnificent two-bedroom apartment on a high floor in belle epoque style building in the heart of beaulieu-sur-mer, within an elegant 1930s building, discover this magnificent two-bedroom apartment located on a high floor, benefiting from an east-west exposure and the authentic charm of a period property. The dual-aspect apartment comprises an entrance hall, a living room featuring a fireplace and opening onto a small balcony, a separate kitchen, two bedrooms, a bathroom with a toilet, hallways and ample storage space. The apartment stands out for its generous proportions, impressive ceiling height, decorative mouldings, fireplaces and original period features. A large cellar completes the property. A character-filled apartment ideally located in the town centre, within immediate proximity of shops, schools, public transport and all amenities.
Ref. : B-1950
ROQUEFORT-LES-PINS1 895 000 €
House for sale t u - 6 rooms - 280 m²
New to the market in Roquefort-les-Pins — Provençal charm, generous spaces filled with light
Set in one of Roquefort-les-Pins' most sought-after residential neighbourhoods, this Provençal villa is nearing completion of a carefully considered renovation. It offers approximately 280 m² in total, comprising approximately 180 m² of living space and a basement of approximately 100 m², including a garage and wine cellar. Traditional terracotta roof tiles, pale rendered façades and dry-stone terraces… The house retains all the character of Provence, while the interiors combine generous proportions, natural materials and a strong connection to the outdoors. On the ground floor, the living room rises to a double-height ceiling with old timber beams. Large glazed doors welcome the southern light and extend the living space onto the terrace. The sitting, dining and kitchen areas form an open-plan space designed for family life and entertaining alike. A large island defines the kitchen and provides a welcoming place to gather. The principal bedroom suite, also on the ground floor, opens directly onto the garden. Its bathroom features a bath, a walk-in shower and a double vanity unit with integrated taps. A study and utility room complete this floor. Upstairs, three bedrooms feature parquet flooring laid over an insulating underlay. One opens onto a balcony overlooking the pine woodland, while another retains exposed beams beneath the sloping ceiling. Two share a bathroom, and the third has its own shower room. Outside, the terrace provides space for al fresco dining close to the swimming pool. Olive trees and pines create a private setting in which to enjoy the southerly aspect. The garden is currently being landscaped. The basement offers further potential. Part of the space could be fitted out to accommodate friends or relatives, or to create a space of your own. The villa is equipped with a connected video intercom. In this peaceful neighbourhood, shops, restaurants, the market and schools are within walking distance, making it easy to enjoy everyday life in Roquefort-les-Pins. Valbonne and Sophia Antipolis are a short drive away, the coast is easily accessible, and Nice Airport is approximately 25 minutes away. Viewings are available by appointment. Completion of the works is scheduled for the end of December. AI-generated images. These non-contractual visualisations show the villa as envisaged after completion of the works and do not represent its current condition. Furniture and finishes are shown for illustrative purposes only. All areas are approximate. A French energy performance assessment (DPE) has been carried out. Information on the risks to which this property is exposed is available on the Géorisques website at www.georisques.gouv.fr.
Ref. : 86827466
ROQUEFORT-LES-PINS1 490 000 €
House for sale t u - 7 rooms - 240 m²
Roquefort-les-Pins - Stunning Renovated Estate in the Heart of a Mediterranean Park Nestled in complete tranquility, this elegant family estate of approximately 240 m² with five bedrooms enjoys a privileged location. Beautiful 1,650 m² park featuring a lovely swimming pool, planted with centuries-old olive trees and Mediterranean species. Fully renovated in 2025, the villa combines generous spaces, natural light, and modern comfort. Ground floor: entrance, large kitchen with dining area of about 40 m², and a cozy living room of around 25 m² in open connection. Sliding pocket doors onto the terrace and seamless flooring leading to the pool. Ensuite bedroom, office, and guest toilet. Upstairs, spacious living room of about 40 m², fireplace insert; sliding pocket doors opening to a magnificent green vista. Two ensuite bedrooms, including a master bedroom of approximately 30 m². 2nd floor: 2 bedrooms, 2 storage rooms. Potential to add a bathroom. Large garage and extensive wine cellar. Close to Sophia-Antipolis, top middle and high schools, and 25 minutes from Nice airport.
Ref. : 485V3129M
LES ISSAMBRES1 195 000 €
House for sale t u - 7 rooms - 192 m²
CHARMING 4-BEDROOM VILLA FOR SALE, FLAT PLOT, POOL, PARKING, NEAR THE SEA IN LES ISSAMBRES
Just 1.3 km from the sea, discover this charming, fully renovated villa, nestled in a peaceful setting with beautiful, unobstructed views of the hills. Built on a level plot, this 190 sqm property impresses with its generous proportions and abundant natural light. It offers a spacious living area with a lounge/living room and dining room opening onto large, sunny terraces (energy performance certificates in progress). The fully fitted and equipped open-plan kitchen also opens onto a pleasant shaded terrace. The sleeping area comprises four attractive bedrooms, several with direct access to the outside, as well as a dressing room, a bathroom, and a shower room. Outside, you can enjoy a lovely, recently built swimming pool (9 x 4 m), several inviting terraces, and an easy-to-maintain garden. The amenities perfectly complement this property: reversible air conditioning, double glazing, electric gate, intercom/video intercom, parking for several vehicles (carport possible). Advantages: Flat land with no overlooking neighbors. Villa in excellent condition, no work required. Multiple terraces for indoor/outdoor living. Recent swimming pool. Quiet and sought-after environment. South-facing. An ideal property as a primary or secondary residence, combining comfort, charm and proximity to the sea.
Ref. : 2796
LES ISSAMBRES2 750 000 €
House for sale t u - 6 rooms - 230 m²
CONTEMPORARY VILLA - PANORAMIC VIEW - 4 BEDROOMS
Sole agent – Contemporary New Villa with Panoramic Sea Views Just a few minutes from Sainte-Maxime, in the sought-after area of Les Issambres, this stunning contemporary villa completed in 2025 enjoys a privileged setting in a peaceful and highly desirable residential environment. Boasting breathtaking panoramic views over the sea and surrounding hills, this exceptional property stands out for its sleek architecture, generous volumes, and seamless integration into the natural landscape. The villa is centered around a spacious, light-filled living area featuring an elegant lounge and a high-end open-plan kitchen. Large floor-to-ceiling windows create a perfect continuity between indoor and outdoor living spaces, opening onto expansive terraces while fully embracing the spectacular views. The sleeping area offers four comfortable bedrooms, including a superb master suite, as well as three refined bathrooms finished to a high standard. Outside, the infinity pool appears to merge with the horizon, creating a unique atmosphere dedicated to relaxation and contemplation. An independent annex completes this exceptional property and offers multiple possibilities depending on your needs: guest accommodation, wellness area, office, or fitness room. The villa benefits from premium modern features, including reversible air conditioning, a covered parking area, and several outdoor parking spaces. ENERGY RATING: A – CLIMATE RATING: A Estimated annual energy costs for standard use: between €1,010 and €1,420 (reference year 2025 – new DPE version). Agency fees payable by vendor - Montant estimé des dépenses annuelles d'énergie pour un usage standard, établi à partir des prix de l'énergie de l'année 2025 : 1030€ ~ 1400€
Ref. : 87560849