OK
More than Less than
€  ok

Key-words : t u

Houses and Apartments, your real estate specialist magazine offers a selection of ads that match with the keyword t u. You can refine your search by specifying the area or price range in the navigation bar link Search for a House/Apartment.

CLAMART1 350 000 €

House for sale t u - 7 rooms - 180 m²

Six-room family home – 180 sqm – Clamart, Percy-Schneider

Located in the sought-after Percy-Schneider district, set back from the street, this 180 sqm period property enjoys a peaceful setting and a pleasant south-facing landscaped garden. The ground floor has been renovated. The entrance opens onto an elegant reception area comprising a living room and dining room, with direct access to the terrace and garden. Adjacent to the reception area, a separate contemporary kitchen with a dining area is fully fitted and equipped. A skylight and large floor-to-ceiling window overlooking the garden provide abundant natural light throughout the day. A bedroom featuring a fireplace, a shower room and separate guest toilets complete this level. Upstairs, the sleeping quarters comprise three bedrooms, a study that could also serve as a child's bedroom, and a spacious family bathroom fitted with both a shower and a bathtub. Separate toilets complete this floor. The basement, which also benefits from independent access, offers additional living space comprising a large versatile room, a kitchen, a boiler room and a cellar. Outside, the south-facing landscaped garden provides a natural extension of the living areas, offering a green and private setting in which to enjoy the warmer months. The property also benefits from a separate garage and on-site parking for one to two vehicles. Ideally located close to Clamart town centre, its shops, local market and everyday amenities. Meudon-Val-Fleury station (RER C), together with several bus routes, provides convenient connections to Paris. Agency fees payable by vendor - Montant estimé des dépenses annuelles d'énergie pour un usage standard, établi à partir des prix de l'énergie de l'année 2026 : 3470€ ~ 4700€ - Elise KARAMUJIC - Agent commercial - EI - RSAC Nanterre 890517527

Ref. : 87560389

BARNES HAUTS DE SEINE SUD/OUEST

MARNES LA COQUETTE1 950 000 €

House for sale t u - 11 rooms - 398 m²

Family house

On the heights of the town of Marnes-la-Coquette, in quiet surroundings and sheltered from prying eyes, a 300 m² (3,229 sq ft) property built on a 1,380 m² (14,854 sq ft) plot. This house built in the eighties features a hall leading to the lounge with a fireplace, the dining room and a bedroom with a shower room, all of these rooms leading to the terrace on the same level and the swimming pool facing south; a study and separate kitchen round off the layout of this reception area. A large room is used as a pool house on the same level. There is a very large master bedroom upstairs. Fees payable by the sellers - Estimated amount of annual energy costs for standard use based on 2022 energy costs: €4,250 ~ €5,780 - Information on the risks to which this property is exposed is available on the GeoHazards website: www.georisques.gouv.fr Agency fees payable by vendor - Montant estimé des dépenses annuelles d'énergie pour un usage standard, établi à partir des prix de l'énergie de l'année 2022 : 4250€ ~ 5780€ - Les informations sur les risques auxquels ce bien est exposé sont disponibles sur le site Géorisques : www.georisques.gouv.fr

Ref. : 84763798

BARNES HAUTS DE SEINE SUD/OUEST

ROMAINVILLE670 000 €

House for sale t u - 4 rooms - 102 m²

Charming renovated house - Villa Fleurie - 2 bedrooms - Terrace

Exclusive listing - Located in the highly sought-after ‘Villa Fleurie', just a short walk from Romainville-Carnot metro station, this charming 85m² (915 sq ft) house was renovated in 2022 by an architect. Entrance via a 23m² (248 sq ft) wooded terrace, creating warm welcome for residents and guests. On the ground floor, discover a spacious yet cosy living space: entrance hall, office area, large living room, semi-open fitted and equipped kitchen, dining area, utility/laundry area and guest toilet. Upstairs are two bedrooms and a bathroom with toilet. Its layout, outdoor space and atmosphere make for a particularly homey property. Contact - Florian Bou +33 (0)7 62 67 22 42 Fees payable by the seller - Estimated amount of annual energy costs for standard use based on 2021 energy costs: €1,030 ~ €1,460 - Information on the risks to which this property is exposed is available on the Géorisques website: www.georisques.gouv.fr Agency fees payable by vendor - Montant estimé des dépenses annuelles d'énergie pour un usage standard, établi à partir des prix de l'énergie de l'année 2021 : 1030€ ~ 1460€ - Les informations sur les risques auxquels ce bien est exposé sont disponibles sur le site Géorisques : www.georisques.gouv.fr

Ref. : 87408547

BARNES PARIS 10/19

CALPE1 999 000 €

Apartment for sale t u - 5 rooms - 208 m²

Penthouse on the Costa Blanca

Spread over 208 m² with a panoramic sea view , this duplex apartment offers remarkable spaces and a sense of freedom comparable to that of a villa, without the accompanying obligations. The spectacular rooftop terrace, featuring a private pool and a jacuzzi, invites you to fully enjoy the Mediterranean lifestyle in an exclusive setting. Two private garages and a storage room complete this exceptional address. It consists of a living room with open kitchen, 3 bedrooms, 3 bathrooms, private pool and jacuzzi. 2 garages. Sold furnished and equipped. Délégation de Mandat N° 916 du Information on risks to which this property is exposed is available on the GEORISQUES site / www.georisques.gouv.frIn

Ref. : 87500054

MCI IMMOBILIER

VETRAZ-MONTHOUX525 000 €

Apartment for sale t u - 4 rooms - 122 m²

HOMEY EXCLUSIVE - VÉTRAZ-MONTHOUX, GREATER GENEVA - Premium

A PREMIUM FAMILY HOME ON THE PRESTIGIOUS VÉTRAZ HILL - HOMEY EXCLUSIVE HOMEY exclusively presents this magnificent semi-detached duplex villa of 122. 66m2 (Loi Carrez), built in 2007. Nestled on the highly coveted heights of the Vétraz-Monthoux hill, within an ultra-private and secure residential development, this property offers the perfect combination of the independence of a house and the security of a high-standing co-ownership. A true haven of peace designed exclusively for a comfortable family life. AN EXCLUSIVE AND PRESERVED RESIDENTIAL DEVELOPMENT:This property is located in an impeccably maintained, secure development composed exclusively of resident owners. The co-ownership has zero social housing, guaranteeing absolute peace, optimal security, and a high-standing residential environment over the long term. A serene and premium neighborhood for your family. THE SIGNATURE ASSET: 60M2 OF PRIVATE OUTDOOR SPACETo fully enjoy sunny days, the villa offers an exceptional private outdoor living area of nearly 60m2, directly accessible from the living room: A large 30m2 tiled terrace, perfect for family outdoor dining and summer entertaining. A 30m2 private flat lawned garden, fully fenced, providing a secure play area for children. A 5m2 private balcony on the upper floor, accessible from the bedrooms, ideal for a peaceful morning coffee. VÉTRAZ HILL: A PRESTIGIOUS AND DOMINANT POSITIONLocated on the heights of the hill, the residence benefits from a dominant geographical position and a highly qualitative environment: A magnificent, unobstructed view over the city of Annemasse, Geneva, the iconic Jet d'Eau, and the Jura mountains. Just 2 minutes from Vétraz-Monthoux village centre, its highly regarded primary schools, nursery, and local shops (bakery, pharmacy, medical centre). Immediate proximity to the Parc du Haut-Monthoux, ideal for family walks and outdoor activities. Fast connection to motorways and Annemasse train station (Léman Express) to reach Geneva city centre in just 10 minutes. PROPERTY DETAILS: Cross-through duplex villa of 122. 66m2 of living space, flooded with natural light thanks to its optimal West-facing orientation. Large, spacious living and dining room opening directly onto the terrace and garden through large sliding glass doors. Modern fully equipped open-plan kitchen, perfectly integrated into the living space for maximum conviviality. 3 spacious and comfortable bedrooms on the first floor with premium wood parquet flooring and integrated storage. 1 contemporary bathroom + 1 modern shower room. 2 WCs (including a separate guest WC with hand basin on the ground floor). Double-glazed windows for total thermal and acoustic insulation. 1 private closed garage of 14m2 in a secured underground facility + 1 private outdoor parking space. THE PERFECT PRIMARY RESIDENCE FOR YOUR FAMILY:This duplex villa has been designed for the comfort of a family's daily life. The ground floor living space is vast and convivial, while the sleeping area on the upper floor preserves everyone's privacy. The magnificent view over Geneva from the hill, the calm of the residential cul-de-sac, and the proximity to top-tier schools make this an exceptional property to settle down in permanently. WHERE IS VÉTRAZ-MONTHOUX AND WHY DOES IT MATTER?Vétraz-Monthoux is a prestigious residential town located in Haute-Savoie, in the French Alps, directly bordering Switzerland. The Léman Express (cross-border train) connects Annemasse station to Geneva in just 10 minutes. For international professionals working in Geneva (at the United Nations, CERN, the World Health Organisation, or multinational private banks), Vétraz-Monthoux represents the ultimate lifestyle choice. Geneva International Airport (GVA) is approximately 25 minutes away. WHY BUY IN FRANCE RATHER THAN SWITZERLAND?For international buyers working in Geneva, purchasing on the French side offers compelling advantages: Property pr

Ref. : 056

Homey

CHAMONIX-MONT-BLANC450 000 €

Apartment for sale t u - 2 rooms - 37 m²

One-Bedroom Apartment for Sale in Chamonix – Le Savoy , Town Centre, Mont Blanc Views

Ideally located in the heart of Chamonix-Mont-Blanc, within the highly sought-after Savoy area, this beautifully presented one-bedroom apartment enjoys an exceptional location just a two-minute walk from the Savoy–Brévent ski slopes and the vibrant town centre. Offering both tranquillity and immediate access to all amenities, this is a rare opportunity in one of Chamonix's most desirable neighbourhoods. This apartment for sale in Chamonix comprises a separate double bedroom and a bright, welcoming living area featuring a recently renovated open-plan kitchen, a dining space and a comfortable lounge. The living room opens onto a south-east-facing balcony/terrace with breathtaking panoramic views of the Mont Blanc massif. Two built-in bunk beds provide additional sleeping accommodation, making the property ideal as a holiday home or a high-performing rental investment. A modern shower room and a separate WC complete the apartment. The property has recently been upgraded with a fully refurbished kitchen and brand-new windows installed this year, enhancing both comfort and energy efficiency. Two underground parking spaces are available for purchase (50 000€) in addition to the apartment, a highly valuable feature in central Chamonix. Le Savoy Area – One of Chamonix's Most Sought-After Locations The Savoy is widely regarded as one of the finest residential areas in Chamonix-Mont-Blanc. Renowned for its peaceful surroundings, it offers direct access to the Savoy and Brévent ski areas while remaining only a short stroll from Chamonix's pedestrian streets, boutiques, restaurants, cafés and year-round amenities. During the summer months, the area also provides easy access to hiking trails, mountain biking routes, golf courses and the many outdoor activities that make Chamonix one of the world's premier Alpine destinations. With its prime location, spectacular Mont Blanc views, excellent sun exposure and recent renovations, this apartment presents an outstanding opportunity as a primary residence, holiday home or rental investment in Chamonix

Ref. : 112

ALPS PROPERTY

ST-JEAN-DE-SIXT1 400 000 €

House for sale t u - 10 rooms - 315 m²

Renovated farmhouse - Mountain views & spacious volumes

On the heights of Saint-Jean-de-Sixt, this authentic 18th-century farmhouse, renovated in 2011, stands out for its charm, generous volumes, and privileged setting. Offering approximately 315 sqm of living space, it provides a warm and light-filled living environment with open views over the surrounding mountains. Set on a plot of approximately 1,330 sqm, the property benefits from a pleasant landscaped garden as well as an additional buildable plot of around 460 sqm, bringing genuine added value and excellent development potential. The ground floor features an entrance hall, three bedrooms, three bathrooms, a games room, and a summer kitchen opening onto a west-facing terrace and garden, ideal for enjoying outdoor living throughout the year. Upstairs, the main living area is arranged around an open-plan kitchen leading into the dining room and lounge with fireplace corner, extended by a balcony offering open views. This level also includes four additional bedrooms, including a master suite with bathroom, as well as a shower room. Designed with comfort in mind, the property also offers a wellness area of approximately 32 sqm featuring a jacuzzi and sauna. The heating system combines an air-to-air heat pump, electric radiators, and a pellet stove. Additional potential is provided by the possibility of converting a barn of approximately 150 sqm. A character property, ideal for a family home or a heritage investment project. Référence agence : 3662

Ref. : TE03-YCD-IW7

Agence ATHERAC - Transaction

LA CLUSAZ1 350 000 €

House for sale t u - 4 rooms - 121 m²

Chalet - Close to slopes & on the riverbank

In La Clusaz, in the heart of the Aravis Valley, this chalet enjoys a sought-after location just 1.5 km from the village centre and close to the ski slopes, in a peaceful, green setting perfectly integrated into the mountain landscape. Offering approximately 121 sqm of living space, complemented by 72 sqm of additional annex areas, the property provides a comfortable and welcoming living environment, ideal as either a main or secondary residence, with spaces perfectly suited to family life. The ground floor is arranged around a beautiful living area featuring an open-plan kitchen leading into the dining room and lounge, enhanced by a wood-burning stove that creates a warm and authentic atmosphere. This space naturally opens onto the outdoors, allowing full enjoyment of the surrounding natural environment. One bedroom and a shower room complete this level. Upstairs, the sleeping area offers three additional bedrooms as well as a mezzanine TV lounge, ideal for relaxing after a day in the mountains. The entire chalet benefits from excellent natural light and a strong connection to the outdoors, reinforcing the feeling of peace and well-being throughout the year. Additional features include a fitted laundry room, a double garage, and a traditional mazot, providing valuable storage and complementary uses. Located in a highly sought-after area, this property represents an ideal opportunity to enjoy mountain living all year round, with attractive rental potential. Référence agence : 3570

Ref. : MVWM-C9M-8VW

Agence ATHERAC - Transaction

CARQUEIRANNE1 200 000 €

House for sale t u - 5 rooms - 120 m²

Contemporary single-storey villa with open view over the hills, Carqueiranne

JOINT SOLE AGENT At "La Colle Noire", one of the most sought-after areas of Carqueiranne, this contemporary house built in 2017 enjoys a rare position bordering agricultural land, with an open view over the surrounding hills. The property unfolds mainly at garden level, with two bedrooms sharing a shower room, both opening directly onto the pool. The generous, light-filled sitting and dining room extends towards the outdoor spaces beneath a cathedral ceiling underlined by exposed timber framing. A laundry room completes this level, a welcome asset for day-to-day living. Upstairs, a third en-suite bedroom enjoys its own bathroom with a bathtub and separate toilet, along with a mezzanine open onto the sitting room below, arranged as a study, a space apart for working from home or reading. Outside, the flat, rectangular plot of around 600 sqm forms a pleasant garden planted with olive trees around the 7 x 4 metre chlorine pool, complemented by a rainwater harvesting system. Comfort-focused amenities complete the property, reversible air conditioning, an alarm system and recently renewed roofing, for a recent, light-filled and well-maintained villa in a preserved natural setting at La Colle Noire.

Ref. : 83605

MAGREY&SONS SAINT-TROPEZ

ST-CYR-SUR-MER1 195 000 €

House for sale t u - 5 rooms - 150 m²

FOR SALE - SAINT CYR - VILLA - 4 BEDROOMS - SWIMMING POOL

Located in the Saint-Cyr-sur-Mer area, this property enjoys a prime location near downtown, the beaches of Les Lecques, and the surrounding countryside. The 150 m² villa is built on a landscaped 548 m² lot featuring a 3.5 x 7 m swimming pool. It consists of an entryway with ample storage, a beautiful living area with high ceilings and plenty of natural light, opening onto the terrace. This level also features a master suite, a second bedroom, and a laundry room. Upstairs, two bedrooms—one of which includes an office area—and a shower room complete the layout. The villa features high-quality finishes and tasteful décor. It also has solar panels and a water connection to the Canal de Provence. Agency fees payable by vendor - Montant moyen de la quote-part de charges courantes 100 €/yearly - Montant estimé des dépenses annuelles d'énergie pour un usage standard, établi à partir des prix de l'énergie de l'année 2025 : 600€ ~ 880€

Ref. : 87550468

BARNES SANARY LUXURY REALTY

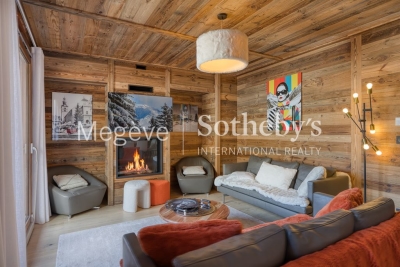
MEGÈVE1 830 000 €

Apartment for sale t u - 5 rooms - 142 m²

Apartment Altana - Located a stone's throw from the pedestrian center of Megève

Situated a stone's throw from Megève's pedestrianised centre, this duplex flat is on the 3rd floor of a recently built residential block and enjoys a prime location. Carefully designed, it offers high-end fittings and the ideal level of comfort to make the most of the resort. The interior layout is particularly practical. On the main level, the entrance opens onto a bright living area comprising a modern open-plan kitchen, a cosy living room and a lounge featuring a gas fireplace. This level also houses a double bedroom with an en-suite bathroom and a balcony, as well as a second bedroom with its own en-suite shower room. On the upper floor, a dormitory equipped with four beds and a shower room provides an ideal space for children or guests. A landing toilet completes this level, which also houses a superb master bedroom. This features an en-suite bathroom and a balcony offering unobstructed views of the surrounding mountains. The communal areas of the residence offer additional comfort: secure parking, a sauna with shower and toilet, and a ski locker. The property is situated within an intimate block of flats comprising just 17 apartments, ensuring peace and exclusivity. Well-structured as a para-hotel business and priced in euros excluding VAT. It is possible to purchase the property withoutpara-hotel business for €2,300,000 including VAT.

Ref. : PM1-631

Megeve Sotheby's International Realty (Or Immo Megeve)

VEIGY-FONCENEX1 €

Property for sale t u -

VEIGY FONCENEX - 0 m2

Located in Veigy-Foncenex, come and discover your new intimate residence, exclusively Stone Invest.~This high standard condominium is made up of 9 apartments and has electrified garages in the basement with individual automatic doors. From 70sqm to 150sqm, each apartment offers large terraces of over 15m2. A parental suite completes each property with a private bathroom.~For your comfort, cellars complete these lots.~Compliant with the thermical reglementation standard, an electric base and a gas boiler provide heating and hot water in each apartment.

Ref. : Clefs_des_champs

STONE INVEST

MÉRIBEL595 000 €

Apartment for sale t u - 3 rooms - 41 m²

Ski-in ski-out apartment in Méribel Mottaret

This 41 sq m apartment enjoys a sought-after location in Méribel Mottaret, within a ski-in/ski-out residence. Ideally situated just a short walk from the Chalets gondola, the centre of Mottaret, it offers easy access to both the slopes and local amenities. The apartment features two bedrooms with lovely views of the Saulire summit, a bright living area with an open-plan kitchen opening onto a private south-west-facing terrace, perfect for enjoying the afternoon and evening sun.

Ref. : MER260129

Savills Méribel

EXCENEVEX679 000 €

Apartment for sale t u - - 96 m²

For Sale: Magnificent 4-Room (T4) Penthouse at the "Batteur d'Or" Residence – Excenevex

Reimagine lakeside living. Nestled within the history-steeped walls of the former Batteur d'Or gold-leaf manufactory, this 96.5 m² property stands as a true collector's piece of real estate. Crowning the site on the top and final floor, this penthouse offers an intimate, exclusive setting within a small residence of just six units. Here, echoes of an industrial past blend subtly with the codes of contemporary luxury to create an atmosphere that is truly one of a kind. Sculptural Volumes and Historic Character From the entrance, the space reveals itself through soaring volumes and an exposed original timber frame that give the place an authentic soul. The living room, the true beating heart of the apartment, enjoys constant natural light. From artisanal finishes to noble materials, every element has been designed to elevate this prestigious, timeless setting. An Immersive Panorama: Lake Geneva and the Dent d'Oche Extending from the living room, a vast private terrace of 28.5 m² opens onto a breathtaking panorama. Facing Lake Geneva and the majestic silhouette of the Dent d'Oche, this outdoor space becomes a sanctuary of serenity, ideal for watching the changing light play across the water and peaks. A "wide-angle" visual experience that gives the sensation of looking straight down over the shoreline. Picture It: A Day at the Batteur d'Or Imagine waking up here: the sun rising over the peaks, bathing your master suite in golden light. After a coffee facing the silver mirror of the lake, spend a day drifting along the water. Thanks to direct shore access, move from your terrace to a swim or a boat trip in just moments. As the day winds down and you return to your cocoon, your 45 m² living room becomes the stage for suspended moments; you welcome loved ones into a setting steeped in history, as the reflections of the sunset join you at the table. This is a way of life where every hour is a privilege. Superior Finishes Sleeping Quarters: Three spacious bedrooms, including an exceptional master suite with its own shower room and direct terrace access. Kitchen: A modern entertaining space, fully equipped with quality materials and a ceramic worktop. Details & Finishes: High-end shower rooms fitted with Hansgrohe fixtures, combining design and durability. Peace of Mind: The building is nestled within a secure residential area, with access to the private lane protected by a gate at the entrance. The Ultimate Privilege: In addition to direct, private access to the lake, future residents will benefit from priority access to secure a mooring ring on the pontoon at the foot of the residence. This rare privilege offers the possibility of mooring your boat right in front of your home. In Summary Surface Area: 96.5 m² (4-Room / T4) – Top floor (no elevator). Outdoor Space: Nearly 30 m² of terraces suspended between sky and lake. Extras: Cellar and two private parking spaces. Location: A serene, historic setting in Excenevex, protected from any new construction by the French coastal law ("loi littoral"). Heritage: Gold-leafed façades, in the same tradition as the Statue of Liberty or the dome of Les Invalides. A Rare Heritage Opportunity More than just an apartment, this penthouse is a haven of authenticity. Its direct lake access and exclusive setting make it a premier real estate investment in Excenevex. Let yourself be won over by this lifestyle where luxury meets history. Contact us for a private viewing of this exceptional property.

Ref. : 87282030

MORZINE IMMOBILIER

MORZINE770 000 €

Apartment for sale t u - 4 rooms - 59 m²

Exceptional Three-Bedroom Penthouse Apartment at the Foot of the Pleney Slopes – Morzine

A rare opportunity to acquire a beautifully appointed three-bedroom penthouse apartment in one of Morzine's most sought-after locations, immediately beside the Pleney cable car. Location is everything in Morzine, and it is difficult to imagine a better position than this. Situated directly at the foot of the Pleney ski slopes, opposite the newly renovated Tremplin bar and restaurant, the apartment offers immediate access to the lifts, skiing, restaurants, shops and everything that makes Morzine such a desirable year-round destination. With the entire village on your doorstep, there is simply no need for a car. What makes this property particularly special is its rarity. Penthouse apartments in such prime locations are normally reserved for much larger properties, making this beautifully proportioned three-bedroom apartment with its impressive vaulted ceilings a genuinely unusual find. The apartment has been exquisitely furnished and finished to an exceptional standard, creating a stylish yet wonderfully comfortable Alpine retreat. On entering, a generous hallway provides excellent storage for coats and everyday essentials. This leads through to a stunning open-plan living, dining and kitchen area, where the vaulted ceilings create a wonderful sense of space and light. Large doors open directly onto a private terrace, enjoying panoramic views across the centre of Morzine and the surrounding mountains. The accommodation is thoughtfully arranged around three bedrooms and two bathrooms. The principal bedroom benefits from its own en-suite bathroom, while a further double bedroom and a third bedroom fitted with bunk beds share a beautifully appointed family bathroom. The property also benefits from a secure underground parking space, with direct access into the residence, together with a separate storage room ideal for bicycles, skis and other sporting equipment. Beyond its appeal as a personal Alpine retreat, the apartment has an excellent rental history, letting exceptionally well thanks to its outstanding location, high-quality specification and convenient access to both the slopes and the village centre. Our View There are very few apartments in Morzine that tick quite so many boxes. We particularly love the combination of a genuine penthouse with vaulted ceilings, panoramic views and a location that really could not be more convenient. Three-bedroom apartments of this quality, directly beside the Pleney lift, are exceptionally difficult to find. Whether for personal use, rental investment or a combination of the two, we consider this one of the best apartments currently available in Morzine. For plans and further information please contact us at . Morzine Immobilier Information on the risks to which this property is exposed is available at www.georisques.gouv.fr.

Ref. : 4221

MORZINE IMMOBILIER