OK
More than Less than
€  ok

Key-words : t u

Houses and Apartments, your real estate specialist magazine offers a selection of ads that match with the keyword t u. You can refine your search by specifying the area or price range in the navigation bar link Search for a House/Apartment.

SCIEZ229 000 €

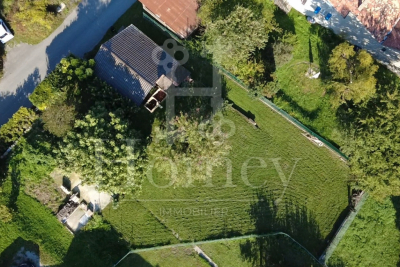
Building plot for sale t u - - 586 m²

SCIEZ, LAKE GENEVA AREA, FRENCH ALPS - Rare Building Plot 58

A rare building plot in one of the most sought-after villages on lake geneva - homey homey presents this exceptional 586m2 building plot located in the peaceful hamlet of chavannex in sciez, one of the most prestigious and sought-after villages in the chablais area of haute-savoie. Just minutes from the shores of lake geneva, 15 minutes from the swiss border and 30 minutes from geneva city centre, this plot offers an extraordinary opportunity to build your dream home in one of the most coveted addresses in the french alps. Where is sciez and why does it matter? Sciez is a prestigious village located in the chablais area of haute-savoie, on the southern shores of lake geneva (lac léman), in the french alps. It is consistently ranked among the most sought-after residential destinations in the entire greater geneva region, offering a rare combination of authentic french lakeside village life and immediate proximity to geneva. Geneva is one of the world's most international cities - home to the united nations, the red cross, cern, the world health organisation and hundreds of multinational banks and corporations. Geneva international airport (gva) is approximately 40 minutes away, connecting you to over 120 destinations worldwide. For international professionals working in geneva, sciez represents the ultimate lifestyle choice: authentic french countryside living on the shores of europe's most iconic lake, with geneva accessible in 30 minutes. Plot details: surface area: 586m2 fully zoned for residential construction: ideal for a bespoke individual house services available at the plot boundary (water, electricity, mains drainage): connection straightforward and cost-controlled ideal orientation for a bright and luminous project peaceful hamlet setting with no overlooking neighbours premium location - sciez, chablais: peaceful and green hamlet of chavannex minutes from the shores of lake geneva 15 minutes from the swiss border 30 minutes from geneva city centre close to thonon-les-bains (shops, services, hospital) 10 minutes from bons-en-chablais train station (annemasse-geneva rail link) schools, shops and road connections easily accessible build your dream home in an idyllic setting:this plot gives you complete freedom to design and build exactly the home you have always envisioned. Contemporary villa, traditional savoyard chalet, family home with garden - the possibilities are endless in this idyllic setting. Whether you are planning your primary residence, a prestigious second home, or a long-term patrimonial investment, this plot ticks every box: location, environment, accessibility and long-term value. Why this plot is a rare opportunity: sciez/chablais area: structural shortage of available building land - demand permanently exceeds supply 586m2: a generous plot size in a sector where land is extremely scarce services at boundary: connection straightforward, costs controlled lake geneva proximity: patrimonial value preserved and consistently appreciating 30 minutes geneva: premium cross-border accessibility why build in france rather than switzerland? For international buyers working in geneva, building on the french side of the border offers compelling advantages: land and construction costs significantly lower than in switzerland no capital gains tax on primary residence after 5 years of ownership access to the french healthcare system, ranked among the world's best french and international schools nearby stable euro-denominated asset in a aaa-rated economy strong and consistent long-term property appreciation in the lake geneva corridor complete architectural freedom: design your home exactly as you wish buying and building from abroad - we make it seamless:at homey, we regularly assist international buyers in acquiring french land and managing construction projects remotely. Our bilingual team can connect you with trusted local architects, builders and notary partners to

Ref. : 031
Homey

ST-AYGULF1 249 000 €

House for sale t u - 6 rooms - 180 m²

EXCLUSIVE LISTING: PROVENCAL-STYLE VILLA FOR SALE WITH 5 BEDROOMS, POOL, GARAGE, AND SEA VIEWS IN SAINT-AYGULF

EXCLUSIVELY FOR SALE, a Provençal-style villa with stunning sea views over the Bay of Saint-Raphaël. The ground floor comprises a bright living room with a fireplace and high, cathedral ceilings, a dining room, a modern, fully equipped kitchen, two large bedrooms (one opening onto a veranda which extends to a pleasant terrace), a bathroom, and a bedroom/office. These living spaces extend onto spacious, semi-covered terraces. Upstairs, there are two en suite bedrooms, including a master suite with panoramic views of the hills and the sea, a shower room, a dressing room, and its own terrace. A beautifully landscaped garden is arranged around a heated saltwater swimming pool. A summer kitchen, a cellar, a garage, and outdoor parking spaces complete this property. The villa can be sold furnished! A REAL GEM!

Ref. : 3939

SEA VIEW PROPERTY / GROUPE AGENCE DU CAP

MAZEROLLES495 000 €

House for sale t u - 14 rooms - 289 m²

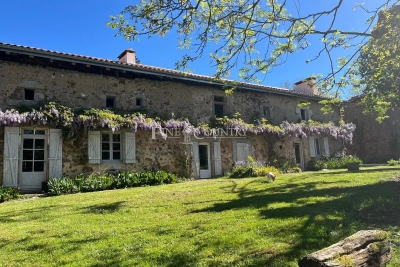
House for sale in Charente, near Dordogne

REF 042026 434 Stunning Country Estate with 8 Hectares, Equestrian Facilities & Guest Gîte Discover your dream home in the heart of the countryside! This beautifully renovated estate offers 8 hectares of land, perfectly designed for horse enthusiasts, nature lovers, and those seeking tranquility without sacrificing convenience. The Main House: 4 generously sized bedrooms and 2 modern bathrooms A beautifully designed kitchen with a top-of-the-range cooker, perfect for family gatherings Light-filled living areas with a warm, inviting atmosphere Recently renovated with a new roof and state-of-the-art heating system Guest Gîte: 2–3 bedrooms, ideal for family, friends, or rental income Private kitchen and bright, airy lounge for comfortable living Outbuildings & Land: Huge barn suitable for tractors, machinery, and wood storage Fully fenced fields, perfectly equipped for horses, including a shelter Private water supply and peaceful stream bordering the property Location: Close to local amenities for everyday convenience Just one hour from the nearest airport, offering easy access for travel This magnificent property seamlessly combines rural charm with modern comforts. Whether you're seeking a family home, equestrian retreat, or a property with rental potential, this estate is ready to welcome you. Don't miss this rare opportunity to own a turnkey country paradise.

Ref. : 042026-434

FINE AND COUNTRY

VERSAILLES1 100 000 €

Apartment for sale t u - 5 rooms - 127 m²

Versailles Saint Louis, 127m² (1,367 sq ft) apartment, 3 bedrooms.

Your Barnes consultant in Versailles – Nicolas Moirignot – has the exclusive listing this elegant 127m² (1,367 sq ft) dual-aspect apartment situated on the second floor of a high-end period building on the highly sought-after Rue de Satory, in the heart of the Saint-Louis district. In a prime location, a stone's throw from shops, transport services and schools, this property, fully renovated about four years ago, offers a fluid layout, plenty of natural light and a remarkable blend of preserved period features combined with high-quality contemporary fittings. The apartment opens on an entrance hall with storage space leading to a large 41m² (441 sq ft) reception area comprising a living and dining room with a good ceiling height, solid oak herringbone parquet flooring and pleasant dual-aspect light. Open kitchen offering great volume with a central island. The parental area comprises a bedroom with a large wardrobe and a fully renovated bathroom with a bath, shower, toilet and laundry area. On the other side of the apartment, the children's sleeping area features a first bedroom with storage space, a second, good-sized bedroom (which could be divided into two bedrooms) with built-in storage, and a shower room with toilet. Your BARNES contact: Nicolas Moirignot +33 (0)6 63 26 32 32 “Information on the risks to which this property is exposed is available on the Géorisques website: www.georisques.gouv.fr” €1,145,000 Agency fees not included - Agency fees: 3.93% incl. tax Fees payable by the buyer 1,067,962 € Agency fees not included - Agency commission: 3%VAT included Agency fees payable by buyer - Montant moyen de la quote-part de charges courantes 2,800 €/yearly

Ref. : 86962677

BARNES YVELINES

JOUY EN JOSAS2 450 000 €

House for sale t u - 20 rooms - 790 m²

Old stone farmhouse set on a 5,495m² (59,148 sq ft) plot, Jouy-en-Josas

This historic property, built entirely of stone, delights with its authenticity and the elegance of its volumes. It opens onto a beautifully landscaped 5,495m² (59,148 sq ft) garden and offers 790m² (8,503 sq ft) of above-ground floor space, plus a separate caretaker's house. The interior feels more like a mansion. It features a succession of living areas with an exceptional 3.50m (11ft) ceiling height and stone fireplaces in the reception rooms. The layout is of a high standard, and the property is very bright. The original materials have been preserved: stone floor slabs with black marble inlays, antique stone slabs, mouldings and original fireplaces. The upper floors house the sleeping spaces and also offer great volume. The independent caretaker's cottage completes the property and is ideal for accommodating close family or guests. Having long been used for community purposes, the property requires complete renovation, paving the way for a custom project. An enclosed paved courtyard, a garden, a garage and a former tennis court complete the property. Jouy-en-Josas station and the shopping centre are a 12-minute walk away. 12-min walk to Jouy train station, easy access by car to Versailles and Paris (15 minutes from La Défense and 20 minutes from Pont de Sèvres) and the main roads to the Île-de-France and the provinces (N118, A10, A11, Orly, etc.). Numerous renowned schools nearby such as the Lycée Franco-Allemand and the Ecole des Hautes Études Commerciales de Paris (HEC). BARNES contact: Nicolas Moirignot, +33 (0)6 63 26 32 32. €2,356,000 Agency fees not included - Agency fees: 3.99% incl. tax Fees payable by the buyer 2,356,000 € Agency fees not included - Agency commission: 3.99%VAT included Agency fees payable by buyer

Ref. : 87458704

BARNES YVELINES

PYLA-SUR-MER1 690 000 €

House for sale t u - 4 rooms - 130 m²

A typical Basque-Landes villa in the Haitza neighbourhood

Discover this beautiful Basque-Landes style house renovated, nestled in the sought-after neighborhood of Haitza in Pyla. With its 130 m², this property combines traditional charm with modern comfort. Upstairs, a private parental space awaits you, offering intimacy and tranquility. The ground floor is a true haven of peace, including a cozy dining room, a bright living room, an open kitchen ideal for receptions, as well as a summer lounge/office that invites relaxation. This house also features a heated swimming pool, perfect for enjoying sunny days. The two bedrooms on the ground floor add to the functionality of this home while maintaining its authentic character, typical of the region. Don't miss the opportunity to live in such an enchanting setting, combining modern comfort and old-world charm. Contact us to arrange a visit!

Ref. : MZIBA1393

MICHAEL ZINGRAF BASSIN ARCACHON

ARCACHON1 595 000 €

House for sale t u - 7 rooms - 200 m²

Michael Zingraf Bassin d'Arcachon presents: a characterful house in the heart of Ville d'Hiver

Michael Zingraf Bassin d'Arcachon presents this period house located in the heart of the Ville d'Hiver. Built in 1902, this 240-sqm property reflects the architectural identity of the neighbourhood: simple lines, balanced proportions and a strong presence within a preserved environment. The landscaped plot of nearly 650 sqm reinforces the coherence of the ensemble. The brick façade and original features attest to the quality of the construction, characteristic of historic houses in the area. The interior volumes are clear and well-structured, with a layout faithful to the original plan and generous ceiling heights. Several openings offer views towards the Bassin from both the ground floor and the upper level. The recently refurbished roof provides a solid foundation for a long-term project. The ground floor comprises the reception rooms, a bow window suitable for a study, an independent kitchen and an additional space to be fitted according to one's needs: a large primary suite, an atelier or a studio. Upstairs, four bedrooms, a study and three bathrooms form a consistent level with views, ready to be reinterpreted in a contemporary approach. A two-room basement, a utility room, an independent garage — with potential for extension — and a south-facing garden complete the property. The garden can accommodate a swimming pool or a structured landscape design extending naturally from the living areas. With its proportions, its setting and the quality of its plot, the house provides a rare foundation for a precise architectural project that respects the identity of the place. The Parc Mauresque, the town centre, the beaches, the train station and the shops are all within walking distance, reinforcing the appeal of this sought-after address. A historic house in the Ville d'Hiver, ready to be reinterpreted with a contemporary and refined vision.

Ref. : MZIBA1297

MICHAEL ZINGRAF BASSIN ARCACHON

CAP-FERRET1 837 500 €

House for sale t u - 5 rooms - 130 m²

CAP FERRET — VILLA IN THE HEART OF FERRET

Just a stone's throw from the market, the beach, and the Arcachon Basin, discover this magnificent wooden villa in the heart of the Peninsula, in absolute tranquility. Main house (~130 sqm): • Spacious, ultra-light living area with wood stove • Custom-made, fully equipped open kitchen • 2 private suites (each with its own bathroom and closets) • Large wooden terrace for sunny meals Independent annexe: • 2 additional bedrooms with their own bathrooms & toilets • Dedicated laundry room + 2nd covered terrace Exterior & Features: • Gated, wooded, and illuminated garden (very low maintenance) • 15 sqm garage (bikes, surf gear) • Private parking for up to 3 vehicles in the driveway Ideal pied-à-terre or highly profitable rental investment.

Ref. : 87414708

Agence-premiere-ligne

BOULOGNE BILLANCOURT1 195 000 €

Apartment for sale t u - 5 rooms - 140 m²

NORTH BOULOGNE - 126m² (1,356 sq ft) family apartment on 3 levels - 4 bedrooms

We are listing this 3-level family apartment offering 141m² (1,518 sq ft) of living space (126m² or 1,356 sq ft under the Carrez Law), situated on the 2nd floor of a small shared-ownership building with a lift, in the heart of North Boulogne. The first level comprises an entrance hall with a separate toilet, and a 31m² (334 sq ft) east/west-facing living/dining room with a fitted open kitchen. The second level features three bedrooms, including a small bedroom/office, a bathroom, a shower room and a separate toilet. Large master bedroom and office area on the top level. Highly sought-after location – Quiet – Bright, dual-aspect (east/west-facing) Metro line 10 just 70m (75 yards) away. Listed with BARNES Boulogne. Fees payable by the seller - Average amount of the share of charges €1,872/year Agency fees payable by vendor - Montant moyen de la quote-part de charges courantes 1,872 €/yearly - Montant estimé des dépenses annuelles d'énergie pour un usage standard, établi à partir des prix de l'énergie de l'année 2026 : 2560€ ~ 3470€

Ref. : 87093936

BARNES BOULOGNE

ST OUEN580 000 €

Apartment for sale t u - 3 rooms - 97 m²

Apartment to renovate - Garibaldi - 2 bedrooms - Terrace

This 83m² (893 sq ft) ground-floor apartment with a 12m² (129 sq ft) terrace, located on a quiet street a stone's throw from Garibaldi metro station and Square Marmottan, offers a rare opportunity to create a home that reflects your own personal style. Featuring a large, bright living room with a fitted and equipped open kitchen, ideal for entertaining in this welcoming space, two bedrooms, a shower room, a walk-in wardrobe and a separate toilet. Its small private terrace, a real asset in the city, extends the living area outdoors and allows you to make the most of sunny days in peaceful surroundings. Requiring complete renovation, the property gives free rein to your creativity: redesign of the layout, choice of materials and creation of a living space that reflects your personality. Ideal location: Metro station a short walk away providing easy access to central Paris, nearby park for walks, and the peace and quiet of a street away from the hustle and bustle. Property with fantastic potential, ideal for first-time buyers, a family or as a rental investment. Contact: Florian Bou +33 (0)7 62 67 22 42 Fees payable by the seller - Average amount of the share of charges €1,476/year - Estimated amount of annual energy costs for standard use based on 2021 energy costs: €1,510 ~ €2,050 - Information on the risks to which this property is exposed is available on the Géorisques website: www.georisques.gouv.fr Agency fees payable by vendor - Montant moyen de la quote-part de charges courantes 1,476 €/yearly - Montant estimé des dépenses annuelles d'énergie pour un usage standard, établi à partir des prix de l'énergie de l'année 2021 : 1510€ ~ 2050€ - Les informations sur les risques auxquels ce bien est exposé sont disponibles sur le site Géorisques : www.georisques.gouv.fr

Ref. : 87504829

BARNES PARIS 10/19

PARIS 13EME650 000 €

Apartment for sale t u - 2 rooms - 53 m²

PARIS 13 – 2-room apartment/Terrace – Place d'Italie/Nationale

Located in a contemporary residence built in 2009, BARNES PANTHÉON is pleased to present this two-room apartment measuring 52.95 m² (Carrez law), situated on the third floor. It consists of an entryway, a pleasant living room with an open kitchen that opens onto a 10.30 m² terrace—offering a true outdoor living space—as well as a bedroom, a bathroom, and a separate toilet. With a south/southwest exposure, the apartment enjoys plenty of natural light, unobstructed views, and a particularly quiet setting. Ideally located in the 13th arrondissement, close to shops, public transportation, and the François-Mitterrand Library neighborhood, it offers a pleasant and convenient living environment for everyday life. A bright and quiet apartment, combining outdoor space with the comfort of a contemporary residence that has just been renovated. A storage unit completes this property. A large parking space that meets accessibility standards for people with disabilities is available at an additional cost. Information on the risks associated with this property is available on the Géorisques website: www.georisques.gouv.fr This property is subject to condominium regulations. Agency fees payable by vendor - Montant moyen de la quote-part de charges courantes 1,632 €/yearly - Montant estimé des dépenses annuelles d'énergie pour un usage standard, établi à partir des prix de l'énergie de l'année 2026 : 610€ ~ 840€

Ref. : 87554395

BARNES PANTHEON

SANARY-SUR-MER2 890 000 €

House for sale t u - 7 rooms - 330 m²

For Sale - Sanary-Le Lançon - Property - Rural Setting

Located in the Sanary countryside, in a completely peaceful setting, this beautiful property of approximately 330 m² is divided into two residences and sits on 6,126 m² of land. Main villa (280 m²): Spacious living areas, including a living room, dining room, and kitchen, all opening onto two terraces and the pool. On the same level, a suite with its own shower room, a recreation area, as well as a relaxation area and bar. Upstairs, three bedrooms, including a master suite with its own bathroom, and a shower room. Adjacent: a 50m² apartment comprising a living/dining room with open-concept kitchen, a bedroom, and a shower room. A swimming pool, a double garage, a carport, and numerous terraces complete the property. Solar panels ensure a high degree of energy self-sufficiency. The property is also connected to the Canal de Provence. Agency fees payable by vendor - Montant estimé des dépenses annuelles d'énergie pour un usage standard : 1190€ ~ 1670€

Ref. : 86827554

BARNES SANARY LUXURY REALTY

SIX-FOURS-LES-PLAGES1 230 000 €

House for sale t u - 5 rooms - 155 m²

For Sale - Charming Home - Le Brusc

In the heart of Le Brusc, in a sought-after neighborhood, this property charms with its spacious rooms and high-quality finishes. Spanning two levels, it offers spacious living areas, a ground-floor suite, and an upper-level sleeping area comprising two bedrooms, an office, and a bathroom. Outside, the pool is complemented by a spacious pool house with a fully equipped kitchen, ideal for making the most of sunny days. A workshop, a two-car garage, a wine cellar, outbuildings, and a wood shed round out this property with its many assets. Agency fees payable by vendor - Montant estimé des dépenses annuelles d'énergie pour un usage standard : 2050€ ~ 2850€

Ref. : 87543672

BARNES SANARY LUXURY REALTY

NÎMES550 000 €

House for sale t u - 7 rooms - 180 m²

Rare Renovated Townhouse - Downtown Nîmes Fully renovated townhouse located right in the heart of Nîmes, comfortable, bright, and easy to live in, while preserving its original charm. The house offers approximately 160 m² of living space. The rooms are generous, the flow is smooth, and the layout has been designed for everyday comfort. It features three large bedrooms, an open kitchen connected to the living areas, and impressive ceiling heights. One of the true highlights of this home is its large 36 m² terrace, open and overlooking the rooftops, allowing you to fully enjoy outdoor living while still in the city. Another major asset: a spacious 46 m² garage, rare in this area, providing plenty of space for parking and storage. The renovation is recent, the house has never been lived in, and no work is needed. You can move in right away. The location is perfect: right downtown, close to everything, yet peaceful. ? Contact: 06 26 01 98 45

Ref. : 944V71M

Histoire De Pierres

MARSEILLE 7EME1 520 000 €

House for sale t u - 5 rooms - 135 m²

MARSEILLE 7TH – CORNICHE KENNEDY – SIGNATURE HOME FACING THE SEA – TERRACE – GARAGE

Here, the Mediterranean is more than just a view. It accompanies the house, floor after floor, becoming part of the everyday scenery. BARNES is delighted to present, exclusively, this 145 sqm home with terrace, set in one of the most iconic locations along Marseille's coastline. Its distinctive character lies in its multi-level layout and its exceptional connection with the sea. Facing the Mediterranean, the property offers a rare privilege: experiencing the coastline from every floor. Arranged vertically over several levels, the house reveals new perspectives towards the horizon at every turn, while natural light flows throughout the interiors. On the first floor, a sea-facing lounge, which could be converted into an additional bedroom, enjoys a privileged setting. A second bedroom, a shower room and a laundry room complete this level. The floor above opens onto a bright, dual-aspect living area with kitchen. Large openings frame the surrounding scenery and naturally draw the eye towards the horizon. A warm and light-filled living space, designed to embrace its exceptional surroundings. The top floor is dedicated to the most private part of the property: a principal bedroom with bathroom, opening onto a Tropezian terrace facing the sea. An intimate outdoor space from which to enjoy the open sky, Mediterranean light and Marseille's unique coastal lifestyle. At ground level, a private garage completes the property — a particularly valuable and sought-after feature on the Corniche Kennedy. Sea views from every floor, complete privacy with no overlooking neighbours, a Tropezian terrace, private garage and a privileged coastal setting: a rare combination that gives this property its truly distinctive character. More than a home on the Corniche Kennedy, this is a singular place where light, horizon and the Mediterranean come together to create a quintessentially Marseillais way of life. Contact – Philippe MANNI – BARNES +33 (0)6 69 25 19 75 [](mailto:) Agency fees payable by vendor - Montant estimé des dépenses annuelles d'énergie pour un usage standard, établi à partir des prix de l'énergie de l'année 2026 : 2230€ ~ 3020€ - Les informations sur les risques auxquels ce bien est exposé sont disponibles sur le site Géorisques : www.georisques.gouv.fr

Ref. : 87318885

BARNES MARSEILLE CASSIS LITTORAL