OK
More than Less than
€  ok

Key-words : swimming pool

Houses and Apartments, your real estate specialist magazine offers a selection of ads that match with the keyword swimming pool. You can refine your search by specifying the area or price range in the navigation bar link Search for a House/Apartment.

STE-MAXIME5 290 000 €

House for sale swimming pool - 8 rooms - 350 m²

SAINTE-MAXIME | CONTEMPORARY VILLA WITH SEA VIEWS | PRIVATE ESTATE | SWIMMING POOL | GARAGE

Just 600 metres from the beaches, within an exclusive private and secure estate, this exceptional property brings together contemporary architecture, refined elegance and the Mediterranean art of living. Set in one of Sainte-Maxime's most desirable residential locations, this stunning contemporary villa of approximately 350 sqm impresses with its generous proportions, sophisticated finishes and breathtaking views over the Gulf of Saint-Tropez. Nestled within nearly 2,000 sqm of beautifully landscaped, level grounds, the property offers an exceptional lifestyle combining tranquillity, privacy and close proximity to the Mediterranean coastline. Upon entering, an elegant entrance hall leads to magnificent, light-filled living spaces. The spacious living room, featuring a fireplace, opens seamlessly onto expansive terraces and a charming patio with a fountain, creating a harmonious connection between indoor and outdoor living. A fully equipped contemporary kitchen, complemented by a pantry, along with a private office, completes the reception areas, thoughtfully designed for both comfort and entertaining. The villa features four beautifully appointed bedroom suites, including three on the ground floor, each with its own dressing room and en-suite shower room. Upstairs, the magnificent master suite offers a private sanctuary, complete with a spacious dressing room, an elegant bathroom with a separate shower, and direct access to a private sun terrace boasting spectacular views of the Mediterranean Sea and the Gulf of Saint-Tropez. Designed for ultimate relaxation, the property also features a dedicated wellness area with a fitness room, Jacuzzi and hammam. Outside, the beautifully landscaped Mediterranean gardens provide a lush and peaceful setting for a magnificent 16-metre heated swimming pool. Sun-drenched terraces, inviting relaxation areas and a pétanque court create the perfect environment for enjoying the exceptional Côte d'Azur lifestyle. A spacious garage further enhances the property, while direct access to a scenic nature trail behind the villa adds to the appeal of this privileged setting. An exceptional address in Sainte-Maxime, combining stunning sea views, four luxurious suites, premium amenities and beaches within walking distance, just minutes from the vibrant atmosphere of the Gulf of Saint-Tropez. A truly remarkable property that must be experienced to fully appreciate its exceptional setting and lifestyle. Agency fees payable by vendor - Montant estimé des dépenses annuelles d'énergie pour un usage standard, établi à partir des prix de l'énergie de l'année 2026 : 2020€ ~ 2750€

Ref. : 87500366

BARNES Sainte-Maxime

NICE2 690 000 €

House for sale swimming pool - 6 rooms - 290 m²

Architect-Designed Villa with Panoramic Sea View – Nice Gairaut

Located in the prestigious residential district of Gairaut, close to amenities, schools and major transport routes, this elegant 290 sqm architect-designed villa enjoys a spectacular panoramic sea view and an exceptional living environment. Facing south, the property benefits from abundant natural light throughout the day. Arranged over three levels, it offers generous living spaces including a vast living room opening onto the outdoors, a separate kitchen, an office, five bedrooms including a superb master suite with dressing room and bathroom, as well as several shower rooms and ample storage space. One of the property's main assets is its flat land, a particularly rare feature in the area. The spacious outdoor areas provide a peaceful and private setting with no overlooking neighbours. The swimming pool, pétanque court and various terraces create the perfect environment for entertaining while enjoying breathtaking views over the Mediterranean Sea and the hills of Nice. Parking facilities include a large garage accommodating two vehicles, a carport for two additional cars and several outdoor parking spaces. High-end amenities include underfloor heating, air conditioning, a fireplace, photovoltaic panels, an electric vehicle charging station, an alarm system, electric gate, videophone and automatic irrigation system. This rare property will appeal to buyers seeking spacious interiors, privacy and exceptional views, just a few minutes from Nice city centre. Property tax: €6,013 per year. Agency fees payable by the seller. Information regarding risks to which this property is exposed is available on the Géorisques website: www.georisques.gouv.fr.

Ref. : 87089048

Coldwell Banker Standing Realty

GRASSE1 090 000 €

House for sale swimming pool - 5 rooms - 187 m²

GRASSE – MAGAGNOSC | VILLA WITH SWIMMING POOL AND PANORAMIC HILLSIDE VIEWS

Located in the sought-after area of Magagnosc, in Grasse, this 151 sqm villa offers a peaceful lifestyle in a privileged natural setting. Set on a plot of over 1,600 sqm, the property enjoys open panoramic views over the surrounding hills, woodland and countryside. With east and south-facing aspects, the villa benefits from plenty of natural light throughout the day. The living room, measuring over 42 sqm and featuring a fireplace, provides a warm and welcoming space. The separate kitchen is practical and well suited to everyday living. The property comprises four bedrooms, one bathroom, one shower room and toilets. Its layout offers scope for different arrangements to suit individual needs. Outside, the garden features a swimming pool, perfect for enjoying the sunny Côte d'Azur climate, as well as a barbecue area ideal for entertaining family and friends. A garage of approximately 18 sqm and a cellar of over 18 sqm complete the property. Located around seven minutes from the town centre and shops, and eight minutes from the railway station, the villa combines privacy, generous outdoor space and convenient access to local amenities. An appealing choice as either a main residence or a holiday home, surrounded by greenery on the edge of the Grasse hinterland. Price: €1,090,000 Reference: Agency fees payable by the seller. Property tax: €2,599 per year. Energy rating (DPE): C (114 kWh/sqm/year). Greenhouse gas emissions rating (GES): A (4 kg CO2/sqm/year). Estimated annual energy costs for standard use: between €1,610 and €2,200, based on 2026 energy prices. Service charges: not provided. Information about the risks to which this property is exposed is available on the official Géorisques website:

Ref. : 87504135

Coldwell Banker Standing Realty

NICE5 775 000 €

House for sale swimming pool - 12 rooms - 430 m²

Exceptional Belle Époque Villa with Sea Views, Nice Mont Boron

MONT BORON — NICE — EXCLUSIVE LISTING A 19th-century Belle Époque residence, set within lush greenery with a swimming pool and commanding views over the Mediterranean. At the heart of the highly sought-after Mont Boron, in one of the Riviera's most private and prestigious settings, this remarkable Belle Époque residence elegantly embodies the art of living on the Côte d'Azur. A rare address, set within a preserved and peaceful residential environment, home to some of the finest properties overlooking the Nice coastline. The residence enjoys a beautifully maintained garden planted with fruit trees, set on approximately 1,800 m² of land, just a few steps from the picturesque Port of Nice, lined with pastel-coloured façades and animated by traditional pointus fishing boats. Steeped in history and part of the architectural heritage of the French Riviera, this property subtly combines the character of its heritage, the refinement of a contemporary renovation and an authentic Mediterranean lifestyle. With approximately 330 m² of living space, the residence offers generous volumes and magnificent reception rooms filled with natural light. A remarkable glass-roofed structure brings exceptional brightness to the living areas and creates a pleasant sense of openness, while the preserved architectural features harmoniously blend with the contemporary lines of the renovation. Upstairs, the sleeping quarters comprise four elegant en-suite bedrooms, some of which open onto large balconies offering remarkable views over the Mediterranean. These spaces have been designed to combine privacy, comfort and contemplation. An elegant guest house of more than 100 m² further enhances this exceptional property. It comprises two bedrooms, three shower rooms, a refined living room and a fully equipped kitchen. Its private outdoor spaces, including a terrace and patio, provide a privileged setting, ideal for welcoming family and guests in complete independence. Additional spaces in the basement offer numerous possibilities for creating a truly private wellness and relaxation area. Outside, an elegant pergola with a dedicated barbecue area invites residents to enjoy al fresco lunches and convivial gatherings, while several intimate spaces allow one to fully appreciate the tranquillity surrounding the swimming pool and the charm of the garden. A private belvedere of approximately 150 m² is one of the most distinctive features of the residence, offering remarkable panoramic views over the coastline, the Mediterranean and Nice's Castle Hill. Far more than a residence, this discreet property offers the unique atmosphere of a private holiday home, designed for living and entertaining family and guests in complete serenity, with exceptional privacy and sheltered from prying eyes. Its privileged location provides easy access to Old Nice, the Promenade des Anglais and the coastal beaches, while offering convenient access to the Riviera's main roads. The Basse Corniche provides easy access to Villefranche-sur-Mer and onwards to Monaco, while Nice International Airport can be reached quickly, preserving the rare balance between proximity to the city, accessibility and the tranquillity of a discreet and exclusive address. Such an extensive plot in the heart of an area as sought-after as Mont Boron gives this residence a particularly rare quality, now exceptional on the Côte d'Azur. It is ideally suited to discerning clients who appreciate architecture, history and addresses that are truly one of a kind. Features: Large garage, parking spaces with easy access, lift, air conditioning, dressing rooms, laundry room, high-quality materials and fireplace. Agency fees payable by the seller. Property tax: €8,350 Information concerning the risks to which this property is exposed is available on the Géorisques website: www.georisques.gouv.fr

Ref. : 87280706

Coldwell Banker Standing Realty

SEVRIER2 399 000 €

House for sale swimming pool - 8 rooms - 300 m²

RARE FIND! EXCEPTIONAL PANORAMIC LAKE VIEW

In a privileged setting, offering absolute tranquility and complete privacy, this rare property boasts panoramic views of over 180° overlooking Lake Annecy and the surrounding mountains. Built on a magnificent 8,000 sqm plot, the house offers 540 sqm of usable space, including 310 sqm of living area and 230 sqm of outbuildings, spread over two levels with a basement. Lake views are enjoyed from most rooms throughout the property. Amenities include a counter-current swimming spa, a jacuzzi, and a hammam. The property also benefits from significant potential for expansion and development, with planning permission granted for the addition of a swimming pool. Just minutes from the village center and with direct access to the hiking trails of the Massif des Bauges Regional Natural Park, this residence combines an exceptional location, privacy, spectacular views, and significant potential for appreciation. A rare find in one of the most sought-after areas of the Annecy basin. For more details on the risks to which this property is exposed, please consult the Géorisques website: www.georisques.gouv.fr.

Ref. : MB-168

STONE INVEST

ANTIBES1 995 000 €

House for sale swimming pool - 6 rooms - 160 m²

Cap d'Antibes – Just 100 Metres from the Sea, a Villa with Exceptional Potential on the West Side

Located on the highly sought-after western side of Cap d'Antibes, just 100 metres from the seafront, this single-storey villa enjoys a privileged setting within a private and secure estate, in a peaceful residential environment. Set on a flat, beautifully landscaped plot of 988 sqm, the property offers an idyllic setting in which to fully embrace the Mediterranean lifestyle, just a short stroll from the beaches. Offering 159 sqm of living space (Carrez Law), the villa features a welcoming living and dining area opening onto a bright veranda, a separate kitchen, three bedrooms, a bathroom and a shower room. At the rear of the property, two adjoining studios, each with its own private bathroom, complete the accommodation. This versatile layout provides a total of five sleeping areas and four bathrooms or shower rooms, making it ideal for welcoming family and friends while ensuring everyone's privacy and independence. Outside, the landscaped garden and its 8 × 4 metre swimming pool invite you to enjoy long, sun-filled days on the French Riviera, surrounded by greenery in a peaceful and secluded setting. A secure enclosed garage, two additional parking spaces and a spacious 44 sqm cellar provide valuable additional space. While the property would benefit from modernisation, it offers remarkable potential for enhancement. Its single-storey design, level grounds and generous spaces provide an excellent opportunity to create a bespoke residence in one of the most desirable locations on Cap d'Antibes. Just moments from the Mediterranean, this villa combines increasingly rare advantages: the luxury of having the sea and beaches within walking distance, the tranquillity of a private estate and the opportunity to create a home that truly reflects your personal style. An exceptional location, perfectly suited as either a primary residence or a family holiday home on the French Riviera. Information on the risks to which this property is exposed is available on the Géorisques website: www.georisques.gouv.fr.

Ref. : 87526418

Coldwell Banker Standing Realty

CAP D'ANTIBES19 000 000 €

House for sale swimming pool - 11 rooms - 630 m²

Cap d'Antibes – Belle Époque Villa near Garoupe Beach

Located in one of the most sought-after areas of Cap d'Antibes, just a short walk from the famous Garoupe beach, this elegant Belle Époque villa offers a rare living environment. The property offers approximately 630 sqm of living space set on a beautifully landscaped 2,345 sqm garden with swimming pool. The villa features 11 rooms including 7 bedrooms, bright reception areas, and a master suite with dressing room, terrace and sea view. A wellness area completes the property with fitness room, sauna, hammam and jacuzzi, as well as wine and champagne cellars. Agency fees payable by the seller Les informations sur les risque auxquels ce bien est exposé sont disponibles sur le site georisques: www.georisques.gouv.fr

Ref. : 86762998

Coldwell Banker Standing Realty

ST-TROPEZ3 600 000 €

House for sale swimming pool - 5 rooms - 190 m²

Saint Tropez, house to renovate with private garden a few minutes from the village on foot

Close to the heart of Saint Tropez, this detached house offers a particularly sought after combination: a private home with its own garden, located just a few minutes on foot from Place des Lices. Offered exclusively, the property provides approximately 190 sqm including the garage and is set on 806 sqm of land. The house requires renovation and represents an opportunity for buyers looking to create a personalised residence while retaining immediate access to the lifestyle of central Saint Tropez. The principal level is organised around a generous living room with fireplace. The fitted kitchen opens directly onto the garden and a shaded terrace, creating a natural relationship between the interiors and the outdoor areas. An en suite bedroom with bathroom and toilet is also located on this floor. Upstairs, the sleeping accommodation comprises three further bedrooms. The principal bedroom has its own bathroom and toilet, while a child's bedroom, a fourth bedroom and a separate shower room complete the floor. The property therefore provides four bedrooms in total, including an en suite bedroom on the principal level. The 806 sqm garden is central to the appeal of the property. Level, planted with mature trees and predominantly south facing, it creates an intimate setting around the house despite the immediate proximity of central Saint Tropez. There is also potential to create a swimming pool. Any such project would remain subject to technical feasibility, applicable planning regulations and the necessary administrative permissions. The property further benefits from an attached garage with direct internal access and an additional parking area. A borehole, mains drainage and double glazed windows are among the existing features. Its location provides one of the property's strongest advantages. Place des Lices can be reached within a few minutes on foot, allowing residents to enjoy the heart of Saint Tropez while retaining the privacy and outdoor space of a detached house. Combining an 806 sqm garden, four bedrooms, predominantly south facing exposure, garage, additional parking and significant renovation potential, this property offers an opportunity to create a private residence close to the centre of Saint Tropez. Presented exclusively by Côte d'Azur Sotheby's International Realty, your specialist in luxury real estate in Saint Tropez and throughout the Gulf of Saint Tropez. Contact our Saint Tropez agency for further information or to arrange a private viewing.

Ref. : CA9-1143

COTE D'AZUR SOTHEBY'S INTERNATIONAL REALTY

BIOT2 250 000 €

House for sale swimming pool - 10 rooms - 350 m²

BIOT - PROVENCAL VILLA 10 ROOMS OF 350SQ FOR SALE - SWIMMING POOL - JACUZZI - HIGH END FEATURES - 1700SQM LANDSCAPED GARDEN

BIOT – Bois Fleuri | Elegant Provençal Villa with Pool & High-End Features Nestled in the heart of the sought-after Bois Fleuri residential area, this spacious Provençal villa—spanning approximately 350 m²—is set within a magnificent 1,700 m² landscaped garden, offering a private living environment completely shielded from view. Light-filled living areas From the moment you enter, the property impresses with its exceptional brightness. Large floor-to-ceiling windows seamlessly connect the warm, fluid living area to the outdoors. A fully equipped open-plan kitchen completes this inviting living space, designed with entertaining in mind. Generous and functional sleeping quarters The villa features six bedrooms, including two private suites with their own en-suite shower rooms. Two additional shower rooms and multiple conveniently located toilets ensure optimal comfort for hosting family and guests. A Mediterranean lifestyle Designed to make the most of the French Riviera sunshine, the outdoor areas feature: A large swimming pool surrounded by sun-lounging decks A Jacuzzi for moments of relaxation Two fully equipped summer kitchens: one on the main terrace for daily meals, and a second right next to the pool for outdoor living Spacious terraces designed for dining and socializing Lower level dedicated to leisure and storage The lower level offers exceptional amenities: A private home cinema A wine cellar for enthusiasts Generous additional spaces that can be adapted to your needs (gym, storage area, workshop, etc.) An ideal location Just moments away from shops, renowned schools, and major road links, this home perfectly combines the serenity of a residential neighborhood with proximity to all amenities. Legal Information & Energy Performance Energy Performance Certificate: Energy Class C – Climate Class A Estimated annual energy costs: Between €3,840 and €5,250 (based on 2021 rates) Georisks: Information regarding the risks to which this property is exposed is available at www.georisques.gouv.fr Property located in an area subject to mandatory brush-clearing regulations (OLD).

Ref. : P-12006

Century 21 LAFAGE TRANSACTIONS - LE PORT

ST-CYR-SUR-MER5 400 000 €

House for sale swimming pool - 8 rooms - 300 m²

Seafront property with panoramic views and direct access to the private cove of Domaine de Port d'Alon

JOINT SOLE AGENT In the heart of the prestigious Domaine de Port d'Alon, between La Ciotat and Bandol, this newly completed exceptional property is set within one of the most exclusive and unspoiled environments on the Mediterranean coastline. Nestled between protected natural areas, it offers a rare lifestyle, where the sea can be reached on foot via a pine-lined path, with spectacular sunsets over the Mediterranean as a backdrop. Designed by architect Pascal Grasso, the villa offers nearly 300 sqm of living space on a landscaped plot of approximately 1,800 sqm. It is distinguished by the choice of noble materials: exposed concrete, natural stone, Red Cedar, Sainte-Baume stone and Egyptian stone, all enhanced by impeccable craftsmanship. The main level, dedicated to reception areas, features a vast light-filled living room, fully opening to the outdoors through large floor-to-ceiling windows. It also includes a fully equipped open-plan kitchen and a master suite with direct access to the terraces. A study completes this level. On the garden level, four additional bedrooms and a large versatile space create a second living area, which can be arranged as a cinema room, wellness area or independent guest apartment depending on needs. Outdoors, the property offers a swimming pool with spa area, a pétanque court under the pine trees, and generous relaxation areas facing the sea. A double garage completes the property. The estate is secured 24/7 and offers rare amenities: direct access to a private cove with seasonal pontoon, a 25-metre swimming pool, tennis courts, a volleyball court and a mini-golf area. A discreet and refined creation where contemporary architecture, exceptional amenities and Mediterranean nature come together facing the sea.

Ref. : 83538

MAGREY&SONS SAINT-TROPEZ

EZE1 600 000 €

Apartment for sale swimming pool - 3 rooms - 94 m²

Just minutes from Monaco, in a quiet residential area of St Laurent d'Eze within a prestigious gated community with 24/7 security, we offer a three-room apartment located on the 3rd and top floor of a small condominium with a swimming pool. The 94m² apartment, bathed in sunlight thanks to its south-facing orientation, features an entrance with guest toilet, a large living/dining room opening onto a spacious 65m² terrace with exceptional sea views, two bedrooms each with an ensuite shower room and toilet opening onto the same terrace, and a separate fitted kitchen opening onto a loggia extended by its 29m² terrace. The apartment comes with two parking spaces in the residence's garage and a large 7m² cellar. Ideal for fully enjoying the Mediterranean climate in complete peace. Real estate in 06360 Eze benefits from an exceptional setting between sea and mountains, offering breathtaking panoramas to its residents. Buying a three-room apartment in this town is a smart choice thanks to its proximity to key attractions such as Nice and Monaco, adding significant economic value. The quality of life is also outstanding, with a favorable climate year-round and undeniable cultural richness.

Ref. : 519V900964A

AFIM France

LORGUES1 860 000 €

House for sale swimming pool - 7 rooms - 305 m²

LORGUES — A CHARACTER PROPERTY IN THE HEART OF THE VINEYARDS

Surrounded by vineyards in a peaceful setting, this stone property invites you to experience Provence throughout the seasons. Nearly 1.8 hectares provide a generous setting, with landscaped areas, olive trees, pines and woodland. Designed for family gatherings and holidays with friends, the property offers approximately 300 m² of accommodation, comprising the main villa, an adjoining one-bedroom apartment and an independent studio with a shower room. Each of the villa's four bedrooms has its own bathroom, ensuring privacy for everyone. Days unfold naturally around the heated 15 × 7. 5-metre saltwater swimming pool. A spacious terrace with a Jacuzzi, a sauna and a covered, open-air fitness area offer further opportunities for relaxation. As the light fades, the covered bar area welcomes shared moments after a game of pétanque or a few approach shots on the dedicated golf practice area. Discreetly integrated speakers accompany evenings around the pool and on the terrace. An ornamental pond of approximately 70 m², complete with a fountain, complements the outdoor spaces. The grounds extend into woodland, providing space for nature and leisurely walks. An enclosed double garage and ample parking make it easy to welcome guests. Lorgues adds the charm of its village, its Provençal market and the pleasures of local gastronomy and surrounding vineyards. Chez Bruno, Château de Berne, Château Roubine and La Martinette all contribute to this way of life, while Cannes and Saint-Tropez invite you to enjoy coastal escapes. A holiday home for entertaining, unwinding and creating memories in Provence. Information on the risks to which this property is exposed is available on the Géorisques website: www.georisques.gouv.fr.

Ref. : 87408811

Coldwell Banker Standing Realty

MOUGINS790 000 €

House for sale swimming pool - 5 rooms - 122 m²

Villa in Mougins, just minutes from the Old Village

Located in the sought-after residential area of Tournamy, just minutes from the historic village of Mougins and Mougins School, this charming 122 sqm villa has been tastefully renovated, combining character, elegance and a warm, welcoming atmosphere. Filled with natural light, the main house features an entrance hall leading to a dining room, a bright living area with an open-plan kitchen and fireplace, as well as a loggia. Upstairs, there are two bedrooms, one with a private balcony, a study and a bathroom with a bathtub. An independent, fully equipped guest studio with its own kitchen and shower room completes the property, providing ideal accommodation for family and friends. Outside, the beautifully landscaped, south-facing garden enjoys plenty of sunshine and open views. The swimming pool blends naturally into the lush, private surroundings, offering a peaceful setting to relax and enjoy the Mediterranean climate. The villa benefits from double-glazed windows throughout and six outdoor parking spaces. Conveniently located close to the shops and amenities of Tournamy, just a short drive from Mougins School, with easy access to Cannes and Sophia Antipolis, this delightful property is perfectly suited as either a primary residence or a holiday home. Agency fees payable by the seller. roperty tax: €1,403 Information on the risks to which this property is exposed is available on the Géorisques website: www.georisques.gouv.fr

Ref. : 87398461

Coldwell Banker Standing Realty

VENCE1 720 000 €

House for sale swimming pool - 6 rooms - 316 m²

VENCE - SALE SUPERB CONTEMPORARY HOUSE 6 ROOMS PANORAMIC VIE

Vence - vosgelade district - sale superb contemporary house 300 m2 in a haven of peace - 4 suite bedrooms - panoramic terrace - closed garage - garden with mediterranean essences - swimming pool with large pool house - games room - wine cellar - high quality services - 2,200 0 00?

Ref. : 10436

Pascual Leandri Properties

LACANAU649 000 €

House for sale swimming pool - 8 rooms - 116 m²

House on 1050 m2 located 700 m from the beach

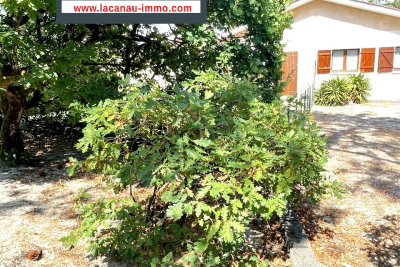
Come and discover this new house situated on a large plot of 1056 m2 offering excellent potential for expansion, just 700 m from the north beach. This house consists of 4 independent apartments of 30 m2, a garage and a 12 m2 laundry room. A unified layout is possible, requiring a redistribution of rooms according to preferences, to create a family home; the land is suitable for a swimming pool. or the whole thing can be kept as is and then rented out Please note that the interior photos have been modified by AI to give a more contemporary furniture presentation. The price is EUR624,000 for the seller and EUR25,000 commission payable by the buyer. Information on the risks to which this property is exposed is available on the Géorisques website:

Ref. : 2459

Agence immobilière Brussol immobilier Lacanau