OK
More than Less than
€  ok

Key-words : swimming pool

Houses and Apartments, your real estate specialist magazine offers a selection of ads that match with the keyword swimming pool. You can refine your search by specifying the area or price range in the navigation bar link Search for a House/Apartment.

STE-MAXIME349 000 €

Apartment for sale swimming pool - 3 rooms - 64 m²

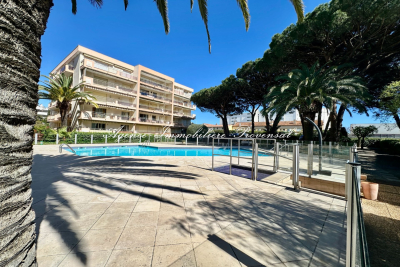
3-Room Apartment with Balcony, Parking, and Swimming Pool - Ste-Maxime Right in the heart of Sainte-Maxime, just steps from the beach, within a beautiful gated residence with security guard and swimming pool, come discover this spacious 3-room apartment of 64 m² in need of updating, located on the ground floor of the building. Peaceful and quiet, it features a living room opening onto a balcony with city views, an independent kitchen, two bedrooms, a bathroom, and a separate toilet. The apartment requires some renovation work, offering great potential to create an interior tailored to your taste. Property features: - Private underground parking; - Secure residence with swimming pool and security guard; - Balcony; - Within walking distance of shops, the beach, and amenities; - Generous space and functional layout. A sought-after location for a primary residence, holiday home, or rental investment, just steps from all conveniences while enjoying a pleasant setting in the heart of Sainte-Maxime. A visit not to be missed - excellent potential and ideal location! Information about the risks to which this property is exposed is available on the Géorisques website: www.georisques.gouv.fr

Ref. : 300V4511A

AGENCE IMMOBILIERE PROVENSAL

VENCE1 240 000 €

House for sale swimming pool - 7 rooms - 188 m²

Vence – Charming Provençal Villa in the Heart of a Secure Estate

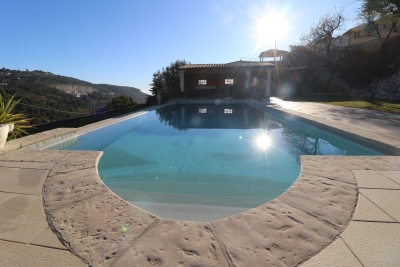
Located in Vence, within a secure gated estate, this Provençal villa of 188.40 sqm enjoys an elevated position and panoramic views of the Baous mountains, the surrounding hills and the historic old town. Its peaceful residential setting offers an exceptional lifestyle on the French Riviera. Built in 1997 on a 1,011 sqm plot, this seven-room property benefits from a south-west-facing aspect and abundant natural light. Arranged over two levels, it offers five bedrooms and comfortable living spaces, ideal as a primary residence or holiday home. On the garden level, the impressive double-height living room with fireplace offers generous proportions and a welcoming atmosphere. It opens onto a fully equipped kitchen. Two bedrooms and a shower room complete this floor. Upstairs, three additional bedrooms share a bathroom with toilet and whirlpool bathtub. A mezzanine of approximately 23 sqm provides a versatile space, ideal for a home office, reading area or music room. Outside, the garden features a swimming pool and a 63.63 sqm terrace, perfect for enjoying the panoramic views. A jacuzzi, summer lounge and barbecue area provide inviting spaces for relaxation and outdoor dining in a Mediterranean setting. A two-car carport, cellar, laundry room and additional storage complete the property. Double glazing, an electric gate, alarm system and video surveillance ensure comfort and security. Close to the centre of Vence and its shops and amenities, this villa with swimming pool combines Provençal charm, a secure residential environment and remarkable panoramic views. An ideal property for enjoying the Mediterranean lifestyle on the French Riviera, between the sea and the mountains. Energy rating: D – Climate rating: B / Estimated annual energy costs for standard use: between €2,503 and €3,387 (reference year 2023). Information on the risks to which this property is exposed is available on the Géorisques website: www.georisques.gouv.fr. Represented by Amélie DOLLÉ, acting in his capacity as authorized service provider, with full powers for the purposes hereof. Agency fees payable by vendor - Montant estimé des dépenses annuelles d'énergie pour un usage standard, établi à partir des prix de l'énergie de l'année 2023 : 2503€ ~ 3387€ - Les informations sur les risques auxquels ce bien est exposé sont disponibles sur le site Géorisques : www.georisques.gouv.fr - Amélie DOLLÉ - Agent commercial - EI - RSAC 884 445 081

Ref. : 87139633

BARNES Saint-Paul de Vence

LES ISSAMBRES1 950 000 €

House for sale swimming pool - 6 rooms - 210 m²

Contemporary villa with lovely sea view, 4/5 bedrooms, swimming pool and independent apartments

In the heart of a highly sought-after residential area of Les Issambres, this remarkable contemporary property exudes a refined yet welcoming atmosphere. Nestled on a landscaped plot of 1,400 sqm facing southwest, it enjoys a pleasant sea view and complete privacy. Completely renovated with high-quality materials and meticulous attention to detail, the villa offers approximately 220 sqm of living space, plus an additional 60 sqm of independent spaces, providing great flexibility of use. From the moment you enter, the generous proportions and abundant natural light are immediately captivating. The expansive reception area combines a living room, dining room, and open-plan kitchen with a utility/laundry room in a decidedly contemporary style. Large bay windows blur the lines between indoors and outdoors, extending the living spaces onto the terraces and garden. An adjoining room currently serves as storage but could be converted into a fifth bedroom. The sleeping area comprises four comfortable suites, including an elegant master suite with a dressing room and private bathroom. The other bedrooms also boast refined amenities, in a harmonious blend of natural tones and fine materials. Below the pool, two independent apartments of approximately 30 sqm each, equipped with a kitchenette, offer the opportunity to host family and friends in absolute comfort or to consider a rental investment. The exterior spaces have been designed as a true resort. A superb 11-meter swimming pool blends seamlessly into the landscape and is complemented by spacious relaxation areas, a welcoming summer kitchen, and a pétanque court. The meticulously landscaped garden invites you to fully enjoy the Mediterranean climate year-round. Ducted air conditioning, home automation for exterior lighting, parking for several vehicles, and a fully furnished sale complete the amenities of this turnkey property. A rare address in Les Issambres, ideal for those looking for an elegant, move-in ready family villa in a privileged setting between hills, nature and the Mediterranean.

Ref. : 2890vp

SEA VIEW PROPERTY / GROUPE AGENCE DU CAP

NICE740 000 €

Apartment for sale swimming pool - 4 rooms - 123 m²

Fabron: 4-room flat – 123 sqm

Fabron: 4-room flat – 123 sqm – Terrace – Sea view – Garage In the heart of a secure and sought-after residential complex in Fabron, nestled in lush green surroundings and boasting two swimming pools, discover this spacious 123 sqm flat. The flat offers generous proportions, plenty of natural light, a peaceful atmosphere and a sea view. Running east to west, it comprises a spacious entrance hall, a large 44 sqm living room opening onto a 14 sqm terrace, a separate 18 sqm kitchen, 3 bedrooms, 2 bathrooms/shower rooms and ample storage space. In need of renovation, it offers excellent potential for modernisation and the opportunity to redesign the layout to suit your needs. Garage. Option to purchase a second garage for an additional 50,000 euros. A wonderful opportunity to enjoy spacious rooms, a sea view and a prime residential setting, close to local amenities.

Ref. : 87323180

MIRAMAR

LE CANNET445 000 €

Apartment for sale swimming pool - 3 rooms - 71 m²

Le Cannet – 2-Bedroom Apartment with Sea Views for Sale

Located in the sought-after Bréguières district of Le Cannet, this elegant 71 sqm two-bedroom apartment is set on the second floor of a prestigious residence and features a sunny 18 sqm terrace with lovely sea views. The apartment comprises an entrance hall, a spacious living room with a fully equipped open-plan kitchen, two bedrooms with built-in wardrobes, a shower room, and a separate toilet. Residents enjoy access to a beautiful swimming pool as well as a private poolside cabin, offering the perfect setting to relax and enjoy the Mediterranean lifestyle. A small private garage, suitable for a compact car, and a cellar complete this property, which is presented in excellent condition. This apartment is ideal as both a primary residence and a holiday home. A viewing is highly recommended.

Ref. : 2276 LF

Agence IMPACT

STE-MAXIME690 000 €

House for sale swimming pool - 6 rooms - 166 m²

Sale of villa in Sainte-Maxime. In a pleasant setting with an open view of the hills and a glimpse of the sea, this house built on a 667 m² plot offers spacious rooms spread over three levels.On the main floor, it features a large living area with a lounge, dining room, and kitchen opening onto a covered terrace, as well as one bedroom and a shower room.Upstairs, a large dormitory-style bedroom includes a shower room and a rooftop terrace.On the garden level, the house has 3 additional bedrooms, a bathroom, and a living area converted into a summer kitchen.Outside: beautiful swimming pool and pétanque court.

Ref. : 489V1188M

STIL IMMOBILIER

ESPIRA-DE-l'AGLY420 000 €

House for sale swimming pool - 6 rooms - 180 m²

66600 Espira de l'Agly, lots of charm for this beautiful house of 176 m² living space. Very private and peaceful lovely garden of 379 m² with no nearby neighbors. Bright living room opening onto a welcome patio.A dining room featuring a stunning fireplace.A spacious fitted kitchen that leads out to a winter garden.Upstairs, two bedrooms and a shower room.On the top floor, two bedrooms and a full bathroom. Shaded terrace surrounding an 8x4 swimming pool.

Ref. : 433V2534M

Nathalie Huc Immobilier

CAGNES-SUR-MER2 120 000 €

House for sale swimming pool - 6 rooms - 215 m²

Superb Villa with Swimming Pool and Panoramic Views – Cagnes-sur-Mer

Nestled in the heart of the sought-after residential district of Sainte-Colombe, in the hills above Cagnes-sur-Mer, this elegant stone property enjoys a lush and unspoilt setting, enhanced by remarkable views over the Mediterranean, the surrounding hills and the medieval village of Haut-de-Cagnes. Offering approximately 215 sqm of living space over two levels, the villa captivates with its generous proportions and distinctive architecture. The reception areas include a welcoming living room with fireplace and an open-plan kitchen leading into a spacious dining room, enhanced by high ceilings, exposed beams and elegant stone arches. Large openings naturally extend the living spaces onto the terraces and into the garden. The sleeping quarters comprise five bedrooms, some of which benefit from direct outdoor access, balconies and open views. A study, dressing room, as well as several bathrooms and shower rooms complete the accommodation. Outside, the approximately 2 570 sqm landscaped garden offers an intimate atmosphere surrounded by carefully maintained Mediterranean plants and trees. Numerous covered and sun-drenched terraces provide a variety of spaces for relaxation and entertaining. The mosaic-adorned swimming pool blends harmoniously into its verdant surroundings and enjoys an ideal orientation. A villa of authentic charm, offering tranquillity, privacy and the Mediterranean art of living, in immediate proximity to local amenities, the airport and the most beautiful destinations of the French Riviera.

Ref. : 87319226

WRETMAN ESTATE & CONSULTING

TOURTOUR489 000 €

House for sale swimming pool - 5 rooms - 120 m²

Tourtour, for sale, single storey house with adjoining guest house

Exceptional property in Tourtour - In the heart of an estate, in absolute calm Discover this magnificent single-storey property located in Tourtour, in an idyllic setting within a private estate. The main house, perfectly integrated into the surrounding nature, offers high-end services. You will find a large living room bathed in light, open to the outside, as well as a friendly kitchen. It also has three master suites, each with a bathroom, ensuring comfort and privacy. In addition, a 60 sqm annex, converted into an independent guest house, offers an ideal space to receive family and friends, or generate rental income. All is built on a superb wooded plot, typically Provencal, which invites relaxation and well-being. The property is embellished with a beautiful swimming pool with beach, perfect for enjoying sunny days in absolute calm. This rare property combines charm, comfort and tranquility in one of the most beautiful villages in Provence. To discover without delay!

Ref. : T5028

Briel & Partners

MANDELIEU-LA-NAPOULE840 000 €

House for sale swimming pool - 7 rooms - 199 m²

Two-Level Villa with Pool and Garage

is pleased to present a great opportunity for sale in the sought-after Minelle district, in a quiet area with immediate access to all amenities. This 200 sqm villa in need of renovation is spread over two levels and offers seven rooms in total. On the lower level, you'll find a 2/3-room apartment, an independent studio, and a large room to be fitted out. On the upper level, a 3-room apartment includes a bright living room, two bedrooms, and a fully equipped kitchen. The property is set on a 932 sqm plot with a swimming pool, pool house, and a large double garage. Contactez Stéphane CARRÈRE au +33664342348

Ref. : 86143222

LG PRESTIGE IMMOBILIER

LES HOUCHES1 350 000 €

House for sale swimming pool - 6 rooms - 176 m²

4-Bedroom Chalet for Sale in Les Chavants – Les Houches, Close to the Ski Slopes

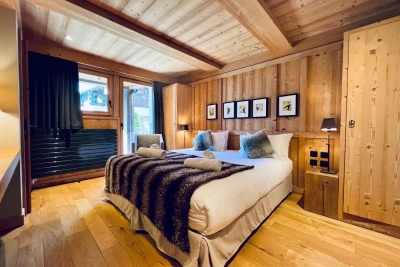
Discover this high-quality 176 sqm chalet, including 147 sqm under the French Carrez Law, ideally located in the highly sought-after Les Chavants area of Les Houches, in the heart of the Chamonix-Mont-Blanc Valley. Built in 2006 and designed by a renowned Savoyard architect, the chalet enjoys a privileged position on the sunny slopes above Les Houches, in a peaceful setting with excellent year-round sunshine, just 2 minutes from the ski slopes and the Prarion gondola. Arranged over three levels, the chalet offers 4 en-suite bedrooms, a spacious living area with fireplace, two balconies with outstanding views of the Mont Blanc mountain range, and a private sauna. Another significant advantage is that the chalet is not subject to any commercial lease, giving its owner full freedom of occupancy and use, subject to the condominium regulations and applicable legislation. A 176 sqm Chalet with 4 En-Suite Bedrooms On the garden level, the chalet comprises two bedrooms, each with a private bathroom or shower room, as well as a sauna and technical room. The main floor features an attractive living area of nearly 40 sqm, centred around a fireplace and opening onto a balcony with **uninterrupted views of the Mont Blanc range**. A fully equipped kitchen and the main entrance complete this level. On the upper floor, there are two further bedrooms, each with its own en-suite bathroom. One of the bedrooms also benefits from a private balcony. Additional Features and Amenities The property also includes a cellar, ski room and private underground parking space. The residence also provides access to a wellness area with swimming pool and spa, as well as a restaurant, offering the perfect setting to relax after a day of skiing or hiking in the mountains. Chalet in Les Chavants, Close to the Les Houches Ski Slopes Les Chavants is one of the most sought-after residential areas of Les Houches. Renowned for its peaceful atmosphere, favourable exposure and excellent sunshine, it provides quick and convenient access to the **Les Houches ski area and the Prarion gondola. The chalet is also within easy reach of the centre of Les Houches and Chamonix-Mont-Blanc, while enjoying a preserved Alpine setting and magnificent views of the surrounding mountains. With its 4 en-suite bedrooms, 176 sqm of floor space, proximity to the ski slopes, Mont Blanc views and no commercial lease**, this chalet represents a rare opportunity on the **Les Houches and Chamonix Valley property market. A character chalet in Les Chavants, free from any commercial lease, ideal as a main residence, second home or family Alpine retreat. Contact us for further information or to arrange a viewing of this chalet for sale in Les Houches.

Ref. : 114

ALPS PROPERTY

ARCACHON2 500 000 €

House for sale swimming pool - 7 rooms - 208 m²

Prestige and modernity in one of Arcachon's most sought-after districts

MMICHAEL ZINGRAF REAL ESTATE presents this contemporary villa, ideally located between the Ville d'Hiver and Pereire districts of Arcachon. Nestled in a quiet, privileged environment, just a few steps from beaches and shops, this property, completed in 2023, embodies a perfect harmony of contemporary lines, absolute comfort and top-of-the-range amenities. Set in 1,150 m² of landscaped grounds, the villa features generous volumes and natural light. The living room, with its clean lines, opens out to the outdoors through large bay windows, creating a soothing, flowing atmosphere conducive to relaxation. The kitchen was designed with noble materials and high-quality equipment. It is accompanied by an adjoining pantry, ideal for discreet and practical daily use. At night, the villa offers four magnificent suites, each with its own private shower room, guaranteeing optimal comfort and total privacy for each occupant. A games room completes the ensemble, perfect for moments with family or friends. Outside, a large sun terrace surrounds the 8 x 4 m heated swimming pool, inviting you to relax in any season. The garden, meticulously landscaped and richly planted with trees, is a true haven of peace. Finally, a paved driveway leads to a 47 m² garage, which can accommodate several vehicles and provide additional storage space. The assets: -Rare location between Ville d'Hiver and Pereire -Recent construction (2023) -Premium features -4 suites with private shower rooms -Luminous, open-plan living areas -Heated pool - Terrace - Landscaped garden -Large garage - Quiet - Close to beach and shops An exceptional property in Arcachon, combining modernity, elegance and art of living.

Ref. : MZIBA1172

MICHAEL ZINGRAF BASSIN ARCACHON

ROQUEFORT-LES-PINS699 000 €

House for sale swimming pool - 4 rooms - 97 m²

Roquefort les Pins : EXCLUSIVITY Discover a readytolive family home in RoquefortlesPins, offering 100m² of living space across four distinct rooms. The layout includes a livingdining area that opens onto a wellequipped kitchen, three bedrooms, a separate shower room, a guest WC, and a 15m² garage. A private swimming pool adds a leisure element to the property, plus a "cabanon" for more storage, while the overall condition requires no immediate works. This house is connected with the "Collège César" and the régional "Lycée de Simone Veil".

Ref. : 5379

CENTURY 21 Visa Immobilier

LA TURBIE1 795 000 €

House for sale swimming pool - 5 rooms - 150 m²

LA TURBIE - MAGNIFICENT PROVENCAL VILLA, SWIMMING POOL, SEA VIEW, GARAGE CLOSE TO THE VILLAGE CENTER

La turbie - magnificent provencal villa of 150m2 on a plot of 984m2 with swimming pool, sea view, garage, a stone's throw from the village center. This very beautiful property is composed as follows: an entrance, a cathedral living room opening onto the terrace, the swimming pool, the summer kitchen (poolhouse), a large separate kitchen, equipped, a guest wc, a large master bedroom with ensuite bathroom, shower, wc and dressing room. Upstairs: three bedrooms, one with shower room plus a bathroom. On the ground floor: a large garage, a laundry room, two large cellars, a wine cellar. A vegetable garden and a petanque ground complete this property ideally located on foot from the village. In a quiet location. Guaranteed love at first sight.

Ref. : 87167721

RIVIERA SMITH

ANTIBES698 000 €

House for sale swimming pool - 5 rooms - 98 m²

ANTIBES HEIGHTS EXCLUSIVE Set within a small secure private estate in Antibes, this 98 sqm house offers a peaceful setting, sheltered from any overlooking neighbours. From the entrance, the fully equipped open-plan kitchen flows into a warm and inviting living room. A natural extension of this living space, a sun-drenched 75 sqm terrace hosts a private swimming pool, perfect for summer days with the family. The ground floor features a first bedroom along with direct access to the garage, complemented by two parking spaces a real practical bonus for everyday life. Upstairs, three additional bedrooms offer the privacy the whole family needs, alongside a bathroom, a shower room and a home office space. A balcony completes the terrace, adding further outdoor space to enjoy at any time. Move-in ready with no work required, the property has a DPE (energy rating) of C. Ideally located, it sits just a few minutes' walk from bus line 6 (Terriers stop), offering easy access to Antibes' public transport network. Its proximity to Sophia Antipolis, a major technology and business hub, makes it a prime location for professionals seeking a balance between family life and career. For families, schooling options are highly accessible: nurseries and primary schools are less than a 12-minute walk away, with the Léonard de Vinci secondary school also close by. A quiet, green setting, complemented by nearby sports facilities, makes for a truly pleasant place to call home.

Ref. : 3948

CENTURY 21 ALBERT 1ER