OK
More than Less than
  ok

Key-words : swimming pool

Houses and Apartments, your real estate specialist magazine offers a selection of ads that match with the keyword swimming pool. You can refine your search by specifying the area or price range in the navigation bar link Search for a House/Apartment.

LES ISSAMBRES1 700 000 €

House for sale swimming pool - 10 rooms - 275

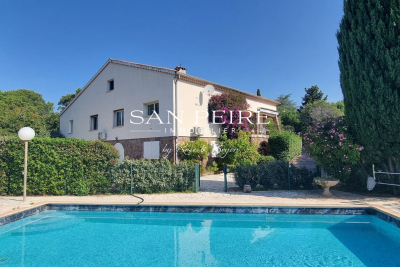
Grande villa avec piscine sur beau terrain à 1 km de la mer

Les Issambres, in a quiet area 1 km from the seafront, a beautiful property set on 6,000 m² of land. The villa comprises, on the ground floor (main level, approx. 160 m²), an entrance hall, a living room, a kitchen, a hallway leading to 3 large bedrooms and 2 shower rooms, a study and a garage (45 m²). On the upper level, the attic has been converted into a two-room apartment or two additional bedrooms with shower rooms. Part of the attic remains to be converted. On the lower level, a 3-room garden-level apartment (approx. 70 m²). Workshop, cellar and boiler room. A ‘games room' of approx. 50 m². Traditional 10 x 5 m swimming pool and pool house. All set on a plot of over 2,000 m², plus 4,000 m² of garden land not suitable for building. A rare find! Fees to be paid by the seller. Energy class C, Climate class C Estimated average amount of annual energy expenditure for standard use, based on the year's energy prices 2023: between 3260.00 and 4490.00 €. Information on the risks to which this property is exposed is available on the Geohazards website: www.georisques.gouv.fr.

Ref. : 26039-AD

SAN PEIRE IMMOBILIER

DIEULEFIT835 000 €

House for sale swimming pool - 9 rooms - 160

Architect-designed villa with landscaped park, swimming pool and exceptional panorama in Drôme Provençale

Ideally located just 5 minutes from the lively town center and shops of Dieulefit, this single-story, architect-designed villa of 160 m² living space blends elegantly into a preserved environment where nature reigns supreme. Nestled within a beautifully landscaped, fully enclosed, and wooded park, the property offers a superb panorama of the iconic landscapes of the Drôme Provençale. A serene and contemplative living environment, with immediate access to hiking and cycling trails. The house revolves around an entrance hall with a guest WC and cloakroom, leading to a fluid and perfectly arranged living space. The outdoor terraces open into a walk-through living area of over 180 m² composed as follows: An open, fully equipped Gaggenau kitchen. East-facing, it features a dining area with views of the mountains and direct access to the terraces. A vast TV lounge open to a spacious dining room. Bathed in light thanks to large wooden bay windows, the indoor space erases the boundary with nature. A winter garden, acting as a true link with nature; this intimate lounge, warmed by a wood-burning stove, invites contemplation and relaxation in all seasons. The architectural signature is characterized by noble materials and bespoke finishes: partitions integrating artworks, leather-lined closets, and custom built-in furniture in every room. Outside, the terrace extends across the South and East facades, highlighted by an XXL "porthole" window between the kitchen and the main bedroom. The night quarters comprise: two master suites, each with its own private shower room and toilet, a functional laundry room, a small spare bedroom, and converted attic space offering an additional living area (office, playroom, or reading lounge). Independent outbuildings of 28 m²: Accessible from the main terrace, a large independent room with a shower room offers multiple development opportunities: a wellness area (spa/sauna), a guest suite, an artist's studio, or an office for a professional activity. A large double garage of 38 m², an independent laundry room, a parking area, a cellar, as well as an authentic boules pitch and a barbecue area complete the property's features. Below, the relaxation area hosts an ideally sun-drenched Desjoyaux swimming pool, complemented by an authentic boules pitch, a barbecue area for summer evenings, and four closed-circuit ornamental ponds that bring a touch of freshness to the park. The grounds are fully fenced and planted with numerous mature trees: apricot, fig, pine, lime, olive, weeping willow, and Mediterranean essences. As a significant zoning asset, one of the plots in the park remains buildable, offering the opportunity to build an independent annex to welcome relatives or to consider a premium rental project. Features and equipment: mains water, septic tank drainage, a 50 m³ cistern with a complete filtration system, water softener, high-performance wooden joinery, double and triple glazing with anti-burglary protection, integrated mosquito nets, alarm, fiber optic, outdoor lighting, and 4 closed-circuit ornamental ponds. Ideally located, the property is just 5 minutes from the town center and shops of Dieulefit, 35 minutes from the A7 motorway access, Montélimar and its TGV station, 30 minutes from Grignan, and 2 hours from Marseille Airport. An elegant property that will perfectly suit a primary residence or a luxury secondary home in Provence.

Ref. : 11504

ROSIER

STE-MAXIME3 490 000 €

House for sale swimming pool - 19 rooms - 500

Provençal estate with olive grove and holiday cottages in Sa

Just 4 km from the beaches, discover this exceptional 9-hectare estate, ideal for combining the Provençal lifestyle with economic activity. Nestled in the heart of an olive grove of 1,000 trees irrigated by the Canal de Provence, this estate combines charm and profitability. With 500 m2 of living space, this property comprises four separate dwellings, offering vast potential. The working farm produces olive oil and has a dedicated 100 m2 sales area. The main living area of the house, spanning 193 square meters, impresses with its generous proportions and authentic materials. It features a spacious, light-filled living room, a fully equipped kitchen, four bedrooms, including a master suite, an office, and a terrace opening onto a swimming pool with a pool house. A perfect setting to enjoy the views of the surrounding hills. Three outbuildings, currently used for seasonal rentals, generate significant income: A 138 m2 wing of the main house with four bedrooms. A small 58 m2 house with two bedrooms. An independent 20 m2 studio. The estate also features a second swimming pool, several terraces, and various parking areas including car parks, covered shelters, garages, and a hangar. Perfectly located close to shops and the town centre, this estate offers a variety of possibilities: main residence, successful bed and breakfast business, or agricultural operation. Rare on the market, this property represents an investment combining heritage, quality of life and return. Contact DELUXIA, your real estate agency in Sainte-Maxime, to arrange a visit or obtain more information.

Ref. : 2340

Deluxia Immobilier

NICE850 000 €

Apartment for sale swimming pool - 3 rooms - 63

FOR SALE: 3-ROOM APARTMENT - NICE VINAIGRIER – SWIMMING POOL – SEA VIEW

Set within a prestigious, secure residential complex in Nice, at an iconic address in the Vinaigrier residential district, discover an air-conditioned flat offering absolutely spectacular panoramic views over the Baie des Anges, the city of Nice and the Mediterranean Sea. This luxury residential complex offers its residents exceptional amenities: a security service, an infinity pool with sea views, beautifully landscaped grounds and a residential atmosphere of great tranquillity. This renovated, dual-aspect three-room flat of 63 m² immediately captivates with its abundant natural light and exceptional panoramic sea views. It includes: an entrance hall, a living-dining room opening onto a large south-facing terrace, an open-plan fitted kitchen, two large bedrooms opening onto a spacious terrace, a guest toilet and a bathroom. A closed garage within the building, directly accessible by lift, completes this rare property on the market, with the option to purchase an additional underground parking space. Agency fee is due by the seller.

Ref. : 87132767 VA P

NICOLAS PISANI & LAURENT ROMOR

BAGNOLS-EN-FORÊT1 190 000 €

House for sale swimming pool - 8 rooms - 213

Characterful country house with outbuildings and pool

Situated in a peaceful and green environment, this authentic bastide dating from 1850 offers an ideal living environment for a large family or a hospitality project. Comprising two adjoining dwellings totaling 213sqm, it combines the charm of the old with development potential. The first renovated house consists of an independent kitchen, a cozy living room, a bright dining room, as well as two bedrooms and a large bathroom. The second part, older and in need of refreshing, features three bedrooms, a kitchen, a dining room, and a bathroom. It represents a lovely space to reinvent according to your desires. The outbuildings include a former stable, a workshop, a cellar, and two large additional rooms that can be arranged to your liking: independent studio, gym, home cinema, or telecommuting space. The wooded land of 6,478sqm is a true haven of peace, enhanced by a swimming pool, a pétanque court, a large covered terrace, and a plot of olive trees in production (about 200 kg per year). A stone shelter next to the pool allows for the arrangement of a friendly summer kitchen. This charming property offers numerous development possibilities and will perfectly suit a family project or guest house. A rare opportunity to discover without delay. Energy Performance Diagnostic : D - 180 Greenhouse Gas Emissions : A - 5 Estimated annual energy costs of the housing: €2715 - €3673 Transaction fees including tax payable by the seller Information on the risks to which this property is exposed is available on the Géorisques website: www.georisques.gouv.fr The luxury real estate market on the French Riviera is one of the most attractive in the Mediterranean region. Vacation homes and secondary residences on the French Riviera offer not only an incomparable style and quality of life but also represent, in light of the international economic situation, a safe investment and a smart retirement project, especially at premium addresses. Bagnols-en-Forêt is located on the foothills of the Esterel massif. Its name aptly reflects its environment as the commune is surrounded by 4,290 hectares of forest. This charming Provençal village is located about 15km from the sea and 1 hour and 30 minutes from Nice airport.

Ref. : W-030CFN

ENGEL & VÖLKERS

VILLEFRANCHE-SUR-MER2 150 000 €

House for sale swimming pool - 5 rooms - 170

Superb family home in absolute tranquility

On the hights of Villefranche sur mer, discover this magnificent family home of approximately 170 m², nestled on a perfectly landscaped flat plot. This property combines modern comfort with high-end features and is composed as follows: A spacious and bright living room opening onto the terraces and garden, A fully equipped kitchen designed with quality materials and appliances, Three large bedrooms, each with its own private bathroom, Elegant living spaces designed for comfort and conviviality. Outside, you will enjoy a beautifully landscaped garden with a stunning swimming pool. Several parking spaces complete this rare property in the area. Its prime location, peaceful environment, and refined amenities make this home a truly exceptional address in Villefranche-sur-Mer.

Ref. : 86380767

AZUR LIFE

PUGET-SUR-ARGENS650 000 €

House for sale swimming pool - 5 rooms - 143

143sqm villa with swimming pool in a secure estate in Puget-sur-Argens

Just twenty minutes from Saint-Raphaël and the TGV station, in the heart of a sought-after and peaceful estate, discover this property situated on a 3,219 sqm plot (not divisible), complete with a swimming pool. The property comprises a main villa and a separate one-bedroom apartment of approximately 31 sqm. The main house, designed in a Provençal style, opens onto an entrance hall with storage space. It features a separate kitchen with access to the outside, a spacious and bright living room with a fireplace extending onto a large terrace, two bedrooms with built-in storage, a bathroom, and a separate toilet. Upstairs, a master suite with a shower room and toilet has direct access to a balcony. Outside, a covered summer kitchen with a bread oven, ideally located opposite the swimming pool, invites you to fully enjoy the Mediterranean climate. Several outbuildings complete the property: a garage, a workshop, a wine cellar, and a utility room. A ground-floor, one-bedroom apartment (T2) with a kitchen, bedroom, and bathroom with toilet offers complete independence, ideal for hosting guests or renting out. Located in a peaceful, green setting, this property has significant potential for development and extension. Direct access to the forest from the gate provides lovely walks or bike rides. Lovers of space and nature will find this property well worth a visit.

Ref. : 9773

IMMOGOLF

ST-JEAN-CAP-FERRAT15 250 000 €

House for sale swimming pool - 9 rooms - 327

Provençal villa with sea views, flat land and 150 meters from Four Seasons Hotel and Club Dauphin

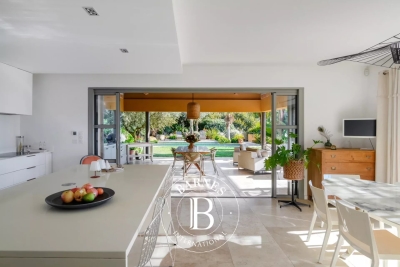
Set second line from the sea on one of the most sought-after streets in Le Cap and within 150 meters short walk to the Four Seasons Hotel and the famous pool club 'Club Dauphin', this Provencal villa enjoys a privileged position in Saint-Jean-Cap-Ferrat, with open sea views from every floor of the house and throughout the garden. The property benefits from excellent privacy, with very limited overlooking, and sun exposure from morning until evening. The villa offers 217.73 m² of habitable space and approximately 327.76 m² in total area, including annexes, on a flat landscaped plot of around 2,225 m². The main house is arranged over two levels. The ground floor includes a spacious living room of approximately 47.5 m², a separate kitchen, a TV lounge, one bedroom and shower rooms. The first floor provides an additional sitting area, three bedrooms and three bathrooms or shower rooms, with access to a large terrace enjoying views over the garden and the sea. In addition to the main house, the property includes a separate guest apartment with living area and kitchenette, bedroom and shower room. A garage situated next to the guest apartment accommodates one large car, while additional outdoor parking allows space for several vehicles. The outdoor areas are a defining feature of the property. The flat garden is arranged around a heated swimming pool with a separate children's section, complemented by generous terraces, several covered outdoor areas attached to the house, and a pool house with summer kitchen and shower room. These covered terraces extend the use of the main living areas and provide ample shade when needed, creating a natural connection between the interiors, the garden and the pool. The pool, terraces and pool house were entirely renovated around five years ago. The pool house is equipped with underfloor heating, lighting and a bio-climatic roof that can open and close, making it a comfortable and practical space throughout much of the year. The house has been lived in regularly and has been well maintained throughout, allowing the next owner to enjoy the property immediately. Additional features include air conditioning, underfloor heating in the pool house, double glazing, electric shutters, alarm system, electric gate, outdoor lighting, fibre internet, storage room and outdoor parking.

Ref. : 87113678

Marks Real Estate

ST-AYGULF4 200 000 €

House for sale swimming pool - 6 rooms - 237

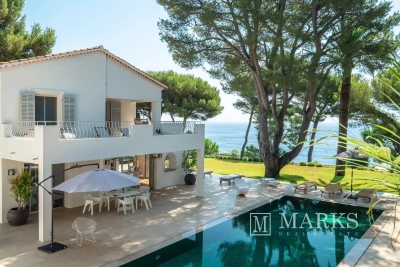
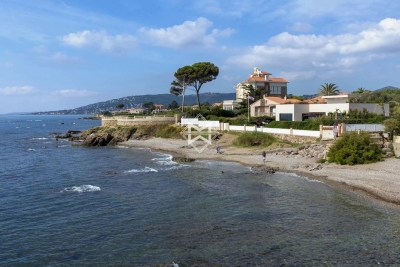
Luxurious contemporary waterfront villa

JOINT SOLE AGENT True Water's edge property. Newly-built luxury contemporary villa, with a direct access to the sea. Opening onto the outsides, the 237 sqm villa, fully furnished, was designed to enjoy the exceptional viewpoints over the sea, thanks to its unique location. A living area of approx. 100 sqm, with open-plan kitchen, 5 large bedrooms, 3 washrooms and a bathroom. A true haven, with a 1020 sqm landscaped garden with a heated swimming pool and a rooftop terrace with a jacuzzi and a summer kitchen which will seduce the most demanding owners. High end amenities, noble materials. A rare waterfront property of sleek design

Ref. : 8303

MAGREY&SONS SAINT-TROPEZ

OLLIOULES1 890 000 €

House for sale swimming pool - 6 rooms - 222

For sale - Architect-designed villa - Panoramic view - Ollioules

Contemporary villa built in 2015 in a peaceful rural setting. Set on a 4,040m² plot, the villa is built on 2,000m² of landscaped grounds and comprises: - Ground floor: an entrance hall leading to a large, light-filled living room, an open-plan kitchen with utility room and laundry room, all opening onto a covered terrace with a beautiful summer kitchen and swimming pool. A master suite with dressing room, bathroom and shower, and a terrace complete this level. - On the first floor: a second master suite with dressing room and shower room, two bedrooms and a shower room. - On the ground floor, a large double garage. Very nice amenities, tasteful decoration. Information about the risks to which this property is exposed is available on the Géorisques website: www.georisques.gouv.fr Agency fees payable by vendor - Montant estimé des dépenses annuelles d'énergie pour un usage standard : 1360€ ~ 1900€ - Les informations sur les risques auxquels ce bien est exposé sont disponibles sur le site Géorisques : www.georisques.gouv.fr - Rebecca NOBILE - Agent commercial - EI - RSAC 921 523 411

Ref. : 86438711

BARNES SANARY LUXURY REALTY

BIOT1 990 000 €

House for sale swimming pool - 5 rooms - 185

Biot near Antibes, provençal villa 185 sqm with panoramic sea view

Located in the historic village of Biot, this Provençal villa offers approximately 185 sqm of living space with panoramic sea views. The house includes an entrance, a kitchen, a spacious living room with fireplace, three bedrooms and three bathrooms. A covered terrace extends the living areas and opens onto a garden with potential for a swimming pool, offering a beautiful setting overlooking the surrounding landscape. The property is ideally located within walking distance of the village centre, while remaining close to Sophia Antipolis, Antibes and the Mediterranean coast. Côte d'Azur Sotheby's International Realty For further information or to arrange a viewing, please contact Côte d'Azur Sotheby's International Realty, your specialist in luxury real estate on the French Riviera.

Ref. : CA15-122

COTE D'AZUR SOTHEBY'S INTERNATIONAL REALTY

EYGALIÈRES1 960 000 €

House for sale swimming pool - 5 rooms - 255

Peacefully set, less than a kilometre from the village centre of Eygalières, this handsome, traditionally built house offers approximately 171m² of living space within a total floor area of 255m². The welcoming interior enjoys plenty of natural light and comprises, on the ground floor, an entrance hall, a well-fitted kitchen with a pantry, a living room and three bedrooms, two of which are en-suite. Upstairs is the fourth bedroom, which is also en-suite. The landscaped garden extends to 1,807m² and is perfect for relaxation, featuring a 12x4.50m heated swimming pool and a pool house whilst a garage completes the property. This is an utterly delightful home and is excellently located to take full advantage of everything the Alpilles has to offer.

Ref. : 249

Colpaert et Wehrle

CAVALAIRE-SUR-MER399 000 €

Apartment for sale swimming pool - 4 rooms - 100

FOR SALE - 4-ROOM APARTMENT - 83240 CAVALAIRE-SUR-MER

We offer you a beautiful 4-room apartment, with a surface area of 100 m2, located on the 4th and last floor of a secure residence with swimming pool, in the center of Cavalaire. Accessible by elevator, this bright apartment includes an entrance hall, a spacious living room of 36 m2 with access to a covered terrace, as well as a semi-open equipped kitchen. It has two bedrooms with cupboards, each with access to the balcony, and a third bedroom with its shower room. A bathroom and separate toilet complete this property. In addition, you will benefit from an underground parking space and an 8 m2 cellar. The apartment complies with PMR (People with Reduced Mobility) access standards. A possibility of acquiring a garage at an additional cost is also offered. Information on the risks to which this property may be exposed is available on the Géorisques website: www.georisques.gouv.fr

Ref. : 2565

AGENCE MER MEDITERRANEE

MOUGINS1 785 000 €

House for sale swimming pool - 10 rooms - 280

CHARMING HOUSE - 5BEDS - SEA VIEW

Near MOUGINS - Located in a dominant position with a sea view, in absolute calm, this character villa of approximately 300m² of living space is built on a plot of 2500m² with swimming pool. On the main level: A large living room with open kitchen, 1 relaxation area with fireplace, 1 master bedroom. On the garden level: 4 bedrooms and 3 bathrooms. Additional features: 1 gym, 1 pool house, 1 garage and numerous parking spaces. We are a real estate agency that focuses on the needs of its customers. Our team of experienced professionals works rigorously to facilitate each step of the transaction. « Informations on the risks to which this property is exposed is available on the Géorisques website : www.georisques.gouv.fr »

Ref. : 83862382

Luximmo

AURIBEAU-SUR-SIAGNE2 750 000 €

House for sale swimming pool - 12 rooms - 1000

AUCTION: Historic Provençal Estate Near Cannes

Bidding from: €2,750,000 List Price €7,500,000 Previously listed at 7.5 million euros, the property is now being offered for sale at auction, with bids starting at 2.75 million euros. Nestled in the heart of a beautifully landscaped 1. 5-hectare park, just 10 km from Cannes and a few minutes from Mougins, this historic Provençal country house, with approximately 1,000 m² of living space, offers spacious rooms, great privacy, and authentic character in a secluded setting with easy access to Cannes, Mougins, the coastline, and the entire French Riviera. Comprising a 535-square-meter main residence, a 230-square-meter guest house, a caretaker's apartment, and a sheepfold, the estate offers remarkable flexibility in use. The main bastide features spacious reception areas, bright living spaces, a spectacular master suite, and three en-suite bedrooms, while the outbuildings provide independent accommodations for guests, staff, or extended family. The sheepfold adds a unique touch of Provençal history and authenticity, complementing the estate's traditional architecture and the serenity of its surroundings. Outside, the landscaped gardens, expansive lawns, large swimming pool, double garage, and numerous parking spaces create an elegant setting that embodies the Riviera lifestyle. Auction opens on: July 6, 2026, at 4:00 p.m. Scheduled closing date: July 8, 2026, at 4:00 p.m.

Ref. : 87116267

WRETMAN ESTATE & CONSULTING