OK
More than Less than
€  ok

Key-words : sun

Houses and Apartments, your real estate specialist magazine offers a selection of ads that match with the keyword sun. You can refine your search by specifying the area or price range in the navigation bar link Search for a House/Apartment.

GRIMAUD1 700 000 €

House for sale sun - 5 rooms - 240 m²

Charming villa with splendid views - calm location, close to the centre & the beaches!

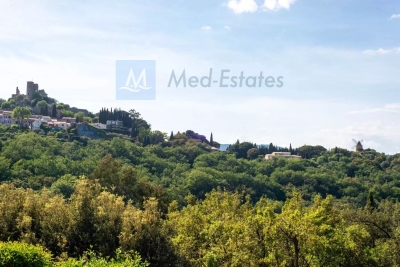
Utmost pleasant villa in typical provence style of +/- 230 m² and currently 3 bedrooms, on a plot of +/- 2500 m²; the property is located in a very quiet & pleasant environment, with lovely, unobstructed views onto the castle and the mill of Grimaud. The property consists of a villa of 170 m² plus studio of 60 m² plus workshop, garden; High energy performance heating. Ideal location: the charming village of Grimaud with its shops, restaurants, galleries, ... are easily accessible on foot. The beaches of Grimaud, Port Grimaud, St.-Tropez, .... are only 15 min away. The villa Large entrance hall, with an adjoining large living room with its fireplace, dining area; a semi-open kitchen with numerous cellars and storage rooms. Guest WC. First floor: mezzanin ; two beautiful large suites with shower rooms and terrace. Independent studio of +/- 60 m² with open kitchen, living area, bathrooms plus bedroom on the 1st level + own terrace. Outdoor area The garden is pleasant and well maintained; car port for 2 cars + ample parking space. Big garden shed. It is possible to enlarge/ reorganise this villa (according to actual building regulations) & to realize a swimming pool. Quality villa with pleasant, high ceilings & very good heating system (ideal to stay all year round) Most charming, unobstructed views with sun set scenery...

Ref. : 86080940

MED-ESTATES

STE-MAXIME1 695 000 €

House for sale sun - 8 rooms - 213 m²

Luxury family villa with 5 bedrooms (possibility of 7 bedrooms), large swimming pool, and double garage

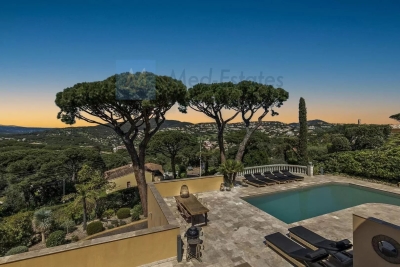
Generous with approximately 230 sqm of living space. Close to the sea, the beach, golf, and the lively town of Sainte-Maxime. The villa can accommodate 10 people. Interior of the villa: The villa offers a spacious and generous layout with 230 sqm of living area. All bedrooms are air-conditioned. The villa consists of 3 separate apartments, each with its own entrance. Each apartment has a living room, a kitchen, a bedroom, and a bathroom. Below is the exact plan of each apartment. With a small change, the villa can be merged into one large residence with up to 7 bedrooms. Apartment 1 is located on the ground floor. The entrance is private. It comprises a living room with a comfortable sofa, dresser, TV, and dining table, a kitchen, a bedroom with a double bed (180x200), and a bathroom (shower and WC). The apartment is fully air-conditioned. A large private terrace adjoins the apartment. Apartment 2 is also on the ground floor. It also has its own entrance. It consists of a living room with a comfortable sofa, coffee table, dining table, kitchen, 1 bedroom with a double bed (180x200), and a bathroom (shower, bathtub, and WC). The bedroom is air-conditioned. This apartment has a covered terrace by the pool. Apartment 3 is on the first floor. It is the largest apartment of the villa. Spacious living room with a corner sofa and dining table, kitchen, 3 bedrooms with double beds (180x200), and bathrooms (shower and WC). The entire apartment is air-conditioned. The poolside terrace of the villa is very pleasant, with comfortable seats and a dining table. In total, there are 3 living rooms, 3 kitchens, 5 bedrooms, 3 bathrooms, and 3 toilets. Exterior of the villa: The villa has a large terrace. The position of the sun is excellent; from early morning until sunset, you can enjoy the sun of southern France with breathtaking sunsets. The first-floor apartment has a generous terrace with 2 armchairs and a dining table for 4 people. Apartment 1 has its own private terrace with a lounge and a dining table on the right side of the villa. The pool is L-shaped and heated. The terrace is equipped with many parasols, lounges, and deck chairs. Two barbecues are available (Black Bastard). There is ample parking space for several cars. The villa is accessible from two sides through an automatic gate. There is a garage under the villa. On this side of the street, there is parking for 2 cars. At the upper ground floor of the villa, there is also a gate with parking for 3 cars. Surroundings of the villa: The villa is very well located relative to the center of Sainte-Maxime (reachable on foot) and La Nartelle Beach. The beautiful and large sandy beach of La Nartelle is a few minutes away. There are several good beach bars. The lively village of Sainte-Maxime, with its welcoming terraces, picturesque streets, various shops, and restaurants, is a 5-minute drive away. Moreover, from the Sainte-Maxime port, you can reach the trendy town of Saint-Tropez in 10 minutes by boat. In the immediate vicinity, you will find several beautiful golf courses and pleasant places to visit such as Grimaud, Cogolin, and Roquebrune.

Ref. : 85458209

MED-ESTATES

ANTIBES549 000 €

House for sale sun - 4 rooms - 85 m²

Antibes old Town

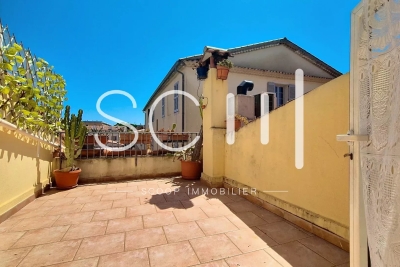
Right in the heart of Antibes' charming old town, discover this superb 4-room village house with great potential. A light refresh is all it needs to shine. Its standout feature: a sun-drenched rooftop terrace, offering total peace and quiet — perfect for enjoying sunny days in full serenity. An ideal investment for a holiday home, rental property, or main residence, just steps from the beaches, shops, and historic ramparts. A must-see! Les informations sur les risques auxquels ce bien est exposé sont disponibles

Ref. : 86116373

SCOOP IMMOBILIER

MORZINE5 250 000 €

House for sale sun - 11 rooms - 386 m²

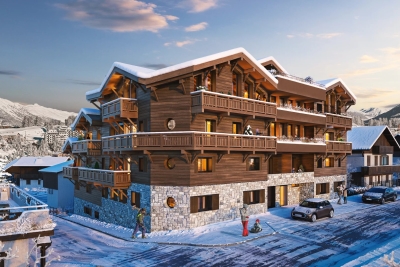
Bespoke luxury chalet development in the most PRIME area of Morzine

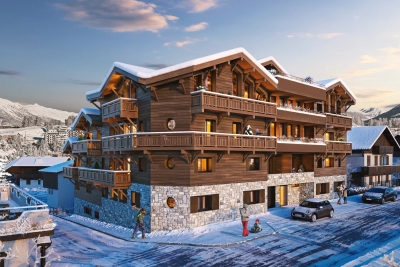
Bespoke luxury chalet development in the most PRIME area of Morzine Located in a tranquil area of Morzine just a 10-minute walk from the centre is this new luxury development. The chalet will overlook Morzine centre with striking views from South to West. With clear views of the Pleney ski slopes the chalet will provide one of the best vantage points in the area for the torch lit descents and fireworks during the winter season. Both the Nyon and Roc d'enfer mountains are clearly in view. The chalet will benefit early morning sunshine through to the evening sun set on the Roc d'enfer in the West. The land is located in one of the last prime areas in Morzine to be developed. The chalets designs in this area are exceptional and it will be one of the most outstanding cul de sacs in the area. The chalet is situated toward the end of this cul de sac providing private surroundings. It is a no through road so there will be no passing traffic apart from you and your neighbour! The chalet is being built by an outstanding developer of whom we have a previous relationship on another development they recently completed. The photos attached are of this chalet which show their outstanding workmanship and finishes. This really is an outstanding opportunity to purchase one of the finest chalets in the area. The chalet will be built over 4 levels and has private terraces and balconies around the building. The salient points are -6 large double bedrooms with ensuite bathrooms -an open plan kitchen, dining and living area of over 90sqm. The majority of this area has vaulted ceilings much like the images of their previous chalet -large covered terrace from the open plan area to eat and relax -lower terrace for hot tub -Cinema/Games room -Spa area with Sauna and treatment room -Double garage -Ski and boot room -Utility room There remains flexibility in the plans to focus on the clients needs. For example a bedroom could be taken away to create and office or gym area. We will work with our clients to make sure they get their perfect mountain chalet. For more information and plans please contact us at Morzine Immobilier. We will happily share further information with you on this incredible luxury chalet.

Ref. : 3906

MORZINE IMMOBILIER

MORZINE1 228 000 €

Apartment for sale sun - 4 rooms - 132 m²

Superb 3-Bedroom + 1 Dormitory Apartment - Morzine Town Centre

Superb 3-Bedroom + 1 Dormitory Apartment - Morzine Town Centre Located in the very centre of Morzine (hypercentre), this location provides access to all amenities right on your doorstep! Its sunlight exposure and orientation offer a panoramic view of Le Pléney and La Pointe de Nyon. Everything the resort has to offer is within easy reach. For those seeking a prime central location and effortless access to the slopes, this is the ideal opportunity. Apartment 001 is located on the ground floor and will comprise a master bedroom, two further bedrooms, a dormitory, a living room/kitchen of 34m², three bathrooms, and 2 separate WCs for a total surface area of 132m². The living area also features a splendid 7m² South-West-facing terrace, allowing you to enjoy the sun and a magnificent view of Le Pléney. This high-specification apartment will benefit from high-quality fittings and finishes. The apartment is also equipped with a cellar, an indoor garage, and access to the residence's private gym. You can personalise your apartment according to an available catalogue of finishes and create a home to your own taste. Features include: - Reduced notary fees (2.2%) - VAT recovery (20%) - Large cellar - Underfloor heating - Sold with ten-year building guarantees - Optimal thermal and acoustic insulation - Low energy consumption - Indoor parking space Please note: the photos are intended to demonstrate the quality and style of construction of the developer's previous projects. The property is covered by the co-ownership regulations. A rare opportunity to purchase into the project. Please contact us with details of your requirements, and we will offer apartments that match your criteria. Information on the risks to which this property is exposed is available on the Géorisques website

Ref. : Héritage - A001

MORZINE IMMOBILIER

MORZINE630 000 €

Apartment for sale sun - 3 rooms - 60 m²

One-bedroom + Bunk Room Apartment - Morzine Town Centre

One-bedroom + Bunk Room Apartment - Morzine Town Centre Located in the very centre of Morzine (hypercentre), this location provides access to all amenities right on your doorstep! Its sunlight exposure and orientation offer a panoramic view of Le Pléney and La Pointe de Nyon. Everything the resort has to offer is within easy reach. For those seeking a prime central location and effortless access to the slopes, this is the ideal opportunity. Apartment 301 is located on the 2nd floor and will comprise one bedroom and a bunk room (cabine), a living room/kitchen of 22m², a bathroom, and 1 separate WC for a total surface area of 60 m². The living area also features a lovely 13m² balcony facing South-East, perfect for enjoying the sun. This high-specification apartment will benefit from high-quality fittings and finishes. The apartment is sold with a cellar, an indoor garage, and access to the residence's private gym. You can personalise your apartment according to an available catalogue of finishes and create a home to your own taste. Features include: - Reduced notary fees (2.2%) - VAT recovery (20%) - Large cellar - Underfloor heating - Sold with ten-year building guarantees - Optimal thermal and acoustic insulation - Low energy consumption - Two covered parking spaces available upon request. Please note: the photos are intended to demonstrate the quality and style of construction of the developer's previous projects. The property is covered by the co-ownership regulations. A rare opportunity to purchase into the project. Please contact us with details of your requirements, and we will offer apartments that match your criteria. Information on the risks to which this property is exposed is available on the Géorisques website

Ref. : Héritage - A301

MORZINE IMMOBILIER

ROQUEBRUNE-CAP-MARTIN5 500 000 €

Apartment for sale sun - 8 rooms - 320 m²

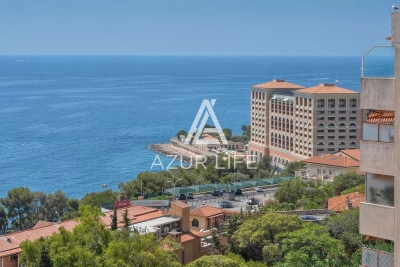
Penthouse for sale near Monaco with panoramic sea view

Penthouse - exceptional - Roquebrune-cap-Martin, opposite the Monte-Carlo Country Club. Unique product in a high standing residence located in the immediate vicinity of Monaco and at the foot of the Place de Casino Magnificent penthouse on 4 levels benefiting from large south facing terraces with 180° of the sea view and the country club of Monte Carlo- the surface area of the outdoor space on the first level of approximately 130m² offers an exceptional panorama and optimal sun exposure. This rare property is spread over 4 levels, 8 rooms Access by private elevator: A ground floor including - a movie theater - a spa - WC - numerous storage spaces 1st floor - fully equipped independent modern kitchen - living / dining room opening onto the 130 m2 terrace - large dressing room - WC 2nd Floor - master bedroom en suite with bathroom and dressing room, a private balcony with beautiful sea view - two bedrooms with their shower rooms, one with sea view balcony 3rd floor Roof terrace with breathtaking views of the entire bay and Cap Martin. In the basement of the building, 6 parking spaces including 2 closed boxes. This apartment stands out for the quality of its renovation carried out with very high-end materials (Venetian plaster, marble, skylight).

Ref. : 86290725

AZUR LIFE

GRASSE6 900 000 €

House for sale sun - - 450 m²

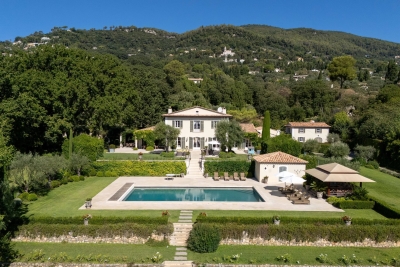
Exceptional Property: 1.1 ha Landscaped Park with Elegant Bastide, Swimming Pool, Tennis Court, Guesthouse, and Caretaker's Cottage

Nestled in the heart of the peaceful and sought-after residential neighborhood of Grasse Saint-Mathieu, this exceptional property offers a rare combination of privacy, elegance , and comfort. Behind its understated entrance unfolds the magnificence awaiting within. Set within approximately one hectare of landscaped grounds, a paved and semi-circular driveway winds its way to the elegant Ayxois bastide ideally situated in a dominating position. Facing south/southeast, the bastide offers uninterrupted views of the large swimming pool (15X7m) with pool house surrounded by stunning gardens. Refined gardens together with a floodlit tennis court complete this exceptional setting. The main level features an entrance hall leading to a bright living room with fireplace and a spacious, sun-filled dining room with elegant French windows. A semi-open plan kitchen with island and butler's pantry completes the space. On the same level are a large library and a mastersuite with beautiful views, including a large shower room, dressing area and toilets. A guest restroom compleets this level. Upstairs, three stunning en suite bedrooms each offer a beautiful view of the magnificent landscape. On the lower level, a large en suite bedroom opens onto an east-facing terrace, a fitness room, a laundry and a technical room equipped with home automation and security systems. Behind the main house lies a charming 3-room guesthouse, a 2-room house for staff accommodation, two garages, a technical room, a petanque court, and a beautiful stone wine cellar- a haven for wine lovers. This elegant residence has been designed with noble, high quality materials. Offering approximately 450 sqm of living space, all principal rooms are air-conditioned. The roof and copper gutters were fully refurbished in 2023/2024. The property is secured with an alarm system and a high performance electric fence. An exceptional estate where refinement meets comfort.

Ref. : ARM-1070-VG

AAA RIVIERA

CAGNES-SUR-MER499 000 €

Building plot for sale sun - - 1664 m²

CAGNES SUR MER RESIDENTIAL AREA BROWN IMMO SUN 7 kennedy cagne

LAND FOR A 250M² HOUSE Beautiful building plot of 1664 m². COS 0.15. Utilities available 50 m away with connection to the main sewer system. With positive building permit

Ref. : 929V8T

Brun Immo Soleil

LE PRADET2 600 000 €

House for sale sun - 11 rooms - 480 m²

Exceptional 480 sqm villa on 1 hectare, between vineyards, forest and beaches

Exclusivity. At the heart of one hectare of landscaped grounds, between vineyards, forest and hiking trails, this exceptional single-storey villa extends across 480 sqm of living space, sheltered from any view. The sea is only ten minutes away. At the centre of the home, a through-flowing living area of nearly 130 sqm is bathed in light. It unfolds in several open atmospheres flowing into one another: a high-end kitchen, an elegant dining room, a main lounge overlooking the swimming pool, and a second, more intimate sitting room for the television. Large bay windows establish a constant dialogue between the interior and the surrounding nature. The layout brings together five master suites, each with its own private shower room and WC. A self-contained apartment, with two further bedrooms and its own separate entrance, welcomes family, friends or guests in total comfort. Outdoors, two swimming pools with clean lines settle into the grounds, extended by a large sun-drenched terrace. The property also offers a rare amenity for the area: a fully equipped equestrian space with five well-appointed boxes, designed for horse-lovers. Refined fittings complete the property: automatic borehole-fed irrigation, a closed garage, three carports and ample parking. Generous volumes, noble materials, absolute calm and ever-present nature: this singular property brings together elegance, discretion and a Mediterranean art of living. The beaches are reached in ten minutes, and several hiking trails set off directly from the grounds.

Ref. : 83374

MAGREY&SONS SAINT-TROPEZ

MOUGINS3 950 000 €

House for sale sun - 6 rooms - 408 m²

MOUGINS 5 minutes from the village Exceptional villa 408m2 suspended in nature

Just 5 minutes from the historic center of MOUGINS, discover this rare property that combines elegance, modern comfort, and total immersion in an exceptional natural environment. - Built on a landscaped land of 4,000m2 populated with sun-resistant Mediterranean vegetation providing a splendid natural setting and easy to live in all year round, the villa offers 408m2 of bright living spaces designed for hosting and fully enjoying life - From the entrance, the view opens onto the canopy and instantly seduces The double living and dining room and the kitchen extend their lines on one side to a large terrace offering a spectacular panorama and on the other to a more private terrace, a true refuge for peaceful moments. A second lounge with a large screen and a fireplace invites cozy and warm evenings - On the garden level, five suites, all with private bathroom or shower room opening onto nature - A reading lounge, an impressive double dressing room, and a large laundry room complete this level - For well-being, a comfortable sauna space opens onto a terrace or where the jacuzzi sits, extending the experience to the pool - A double closed garage and a large parking area complete the facilities - More than a home, this villa is a way of life with family and friends where every space celebrates light, nature, sharing, and the joy of living on the French Riviera

Ref. : 1723

Cannisimmo Théoule Mandelieu

NICE219 000 €

Commercial real estate for sale sun - - 65 m²

RESTAURANT/FRANCE STREET

Your ERA COTE D'AZUR IMMOBILIER agency presents you exclusively: A magnificent business in catering activity located on Rue de France, a stone's throw from the famous Promenade des Anglais in Nice. The location of this restaurant is a real highlight, located on the second line of the Promenade des Anglais, with great visibility and proximity to the most popular tourist attractions in the city. The restaurant also has a 35sqm terrace with afternoon sun, ideal for welcoming customers who wish to enjoy the good weather while enjoying their meal. Inside, the restaurant offers a dining room, a pizzeria area, toilets with disabled standards and a fully equipped kitchen. Guests can enjoy a comfortable and welcoming setting, with a friendly and warm atmosphere. The monthly rent for this restaurant is very reasonable, at only EUR1,200 excluding VAT/month, with provisions for charges of EUR200/month and a property tax of EUR1,600. Accounting information is available on request. If you are looking for a prime location for your restaurant in Nice, don't miss this exceptional opportunity.

Ref. : 10782KP

ERA Côte d’Azur Immobilier

CANNES2 950 000 €

Apartment for sale sun - 4 rooms - 120 m²

CANNES CALIFORNIE 120m2 rooftop villa with 190m2 terrace

RARE, discover this villa apartment located in Cannes, offering an unobstructed view of the Lérins Islands and their castle. Nestled on the TOP FLOOR of an exclusive residence of only 11 apartments, this property combines comfort and elegance. Details of the Villa - Living Space: The spacious 50 m2 living room opens directly onto a large 190 m2 terrace, ideal for enjoying the sun. The large bay windows provide beautiful natural light and a view of the sea - Relaxation: Enjoy a private jacuzzi on the terrace, perfect for relaxing. Ducted air conditioning ensures pleasant comfort all year round - Bedrooms: The villa includes a master bedroom with bathroom, as well as two other bright bedrooms. Amenities: - Parking: Two underground garages and a cellar, adding to the practicality of this property. The residence also has a swimming pool for your moments of relaxation. .- Equipment: Air conditioning, electric heating and modern security. Technical Information - Surface area: 120 m2 - Exposure: East, West, South - Floor: Top floor - Charges: 950 ?/month - Property tax: 2,878 ? - This rooftop villa is ideal for a primary residence or a second home on the French Riviera. Do not hesitate to contact us to arrange a visit and discover this unique property. Risk Information: Information available on the www.georisques.gouv.fr website. This announcement is written by the sales agent in charge of the sale.

Ref. : DSVAP40000500

Dray and Partners

EZE3 980 000 €

Apartment for sale sun - - 210 m²

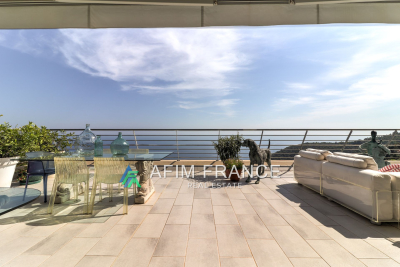
Magnificent apartment of 210 m² of living space located in a quiet and secure residential area in Eze. This luxury property is located on the 2nd floor of a 3-storey building with swimming pool. Very bright, it offers a panoramic view of the sea thanks to its southern exposure. The apartment consists of 3 large bedrooms, 1 bathroom, 2 shower rooms and 3 toilets. It also includes a huge 120 m² terrace overlooking the sea, ideal for enjoying the sun and the breathtaking view. The fitted American kitchen blends perfectly with the contemporary style of the apartment. For your comfort, the apartment is equipped with individual heating by reversible air conditioning and individual electric hot water. The apartment's amenities include an elevator, an armored door, electric blinds and roller shutters. Finally, 4 outdoor parking spaces and 2 large closed garages in the basement and a cellar complete this property. The interior condition of the apartment is excellent.

Ref. : 519V900904A

AFIM France

ROQUEBRUNE-CAP-MARTIN1 484 000 €

House for sale sun - 5 rooms - 159 m²

Roquebrune Cap-Martin: 160 m² villa with panoramic sea and Monaco views:

In a highly sought-after area overlooking Cap-Martin and the bay of Golfe Bleu, with panoramic views of the sea and the Principality of Monaco: Property with approximately 160 m² of living space + terraces, spread over two levels arranged as follows: On the upper level, a flat with independent access comprising an entrance hall with cupboards, kitchen, water closet, bathroom, bedroom, living/dining room, terrace off the bedroom and a balcony with terrace off the living room and south-facing kitchen. On the lower level, a flat with independent access comprising a hallway, separate kitchen, bathroom, separate water closet, two bedrooms, one with built-in cupboard, living room and terrace off the living room. This property has a planted garden with swimming pool and terrace, all in an idyllic setting not far from the town centre and all amenities. South - South-West facing - Optimum exposure to the sun - Absolute peace and quiet. Private parking. Small pedestrian access via around twenty donkey steps. Real opportunity - Rare in the area. "Information on the risks to which this property is exposed is available on the Géorisques website Fees payable by the purchaser

Ref. : L16862

AGENCE MARTINI