OK
More than Less than
€  ok

Key-words : summer

Houses and Apartments, your real estate specialist magazine offers a selection of ads that match with the keyword summer. You can refine your search by specifying the area or price range in the navigation bar link Search for a House/Apartment.

MOUGINS5 300 000 €

House for sale summer - 11 rooms - 407 m²

Character property in sought-after area – Mougins

** EXCLUSIVE ** Located in the heart of one of Mougins' most sought-after residential areas, this character property enjoys a peaceful, green setting with unobstructed views of the hills and a glimpse of the sea. The main villa, designed by an architect, covers approximately 3,250 sq ft and is spread over three levels, offering generous volumes. The garden level comprises an entrance hall, a fully equipped kitchen with pantry, and a family dining room opening onto a terrace. Slightly raised, a TV lounge and a large double living room with fireplace and remarkable high ceilings open directly onto the outdoor areas. Upstairs, a mezzanine office overlooks the living areas. This level also has a bedroom with bathroom, separate toilet, and a master suite with bathroom, dressing room, toilet, and mezzanine. The top floor offers an additional bedroom with bathroom and toilet. The property has several outbuildings offering numerous possibilities: a 41 m² annexe comprising two independent apartments, a 25 m² guest house overlooking the swimming pool, a 38 m² workshop incorporating an apartment and a garage, as well as various storage areas. Set on landscaped grounds of approximately 6,900 m², it includes a heated, tiled swimming pool, a large pool house with summer kitchen and bar, numerous terraces, a garage for four vehicles, and various amenities. Rare on the market, this property offers a privileged living environment, combining privacy, spaciousness, and potential, ideal for a large family residence or a reception house in Mougins.

Ref. : 86659840

WRETMAN ESTATE & CONSULTING

LE PLAN-DE-LA-TOUR995 000 €

House for sale summer - 7 rooms - 185 m²

Villa Bastide with 4 Master Suites, Swimming Pool and Unobstructed View

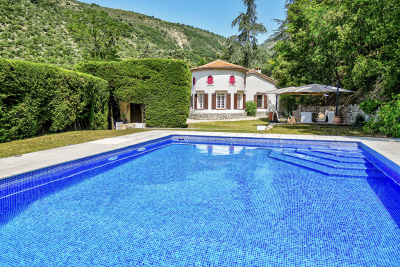
Plan of the Villa Bastide with 4 Master Suites, Pool and Open Views Pool house and summer kitchen - set on an elevated position just a short walk from the village, this beautiful bastide-style villa offers a lifestyle immersed in nature, with magnificent unobstructed views over the surrounding hills and mountains. Situated on landscaped grounds of approximately 2,500 m² and benefiting from full south exposure, the house comprises: - 4 master suites, each with its own shower room and private WC - A large, light-filled through living room with a fireplace, opening onto a sunny terrace and the pool area - A fully fitted and well-equipped kitchen, functional and bright - A garage and a covered parking space Exterior features: You will enjoy a superb swimming pool with terraces, a pool house and a summer kitchen-perfect for entertaining and making the most of sunny days. The planted garden offers several relaxation areas with breathtaking views of the surrounding natural landscape. A property to discover, ideal as a main residence, second home or for high-end holiday rental. Contact us now to arrange your visit!

Ref. : 47427315

WF KING IMMOBILIER

AVIGNON590 000 €

Apartment for sale summer - 4 rooms - 75 m²

FOR SALE - Exceptionnel appartment in Palais des Papes Place

In the very heart of Avignon's historic center, directly facing the iconic Palais des Papes, this rare and refined apartment offers a truly privileged lifestyle. Set on the 2nd and top floor of a beautifully maintained historic building, and fully renovated with care, the apartment boasts elegant volumes and exceptional natural light. The living room, with its period fireplace, frames a breathtaking view of the Palais — a living masterpiece just outside your window. A light-filled hallway with a glass partition leads to two en-suite bedrooms, each offering privacy and charm, while also providing expansive views over the city's rooftops. The modern, fully equipped kitchen opens onto a bright dining room overlooking peaceful surrounding gardens. Outdoors, a long balcony nestled in the treetops invites you to relax in a tranquil setting. You'll also enjoy shared access to a large, landscaped garden, ideal for reading or dining al fresco during the summer months. A truly unique property for art and culture lovers, offering an exceptional lifestyle in the heart of the city. Everything within walking distance. Full details and private viewings available upon request. File and visit on request.

Ref. : VP788

Von Peerc Real Estate

GOLFE JUAN2 680 000 €

House for sale summer - 6 rooms - 230 m²

ELEGANT VILLA GOLFE JUAN SEA VIEW

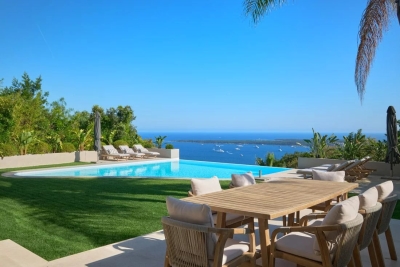
Nestled in the heart of the hills, in a privileged and absolutely peaceful setting, this elegant, fully renovated villa offers stunning sea views and high-quality amenities. Upon entering, the garden level features two bedrooms, each with its own bathroom, as well as an additional space currently used as a laundry room that could easily be converted into an office, gym, or multi-purpose room. Upstairs, the house reveals a superb living area of ??approximately 65 m², bathed in light thanks to large windows. The pristine white walls, refined décor, and fine materials lend the space an elegant and welcoming atmosphere. The high-end contemporary kitchen blends seamlessly into this inviting space, which opens onto the sea. One master with terrasse. Outside, a spacious terrace features a saltwater swimming pool, as well as a charming pool house with a summer kitchen and a separate bedroom for accommodating family and friends. Parking for several vehicles –Garage (box) Cellar and workshop.

Ref. : 7186393

Alexandre LAGRELLE ESTATE

ST-PAUL-DE-VENCE3 900 000 €

House for sale summer - 10 rooms - 300 m²

Charming Provençal villa with pool and tennis court

Located within walking distance of the famous medieval village of St Paul de Vence, in one of the most sought-after areas, this property, designed by St Paulois architect Raoul Cauvin, enjoys magnificent views of the village of La Colle sur Loup and the surrounding countryside, in absolute tranquility. This Provençal villa, built on 3 levels, has a living area of approximately 300m2 on landscaped grounds of 5,680m2, planted with olive trees and Mediterranean species, featuring a swimming pool, pool house, and tennis court. The house opens onto a beautiful entrance hall on the ground floor with a “tree-lined patio” leading on one side to a large living room with a cathedral ceiling and a beautiful fireplace and dining room, opening onto a large covered terrace, and a magnificent fitted kitchen designed by the Atelier de St Paul. The living room extends into a second living room serving as an office and TV room, leading to a beautiful bedroom with en-suite bathroom, all opening onto the garden terrace. On the other side, the entrance hall leads to a guest toilet and the large master bedroom opening onto the garden terrace. It has large closets, a dressing room, an office, and a large en-suite bathroom. A staircase leads to the garden level, which comprises two bedrooms with en-suite bathrooms, two living rooms, a laundry room, and three large adjoining storage rooms. This staircase also leads to the first floor, which has a small bedroom with its own bathroom and a small roof terrace. There are numerous relaxation areas surrounding this beautiful property, including a pool house with a bedroom and a summer living room opening onto the pool. A garage and a carport complete this property, which has a second entrance at the bottom of the grounds. It is an 8-minute walk from the village of St Paul de Vence, close to schools and shops, and only 15 minutes from Nice airport.

Ref. : 6109

MAGREY & SONS VALBONNE

ST-AYGULF895 000 €

House for sale summer - 6 rooms - 160 m²

House Saint Aygulf 6 room(s) 155m2 with swimming pool - FREJUS

The Stéphane Plaza agency in Fréjus offers you this beautiful house of approximately 155sqm. with swimming pool, on a plot of 1172sqm, it consists of: On the 1st floor: A large living room of approximately 60sqm with equipped and fitted kitchen open to very bright living room/living room with balcony access, A veranda of approximately 18sqm. facing south and a terrace, all with a sea view, a bathroom with shower and bathtub, a separate toilet, 3 bedrooms. On the garden level: A kitchen area, laundry room, a bathroom with WC, 2 bedrooms, a double garage with electric door, a beautiful terrace with summer kitchen. A beautiful swimming pool with its travertine beach, where you will spend pleasant moments with family or friends. The advantages: garage and electrified door, air conditioning, landscaped grounds, swimming pool and above all magnificent sea view! To visit without delay!...

Ref. : 544-NR

Sixieme Avenue L'immobilier par M6 Fréjus / Saint-Raphael

HYÈRES2 150 000 €

House for sale summer - 6 rooms - 320 m²

Exceptional Villa in Costebelles with Generous Volumes and Unique Architecture

Perched on the sought-after heights of Costebelles in Hyères, this villa spans approximately 320 sqm in a quiet residential environment, offering a pleasant view of the Mediterranean. Set on a landscaped plot of around 3,000 sqm, the property impresses with its generous volumes and unique architecture. Upon entering, a spectacular double reception, highlighted by a cathedral ceiling, opens onto expansive terraces. A separate kitchen, a study, and a master suite with bathroom and a large dressing room complete this level. On the garden level, an extension of the main living room enhances the living spaces, accompanied by a summer kitchen and a bedroom with an en-suite bathroom, perfect for hosting guests in complete privacy. Upstairs, two bedrooms, each with its own bathroom, offer comfortable independence. The meticulously landscaped outdoor areas combine terraces, green spaces, and a pool, providing a serene setting for year-round relaxation. Cellars, a carport, a water well, and solar panels complete this property with comprehensive amenities. A rare estate, combining architecture, generous volumes, and an exceptional lifestyle, in one of the most coveted areas of Hyères.

Ref. : 83436

MAGREY&SONS SAINT-TROPEZ

GATTIÈRES1 850 000 €

House for sale summer - 11 rooms - 362 m²

SALE - AMAZING VILLA ON THE HILLS OF NICE (GATTIÈRES)

We offer for sale this beautiful property of almost 2750m² with a Villa of 362m² entirely renovated in 2016. Many grounds in differents levels, a swimming pool and a pool house. The villa has 5 apartments arranged in three levels organised as following: Garden level (level 1): • A SPA with hammam, sauna and jacuzzi, fitness room, a wine cellar and laundry room. • An apartment with living-room, independent kitchen, two bedrooms, a shower room with toilets. • Two studios with fitted kitchen and bathroom. Ground level (level 2): • A large apartment consisting of an entrance, a modern and spacious lounge with fireplace, dining-room, an open fitted kitchen, a en suite master bedroom with a dressing-room and a bathroom, two bedrooms, two bathrooms, hydro-massage and chromotherapy, independent WC and cellar. First floor (level 3): • A large studio with fitted kitchen, a bathroom with a hydromassage shower and large terrace. Others services included; heated pool, summer kitchen, landscaped garden, olive grove and fruit trees. Photo-voltaic roof panel, satellite reception. A car-parking space up to 10 vehicles completes this stunning property. Cold Water : Individual - Hot water : Individual Electricity : Individual - Gas : No Air conditioning : Individual Average amount of energy expenditure for standard use in 2015 : 2 443 euros. Energy Class : C - Climate Class : A. Informations on the risks to which this property is exposed, are available on the Géorisques website : www.georisques.gouv.fr. Fees at Seller's expense. Virtual Visit on request.

Ref. : AGBVL1157

AGENCE GÉNÉRALE BOVIS

FLASSANS-SUR-ISSOLE495 000 €

House for sale summer - 6 rooms - 163 m²

Single-storey family villa - Flassans-sur-Issole

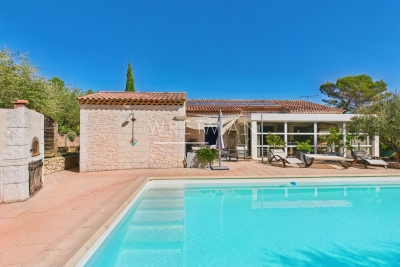
Provence - Located in a quiet neighborhood close to all amenities, this single-storey family villa of 163 m2 impresses with its functionality and generous spaces. A practical entrance with large closets leads to a spacious and welcoming living area with a fully equipped open kitchen and a laundry room. The living space opens onto a large insulated veranda filled with natural light, perfect for welcoming in any season. The house offers four bedrooms, including two suites with their own shower rooms, as well as an additional bathroom. Outside, several relaxation areas, a large 11x5 m swimming pool, a pool house equipped with a summer kitchen and shower room/toilets, an outdoor shower, and a pizza oven. A garage and a carport complete the property. Additional features include solar panels, underfloor heating, crawl space. The house is connected to mains drainage. Fully fenced 1,200 m2 plot, planted with several olive trees. Accessibility for people with reduced mobility in the whole property.

Ref. : 86355841

WRETMAN ESTATE & CONSULTING

COLLOBRIÈRES1 260 000 €

House for sale summer - 6 rooms - 320 m²

Authentic bastide in an idyllic park

Collobrières, in the hinterland of the Gulf of St Tropez, you will fall in love with this magnificent country house (1936) set in 8 hectares of bucolic grounds. From the entrance to the property, a path leads to the building, which comprises on the ground floor an entrance hall, a cosy living room, an authentically decorated kitchen with a stone sink, Salerno tiles and access to terraces, a bedroom and a laundry room. Upstairs there are four magnificent bedrooms, three of which are en suite, and a family bathroom. On the garden level, there is a games room with access to the garden for entertaining guests. The country house is surrounded by pretty stone terraces so that everyone can enjoy the exceptional tranquillity. There is a round saltwater swimming pool and a fully shaded summer kitchen for outdoor dining. You will only be disturbed by birdsong and the peace and quiet! Two garages and a boules court complete the fully enclosed property, which also has a well-maintained borehole. High-end features include antique oak doors, Salernes tiles, alcove windows with shutters, window espagnolettes, and more. This is an exceptional property for nature lovers and enthusiasts of authentic buildings. )

Ref. : 86801718

IMMOCOACH - Luxury & Investment Properties

TOUÊT-DE-L'ESCARÈNE990 000 €

House for sale summer - 6 rooms - 260 m²

Outskirt of Nice, farmhouse with pool in nature, 30 minutes from

Located on a hillside in the heart of nature with a privileged environment, this farmhouse in perfect condition enjoys a sunny position on a plot of 8000m2, a large part of which is flat. The property features a large heated swimming pool of 13m/6m, a pool house, and an outbuilding arranged as a guest suite, as well as a summer terrace. The main farmhouse comprises an entrance leading to 3 bedrooms, a bathroom, a reception lounge with wooden beams and a majestic fireplace. The dining room is located in the rounded part of the farmhouse with a visible framework that gives it an authentic character. The kitchen area adjacent to the lounge was built in 2022 and offers all the appliances for optimal comfort. An independent suite has been arranged in the main house, featuring an attic bedroom with air conditioning, a sitting area, and a bathroom with a total area of 30m2. The pool house can be converted into an office, and the presence of fiber optic internet also allows for remote work. The property is self-sufficient in water through capturing, and the installation of photovoltaic panels and heat pumps covers the energy needs, providing perfect autonomy. The panels allow for the resale of surplus electricity production to the electricity provider. This farmhouse benefits from an exceptional natural environment 30 minutes from the sea, 40 minutes from Nice airport, and 50 minutes from Monaco. A train station departing from Nice also serves this locality. Ideal as a family vacation home, for people seeking nature, or for athletes with the proximity of cycling routes and trail paths... This property enjoys a preserved environment without being isolated, with six houses sharing the access road, and the road being a dead-end protecting it from any traffic nuisance. DPE: D-186 GES: B-6 Estimated annual energy costs for the home: €2913 - €3942 Transaction fees to be paid by the seller. Information on the risks to which this property is exposed is available on the Géorisques website: www.georisques.gouv.fr The luxury real estate market on the French Riviera is one of the most attractive in the Mediterranean region. Vacation homes and secondary residences on the French Riviera not only offer an unparalleled lifestyle and quality of life but also represent, given the international economic situation, a secure investment and a smart retirement plan, especially in premium locations.

Ref. : W-02SK52

ENGEL & VÖLKERS

EZE22 000 000 €

House for sale summer - 14 rooms - 600 m²

Timeless seaside residence with two guest houses and panoramic sea views, steps from the beach.

This beautifully restored late-19th-century property blends historic character with modern comfort in one of the most sought-after seaside settings on the Riviera. Overlooking the sparkling Mediterranean and the Saint-Jean-Cap-Ferrat peninsula, the villa enjoys a constant sea breeze and the gentle sound of the waves. The private beaches of Èze Bord de Mer are less than a two-minute walk away, while the port, restaurants and cafés of Beaulieu-sur-Mer are just minutes from the property. The Principality of Monaco is equally close, making this an ideal base for both relaxation and entertaining. The property offers approximately 550 sq m of living space, divided between the main villa (around 400 sq m) and an independent guest accommodation. Including the historic chapel and two garages, the total built area is approximately 730 sq m. The main villa is arranged over four levels and currently comprises ten rooms, the result of a meticulous renovation designed to respect the original architecture while meeting today's expectations for comfort and lifestyle. At garden level, a grand entrance hall opens onto an elegant reception lounge, extended by a TV room, and a generous kitchen flowing naturally into a true dining room—perfect for hosting family and friends. This level opens directly onto the landscaped garden, centred around a charming fountain and a discreetly positioned swimming pool, all enjoying uninterrupted sea views. A pool house with a fully equipped summer kitchen completes the outdoor living areas. A large staircase leads to the first floor, where the owner has created a spacious private area comprising a sea-view office opening onto a private sitting room. This space can easily be reconfigured into its original layout of two bedrooms. This floor also includes an additional bedroom with dressing room and en-suite bathroom, as well as a pleasant south-facing balcony. The second floor, measuring approximately 115 sq m, is entirely dedicated to the master suite, with sleeping area, dressing room, full bathroom and a private balcony overlooking the sea. At the top of the villa, a superb 65 sq m terrace offers an exceptional outdoor space with panoramic views. Currently used as a laundry and technical room, it can be adapted to suit a variety of uses, or even converted into a loft, depending on the new owner's wishes. Guests are comfortably accommodated in the independent guest house of approximately 155 sq m, featuring a spacious living room with open kitchen, an office, a home cinema and a bathroom, along with a private balcony and lovely sea views. A rare and historic feature, the property also includes a consecrated chapel, reinforcing the authenticity and character of this exceptional residence. Subject to the necessary approvals, it could be converted into additional guest accommodation. Several outdoor parking spaces allow for accommodating guest vehicles, while two garages of approximately 90 sq m are ideal for housing a personal car collection. A greenhouse completes the property, offering the opportunity to cultivate rare plants or create a kitchen garden, which would benefit from the mild Mediterranean climate. Full dossier available upon qualified request, ref. PE-00238A

Ref. : PE-00238A

CARLTON INTERNATIONAL Saint-Jean-Cap-Ferrat

ROQUEBRUNE-CAP-MARTIN1 500 000 €

House for sale summer - 4 rooms - 147 m²

Stunning modern villa with beautiful view of the sea and hills, 10 minutes by car from the Principality of Monaco

Discover this superb modern villa of 147 sqm in very good condition, nestled in a peaceful and secluded setting, with complete privacy and panoramic view of the sea and hills. The property boasts several terraces, one equipped with jacuzzi and summer kitchen, perfect for enjoying the Mediterranean climate, a pétanque court and the possibility of adding a swimming pool. The interior comprises : - great living room with fireplace - fully equipped open-plan kitchen - three spacious bedrooms - two bathrooms Comfort is guaranteed thanks to a heat pump with underfloor heating on both levels, as well as reversible air conditioning. A 100 sqm garage completes this exceptional property, offering numerous layout possibilities, while several parking spaces and direct access make everyday life easier.

Ref. : 86391069

EDOUARD VII

CANNES6 495 000 €

House for sale summer - 7 rooms - 350 m²

Cannes Californie - Panoramic sea view villa

Treat yourself to the luxury of a spectacular panoramic view of the Mediterranean Sea and the Lérins Islands, in a unique property, a villa nestled in the heart of Cannes' prestigious Californie district. An exceptional 350 m² villa, spread over three levels served by elevator, where every space has been designed to sublimate light and view. The main living space opens onto a huge south-facing terrace, offering an idyllic setting for entertaining and relaxing. Here you'll find : - An elegant winter lounge, - A light-filled dining room, - A fully equipped closed kitchen. Upstairs, three superb en suite bedrooms, one with a large independent dressing room. The garden level offers two further en suite bedrooms, as well as a vast summer living room and outdoor kitchen, to make the most of fine weather. Top-of-the-range amenities: - 5 en suite bedrooms / 5 shower rooms - 3 large terraces - Infinity pool with sea view - Landscaped garden - 50 m² fully-equipped gym (ExclusiveFit brand) - 2 secure garages - Alarm system + video surveillance - Property tax: €5,293/year ? What we like: - The incredible brightness and feeling of space - The harmony between refined interior and Mediterranean exterior - The impeccable quality of the finishes - Absolute peace and quiet just minutes from the center of Cannes

Ref. : 85997961

FICARA IMMOBILIER

LES ADRETS-DE-L'ESTÉREL745 000 €

House for sale summer - 6 rooms - 140 m²

DOMINANT SETTING FOR THIS PROPERTY

Nestled in a privileged environment, this charming Provencal villa built in 1990 benefits from a dominant location offering an unobstructed view and optimal sunshine. Upon entering, you will find a living room with high ceilings, bathed in light, and an open Provencal kitchen leading to a very beautiful terrace. The sleeping area consists of four bedrooms, two bathrooms, and three toilets, ensuring comfort and privacy for the whole family. A double garage completes the property, along with a laundry room and a summer kitchen.A magnificent plot of 2,000 m² hosts a beautiful swimming pool, perfect for relaxing moments, all set in a green and peaceful environment. This property combines authenticity, comfort, and an ideal location. A rare find to discover without delay. REFRESHMENT REQUIRED! Information about the risks to which this property is exposed is available on the Géorisques website: www.georisques.gouv.fr*Agency fees will be fully charged.

Ref. : 8048

LA CENTRALE D'ETUDES IMMOBILIERES