OK
More than Less than
€  ok

Key-words : summer

Houses and Apartments, your real estate specialist magazine offers a selection of ads that match with the keyword summer. You can refine your search by specifying the area or price range in the navigation bar link Search for a House/Apartment.

GUJAN-MESTRAS1 470 000 €

House for sale summer - 7 rooms - 205 m²

LA HUME DISTRICT - 7-ROOM VILLA WITH SWIMMING POOL

Michael Zingraf Real Estate offers you this elegant villa in the sought-after La Hume district, a stone's throw from the shops and station. Completely renovated to a high standard, this 7-room property offers around 205 m² of living space over two levels. It comprises an entrance hall, a large living room opening onto the garden, a fitted and equipped open-plan kitchen and an adjoining utility room. The night space includes a master suite with bathroom (shower, bath) and dressing room, as well as four additional bedrooms, two of which have their own shower room and an additional shower room. Upstairs, some of the bedrooms have access to a solarium. The Californian-inspired landscaped garden features a swimming pool, a pool house with summer kitchen for conversion, and a garage to complete this exceptional property.

Ref. : MZIBA1257

MICHAEL ZINGRAF BASSIN ARCACHON

GARCHES3 550 000 €

House for sale summer - 12 rooms - 356 m²

Architect-designed villa with pool - Garches

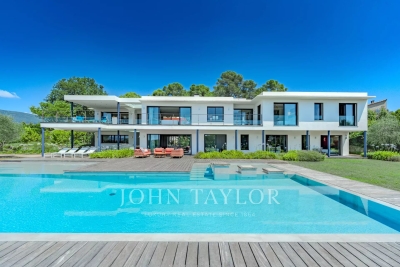
92380 Garches Discover an exceptional property with sleek contemporary lines, where the "indoor-outdoor" concept truly comes to life. This unique architectural achievement, nestled away from prying eyes, offers a light-filled living environment in perfect harmony with its landscaped surroundings. From the entrance, you will be captivated by the monumental reception area with its generous volumes. The wide pocket sliding glass doors vanish to extend the living space onto vast terraces and a clearing-like garden. The high-end kitchen, with its convivial central island, becomes the beating heart of the home, complemented by a versatile office space. Upstairs, the sleeping quarters are a true invitation to serenity. Each bedroom opens onto nature and features access to private or landscaped terraces. The master suite enjoys a breathtaking panoramic view, creating a genuine sanctuary of well-being. The grounds, set on a 1,350 sqm plot, are an ode to relaxation: a heated swimming pool integrated into a lush green setting, several themed patios — including one adorned with a century-old olive tree — and a summer kitchen fully equipped for unforgettable moments of conviviality. State-of-the-art technological features (home automation, central vacuum system) and luxurious finishes characterize this confidential villa located in a sought-after residential area, in the immediate vicinity of international schools and prestigious golf courses. A rare property, combining modern elegance and absolute comfort. Technical Details Energy Rating (DPE): A (50 kWh/sqm/year) Greenhouse Gas Emissions: 6 kg CO2/sqm/year Fees: Transaction commission included, payable by the seller. Information on the risks to which this property is exposed is available on the Géorisques website: www.georisques.gouv.fr

Ref. : 86783124

Polo Properties

NICE6 900 000 €

House for sale summer - 10 rooms - 465 m²

Fully Renovated Villa with Panoramic Sea View and Large Plot

Located in the hills above Nice, close to the city center, the airport and the sea, this fully renovated property enjoys an exceptional location while offering complete privacy. Set on a flat plot of 4,855 m², the 465 m² villa benefits from full southern exposure and panoramic views over the bay. Behind a Provençal-style façade, the interior reveals a contemporary atmosphere. Generous volumes, clean lines and large picture windows allow natural light to flood in and create a seamless connection with the garden and the sea. The ground floor features an entrance with a walk-in closet, several reception areas, an office, an independent kitchen, a laundry room, and a ground-level suite with a private terrace. Upstairs, the master bedroom, two additional bedrooms with their own water points, and a library area complete the layout. A separate outbuilding offers a summer kitchen and a wellness area. Outside, the spacious, secluded garden includes a large swimming pool and expansive terraces. There is also a covered parking area for two vehicles, easily convertible into a closed garage.

Ref. : V2040SJ

JOHN TAYLOR Cap Ferrat

VALBONNE5 575 000 €

House for sale summer - 12 rooms - 442 m²

Contemporary elegance in a protected environment

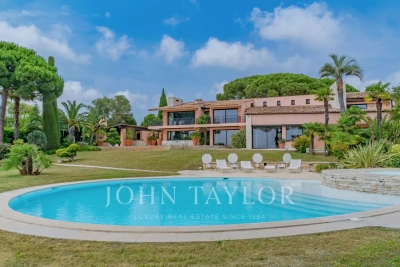
Exclusivity: Nestled in a green setting, this sleek contemporary villa offers refined living in a peaceful, harmonious setting. Spanning 442 sq. m., including 355 sq. m. of living space and 87 sq. m. of ancillary space for conversion, the property boasts generous volumes and an ideal layout: - Two living rooms - A large open-plan office area - A convivial kitchen with dining room and storeroom - Six bedrooms, all en suite with private bathrooms - Two interior patios, one with jacuzzi - Double garage and large courtyard Outside, the living spaces extend around a superb pool-house with summer kitchen and a remarkably large swimming pool measuring nearly 17m by 5m with submerged deck. The vast landscaped garden features a children's play area and a petanque court. A rare villa combining comfort, modernity and elegance, for an incomparable quality of life.

Ref. : V1610MGS

JOHN TAYLOR MOUGINS

LES ISSAMBRES1 450 000 €

House for sale summer - 7 rooms - 206 m²

7-room villa with swimming pool and panoramic sea view for s

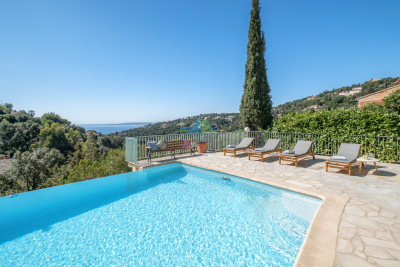
Exclusively, discover this bright, south-facing villa of over 205m2 located in Les Issambres in the Var department, boasting panoramic sea views. Enjoy over 75m2 of living space, including a living room, dining room, and open-plan kitchen, opening onto large terraces with stunning sea views. There is also a large mezzanine that could serve as an office or a fifth bedroom. On the garden level, you'll find four beautiful bedrooms, a dressing room, two bathrooms and/or shower rooms, a large laundry room, and a cellar. A garage completes this offering, as well as a magnificent 10x5m infinity pool with its spacious surroundings, perfectly integrated into its environment and offering complete privacy. Overlooking a nature reserve, it guarantees unobstructed views and a rare sense of tranquility. Enjoy the pétanque court, perfect for long summer evenings. Close to the beaches and village center, with quick access by boat to the legendary village of Saint-Tropez, this charming property is sure to captivate you. A viewing is highly recommended.

Ref. : VT 5791

ROGER PLANE IMMOBILIER

CAP-D'AIL2 200 000 €

House for sale summer - 5 rooms - 150 m²

Villa for sale Cap d'Ail – Roccamare

In one of the most sought-after areas of Cap d'Ail, in the heart of the highly sought-after Roccamare district, this superb, recently renovated villa of approximately 150 m² (1,600 sq ft) stands on a landscaped plot of 780 m² (8,000 sq ft) and offers exceptional panoramic views of the Mediterranean, from Cap Mala to Saint-Jean-Cap-Ferrat. The villa is composed as follows: Main level: beautiful entrance hall with storage, separate fully equipped kitchen with dining area, spacious living/dining room opening onto a spectacular terrace overlooking the sea, guest toilet, and a first bedroom with an en-suite shower room. Lower level: two additional bedrooms, a shower room, a bathroom with toilet and bidet, a laundry room, and a large dressing room. A separate guest bedroom with its own shower room and toilet completes the property. Outside, the property offers multiple relaxation areas: a swimming pool, jacuzzi, summer kitchen, sunny terraces, and a perfectly maintained wooded garden. A large garage that can accommodate two full vehicles makes this a rare property. Ideal exposure, absolute tranquility, and breathtaking sea views. A villa full of charm and character, a must-see.

Ref. : CAP76

Sud Azur Properties

FAYENCE2 205 000 €

House for sale summer - - 280 m²

Stonevilla for sale in Fayence with swimming pool and great views

Just a stone's throw from the village of Fayence, in the heart of a preserved and verdant environment, this character property of approximately 280 m² will seduce you with its authenticity, warm atmosphere, and modern comfort. On the ground floor, you will discover a vast living room bathed in light by numerous bay windows and enhanced by a very beautiful fireplace. An fully equipped open kitchen opens onto the dining room extended by a large covered terrace, as well as another terrace sheltered by a trellis covered with a magnificent wisteria. On the ground floor, there is also a night area composed of a bedroom with a private shower room, two other bedrooms with a bathroom, a pantry, and a guest toilet. On the first floor, the parental suite offers a beautiful space with an adjacent shower and bath room, toilet, completed by a mezzanine fitted out as an office, ideal for teleworking or reading moments. You will enjoy the rest best near this superb 15 x 7 saltwater pool, with grey-green reflections, newly tiled with Balinese stone, to the sound of cicadas. For summer meals, the summer kitchen or pool house will delight the most demanding. It is fully equipped with even a real pizza oven and some local specialties such as pissaladière and socca. The villa is located in the heart of a magnificent plot of approximately 1.5 hectares, on a gentle slope, harmoniously planted with century-old olive trees and various Mediterranean species and bordered by two streams giving the whole a atmosphere of tranquility and well-being. No close neighbors, no overlooking, and impossibility to build around, this unique property is a real haven of countryside and breathes the promise of a happy life. Why not yours?

Ref. : 072025-309

FINE AND COUNTRY

ST-PAUL-DE-VENCE5 980 000 €

House for sale summer - - 551 m²

Villa - Les Hauts de Saint-Paul

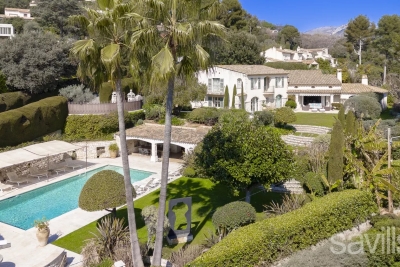
Joint-sole agency. Ideally located in the prestigious private estate of Les Hauts de Saint Paul, this exceptional Provençal villa enjoys a privileged setting with beautiful views of the Mediterranean and the iconic village of Saint Paul de Vence, a true gem of the Côte d'Azur. Built with the utmost care and attention to detail, the property combines elegance and comfort, with high-quality materials and refined architecture reflecting its sophistication. The bright living room, with generous windows and double-height ceilings, opens onto a terrace with breathtaking views of the historic village and the sea, while a central fireplace adds warmth to this convivial space. The spacious, elegant dining area is ideal for entertaining, and the architect-designed, modern kitchen will delight culinary enthusiasts. The villa comprises six bedrooms, all with en-suite bathrooms, ensuring comfort and privacy. An independent apartment completes the property, offering an ideal space for guests or staff. Between the pool and the house, a large versatile area can be used as a home cinema, games room, gym, or office. The 2,600 m² landscaped garden is a true masterpiece, featuring a variety of Mediterranean plants, lush shrubs, and majestic trees, creating a serene and intimate atmosphere. The outdoor area includes a large heated pool surrounded by shaded terraces, perfect for relaxing and enjoying sunny days. A fully equipped summer kitchen allows for alfresco dining, while a double garage and carport provide all necessary convenience.

Ref. : VAL250050

Savills Valbonne

LE PLAN-DE-LA-TOUR785 000 €

House for sale summer - 7 rooms - 144 m²

VILLA WITH POOL - DOMINANT SOUTH VIEW - 958 m2 LANDSCAPED GA

Gulf of Saint Tropez, 15 minutes from the Beaches of Sainte Maxime, close to the Village and Shops of Le Plan de la Tour. Villa in the heart of a landscaped garden of 958 m2 with a superb view due South, overlooking a countryside landscape. Beautiful Terraces with views of nature and the Hills, Summer Kitchen on the Patio in front of the Living Room. Living room with opening on one side to the South onto a Terrace in the shade of a Wrought Iron Ramde, and on the other side onto the summer kitchen on the Patio. 4 Bedrooms including one on the ground floor with its private Shower Room. Small independent duplex with Living Room, American Kitchen and Bedroom. Cellar & Workshop; The Swimming Pool located on the Upper Restanque benefits from a panoramic view and maximum sunshine, in the heart of a landscaped environment.

Ref. : 3_V 806

FEDERAGENCES

GRASSE17 900 000 €

House for sale summer - 14 rooms - 919 m²

Grasse - Majestic property with sumptuous park and sea view

This majestic property is one of the most impressive and authentic Belle Époque properties on the market, and is located only 35 minutes' drive from Cannes. Both the principal residence and the caretaker's cottage have been completely renovated and restored, whilst respecting the preservation of a historical monument, and meets all the requirements and expectations one would have of such a prestigious property. Offering over 900 sq.m of living space, the villa features high ceilings, spacious rooms, elegant furnishings, magnificent wall paintings,beautiful wrought-iron balustrades from Austria, not forgetting the very impressive technical equipment! The wonderful infinity pool, surrounded by various terraces, and a fully equipped summer kitchen offers panoramic views all the way to the sea. The heart of this property are the magnificent 5.5 hectare of grounds, full of charm from the last century. A real treasure is its spring, which supplies the ponds with water, and the well, which supports the automatic watering system. From the magnificent terraces, shaded by 180 year old lime trees, you have access to a romantic pond with koi carp, surrounded by box trees, cypresses and pines. The beautiful park also features countless fountains, an enchanting rose garden, an idyllic gazebo, an "Étang d'amour", rare and exotic tree species and an extensive olive grove. Enjoy the unique atmosphere of incomparable beauty that only time can create !

Ref. : V3135VA

JOHN TAYLOR VALBONNE

ARCACHON3 650 000 €

House for sale summer - 9 rooms - 273 m²

Villa 6 bedrooms Quartier Pereire - Beach 2 minutes away

Exclusive Michaël Zingraf Real Estate in Arcachon - Pereire In the heart of the highly sought-after Pereire district, where the murmur of the pines meets the ever-changing reflections of the Bassin, lies a rare, fully-renovated villa offering around 270 m² of living space, set like a jewel box just a two-minute walk from Arcachon's most sought-after beach. From the moment you enter, the space opens up generously: a light-filled living room of over 70 m², where the fitted kitchen is an invitation to conviviality, to the gentleness of quiet mornings and shared evenings. Six bedrooms, a summer lounge with kitchen, a garage, and so many spaces designed to welcome, meet and relax. Outside, the pleasures continue: an elegant swimming pool and pool house, a bowling green shaded by pine trees, and several terraces where you can follow the course of the sun like poetry in motion. Here, every day is an invitation to simple happiness, to suspended moments, to the beauty of the Basin. A house of heart and light,

Ref. : MZIBA1273

MICHAEL ZINGRAF BASSIN ARCACHON

LA CROIX-VALMER5 900 000 €

House for sale summer - - 352 m²

New property - private estate - Gigaro Heights

Nestled in the hills above Gigaro, within a private and secure estate, this property offers a rare lifestyle, just minutes from the beaches, in a pristine natural setting. Set on a flat, landscaped plot of 5,851 sqm, the southwest-facing property is centered around a 14 x 4 m swimming pool, inviting relaxation in complete privacy. Built in 2023 in collaboration with a renowned architect, the villa offers approximately 350 sqm of living space and captivates with the elegance of its contemporary lines, the quality of its materials, and the warm charm of a modern Provençal style that blends stone, wood, and glass. From the moment you enter, the generous proportions and abundant natural light reveal a spacious living room opening onto the outdoors, which extends into a bright, fully equipped kitchen. The property opens onto a large terrace, a true open-air living space, complete with a summer kitchen and a generously sized pool house, ideal for entertaining. The sleeping area comprises five en-suite bedrooms, three with bathrooms and two with shower rooms, and dressing rooms, all designed for comfort and privacy. Four bedrooms can be accessed independently, depending on your needs. Upstairs, the large master suite boasts a beautiful rooftop terrace with sea views. An additional room can be converted into a sixth bedroom. An office, laundry room, large storage room, and double garage complete the functional spaces of the house. A secluded address and a rare opportunity in one of the most sought-after areas of the Var coastline.

Ref. : 83441

MAGREY&SONS SAINT-TROPEZ

RUEIL MALMAISON6 900 000 €

House for sale summer - 7 rooms - 500 m²

RUEIL-MALMAISON HAMEAU DE LA JONCHERE

Barnes is listing this magnificent property in an exceptional setting in the Hameau de la Jonchère district of Rueil-Malmaison, with high-end fittings and noble materials, offering 390m² (4,198 sq ft) of living space and 500m² (5,312 sq ft) of floor space, nestling in 3,047m² (32,978 sq ft) of peaceful landscaped land on a protected site with no overlook. The ground floor features and entrance leading to a bright, spacious 80m² (861 sq ft) reception room, a large 33m² (355 sq ft) fully equipped eat-in kitchen and an adjoining utility room. A laundry room, closet and guest toilet round off this area. On the first floor there is a comfortable master suite with a magnificent terrace, walk-in wardrobe, bathroom and separate toilet. This floor also features a bedroom with its own shower room, and a further bedroom with adjoining bathroom and private terrace. The garden level comprises a gym, a bedroom with shower room, a plant room, a home cinema, and a separate studio apartment with its own shower room. A magnificent swimming pool on a terrace, a relaxation area with sauna and hammam, and a summer kitchen round off this property. Quick access to the A86 and A13 motorways. 500m (550 yards) from the Elysée II shopping centre. 700m (765 yards) and a 7-minute walk from EIB in La Jonchère (78170): École International Bilingue. 11 minutes from Daniélou Rueil-Malmaison (92500) and Passy Buzenval 14 minutes from the Lycée international de Saint-Germain-en-Laye (78100) 8 minutes from Blanche de Castille in Le Chesnay (78150) and from the English school in Croissy (78290). Fees payable by the sellers. Your Barnes contact: Patricia Porquet: + 33 (0)6 61 85 65 93 Fees payable by the seller Agency fees payable by vendor - Montant estimé des dépenses annuelles d'énergie pour un usage standard, établi à partir des prix de l'énergie de l'année 2021 : 3100€ ~ 4240€

Ref. : 85321170

BARNES HAUTS DE SEINE NORD

STE-MAXIME1 580 000 €

House for sale summer - - 115 m²

Elegant Villa with Pool in Sainte-Maxime, France

Nestled in the picturesque town of Sainte-Maxime, this stunning 115 m² villa offers a serene escape with modern comforts. The villa is equipped with air-conditioning, ensuring a pleasant climate year-round. Large windows with double glazing not only enhance energy efficiency but also offer breathtaking views of the surrounding landscape. Perfectly designed for relaxation and entertainment, this property is an ideal family retreat. Step inside to find a spacious living area, graced by a cozy fireplace that adds warmth and charm. The villa seamlessly combines traditional aesthetics with contemporary amenities, including high-speed internet connectivity. A sophisticated alarm system guarantees peace of mind, while irrigation sprinklers maintain lush gardens effortlessly, enhancing the villa's natural beauty. Outdoors, indulge in leisurely days by the pristine swimming pool, an oasis of calm amidst the vibrant greenery. The villa's design ensures privacy and tranquility, making it a haven away from the hustle and bustle. Whether you're hosting summer gatherings or enjoying quiet evenings alone, this property is a true gem, offering unparalleled luxury and comfort in the heart of French Riviera.

Ref. : 4957V

AGENCE BIRD

ROQUEFORT-LES-PINS1 850 000 €

House for sale summer - 6 rooms - 194 m²

Fully renovated contemporary villa with high-end materials

Peaceful, natural setting, away from the hustle and bustle and ideal for relaxation, for this house 5 minutes from the center of Roquefort, 12 km from the sea and motorway access, 30 minutes from the Gréolières ski slopes. Sought-after location close to the prestigious schools of Mougins School, Valbonne, and the CÉSAR middle school in Roquefort-les-Pins. Contemporary house on a large, flat, landscaped plot with easy access. Spacious living/dining/kitchen area with generous volumes enhanced by a cathedral ceiling. Master bedroom upstairs, plus four bedrooms and a bathroom on the main level. Three heating systems: hot-water radiators via a new heat pump, a mixed wood-pellet stove, and reversible air conditioning in every room. Heated self-cleaning swimming pool with waterfall and jacuzzi, unique design in reconstituted stone. Large 50 m2 garage for 4 vehicles, two exotic-wood terraces, one with a bioclimatic pergola, a pétanque court, carefully designed harmonious landscape lighting, and a garden fully created by a landscape designer. Energy performance diagnosis: 72 – B Greenhouse gas emissions: 2 - A Estimated annual energy costs for the home: 1,410 to 1,970 euros. Free ASL: no charges, no general meeting minutes. Transaction fees incl. VAT payable by the seller. Information on the risks to which this property is exposed is available on the Géorisques website: www.georisques.gouv.fr The luxury real estate market on the French Riviera is one of the most attractive in the Mediterranean region. Holiday homes and second residences on the French Riviera offer not only an incomparable lifestyle and quality of life, but also—given the international economic situation—a safe investment and a smart retirement plan, especially at premium addresses. Nestled in beautiful Provençal countryside of oaks, olive trees and pines, lemon trees and fragrant flowers, La Colle-sur-Loup is a very pleasant climatic and tourist resort located 10 minutes from Nice and less than an hour from the ski resorts of Gréolières and Andon. A former medieval community, La Colle-sur-Loup has preserved from its past a castle still in good condition, as well as a 12th-century priory now converted into a restaurant (L'Abbaye), which still has its fortified gate, corner towers, cloister and a listed Romanesque chapel. Long the capital of the perfumed rose, La Colle-sur-Loup is now known for its antique dealers and interior decorators, as well as for its good restaurants. La Colle-sur-Loup also attracts famous artists. On the nature side, the river “Le Loup” is one of La Colle-sur-Loup's main attractions. Its banks are true oases of coolness; its calm, murmuring waters are much appreciated during the hottest hours of summer, and they are also renowned for the trout that can be fished there. Along the banks of the Loup, two municipal parks, La Guérinière and Roubert, offer fitness trails, children's play areas and even a pony club.

Ref. : W-0486CE

ENGEL & VÖLKERS