OK
More than Less than
€  ok

Key-words : summer

Houses and Apartments, your real estate specialist magazine offers a selection of ads that match with the keyword summer. You can refine your search by specifying the area or price range in the navigation bar link Search for a House/Apartment.

LAGNES1 380 000 €

House for sale summer - - 261 m²

Peaceful villa with gite, pools, garden and views.

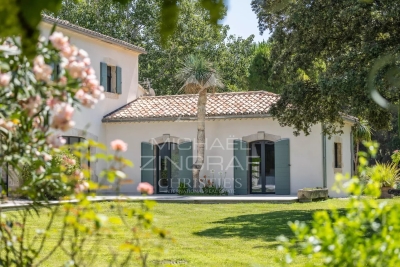
This charming property In a thoroughly private and peaceful bucolic setting offers a spacious main house and adjacent one-storey gîte, with south to south-west orientation and beautiful countryside views. It is nestled just a 15-minute walk from the centre of the sought-after village of Lagnes, a lively year-round traditional Luberon village with everything to offer, including bars and restaurants, a bakery, a hairdresser's, a small supermarket and pharmacy. Set within a fully enclosed 1.450 acres of garden, the property provides a rare combination of flexibility, privacy, and Provençal character, complete with two swimming pools and generous accommodation totalling 261 m2. In the main house, the accommodation comprises, on the ground floor: entrance hall; sitting room with fireplace; dining room; kitchen with SMEG range; laundry room with courtyard access; guest WC; “petit salon” opening onto summer kitchen; storage cupboard. The first floor accommodates: principal bedroom with terrace, en suite bathroom and small attic space; bedroom with en suite bathroom and small sitting area; guest bedroom with built-in storage and en suite shower room; guest bedroom with built-in storage. The gîte is composed of, on the ground floor: bedroom with shower and basin; bedroom with shower room and separate WC (this bedroom could be connected to the main house); bedroom with shower room. Outdoor spaces feature a beautifully maintained, fully enclosed garden planted with elegant cypresses, many varieties of native flowering shrubs and flowers, lavender beds, and olive trees offering excellent yields in recent years. Two swimming pools (12m x 5m and 8m x 4m) are complemented by terraces, a summer kitchen, a barbecue area, and outdoor showers. The garden is structured by beautifully crafted dry-stone retaining walls, creating gentle terraces that frame the pool and lend a timeless Provençal character. Additional features include a large garage for two cars, a two-car carport, a smaller 2-car garage currently used as a garden shed, and further parking within the grounds, all accessed via an electric gate. Amenities include: air conditioning in principal and guest bedroom; electric radiators for heating; working fireplace in the main house, fireplace with insert in the gîte; fibre internet; mains water plus well water for irrigation; septic tank. This is a versatile and characterful property, ideal for hosting family and guests or generating rental income, all within easy reach of village life and the heart of the Luberon. It would be perfect for families or friends buying together but looking for independence. Less than an hour from Avignon TGV and Marseille airport, this is a property to be lived in and enjoyed throughout the year.

Ref. : V03194.01977L
Maison Victoire

ST-RAPHAËL360 000 €

Apartment for sale summer - 2 rooms - 45 m²

Top floor apartment with terraces in the heart of the Estérel Golf - Saint-Raphaël Valescure

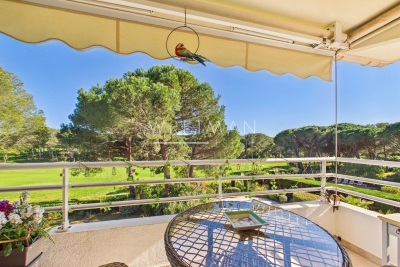
Rare opportunity – Located in the highly sought-after area of Valescure, in the heart of the Estérel Golf, this apartment is set within a lush and exclusive environment, offering a true lifestyle between nature and serenity. A peaceful atmosphere with a holiday feel all year round. Situated on the 2nd and top floor with lift, within a quiet and perfectly maintained residence with swimming pool, this property stands out for its two spacious terraces of 32 sqm, creating a genuine additional living space. The first, covered terrace enjoys a beautiful, open view over the golf course, while the second features a summer kitchen, offering a real extension of the indoor area to enjoy it for most of the year. The bright living room benefits from triple exposure and opens onto a fully equipped, functional and welcoming kitchen. The apartment also includes a comfortable bedroom with built-in closet, as well as a shower room with WC. An outdoor parking space and a cellar complete the property. Optional: the opportunity to purchase a garage of around 20 sqm. You will enjoy a peaceful setting while remaining close to all amenities: local shops (bakery, pharmacy, etc.) and a bus stop within walking distance at the entrance of the domain, with the town centre and beaches just a 10-minute drive away. Some renovations and improvements have been carried out, allowing for immediate and worry-free occupancy. Virtual tour available on request.

Ref. : 86895449

WRETMAN ESTATE & CONSULTING

L'ISLE-SUR-LA-SORGUE4 900 000 €

House for sale summer - 16 rooms - 900 m²

Near Isle-sur-la-Sorgue—An exceptional estate between the Luberon and Mont Ventoux, set on 15 hectares of grounds

Located between L'Isle-sur-la-Sorgue and Pernes-les-Fontaines, this exceptional property is set on 15 hectares of unspoiled, fully enclosed grounds. Completely renovated between 2022 and 2025, it elegantly combines Provençal architecture with the very high-end features of a contemporary design. The main house, measuring approximately 500 m², offers spacious, light-filled living areas: a high-end kitchen, a dining room, a living room with a fireplace, a home theater, and an office. Two spacious suites are located on the ground floor. An elegant stone tower houses the staircase leading to the upper floor, where a spacious suite and a family suite are located. A gym, a laundry room, a pantry, and a wine cellar complete this property, designed with meticulous attention to detail. On this same level, there is also a separate apartment of approximately 60 m², featuring its own exterior entrance. Outside, the landscaped grounds—dotted with olive trees, oaks, truffle oaks, and almond trees—offer a succession of quintessentially Provençal settings. A path lined with dry-stone walls and shaded by a lush vine trellis leads naturally to the pool area. This area features a superb 6 × 13 m Bali stone pool with a sun deck, surrounded by spacious terraces made of Sinai stone. A pool house with a summer kitchen and covered lounge extends this space, complemented by an adjoining guesthouse comprising two bedrooms and a shower room with a toilet—ideal for hosting family, friends, or staff. The property also features a 120 m² garage, a carport for three vehicles and a shelter for two vehicles, a 170 m² storage shed, and a former stone sheepfold of approximately 160 m², with a completely new roof and floors. Home automation, heating and cooling via a ducted heat pump, Schüco windows and doors, motorized shutters, an automatic irrigation system fed by the Canal de Provence, and custom-made fixtures and fittings all attest to the level of comfort and quality of finish in this property. Located between the Luberon and Mont Ventoux, this rare estate where stone, architecture, and nature come together in perfect harmony, blending Provençal character, contemporary comfort, and serenity.

Ref. : MZIGO3442

Michaël Zingraf Christies International Real Estate GORDES

GRASSE5 990 000 €

House for sale summer - 12 rooms - 730 m²

Luxury Provençal Villa with Panoramic Sea & Valley Views – Chateauneuf-de-Grasse/Grasse

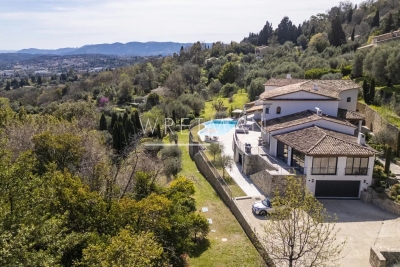
This exceptional, spacious, and fully renovated high-end Provençal villa of 730 m², with a swimming pool, is set in an exclusive and peaceful location in a magnificent 5,121 m² garden on the hills above Cannes, between Grasse and Châteauneuf-de-Grasse. It offers a perfect combination of contemporary luxury and refined comfort, with breathtaking panoramic views stretching across the sea and the valleys of the Mediterranean coastline. Flooded with natural light, the villa opens with a striking cathedral-style entrance leading into expansive living spaces designed for elegant entertaining and relaxed Mediterranean living. Floor-to-ceiling sliding glass doors create a seamless flow onto generous terraces, maximizing indoor-outdoor living. The property features a sophisticated double reception room with a fireplace, a large dining area for up to 12 guests, and a premium open-plan Italian kitchen by Boffi — perfectly designed for both everyday comfort and high-end entertaining — with all rooms opening directly onto the large terrace and its stunning views. A relaxing TV room (or office), guest toilet, internal lift serving all floors, and a beautiful summer lounge with exposed beams further enhance the living experience, offering a versatile and inviting space throughout the year. The accommodation includes four elegant en-suite bedrooms on the upper level, including a superb master suite with a dressing room and direct access to a private balcony with panoramic, uninterrupted views. The garden level is dedicated to lifestyle and wellbeing, offering a fully equipped fitness room, an air-conditioned wine cellar with tasting lounge, an en-suite bedroom with private bathroom and direct access to the pool area, an additional lounge/fitness area, and laundry facilities. A double garage with lift access serves all levels of the property. Outdoors, the villa delivers a true resort-style experience with an infinity pool, a stylish pool house with kitchen, and multiple lounge and dining areas designed for relaxation and entertaining. The property is set within beautifully landscaped grounds designed by renowned landscape architect Jean Mus, featuring a natural spring and an exceptional Mediterranean ambiance. Located just 35 minutes from Nice and Cannes, and close to prestigious golf courses and fine dining establishments, this rare property represents the ultimate luxury residence or second-home opportunity on the French Riviera. Don't miss this opportunity!!

Ref. : 85582480

WRETMAN ESTATE & CONSULTING

MONTAUROUX1 695 000 €

House for sale summer - 6 rooms - 243 m²

Stunning 5 Bedroom House with panoramic view and pool - Montauroux

SOLE AGENT Stunning 5 bedroom property with incredible view in perfect condition near Montauroux, only 10 minutes from the motorway exit of Lake St Cassien and 45 mins to Nice airport. On the ground level there is a large master suite with walk-in wardobe, bathroom, gym and adjoining office/playroom which leads into a large open-plan living/dining-room, a large double garage (with direct access into house), laundry and downstairs guest toilet. Upstairs you will find a large master en-suite bedroom, 3 double bedrooms and 2 shower rooms with toilets. There are numerous places to dine or sit and relax around the house and infinity pool, including a uniquely built Summer Kitchen and Pool House with BBQ area, TV screen, fridges and everything you need for entertaining. The panoramic views are uninterrupted across to the Esterel Mountains, and the property is tucked away in a private street away from the noise and bustle of life yet conveniently located close to the shops and the village. A true gem not to be missed, completely ready for the new owners to arrive with their suitcases and enjoy!

Ref. : 86883834

WRETMAN ESTATE & CONSULTING

RAYOL-CANADEL-SUR-MER2 520 000 €

House for sale summer - 8 rooms - 255 m²

VILLA WITH SPLENDID SEA VIEW IN RAYOL CANADEL SUR MER

In the highly sought-after town of Rayol-Canadel-sur-Mer, discover this magnificent and impressive villa with its 1950s architecture and breathtaking sea views. The spacious terraces offer a unique panorama stretching from the Domaine du Rayol to Cap Nègre, and across the sea to the islands of Levant and Port-Cros. The villa, with its stone base and generous proportions, sits atop a beautifully landscaped plot of over 2,200 square meters. From the moment you enter, you'll be captivated by the bright and spacious living area, which opens onto a large terrace offering breathtaking sea views from sunrise to sunset. On the same level, you'll find a fully equipped kitchen partially open to the living room, a master suite with a large bathroom, and a guest WC. On the lower level, there are four bedrooms, one with an en-suite shower room, a separate WC, a shared shower room, and access to a garage of over 25 square meters. A separate apartment provides a private retreat for guests or the potential for seasonal rental income. A second 40-square-meter garage offers ample parking within the property. The villa also boasts a beautiful swimming pool with a summer kitchen and a pétanque court. Ideally located, this property is just a few minutes' walk from the beach and the center of Rayol-Canadel. Christophe DUJARDIN, I am available for any inquiries at +33494711389 or at for CABINET DUJARDIN, experts in luxury real estate in Rayol-Canadel-Sur-Mer, Le Lavandou, and Bormes-Les-Mimosas.

Ref. : 1_274

Cabinet Dujardin

LA TURBIE1 695 000 €

House for sale summer - 10 rooms - 333 m²

LA TURBIE: Property with 10 rooms, swimming pool, sea view

Unique, located in the heart of the village of LA TURBIE, accessible on foot to all amenities, beautiful property on 3 levels totaling 333. 07m2 including: - On the ground floor: Gardener's apartment 3 rooms, large cellar, and double garage; - On the first floor: Spacious living room, kitchen, 2 en-suite bedrooms, and guest WC; - Upstairs: Large room, office, kitchen, one en-suite bedroom, and guest WC. Large circular terraces overlooking all living rooms and offering a magnificent panorama of the village, the sea, and the mountains. Large overflow basin, spacious entrance with electric gate, and numerous parking spaces. Quality features: Double glazing, electric shutters, reversible air conditioning (ducted), stained glass, old wooden service door, bathroom, kitchens, and summer kitchen in lava stones... Built in 2010/2012, connected to the main sewer, lots of potential. Fees payable by the buyer.

Ref. : CONLAN

AGENCE REGIONALE

OPIO1 980 000 €

House for sale summer - 6 rooms - 200 m²

Dream house with pool and 4 bedrooms - Opio

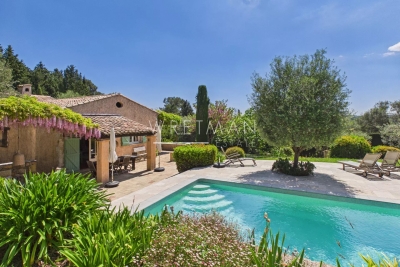
Ideally located between the villages of Opio and Valbonne, in a peaceful countryside setting, this charming property of approximately 200 sqm is set within a stunning 2,482 sqm Mediterranean garden, beautifully landscaped with a variety of regional plants, century-old olive trees, citrus trees, and fruit trees. Upon entering, the house reveals generous living spaces, including a warm and inviting living room with a fireplace and a dining area opening onto spacious terraces shaded by pergolas adorned with magnificent wisteria. On the same level, you will also find a fully equipped kitchen, a TV lounge, a guest WC, and a laundry room. On the lower split level, there are two en-suite bedrooms as well as a climate-controlled wine cellar. Upstairs, the night area features a master bedroom with its own bathroom and dressing room, along with a second bedroom that can also be used as an office. Outside, the beautifully landscaped garden offers an exceptional lifestyle with a heated swimming pool equipped with an electric cover, a summer kitchen, a barbecue area, and a pétanque court—perfect for enjoying convivial moments with family and friends. Additional features include a carport for two vehicles and several parking spaces.

Ref. : 86938426

WRETMAN ESTATE & CONSULTING

ST-AYGULF758 000 €

House for sale summer - 5 rooms - 130 m²

SAINT AYGULF: CLOSE TO SHOPS

Fully renovated Provençal villa built on two levels. Comprising the following: the main living area upstairs includes an entrance hall, kitchen and dining room, and a living room opening onto a lovely south-facing terrace. There is also a hallway and two bedrooms, each with its own shower room. On the ground floor, there are three bedrooms and a newly renovated, modern shower room. A garage, carport, and summer kitchen complete the property. The flat plot measures approximately 582m2. Information regarding the risks to which this property is exposed is available on the Géorisques website: www.georisques.gouv.fr

Ref. : 7115

ANGELI IMMOBILIER

LE LAVANDOU666 900 €

Apartment for sale summer - 4 rooms - 82 m²

Le Lavandou: luxury real estate: new 4-room apartment

Le Lavandou: Discover Your Mediterranean Dream in an Exceptional New 3-Bedroom Apartment with Pool Get ready to be amazed. Imagine sunny mornings, your feet on the fresh grass of your private garden, lulled by the gentle sea breeze. Located on the peaceful residential heights of Le Lavandou, this sumptuous new 3-bedroom apartment (T4 in French classification) isn't just an apartment; it's an invitation to the sweet Mediterranean lifestyle, a haven of peace designed for the whole family. Nestled within a secure luxury residence, this exceptional property combines the elegance of new construction with high-end amenities, offering you an absolutely idyllic living environment. A Refined Interior, Bathed in Light Step inside and let yourself be charmed by the warm ambiance of this bright, through-apartment. The spacious and luminous living area opens onto a magnificent, fully equipped American kitchen, a true convivial heart where your most cherished memories will be made. The three comfortable bedrooms are true havens of rest, and the two modern bathrooms ensure comfort and privacy for everyone. Every detail has been thoughtfully considered for your well-being. Your Private Outdoor Oasis: Over 60m2 of Happiness The true gem of this 3-bedroom apartment? A large, perfectly oriented terrace that extends into a private garden of an exceptional size, over 60 m2. This is where the magic happens: gourmet breakfasts under the azure sun, lunches with friends, or sweet summer evenings under the stars. A rare and precious space in Le Lavandou, ideal for relaxation and children's play. A Luxury Residence with Exceptional Amenities Beyond your apartment, the residence offers a privileged environment: A superb refreshing swimming pool, perfect for relaxing and having fun with family after a day at the beach. Two private and secure parking spaces, an invaluable luxury in Le Lavandou, guaranteeing easy and peaceful parking. A new, secure, and perfectly maintained setting, ensuring absolute peace of mind. Le Lavandou at Your Fingertips: Calm and Proximity You'll enjoy the absolute calm of a sought-after residential neighborhood, while being just minutes from the fine sandy beaches, lively shops, and delicious restaurants of Le Lavandou town center. The perfect balance between serenity and dynamism. This exceptional 3-bedroom apartment is a rare and coveted opportunity, ideal for: Families seeking a spacious, functional, and secure living space to grow. Couples desiring a peaceful and sunny living environment, close to all amenities. Astute investors looking for a prestigious property in a popular tourist destination, guaranteeing excellent rental potential and strong appreciation. Don't miss this unique chance to offer yourself a piece of paradise on the French Riviera. Ready to make your dream a reality? Contact us today to arrange your private viewing and discover this gem of Le Lavandou.07 85 54 35 96

Ref. : APPGNOU

SHOWROOM IMMOBILIER DE SAINT-TROPEZ

CAVALAIRE-SUR-MER1 750 000 €

House for sale summer - 5 rooms - 150 m²

New contemporary villa with sea view – Les Calanques district

Located in one of the most sought-after areas of Cavalaire-sur-Mer, this new contemporary semi-detached villa (one side attached) offers 151 sqm of living space, a privileged setting and a beautiful sea view. Built on a plot of approximately 500 sqm, this property was constructed by the same developer using quality materials and high-end finishes, providing a comfortable and modern living environment. The villa is arranged over two levels: On the ground floor, there is an entrance hall, a laundry room, storage space under the staircase, one bedroom with built-in wardrobe, a bathroom with WC, as well as a separate shower room with WC. A 19 sqm garage with direct access to the villa completes this level. Upstairs, a spacious living/dining area with a fully equipped open-plan kitchen (high-end German appliances) opens onto a sunny terrace with sea view and direct access to the garden via an external staircase. This level also includes two additional bedrooms, one of which features a dressing room and en-suite shower room with WC, as well as a study that can be used as a fourth bedroom, also with its own shower room and WC. The villa offers 4 bedrooms, 3 shower rooms, 1 bathroom and 4 WCs, as well as reversible air conditioning ensuring optimal comfort all year round. The land is suitable for a swimming pool, subject to planning permission. Close to beaches, the town centre and amenities, this villa represents a rare opportunity in the Calanques area, ideal as a main residence or a holiday home. Energy Performance Rating: B - 82 Greenhouse Gas Emissions: A - 2 Estimated annual energy costs: €801 – €1,083 Agency fees (incl. VAT) payable by the seller. Information regarding potential risks to which this property is exposed is available on the Géorisques website: www.georisques.gouv.fr The luxury real estate market on the French Riviera is one of the most attractive in the Mediterranean region. Holiday homes and second residences on the French Riviera not only offer an incomparable lifestyle and exceptional quality of life, but also represent a secure investment and a smart retirement plan in light of the international economic context, particularly at premium addresses. Cavalaire-sur-Mer is a French municipality located in the Var department, in the Provence-Alpes-Côte d'Azur region, between Saint-Tropez and Le Lavandou. The Bay of Cavalaire is framed by two capes: Cap Cavalaire to the west and Cap Lardier to the east. Renowned as a seaside resort, Cavalaire lies on the southernmost bay of the Var coastline. Its magnificent 3 km-long sandy beach has built the reputation of this summer destination, along with its charming coves.

Ref. : W-0487XO

ENGEL & VÖLKERS

PUGET-SUR-ARGENS590 000 €

House for sale summer - 4 rooms - 111 m²

Discover your future haven of peace with this **exceptional detached house**, vacant and unfurnished, where modern elegance meets timeless charm. **A Spacious and Bright Living Space** Imagine waking up every morning in a home bathed in natural light, where every detail has been designed for your comfort. With a **generous living space of 111.64 m²**, this home features a **spacious living room of 44 m²**, perfect for entertaining or simply relaxing. The **4 rooms, including 3 bedrooms**, offer privacy and comfort, while the **1 bathroom, 1 shower room, and 1 separate WC** meet all your daily needs. **A 1,000 m² Garden: A True Haven of Greenery** The **1,000 m² garden**, extended by a **terrace**, is the perfect spot for hosting friends for aperitifs or family dinners under the stars. And if you dream of cooling off, this land is **pool-ready**, offering the possibility of adding a refreshing pool for summer swims. **A Refined and Functional Interior** From the moment you step inside, you'll be captivated by the **excellent interior condition** of this home. The **aluminum joinery with double-glazed windows** ensures optimal thermal and acoustic insulation, while the **fully equipped American-style kitchen** serves as the heart of this residence. The **2.50 m high ceilings** create a sense of space and grandeur, and the **high-performance insulation** along with the **brand-new roof** ensures a pleasant temperature year-round. The home is also **PMR-compliant**, guaranteeing easy and secure access for everyone. **A Life in Harmony with Nature** This home is more than just a house—it's an **invitation to live life to the fullest**, in tune with the seasons and the simple pleasures of life. Whether you're a gardening enthusiast or simply seeking a peaceful living environment, this property will win you over. **An Ideally Located Living Environment** Enjoy an exceptional living environment where nature and comfort come together. Nearby, you'll find **numerous amenities** to make your daily life easier: local shops, schools, green spaces, and public transport. Everything is in place for your life to be both pleasant and convenient. **Your Life Project, Our Priority** At ISAMBERT Croisette, we understand that choosing a home is a major decision. This **detached house**, ready to welcome your dreams and projects, is a unique opportunity to live in a home where every detail has been designed for your happiness. Contact us today to schedule a viewing and let yourself be charmed by this **oasis of serenity**. Fees to be paid by the seller. Energy class B, Climate class A Estimated average amount of annual energy expenditure for standard use, based on the year's energy prices 2026: between 978.00 and 1324.00 €. Information on the risks to which this property is exposed is available on the Geohazards website: www.georisques.gouv.fr.

Ref. : VM330-ISAMBERT

ISAMBERT SAS

CAP-D'AIL15 800 000 €

House for sale summer - 13 rooms - 869 m²

Property of two modern villas - Sea views - Pool - Close to Mo..

Ideally located close to Monaco, the beaches of Cap-d'Ail and within walking distance of the village centre, this exceptional contemporary estate enjoys breathtaking panoramic views over the Mediterranean. Set within nearly half a hectare of beautifully landscaped grounds, the property comprises two modern villas complemented by a large swimming pool, pool house and fully equipped summer kitchen, creating an exceptional setting for outdoor living and entertaining. Elegantly furnished and arranged over three levels served by an internal lift, the main villa offers generous volumes throughout. The ground floor comprises an entrance hall leading to a spacious reception room opening onto an expansive sea-facing terrace, a dining room, a fully equipped kitchen with dining area, a laundry room and guest WC. The upper floor features three generous bedroom suites, each with its own dressing room and en-suite bathroom, including a superb principal suite opening onto a vast south-facing terrace with spectacular sea views. The garden level provides three additional en-suite bedrooms with dressing rooms, a spacious living room, a kitchen, guest WC and technical rooms. The independent guest villa offers a living room opening onto a private terrace, a kitchen and two spacious en-suite bedrooms with dressing rooms. A separate staff apartment provides additional accommodation. A large garage accommodating several vehicles and ample exterior parking complete this remarkable estate. A rare property combining contemporary architecture, extensive accommodation, exceptional outdoor spaces and magnificent Mediterranean views, just minutes from Monaco.

Ref. : HR2851

Hermitage Riviera

CALLIAN885 000 €

House for sale summer - 5 rooms - 200 m²

Provençal Villa with Pool - Callian

On the heights of the village of Callian, spacious Provençal villa of about 200m2 on a fully fenced and landscaped flat garden of over 4200m2. Large terraces with freeform pool and jacuzzi, pool house with summer kitchen. A superb row of cypress trees runs along the garden and leads in front of the villa. The entrance opens onto a spacious living room with a fireplace and winter terrace as well as a fully equipped kitchen. A first bedroom with independent WC And the master suite of over 40m2 with bathroom, dressing room, fireplace, overlooking the south-facing garden. Upstairs, a beautiful space on the landing which can be used as a game room, an office, or a library, serving the 2 bedrooms with closets with a shower room and WC. To complete this property, 3 large garages that can accommodate 4 or 5 vehicles/motorcycles A garden shed An independent workshop/studio to renovate.

Ref. : 86906814

WRETMAN ESTATE & CONSULTING

MAUSSANE-LES-ALPILLES1 450 000 €

House for sale summer - 6 rooms - 220 m²

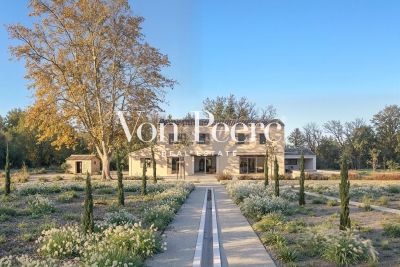
Just a few minutes from the village centre of Maussane-les-Alpilles, in a peaceful and bucolic setting, this recently renovated home enjoys open south-facing views over the surrounding countryside. Offering approximately 220 sqm of living space, the house immediately impresses with its generous volumes and smooth layout. The main living area brings together a spacious lounge, kitchen and dining room in a warm, contemporary atmosphere, opening naturally onto the outdoors. On the ground floor, a comfortable bedroom with its own bathroom allows for single-level living. Upstairs, the sleeping area includes a bedroom with en-suite shower room, two additional bedrooms sharing a shower room, and separate toilets. An independent guest room, with dressing room and shower room, provides ideal accommodation for family or visitors, bringing the total to five bedrooms. Set within a beautifully landscaped park of nearly 2 hectares, the outdoor spaces are designed for relaxed living: a covered terrace perfect for summer dining, a charming 10 x 5 m swimming pool in traditional basin style, a pétanque court, and many mature trees, including a remarkable century-old plane tree. The garden also features a separate outbuilding of approximately 10 sqm, ideal for bicycles and storage, discreetly integrated into the property. A bright, welcoming and easy-to-live-in home, combining nature, tranquillity and proximity to amenities

Ref. : 86664005

Von Peerc Real Estate