OK
More than Less than
€  ok

Key-words : summer

Houses and Apartments, your real estate specialist magazine offers a selection of ads that match with the keyword summer. You can refine your search by specifying the area or price range in the navigation bar link Search for a House/Apartment.

ROCHEFORT-DU-GARD485 000 €

House for sale summer - 6 rooms - 170 m²

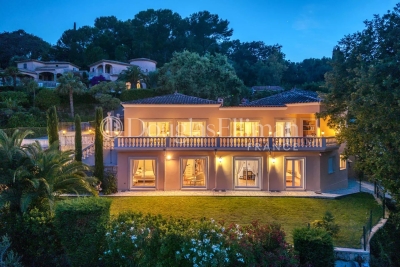
Charming Village House with Rooftop Terrace – Rochefort-du-Gard

Discover this charming 170 sqm village house, ideally located in the heart of Rochefort-du-Gard, in a peaceful and authentic setting, just a short distance from Avignon and its TGV high-speed railway station. The property offers generous living spaces, including three spacious bedrooms and a warm and inviting living room featuring exposed wooden beams and an abundance of natural light. On the top floor, a delightful rooftop terrace with a shaded summer kitchen provides a private and welcoming outdoor space, perfect for relaxing or entertaining. The house benefits from a range of modern amenities, including air conditioning, a water softener, an electric vehicle charging point and high-speed internet connectivity. A garage further enhances the property. Ideally situated close to local shops, schools and everyday amenities, this property would make an excellent primary residence or second home, combining the timeless charm of a traditional village house with modern comfort and an exceptional quality of life in the heart of the village. Information regarding the risks to which this property may be exposed is available on the Géoportail website.

Ref. : VP941

Von Peerc Real Estate

MORZINE1 695 000 €

House for sale summer - 8 rooms - 200 m²

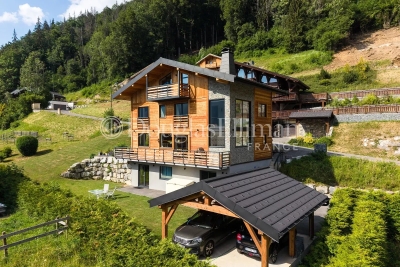
MONTRIOND – Modern 6-bedroom chalet with panoramic views and A rating

Completed in 2023, Chalet Panoramique is a contemporary 6-bedroom chalet situated in the sought-after L'Élé area of Montriond. Occupying an elevated south-west facing position, the property enjoys all-day sunshine, uninterrupted mountain views and a peaceful setting just a short walk from both Montriond village and Morzine centre. Designed for modern alpine living, the chalet offers bright, open-plan living spaces with impressive volume, large picture windows and direct access to the terrace and garden. The generous outdoor space is ideal for families and entertaining, with connections already in place for the installation of a sauna or jacuzzi. The flexible layout includes the possibility of creating a self-contained 2-bedroom apartment, offering excellent potential for guest accommodation, multi-generational use or rental income. Built to the highest modern standards, Chalet Panoramique benefits from triple glazing, excellent insulation and underfloor heating powered by an air-source heat pump. The result is an A-rated energy performance certificate and remarkably low running costs, a rare advantage compared with many traditional alpine properties. In summer, the chalet's location is particularly appealing, with direct access to mountain biking trails nearby and countless walking routes on the doorstep. Key features - Contemporary 6-bedroom chalet completed in 2023 - Panoramic mountain views and south-west facing aspect - Large garden with sauna/jacuzzi connections already installed - Bright living spaces with excellent natural light - Potential self-contained 2-bedroom apartment - Direct access to nearby mountain bike trails - A-rated energy performance with exceptionally low running costs - Approximately 15 minutes' walk to Morzine centre Our opinion Chalet Panoramique combines the comfort and efficiency of a new-build property with one of Montriond's most convenient residential locations. With panoramic views, excellent sun exposure, generous outdoor space and exceptionally low running costs, it offers an increasingly rare opportunity for buyers seeking a modern chalet that can be enjoyed immediately without renovation or future energy-efficiency concerns. Location Montriond village, with its excellent restaurants and mini supermarket for daily bread/croissants, is an 8 minute walk. The free bus stop is 350 m away, and serves both Montriond (and onto the Ardent ski-lift) and Morzine. A flat 15-minute walk to Morzine village and the Super Morzine ski lift.

Ref. : Chalet Panoramique

Douglas Elliman France

ROQUEBRUNE-CAP-MARTIN6 490 000 €

House for sale summer - 7 rooms - 230 m²

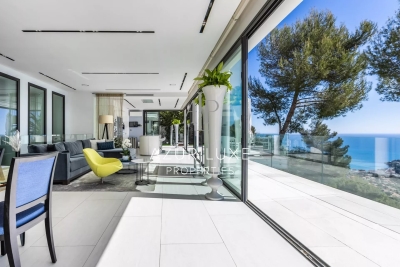
Stunning Villa near Monaco

Located in Roquebrune-Cap-Martin, this stunning villa offers exceptional panoramic views over the Mediterranean Sea. From the moment you enter, you will be captivated by a spacious and bright living area featuring a fully equipped open kitchen, combining modern design with a warm and welcoming atmosphere. The living spaces open onto a large terrace, perfect for enjoying the surroundings and breathtaking sunsets. Outside, a high-end summer kitchen, located close to the swimming pool and relaxation areas. On the lower level, the villa comprises three bedrooms, a bathroom with a bathtub, and a shower room. Each bedroom benefits direct access to a terrace with sea view. A separate guest area includes two additional bedrooms, a shower room, and a sauna, ensuring comfort and privacy for visitors. Additional features include a fitness room, a landscaped garden, and multiple outdoor spaces designed for relaxation. The property also offers a closed garage as well as several outdoor parking spaces, a rare advantage in this area. For added security, the villa is equipped with a remote-access video surveillance system. A rare property combining generous living spaces, high-end amenities, and an exceptional location.

Ref. : 514

AZUR LUXE PROPERTIES

ROQUEBRUNE-SUR-ARGENS2 190 000 €

House for sale summer - 7 rooms - 310 m²

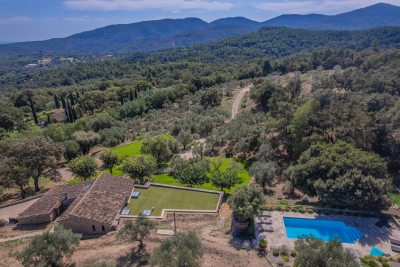
Beautiful stone farmhouse for sale in Roquebrune-sur-Argens

Nestled at the foot of the majestic Roquebrune Rock, discover a timeless haven where the noise of the outside world fades away. For sale in Roquebrune-sur-Argens, this authentic 18th-century stone farmhouse—originally a sheepfold, renovated and extended in 2020 with contemporary features—offers charm and serenity, just 8 minutes from the town center and amenities. South-facing and bathed in natural light, this 7-room property features a spacious reception area centered around a living room with a contemporary wood-burning stove, a billiards area, and a TV lounge. The living spaces are completed by a fully equipped kitchen with a central island and dining area opening onto the outdoors, plus a bright office (with the potential to convert this area into a fifth bedroom with an en-suite shower room). The sleeping quarters comprise four bedrooms: a master suite with a freestanding bathtub and walk-in shower, and a second en-suite bedroom with an open-plan bathroom, dressing room, and separate toilet. Two additional ground-floor bedrooms share a shower room and toilet. Outbuildings include two independent cabins: one serving as a studio/office and the other housing pool-side sanitary facilities. Set within an exceptional, fully enclosed estate of over 4 hectares, the terraced garden features a private, productive olive grove with 800 trees and an on-site mill, as well as a fenced 7,000 m² area ideal for horses (complete with shelter and water troughs). Outside, time seems to stand still; enjoy breathtaking panoramic views of the hills and a glimpse of the sea stretching toward Fréjus and Saint-Raphaël. The relaxation area includes a heated pool surrounded by natural stone terraces, a summer kitchen with sanitary facilities, a pergola, and a large enclosed garage for two vehicles. Security is ensured by an alarm system and video surveillance. A unique and unspoiled setting where space, silence, and history converge. A rare property—well worth a visit without delay. House for sale through our BIRD agency in Saint-Raphaël. Envoyer des commentaires

Ref. : 02088

AGENCE BIRD

NICE6 480 000 €

House for sale summer - 6 rooms - 247 m²

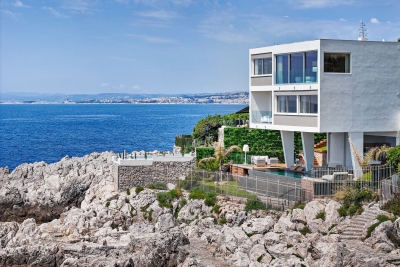
Sublime Waterfront Villa - Cap de Nice

Ideally located on the front line, in a private and secure domain, this contemporary waterfront villa benefits from vast openings featuring a unique panorama of the sea and the Cap Ferrat. The villa consists of an entrance hall, a large living/dining room and an open-plan kitchen opened onto the sea. On the night side, the villa has four en-suite bedrooms, each offering an intimate and refined space with bathroom and dressing room. The master suite opens onto a private terrace where the sound of the waves accompanies every awakening. Designed for well-being and relaxation, the villa also offers a gym, a massage area and a sauna. Outside, a huge terrace overlooking the infinity pool seeming to merge into the sea and a summer kitchen, ideal for sharing special moments with family or friends.

Ref. : VF392

Dotta Immobilier

VILLENEUVE-LÈS-AVIGNON870 000 €

House for sale summer - 14 rooms - 350 m²

Villeneuve-lès-Avignon — Rare property, with secret garden in the heart of the village

In the heart of the historic centre of Villeneuve-lès-Avignon, hidden behind walls steeped in history, this rare property reveals an almost secret spot: a superb garden of around 900 m², a true haven of peace right in the centre of the village. In this unspoilt setting, the property offers remarkable potential for an exceptional family home. The house, of approximately 350 m², immediately captivates with its generous proportions and the warm atmosphere it exudes. The reception rooms are elegantly arranged around light-filled spaces, where the charm of the past blends with a timeless quality of life. A spacious entrance hall leads to the central staircase and opens onto the light-filled reception room, centred around a fireplace, offering a setting that is both warm and refined—ideal for entertaining or sharing special moments. The kitchen, situated on the garden level and also featuring a fireplace, naturally extends the living space outwards towards the garden. The sleeping quarters comprise six bedrooms, including a superb master suite, offering comfort and privacy. The property also features spaces full of character: a studio, perfect for creative pursuits or as an inspiring workspace, as well as a magnificent vaulted cellar, ideal for wine enthusiasts or for creating an intimate reception area. Outside, the landscaped garden is one of the property's most unique features. Three majestic, century-old plane trees cast their welcome shade, providing the perfect setting for enjoying long summer lunches with family or friends. A true haven of nature in the heart of the village, equipped with two boreholes, the garden is adorned with numerous fruit trees — cherry, plum, medlar, fig and pomegranate — as well as olive trees, which lend the place an authentic and distinctly Mediterranean atmosphere. A charming pond completes the picture, adding an extra touch of serenity to this exceptional outdoor space. Potential for extension in line with the house. Combining heritage charm, an exceptional garden in the town centre and unique potential, this property embodies the spirit of Villeneuve-lès-Avignon's finest homes.

Ref. : VP938

Von Peerc Real Estate

AUBAGNE1 345 000 €

House for sale summer - 7 rooms - 305 m²

Family Home for Sale – 5 Bedrooms – 1 Office – Guest House – Swimming Pool – Aubagne / Eoures – Over 4,000 sqm of Land

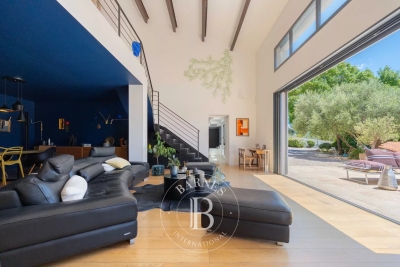
Just a few minutes from Aubagne, in the heart of a preserved and confidential natural environment, Barnes Immobilier presents this character property embodying discreet luxury and the Provençal art of living. Overlooking more than 4,000 sqm of beautifully landscaped grounds in absolute tranquility, this elegant family residence offers approximately 230 sqm of living space, thoughtfully designed to combine architectural elegance, generous volumes, and a seamless connection with the surrounding nature. Facing due south and flooded with natural light, the property enjoys a warm and soothing atmosphere, enhanced by uninterrupted views over the hills of the Garlaban. The spectacular reception area is centered around a vast cathedral-style living room of more than 65 sqm, featuring airy volumes and extending onto a travertine terrace overlooking a Mediterranean garden. The independent kitchen, perfectly laid out, benefits from direct access to a shaded outdoor dining area. The garden level accommodates two en-suite bedrooms, each offering either a shower room or bathroom as well as dressing rooms, ensuring privacy and comfort for their occupants. Upstairs, an elegant suspended walkway overlooks the living room and leads to three additional bedrooms, including a spacious 25 sqm bedroom, a large refined bathroom, and separate toilets. The outdoor spaces have been designed as a true extension of the home: a tiled saltwater swimming pool with submerged beach area, a pétanque court, a lush orchard, and a dedicated horse area complete this exceptional setting. An independent 35 sqm guest house further enhances the property. Accessible separately, it comprises a living room with open-plan kitchen, two bedrooms, a shower room, and toilets — ideal for hosting guests or considering a high-end rental activity. An additional registered volume of 40 sqm remains to be fitted out according to your needs: workshop, summer kitchen, gym, wellness area, or any other personalized project. A rare and confidential property filled with refinement, sheltered from view and ideally located near Marseille, Eoures, and Cassis. Information regarding potential risks to which this property is exposed is available on the Géorisques website: www.georisques.gouv.fr Contact: Delphine Meschi +33 (0)6 50 79 09 84 R.S.A.C: 915 093 157 Agency fees payable by vendor - Montant estimé des dépenses annuelles d'énergie pour un usage standard, établi à partir des prix de l'énergie de l'année 2021 : 2460€ ~ 3330€ - Delphine MESCHI - Agent commercial - EI - RSAC 915 093 157

Ref. : 86124834

BARNES MARSEILLE CASSIS LITTORAL

ST-RÉMY-DE-PROVENCE2 435 000 €

House for sale summer - 7 rooms - 350 m²

Saint Rémy de Provence - A new 4-bed property with a swimming pool

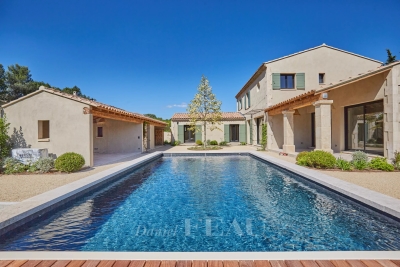
This bright and peaceful new 286 sqm property is located in the immediate vicinity of the centre of delightful Saint Rémy de Provence in the heart of the Alpilles area. It includes an over 150 sqm living/reception area with a dining room, a fully equipped kitchen with a gas-fired range, a pantry, an adjacent utility room, a 38 sqm suite with a bathroom and a bespoke dressing room, a wine cellar and a study. Upstairs are three 27 to 32 sqm suites each with a shower room and wc. The floodlit landscaped garden features two covered terraces, a heated 9 x 5 metre swimming pool with a submerged shutter, a fully equipped summer kitchen, and a shower, a boules pitch and an over 50 sqm double garage.

Ref. : 86138570

Daniel Feau Provence / Lourmarin

GRIMAUD3 950 000 €

House for sale summer - 9 rooms - 440 m²

SAINT-TROPEZ AREA - GRIMAUD - CONTEMPORARY VILLA - SEA VILLA

Located within a private estate just steps from the Beauvallon Golf Club, this contemporary villa of approximately 450 m² enjoys open views of the sea and surrounding nature. Built with high-quality materials (marble, stone, wood) and tastefully decorated, the property offers generous volumes, a large and bright living area, and four comfortable bedrooms. Both functional and well-designed, the villa features premium amenities: reversible air conditioning, underfloor heating, high-end indoor/outdoor sound system, alarm, video surveillance, and a double garage. The outdoor spaces are beautifully arranged with several teak terraces, a covered and heated summer lounge, a rooftop terrace with panoramic views, and a heated infinity pool. The flat 3,239 m² plot is landscaped with Mediterranean plants (palms, cacti, cork oaks) and enjoys full southern exposure. The property is sold fully furnished, including two memberships to the Beauvallon Golf Club and a golf cart. An ideal property for lovers of golf, nature, and modern comfort. Property located in an area subject to compulsory undergrowth clearance. Léa HEPP - Agent commercial - EI - RSAC 898 326 897

Ref. : 3728812

BARNES SAINT-TROPEZ

LA GARDE-FREINET2 100 000 €

House for sale summer - 7 rooms - 260 m²

Charming villa with swimming pool and view

Ideally located just a few minutes from the village of La Garde-Freinet, this charming 260 sqm Mediterranean-style villa sits on a 2. 5-hectare plot, enjoying a privileged setting with spectacular views over the entire Gulf of Saint-Tropez. From the moment you arrive, you will be captivated by the breathtaking panoramic views of the rolling green hills and the sparkling Mediterranean Sea. Inside, the villa boasts generous, light-filled living spaces enhanced by large openings to the outdoors. The master suite, a true private retreat, includes its own en-suite bathroom. In total, the villa offers five bedrooms, three of which are located on the garden level and require some refreshing, providing excellent potential to customize according to your preferences. Three bathrooms, a functional laundry room, and a spacious living area with an open-plan kitchen complete this refined property, ideal for hosting family and friends in a warm and welcoming atmosphere. Outside, sun-drenched terraces invite relaxation around a magnificent 11-meter infinity pool, a barbecue area, and a pétanque court, allowing you to make the most of long summer days. Five outdoor parking spaces complete this property. Energy class : F (341 kw) - Climat class : C (13 kg) / estimated annual costs for standard use : between 7681€ and 10391€ (ref year 2026). Information on the risk to which this property is exposed is available on the Geohazards website : www.georisques.gouv.fr. High energy consumption property : F

Ref. : STB3158

BEAUCHAMP ESTATES

VENCE890 000 €

House for sale summer - 7 rooms - 180 m²

Charming Provençal villa

PRICE DROP. In a sought-after residential environment built on a flat, landscaped land of approximately 1,755 m², this approximately 180 m² Provençal villa charms with its authenticity, spacious volumes, and strong potential for value enhancement. The villa is spread over three levels and offers generous reception areas including a large living/dining room with a high ceiling, exposed beams, and an open fireplace. The independent kitchen opens onto a pleasant summer terrace with a dining area. The house currently offers 5 bedrooms, several of which have direct access to the terrace or garden. The exteriors, inspired by the Mediterranean spirit, host a swimming pool surrounded by a deck with shaded alcoves, a pétanque court, a workshop, a shed, as well as numerous parking spaces with a carport. A charming property, ready for modern updates, providing an excellent base for a renovation project close to the most beautiful villages of the French Riviera.

Ref. : V2791CO

JOHN TAYLOR SAINT PAUL DE VENCE

VETRAZ-MONTHOUX525 000 €

Apartment for sale summer - 4 rooms - 122 m²

HOMEY EXCLUSIVE - VÉTRAZ-MONTHOUX, GREATER GENEVA - Premium

A PREMIUM FAMILY HOME ON THE PRESTIGIOUS VÉTRAZ HILL - HOMEY EXCLUSIVE HOMEY exclusively presents this magnificent semi-detached duplex villa of 122. 66m2 (Loi Carrez), built in 2007. Nestled on the highly coveted heights of the Vétraz-Monthoux hill, within an ultra-private and secure residential development, this property offers the perfect combination of the independence of a house and the security of a high-standing co-ownership. A true haven of peace designed exclusively for a comfortable family life. AN EXCLUSIVE AND PRESERVED RESIDENTIAL DEVELOPMENT:This property is located in an impeccably maintained, secure development composed exclusively of resident owners. The co-ownership has zero social housing, guaranteeing absolute peace, optimal security, and a high-standing residential environment over the long term. A serene and premium neighborhood for your family. THE SIGNATURE ASSET: 60M2 OF PRIVATE OUTDOOR SPACETo fully enjoy sunny days, the villa offers an exceptional private outdoor living area of nearly 60m2, directly accessible from the living room: A large 30m2 tiled terrace, perfect for family outdoor dining and summer entertaining. A 30m2 private flat lawned garden, fully fenced, providing a secure play area for children. A 5m2 private balcony on the upper floor, accessible from the bedrooms, ideal for a peaceful morning coffee. VÉTRAZ HILL: A PRESTIGIOUS AND DOMINANT POSITIONLocated on the heights of the hill, the residence benefits from a dominant geographical position and a highly qualitative environment: A magnificent, unobstructed view over the city of Annemasse, Geneva, the iconic Jet d'Eau, and the Jura mountains. Just 2 minutes from Vétraz-Monthoux village centre, its highly regarded primary schools, nursery, and local shops (bakery, pharmacy, medical centre). Immediate proximity to the Parc du Haut-Monthoux, ideal for family walks and outdoor activities. Fast connection to motorways and Annemasse train station (Léman Express) to reach Geneva city centre in just 10 minutes. PROPERTY DETAILS: Cross-through duplex villa of 122. 66m2 of living space, flooded with natural light thanks to its optimal West-facing orientation. Large, spacious living and dining room opening directly onto the terrace and garden through large sliding glass doors. Modern fully equipped open-plan kitchen, perfectly integrated into the living space for maximum conviviality. 3 spacious and comfortable bedrooms on the first floor with premium wood parquet flooring and integrated storage. 1 contemporary bathroom + 1 modern shower room. 2 WCs (including a separate guest WC with hand basin on the ground floor). Double-glazed windows for total thermal and acoustic insulation. 1 private closed garage of 14m2 in a secured underground facility + 1 private outdoor parking space. THE PERFECT PRIMARY RESIDENCE FOR YOUR FAMILY:This duplex villa has been designed for the comfort of a family's daily life. The ground floor living space is vast and convivial, while the sleeping area on the upper floor preserves everyone's privacy. The magnificent view over Geneva from the hill, the calm of the residential cul-de-sac, and the proximity to top-tier schools make this an exceptional property to settle down in permanently. WHERE IS VÉTRAZ-MONTHOUX AND WHY DOES IT MATTER?Vétraz-Monthoux is a prestigious residential town located in Haute-Savoie, in the French Alps, directly bordering Switzerland. The Léman Express (cross-border train) connects Annemasse station to Geneva in just 10 minutes. For international professionals working in Geneva (at the United Nations, CERN, the World Health Organisation, or multinational private banks), Vétraz-Monthoux represents the ultimate lifestyle choice. Geneva International Airport (GVA) is approximately 25 minutes away. WHY BUY IN FRANCE RATHER THAN SWITZERLAND?For international buyers working in Geneva, purchasing on the French side offers compelling advantages: Property pr

Ref. : 056

Homey

MOUGINS1 090 000 €

House for sale summer - 6 rooms - 223 m²

PRICE REDUCTION - MOUGINS - 4 BEDROOM VILLA WITH POOL AND MAGNIFICENT FLAT LAND

Located in a residential area of Mougins, beautiful Provençal villa with 4 bedrooms, very high quality and perfectly well maintained, south-facing on a magnificent landscaped flat land of 1,830 m2 with swimming pool, terraces, summer kitchen, and pétanque court. Ground Floor: entrance, guest toilet, 45m2 double living room with fireplace, semi-independent equipped kitchen, 2 comfortable bedrooms with storage closets, and a bathroom with toilet. First Floor: 2 bedrooms with storage closets, a shower room, and a toilet. Additional: 1 ground-floor garage of 25m2 with mezzanine, connected to the house, and 1 large cellar in the basement. A must-see villa waiting to be visited.

Ref. : 87216373

AEI REAL ESTATE

ST-RAPHAËL1 980 000 €

House for sale summer - 7 rooms - 250 m²

Charming villa near the town center and beaches – 83700 Saint-Raphaël

In Saint-Raphaël. Situated within a private, secure estate near the Valescure golf course, this property enjoys a truly privileged setting, far removed from the hustle and bustle. Set amidst a vast landscaped garden, it commands a commanding position, offering a rare environment where privacy, natural light, and the gentle Mediterranean lifestyle blend seamlessly. This elegant, fully air-conditioned villa captivates with its generous proportions and light-filled interiors. Its south-west orientation and large floor-to-ceiling windows foster a constant connection between the indoor living areas and the garden. The spacious living room forms the heart of the home, creating an atmosphere that is both warm and refined. A dual-aspect fully equipped kitchen, a laundry room, six bedrooms, and four bathrooms ensure exceptional comfort. The master suite, spanning approximately 40 m², boasts impressive dimensions and offers a private sanctuary befitting the property's high standards. Outside, the villa reveals yet another dimension. Terraces—some shaded, others sun-drenched—wrap around the living areas, inviting residents to fully enjoy the French Riviera climate. The generously sized swimming pool is complemented by a fully equipped pool house, designed for summer days and entertaining guests. A pétanque court adds to the convivial atmosphere, set within a landscaped garden where lush vegetation naturally preserves the property's privacy. A triple garage completes the property, discreetly meeting the convenience requirements of a high-end residence. One of the property's key assets is its location. Shops and golf courses are just 500 meters away, while the sea and town center can be reached in ten minutes or less. It is an ideal location for fully experiencing the Côte d'Azur: enjoying the tranquility of a residential estate while remaining within easy reach of daily amenities, leisure activities, and the coast. This property embodies a certain vision of luxury: understated elegance, spacious interiors, abundant natural light, and outdoor areas designed for alfresco living throughout much of the year. A rare find where contemporary comfort meets a relaxed, holiday-home atmosphere—perfect for those seeking an intimate, timeless retreat to be enjoyed fully across the seasons. The price includes agency fees payable by the buyer. For further information, please contact: Jeanine MELCHIOR +33 (0)6 61 13 84 12

Ref. : CP2-186

CONFIDENTIAL PROPERTIES

CAVALAIRE-SUR-MER1 895 000 €

House for sale summer - 7 rooms - 207 m²

PANORAMIC SEA VIEW, BERTRAND FOUCHER IMMOBILIER invites you to discover, in a highly sought-after area of Cavalaire known for its tranquility, panoramic views, and sunny exposure, this stunning villa of approximately 207m² built in the early 2000s. Spread over two levels, you will find: - On the ground floor, a large living/dining room with an open kitchen of 60m², a shaded terrace, all offering a magnificent SEA view, a master bedroom with en-suite bathroom, toilet, and walk-in closet, an office, and a billiards room - Upstairs, three bedrooms, one featuring a solarium with SEA VIEW, a shower room, and a toilet An 11m x 5m infinity pool with its pool house (shower, toilet) and summer kitchen, a pool equipment room A large pétanque court A spacious garage of 30m², accommodating up to 3 cars, with a shower and a toilet. Ample parking space available within the property A large automatic gate, an intercom The entire villa is air-conditioned. The facade has just been renovated

Ref. : 949V244M

BERTRAND FOUCHER IMMOBILIER