OK
More than Less than
€  ok

Key-words : summer

Houses and Apartments, your real estate specialist magazine offers a selection of ads that match with the keyword summer. You can refine your search by specifying the area or price range in the navigation bar link Search for a House/Apartment.

MOUGINS1 785 000 €

House for sale summer - 8 rooms - 278 m²

Villa For Sale Near Cannes Sea View

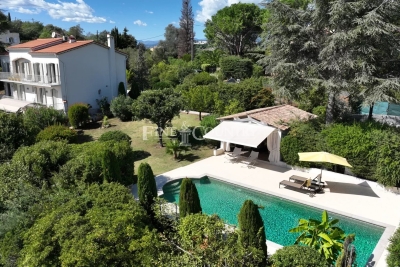
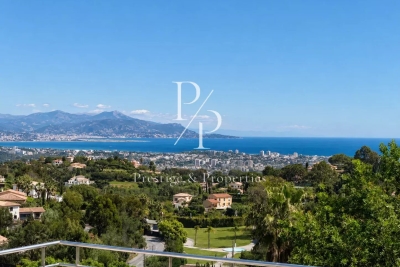
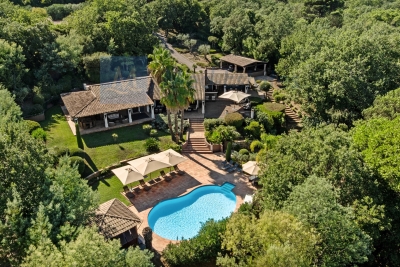
Contemporary Sea View Villa Near Cannes in a Private Residential Setting Located in a quiet and secure private residential enclave of just twelve villas, this contemporary sea view villa near Cannes enjoys a peaceful setting only 15 minutes from Cannes and approximately 30 minutes from Nice International Airport. Local shops are within walking distance, while beaches and international schools are easily accessible nearby. Set on a beautifully landscaped and largely flat plot of approximately 2,500 m², the renovated villa offers around 280 m² of living space including the pool house and benefits from excellent privacy with no direct overlooking neighbours. The property stands out for its generous volumes, natural light and comfortable layout designed for relaxed French Riviera living. The outdoor areas are particularly inviting. A mosaic swimming pool is bordered by an expansive 110 m² sun terrace, complemented by a fully equipped pool house with summer kitchen, lounge and dining area, all opening onto the landscaped garden. The garden level features four bedrooms, three bath or shower rooms, a laundry room and ample storage. Upstairs, the main living spaces enjoy sea views and include a bright living room, dining area and open plan kitchen. An elegant principal suite with private terrace completes this level, along with a second lounge with fireplace. Additional features include a separate room ideal for a gym or office, a double carport, cellar, garden shed, large south facing terrace, crawl space and connection to mains drainage. Offering privacy, generous outdoor space, sea views and landscaped gardens near Cannes, this property provides an ideal setting for either a primary residence or a French Riviera retreat.

Ref. : 86802889
FINE AND COUNTRY

CAVALAIRE-SUR-MER1 350 000 €

House for sale summer - 5 rooms - 185 m²

Cavalaire: 'New' villa with 4 en-suite bedrooms, swimming po

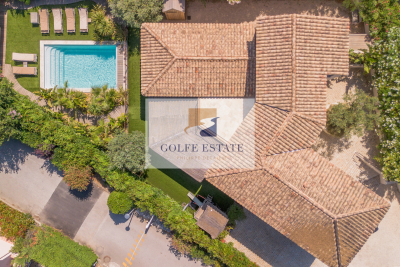
In Cavalaire, close to the centre yet in a quiet location, this villa, fully renovated and extended in 2019, offers a living environment conducive to rest and relaxation, thanks in particular to its garden/pool area in a wooded and intimate setting. A large pool house with a dining room and fully equipped kitchen is the favorite living space in summer. The outdoor living space with fitted kitchen makes it a perfect summer house. The house offers all modern comforts and consists of a large fitted kitchen, dining room and living area, a bedroom suite is also located on the ground floor as well as a guest toilet. Upstairs there is a beautiful master suite with dressing room and double shower room, two en suite bedrooms and a terrace. Attached to the house is a garage divided into a nice laundry room and storage space. The property also includes a superb pétanque court, an outdoor shower and toilet, and a large parking area that can accommodate 5 cars. Home automation, heat pump, state-of-the-art outdoor lighting, alarm with cameras, electric car charging station, quality materials! A haven of peace to visit without delay.

Ref. : V30000565

GOLFE ESTATE

COURCHEVEL400 000 €

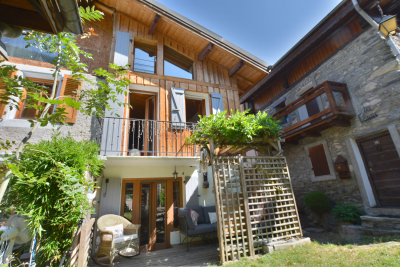
House for sale summer - 5 rooms - 110 m²

For sale - 4-bed village house with sauna - Courchevel area

Close to the Three Valleys, this charming village house is located in the Courchevel area, with a ski shuttle stop close to the property. The nearest ski lift in Courchevel Le Praz is a 10 minute ride. Offering a total surface area of approximately 110 sqm over four levels, the house features four bedrooms as well as a dedicated wellness area. The main living space is open-plan and includes a fully equipped kitchen, a fireplace and access to a south-facing terrace. On the upper floors, there are two double bedrooms sharing a shower room with WC, while the top floor offers two additional 'walk through' sleeping areas nestled beneath the eaves. On the ground floor, the original cellar has been transformed into a relaxing wellness area with a sauna and shower room with WC. A separate laundry room is also located on this level. Recently renovated, the property is in very good overall condition and offers a warm, welcoming atmosphere, ideal for enjoying the mountains throughout both summer and winter. A charming alpine property not to be missed.

Ref. : 1501

AGENCE RMP IMMOBILIER

NICE745 000 €

Apartment for sale summer - 4 rooms - 93 m²

Nice hills, four room apartment villa with private pool and panoramic sea views

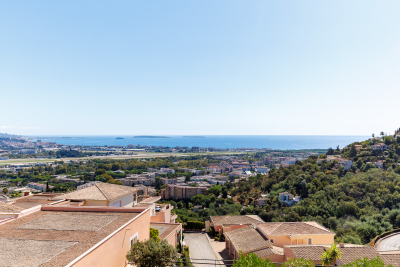
Co-exclusive listing. Just a few minutes' drive from Nice city centre, close to Saint-Pierre de Féric, in one of the most sought-after areas of the Nice hills, this apartment-villa offers a rare quality of life, combining the privacy, outdoor spaces and independence of a house with the comfort of an apartment. Its layout is particularly appealing, offering a seamless flow between the indoor and outdoor living spaces. Set in an elevated position, peaceful and completely private, the property enjoys exceptional panoramic views over the sea, the city and the surrounding hills. The property benefits from fully private access, both on foot and by car, all on one level and with no steps. With approximately 94 sqm of living space, the apartment is centred around a beautiful, light-filled living area of approximately 40 sqm. The living room and semi-open kitchen feature large sliding glass doors, naturally extending the interior spaces onto the terrace and creating a unique feeling of living overlooking the sea. The view accompanies every moment of the day, with the Mediterranean as a backdrop and the Nice hills as its setting. The apartment opens onto nearly 100 sqm of outdoor space, generous enough to create several distinct areas: an outdoor dining area, summer lounge, sun terrace or pool area. A private 4 x 2 m swimming pool completes this quintessentially Mediterranean lifestyle. The sleeping area comprises three bedrooms with fitted wardrobes, a spacious shower room and a separate WC. The property combines comfort and functionality, featuring garage, double glazing, reversible air conditioning, abundant natural light and no work required. Nestled in the Nice hills, the property enjoys a peaceful, green and residential setting while remaining just minutes from the city centre, main transport routes, shops, schools and all amenities.

Ref. : CA14-831

COTE D'AZUR SOTHEBY'S INTERNATIONAL REALTY

CANNES4 590 000 €

House for sale summer - - 400 m²

For Sale - Contemporary villa with panoramic sea and mountain views - Cannes Super Cannes

ousted in the heart of the prestigious Super Cannes district, just a few minutes' drive from the Croisette and the beaches, this sumptuous contemporary villa of around 400 m² boasts breathtaking sea and mountain views. Completely equipped with home automation, it is spread over three levels and is composed as follows: - First floor: vast 100 m² reception and living area, open kitchen and 58 m² terrace with panoramic sea views. - Pool level: 4 bedrooms, each with its own bathroom, including a sumptuous master suite with sea view. - Garden level: en suite bedroom with bathroom, wellness area with sauna and massage room, laundry room. - Outside: heated swimming pool, fully equipped summer kitchen, bar, jacuzzi, pétanque court and parking for 5 cars. A guest apartment with independent access completes this property. Information on the risks to which this property is exposed is available on the Géorisques website: www.georisques.gouv.fr

Ref. : 85861157

Prestige & Properties

VARAGES1 450 000 €

House for sale summer - 10 rooms - 440 m²

Historic 17th-Century Provençal Estate with Pool - Varages

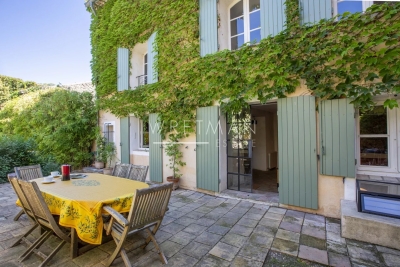
Award-winning 1609 Provençal estate elegantly restored with timeless charm. Nestled in the heart of the historic village of Varages, this Provençal residence seamlessly blends 17th-century heritage with modern luxury. Meticulously restored in the 2000s using traditional, high-quality materials, the property offers approximately 440 m² of spacious, light-filled living areas. The exceptional quality of the renovation was officially recognized with the prestigious Heritage Foundation Award in 2025. Exquisite Architecture & Living Spaces Grand Entrance: Showcases the essence of the estate with original stone flooring, soaring vaulted ceilings, and beautifully preserved exposed stone walls. Reception Areas: Features a vast, dual-aspect main salon perfect for grand-scale entertaining. Gourmet Kitchen: A spacious, welcoming family kitchen that flows seamlessly onto the outdoor living areas. Private Courtyard Oasis The intimate, paved inner courtyard serves as an elegant extension of the home, ideal for al fresco summer dining. Centered around a stunning basin-style swimming pool, it provides a tranquil, highly private sanctuary in the heart of the village. Accommodations & Amenities 6 Luxury Bedrooms: Each exceptionally bright, generously sized, and complete with a private en-suite bathroom. Discreet Modern Comforts: Premium contemporary fixtures are harmoniously integrated with antique architectural details. Parking: Includes a rare, highly secure indoor garage. A truly unique estate where historic authenticity meets masterful contemporary refinement.

Ref. : 87296008

WRETMAN ESTATE & CONSULTING

NICE3 250 000 €

House for sale summer - 8 rooms - 253 m²

Nice Crémat, contemporary property with pool and sea views on the hills above Nice

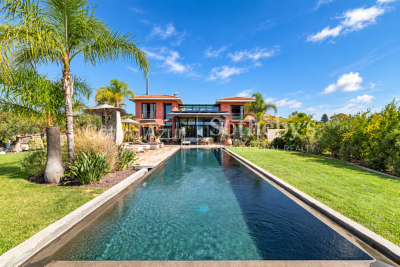
On the Crémat hills in Nice, surrounded by renowned vineyards and preserved landscapes, this architect designed villa built in 2011 offers a distinctive residential setting approximately fifteen minutes from central Nice and the Mediterranean. The property provides approximately 245 sqm of living space plus additional areas, set within 3,145 sqm of grounds bordered by non buildable land. Its due south orientation, complete privacy and outlook towards the sea contribute to the privileged atmosphere of the property. Architecture is central to the identity of the villa. Generous volumes are combined with expansive glazed openings and a striking glass roof, allowing natural light to become an integral part of the interior design. The garden, swimming pool and sea views remain closely connected to the principal living spaces. Designed for both everyday living and entertaining, the substantial reception room is accompanied by an independent, functional kitchen that remains widely open to the living areas. Large openings lead directly onto a generous terrace and a perfectly flat garden, creating a fluid relationship between the house and its outdoor spaces. Facing the view, the 15 metre swimming pool forms the focal point of the grounds. A summer kitchen, fully arranged pool bar, pétanque court and several relaxation areas create a complete environment for outdoor dining and entertaining. The villa offers four bedrooms distributed across several levels. A bedroom with bathroom is located on the main floor. Upstairs are two bedrooms, each with its own shower room, while the fourth bedroom is arranged on the lower level. Almost 90 sqm of additional space is dedicated to leisure, including a games room and TV lounge. This configuration allows the reception areas, private accommodation and leisure spaces to remain clearly defined. A substantial 60 sqm garage capable of accommodating several vehicles and additional parking complete the property. The villa's distinctive architectural character has also made it a setting for several music recordings and the filming of a television series, highlighting the strong visual personality of the property. Beyond the house itself, Crémat offers a more secluded side of Nice. Its vineyard landscape and preserved environment provide a sense of space and privacy while the city centre, Mediterranean coastline, airport and main transport connections remain conveniently accessible. Offered in co exclusivity by Côte d'Azur Sotheby's International Realty, this architect designed villa in Nice Crémat brings together contemporary architecture, natural light, four bedrooms, extensive leisure areas, a 15 metre swimming pool and sea views in a private setting above the city.

Ref. : CA14-851

COTE D'AZUR SOTHEBY'S INTERNATIONAL REALTY

SALERNES385 000 €

House for sale summer - 4 rooms - 111 m²

Beautiful Single-Storey Villa with Pool - Salernes

Exclusivity – Located in a very peaceful setting, this 111 m² single-storey villa offers comfortable living with Provençal character and pleasant outdoor space. The house enjoys plenty of natural light and includes a cosy living and dining area with patio doors opening onto a covered terrace, creating an easy connection between the interior and the garden. The kitchen is well-sized and functional for everyday use. The villa has three bedrooms, including a main bedroom with its own shower room and toilet, as well as a separate family bathroom. For comfort throughout the year, the house is equipped with air conditioning and a wood-burning stove. Outside, the covered terrace provides a nice space for outdoor meals, along with a summer kitchen area. The L-shaped swimming pool is set on its own terrace and benefits from open views of the surroundings. The Provençal-style garden extends over approximately 3,083 m² and offers privacy and space, with good potential for further development. The plot could be subdivided to create a second building parcel, subject to the necessary permissions. Additional features include a garden shed, a carport, and a quiet environment without direct overlooking neighbors. The village and its amenities are only a 20-minute walk away. This property offers a pleasant setting with interesting potential for those looking to unlock the potential and revitalise the house or further develop the outside space.

Ref. : 86731199

WRETMAN ESTATE & CONSULTING

MENTON725 000 €

House for sale summer - 5 rooms - 158 m²

Beautiful Provençal house with independent apartment, swimming pool and large garden, sole agency

Ideally located in Menton, for sale beautiful Provençal house of 158 sqm with pleasant unobstructed view on the mountains, direct access and parking for several cars, close to facilities and convenient to the highway, sole agency. Spread over three levels and in very good condition, it comprises the following at the first level : - hall - double living room with fireplace - dining room with fully equipped open-plan kitchen - guest toilet - laundry At the second level : - 2 bedrooms with en-suite bathroom - independent apartment with its own outdoor space At the third level : - master bedroom with dressing and bathroom A large garden, a summer kitchen, a swimming pool and a workshop complete this rare property on the market, South-West facing and in a very sunny setting.

Ref. : 86209002

EDOUARD VII

LES ISSAMBRES629 000 €

House for sale summer - 4 rooms - 88 m²

FOR SALE: 4-ROOM VILLA WITH SEA VIEW, 2/3 BEDROOMS, TERRACE, GARDEN AND GARAGE IN LES ISSAMBRES

In a small residence with a swimming pool in Grand Boucharel, this charming house offers sea views and comprises a large living room with an open-plan kitchen, a bedroom on the ground floor, and two adjoining bedrooms upstairs. A lovely terrace wraps around the house and includes a summer kitchen. The property has two entrances, parking spaces, and a closed garage that could be converted into a studio. Ideal as a holiday home or for seasonal rentals.

Ref. : 2725b

SEA VIEW PROPERTY / GROUPE AGENCE DU CAP

PARIS 17EME4 490 000 €

Apartment for sale summer - 7 rooms - 201 m²

Paris 17th - Courcelles / Parc Monceau - Exceptional last floor Duplex - Terraces & Rooftop

Just steps from Parc Monceau, nestled in a quiet street on the top floors of a modern, high-standing building with a concierge, this duplex apartment to renovate features expansive terraces and panoramic views. The first level opens with an entrance hall and cloakroom leading to a magnificent 61 sq. m. (656 sq. ft.) double reception room, bathed in light thanks to its South-East exposure, which opens directly onto a 17 sq. m. (183 sq. ft.) terrace. This floor also includes an equipped eat-in kitchen, separate guest toilets, and a 20 sq. m. (215 sq. ft.) interconnected studio with its own shower room and toilet, ideal for a live-in nanny, a teenager, or a private home office. Accessible via a private elevator or an internal staircase, the second level dedicated to the night quarters features an air-conditioned master bedroom opening onto a large 28 sq. m. (301 sq. ft.) terrace/veranda with an en-suite shower room and toilet, a large walk-in closet, three additional bedrooms, a separate shower room, and separate toilets. This exceptional property also benefits from a spectacular 78 sq. m. (840 sq. ft.) roof terrace equipped with a summer kitchen offers breathtaking, panoramic views of the Eiffel Tower, the Sacré-Cœur, and the Parisian skyline. A cellar completes this exceptional property. Available at an additional cost: two parking spaces within the building for €120,000. Agency fees payable by vendor - Nombre de lots dans la copropriété: 94 - Montant moyen de la quote-part de charges courantes 13,896 €/yearly - Montant estimé des dépenses annuelles d'énergie pour un usage standard, établi à partir des prix de l'énergie de l'année 2021 : 1630€ ~ 2250€

Ref. : 87172317

BARNES COURCELLES

GASSIN2 695 000 €

House for sale summer - 6 rooms - 200 m²

Gassin - Elegant character villa with pool - 5 bedrooms - in the heart of an exceptional landscaped park

Nestled in one of the most sought-after areas of Gassin, just minutes away from the village of Saint-Tropez, this character-filled villa offers a rare and exceptional lifestyle where authenticity, elegance, and nature harmonize perfectly. Set in the heart of a sumptuous landscaped park—a true haven of greenery meticulously designed and maintained—this property captivates from the very first moment with its timeless charm, peaceful atmosphere, and high-end amenities. Spanning approximately 200 m², the villa reveals warm, light-filled reception areas, featuring an entrance hall, an inviting dining room, a fully equipped kitchen, an office, and five en-suite bedrooms, each with its own private shower room, including one with a mezzanine. A summer kitchen and guest toilets complete this level, thoughtfully designed to welcome family and friends in absolute comfort. Outside, the magnificent landscaped grounds stand out as one of the property's finest assets. A true sanctuary of peace, it unveils a succession of botanical atmospheres combining Mediterranean essences, vast lawns, and shaded areas, all inviting relaxation and contemplation. An elegant swimming pool, a gazebo, a wooden chalet, a pétanque court, and an outdoor fitness area integrate harmoniously into this exceptional environment. An automatic watering system supplied by a private borehole ensures the effortless maintenance of this remarkable garden. The basement accommodates a wine cellar, a laundry room, a technical room, and a large crawl space providing valuable storage. A carport accommodating up to three vehicles completes the amenities, while an electric gate, an alarm system, and video surveillance guarantee security and peace of mind. Only minutes from the beaches of Pampelonne and the village of Gassin, this character property, cradled in a breathtakingly beautiful landscaped park, masterfully combines Provençal charm, contemporary comfort, and the incomparable lifestyle of the French Riviera.

Ref. : 87215674

MED-ESTATES

LA COLLE-SUR-LOUP1 495 000 €

House for sale summer - 5 rooms - 246 m²

Villa for sale by Saint Paul de Vence, panoramic views

Ref. 042025 237 Just a short walk from the charming village of La Colle sur Loup and only minutes from the iconic Saint-Paul de Vence, this villa combines modern comfort and breathtaking views. Offers 3 ensuite bedrooms and comes with a project to include 4 ensuite bedrooms. Nestled in a peaceful, green setting, the property enjoys a prime location—only 15 minutes from Nice airport and within easy reach of the Riviera's most emblematic destinations. The living room, dining area, and kitchen are filled with natural light thanks to large bay windows framing spectacular views over the verdant valley, the medieval village of Saint-Paul de Vence, and beyond to the Mediterranean Sea. A panoramic terrace, directly accessible from the main living areas, invites you to take full advantage of this stunning scenery. Arranged over two levels, the villa offers three bedrooms and three bathrooms, ensuring comfort and privacy for family and guests alike. The third bedroom is located on the lower level, which also offers the possibility to create a self-contained apartment or add a fourth bedroom, depending on your needs. The beautifully landscaped garden of 1,850 m² is a true haven of peace, featuring fruit trees and secluded relaxation areas. A second terrace, located in front of the pool, is perfect for entertaining, with a fully equipped summer kitchen and a wood-fired pizza oven. The heated swimming pool, fitted with an integrated safety cover, allows for year-round enjoyment and enhances the Mediterranean lifestyle. A closed garage, carport, and multiple parking spaces complete the property. A rare opportunity to enjoy the very best of the Côte d'Azur – where nature, culture, and accessibility meet in an idyllic setting. Virtual tour available on request. Information on the risks to which this property is exposed is available on the Géorisques website: www.georisques.gouv.fr.

Ref. : 042025-237

FINE AND COUNTRY

PARIS 6EME25 000 000 €

Property for sale summer - 12 rooms - 727 m²

Paris VI - Real estate complex - Private mansion and two three-bedroom apartments.

Built turnkey real estate complex composed of: - A private mansion with a private garden of 129 m². It spans four levels connected by a staircase and a private glazed elevator. The decor is inspired by the 1930s, the year the building was constructed, blending French minimalist and contemporary styles with original Art Deco style, fully furnished and equipped with very high-end brands (Ligne Roset, Silvera, Ethnicraft, Asteri). It includes : - Garden level: an entrance, a kitchen, a summer lounge, a wellness area (wooden sauna, mosaic-tiled hammam), a cinema room with high-end projection and immersive 3D audio system and acoustic wallpaper. - Ground floor: an independent suite, an office with a separate toilet, and a landscaped terrace. - First floor, dedicated to reception space including a large living room with Versailles parquet in solid oak, fireplace, and TV corner, a dining room, and a fully equipped Miele kitchen. - Second floor: sleeping area including a master suite with its dressing room and marble bathroom, two other suites with their dressing rooms and bathrooms. A vaulted wine cellar completes this property. - Two apartments on the 3rd floor delivered turnkey, accessible through a secure entrance hall, mailbox area, staircase, and a shared elevator for both apartments, fully furnished and equipped with high-end brands (Ligne Roset, Silvera, Ethnicraft, Asteri). It includes: an entrance, a large living/dining room, a Miele equipped kitchen, a separate toilet with a laundry corner, two suites with their dressing rooms and bathrooms. - A duplex on the 4th and 5th floors, delivered turnkey, with the same access as the 2nd floor via a staircase and a shared elevator for both apartments, fully furnished and equipped with very high-end brands. It includes: an entry, a large living room, a Miele equipped kitchen, a toilet with a laundry corner, two suites with dressing and bathroom areas, and a master suite under the eaves on the upper floor. All with an acoustic floor structure, acoustic false ceiling, thermally insulated cold partitions, and soundproofing between bedrooms and living areas.

Ref. : 87034502

VANEAU TROCADERO

MANDELIEU-LA-NAPOULE579 000 €

Apartment for sale summer - 3 rooms - 73 m²

Exclusive to MANDELIEU : a magnificent 73-square-meter two-bedroom apartment—fully renovated with a superb view of the sea and the Lérins Islands—in a sought-after, secure, and gated community

CITYA PHENIX is delighted to present, on an exclusive basis, this magnificent, fully renovated luxury apartment, located within a prestigious, gated and secure residential estate offering a swimming pool and tennis courts. The property enjoys an exceptional living environment and breathtaking panoramic views over the Mediterranean Sea, the Lérins Islands and the surrounding hills. With a living area of 73 sqm, this elegant two-bedroom apartment stands out for its generous proportions, abundant natural light and the high quality of its renovation. From the moment you enter, you will be impressed by the brightness and spacious feel of this beautifully refurbished property. The main living area features a welcoming lounge and a fully equipped open-plan kitchen, creating a stylish and contemporary space that is perfect both for everyday living and for entertaining family and friends. But the true highlight awaits you outside… The living room opens onto a beautiful terrace offering spectacular sea views. The sweeping panorama takes in the Mediterranean, the Lérins Islands, the surrounding hills and lush greenery. Imagine enjoying breakfast overlooking the sea, lunch in the sunshine or long summer evenings on the terrace… This is where the apartment truly comes into its own. The sleeping area comprises two attractive bedrooms, making the property equally suitable for a family, for welcoming guests, or for creating a comfortable home office, together with a stylish contemporary shower room. The Domaine de Bellevue is a major asset in itself. Set in a privileged, green and secure residential environment, its Provençal-inspired architecture blends harmoniously into the hills of Mandelieu. The estate has been designed around natural light, landscaped surroundings and the privacy of its residents. This peaceful setting is nevertheless just a few minutes from shops, beaches, golf courses and the main road links. Golf enthusiasts will particularly appreciate the proximity of the Old Course Golf Club and the Riviera Golf de Barbossi, while the beaches of Mandelieu and La Napoule provide the perfect opportunity to enjoy the Mediterranean coastline. The property also benefits from a number of highly sought-after features: • A private parking space directly in front of the building entrance • A private lock-up garage in the basement • A spacious private cellar Mandelieu-la-Napoule railway station is only a few minutes away by car, making travel particularly convenient. Schools are also within easy reach, including Marie Curie Primary School, approximately a 9-minute walk away. For everyday convenience, Carrefour City, open seven days a week, is located nearby, along with several other shops and supermarkets. Restaurants, bakeries, pharmacies, a medical laboratory, hairdressers and a wide range of other local services are also close at hand, providing everything you need for a comfortable lifestyle. Nature lovers will also appreciate the proximity of green spaces, including Square de Capitou, just a few minutes away on foot. A rare opportunity: a fully renovated property featuring a beautiful terrace, breathtaking sea views and several valuable additional amenities, all within a secure and gated residential estate with a caretaker. Price: €579,000** An exceptional opportunity not to be missed – viewing is highly recommended !

Ref. : 980150

CITYA PHENIX MANDELIEU