OK
More than Less than
  ok

Key-words : summer

Houses and Apartments, your real estate specialist magazine offers a selection of ads that match with the keyword summer. You can refine your search by specifying the area or price range in the navigation bar link Search for a House/Apartment.

BEAUSOLEIL495 000 €

Apartment for sale summer - 3 rooms - 73

Renovated 2-bedroom apartment with garden and veranda – Beausoleil, steps from Monaco

Located on the 3rd floor of a modern residence with swimming pool, gym and lift, this 73 m² apartment has been fully renovated and is sold furnished with quality pieces. The layout is practical and bright: living room opening onto a large enclosed veranda with summer kitchen; two bedrooms, including a spacious master with en-suite bathroom (bathtub and toilet); a second shower room with toilet; fully equipped separate kitchen. A private 38 m² garden adds valuable outdoor space. The property comes with air conditioning, double glazing, security door and video surveillance. Option to purchase a covered parking space in the basement for €50,000. A rare opportunity to live right next to Monaco in a modern, secure setting.

Ref. : 3P FLOTS D'OR

ITALGEST GROUP INTERNATIONAL REAL ESTATE

PRALOGNAN-LA-VANOISE168 000 €

Apartment for sale summer - Studio - 27

For Sale - Ski apartment - Pralognan-la-Vanoise

Pralognan-la-Vanoise. Ideally located just a short walk from the resort centre and the ski slopes, RMP Immobilier is now listing this charming 27m2 studio-apartment, accommodating up to 4 people. The standout feature is the superb, South-West facing terrace with stunning views of the surrounding mountains. The apartement features a spacious entrance hall with two sleeping areas including 1 double bed and bunk beds, as well as ample storage space. The main living area with a fully equipped kitchenette opens onto the sitting room and terrace. There is 1 bathroom and a separate toilet. Perfect pied-à-terre for enjoying the mountains both in winter and summer. Sold furnished. Private cellar and a ski locker.

Ref. : 1486

AGENCE RMP IMMOBILIER

OPIO3 650 000 €

House for sale summer - 6 rooms - 350

Luxury, Privacy and Seamless Indoor-Outdoor Living in Opio

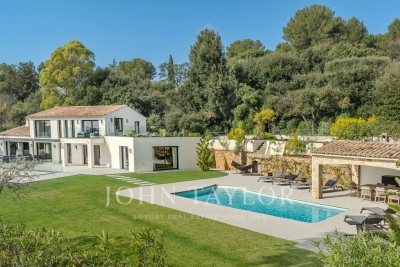
Magnificent contemporary residence completed in 2026, offering generous proportions, refined finishes, and a rare sense of serenity. Nestled within a discreet and peaceful setting, the property enjoys an enviable location just a 12-minute walk from the amenities and village life of Opio. Thoughtfully designed and meticulously constructed, the home combines contemporary architecture with a warm and welcoming atmosphere. Its well-conceived layout is perfectly suited to both family living and entertaining on a grand scale. The garden level is centred around an expansive reception space bathed in natural light, featuring a fully equipped kitchen appointed with brand-new Siemens appliances, including double ovens, a built-in coffee station, and double refrigerator-freezers. Large corner glazing on both sides of the living area retracts completely into the walls, creating a seamless connection between the interior spaces and the surrounding gardens. This level also accommodates a guest suite with its own dressing room and en-suite bathroom, together with a laundry room and guest cloakroom. The upper floor opens onto a light and bright landing that opens onto four further bedroom suites, each benefiting from its own dressing room and en-suite bathroom. The principal suite is particularly impressive, featuring dual dressing rooms and striking corner glazing that retracts fully into concealed wall cavities, extending the bedroom effortlessly onto a spacious private terrace. The beautifully landscaped grounds of approximately 2,300 m² have been carefully designed to create an elegant and relaxing outdoor environment. At their centre lies a Balinese-inspired swimming pool, complemented by numerous lounge areas thoughtfully integrated throughout the gardens. A summer kitchen, outdoor dining space, and a charming English courtyard with fountain further enhance the property's exceptional outdoor lifestyle. Ample parking completes this outstanding property, which combines contemporary comfort, quality craftsmanship, and peaceful surroundings just moments from the heart of Opio.

Ref. : V3765VA

JOHN TAYLOR VALBONNE

VILLEFRANCHE-SUR-MER2 100 000 €

House for sale summer - 4 rooms - 107

VILLEFRANCHE SUR MER - RENOVATED VILLA FOR SALE - PANORAMIC SEA VIEW - TERRACE/GARDEN - JACUZZI - GARAGE

Nestled in an exceptional location, just a short walk from the Old Town and the beaches, this fully renovated contemporary property enjoys breathtaking views over the Bay of Villefranche. The main house consists of a spacious and light-filled living area with an open-plan lounge and fully fitted kitchen. The sleeping quarters consists of two beautiful en-suite bedrooms, each with its own shower room and toilet facilities. The entire living space opens onto a generous terrace offering spectacular panoramic views of the Mediterranean Sea and Saint-Jean-Cap-Ferrat. The property also includes a separate independent dwelling consisting of a studio apartment with a kitchenette and shower room. On a separate landscaped terrace, a charming outdoor summer lounge area features a jacuzzi, summer kitchen, and barbecue, creating the perfect setting for relaxation and entertaining. A garage and an adjoining cellar complete this rare offering. Meticulously maintained and ready to move into, the property benefits from high-quality features including air conditioning, double glazing, low-maintenance upkeep, and optimal comfort. Its particularly pleasant outdoor spaces, intimate atmosphere, and exceptional natural light make it a truly unique address on the French Riviera.

Ref. : N-41379

Century 21 LAFAGE TRANSACTIONS Nice

GRIMAUD1 760 000 €

House for sale summer - 8 rooms - 210

SOLE AGENT - GRIMAUD - PROVENCAL HOUSE - PRIVATE DOMAIN - SEA-VIEW

- Sole agent - Very well located close to the village of Grimaud, this charming Provençal house of approximately 200 m² is nestled on a 2,200 m² plot within a private estate. Set in a peaceful environment, it offers stunning open views of the sea and the village of Saint-Tropez opposite. Spread over three levels, the residence features a living room, a kitchen, six bedrooms, and four bathrooms. The outdoor areas are very inviting, featuring a large terrace with a summer kitchen and a heated pool that enjoys a beautiful view of the surrounding hills and the sea. A property full of character, offering great potential.

Ref. : 87106914

BARNES SAINT-TROPEZ

NICE15 500 000 €

House for sale summer - 10 rooms - 550

Exceptional contemporary villa with panoramic sea views in Nice Mont Boron

Luxury architect-designed villa in Nice Mont Boron, an iconic residence overlooking the Bay of Villefranche-sur-Mer Overlooking the magnificent Bay of Villefranche-sur-Mer with uninterrupted panoramic views stretching to Saint-Jean-Cap-Ferrat, this exceptional villa (to be developed) represents the very finest expression of contemporary luxury real estate on the French Riviera. Designed by an internationally renowned architect and brought to life by one of France's most prestigious designers and builders of exceptional private residences, this unique property offers approximately 540 sqm of living space set within beautifully landscaped grounds of approximately 2,550 sqm, enhanced by an exceptional collection of Mediterranean plant species. Conceived as a genuine architectural masterpiece, the villa embraces a lifestyle where interior and exterior spaces merge effortlessly. Flooded with natural light, the generous reception areas open onto expansive terraces overlooking breathtaking panoramic sea views. The impressive living room of more than 80 sqm is enhanced by a spectacular sculptural spiral staircase, creating the property's unmistakable architectural signature. Five elegant bedroom suites each feature bespoke dressing rooms, luxurious en suite bathrooms and direct access to the landscaped outdoor spaces, while an independent staff bedroom further enhances the functionality of the residence. The outdoor living areas have been designed as exceptional spaces for relaxation and entertaining, centred around a stunning 15 metre infinity swimming pool, a beautifully appointed summer kitchen and an extraordinary rooftop terrace commanding unrivalled views across the Mediterranean. A private wellness area includes a fully equipped fitness room, sauna, spa and massage room, offering a truly exclusive retreat. A lift serves every floor, while a secure garage accommodates up to seven vehicles. The villa incorporates the latest smart home technology, while every material, finish and architectural detail reflects the highest standards of contemporary luxury. A designer fireplace and a carefully curated selection of signature furnishings complete this exceptional residence. Rare for its location, remarkable for its architecture and unique in the quality of its design, this extraordinary property has been created for discerning international buyers seeking an exceptional lifestyle only minutes from Monaco, the Port of Nice, Nice International Airport and the French Riviera's finest destinations. A confidential address where architecture, elegance and Mediterranean living come together to create one of the Riviera's most outstanding contemporary residences. Presented by Côte d'Azur Sotheby's International Realty. Contact our team to receive the complete confidential documentation and arrange a private presentation of this exceptional opportunity.

Ref. : CA14-794

COTE D'AZUR SOTHEBY'S INTERNATIONAL REALTY

MORZINE695 000 €

Apartment for sale summer - 3 rooms - 57

Morzine - 2 bedroom apartment

Encoches Apartment is a 2 bedroom property set on the south-facing, highly sought-after Encoches area above Morzine, offering wide, open views across the village and pistes. Built in 2012 and recently renovated, it provides 57m² of bright, well-laid-out living space, along with a sunny wraparound balcony with ample room for entertaining. The Super Morzine lift is just a few minutes' walk away, and a nearby shuttle bus stop offers easy access to all areas of the resort in both summer and winter. The apartment is sold fully furnished and presented in excellent condition, ready for immediate use. It has a proven rental track record and is well positioned for both skiing and village access. Key features - 2-bedroom, 2-bathroom apartment in Les Encoches area Morzine - South-facing balcony with open village and piste views - Recently renovated in excellent condition, built in 2012 - Walking distance to Super Morzine lift and centre - Cave, ski locker, communal bike store and exterior parking Our opinion The strength here is the combination of view and proximity to the Super Morzine lift - rare to get both without compromise. It's an easy, low-maintenance option on a very sought after road that would work well as a lock-up-and-leave base, with solid rental potential thanks to its position and outlook. Location The apartment is well positioned for both skiing and village access, sitting around 300m from the Super Morzine telecabine and centre. Just a 5-minute walk from Morzine's historic 'Passerelle' footbridge leading directly to the centre of town and the Super Morzine lift, with easy access to the main (Carrefour) supermarket, Morzines swimming pool/Parc Dérêches and a wide selection of bars and restaurants.

Ref. : Encoches

Douglas Elliman France

DRAGUIGNAN1 240 000 €

House for sale summer - 10 rooms - 290

EXCLUSIVE LISTING - EXCEPTIONAL PROPERTY - 10 ROOMS - DRAGUI

Extender Immobilier presents a charming estate, an authentic and elegant 290m2 residence built in the pure Provençal tradition, a park of approximately 9000m2 enhanced by its lush garden, a breathtaking panorama at the gates of the center of Draguignan. The landscaping is magnificent: ancient olive trees, fruit trees, grapevines, candelabra cypresses, jasmine, umbrella pines, Aleppo pines... a multitude of Mediterranean species meticulously cared for by passionate gardeners. The relaxation area is romantic and tranquil, with its traditional 13x6 mosaic pool, columns, terraces, and shaded pergolas, all enveloped by lush vegetation. This central space, worthy of a palace, offers a true Provençal art of living. The property benefits from numerous outbuildings which make it a unique living space: an authentic converted stone sheepfold, a 47m2 winter garden offering jacuzzi and sauna, an intimate artist's studio, Line's studio, an equipped summer kitchen, a bowling green, a 60m2 independent apartment fully furnished with taste, a large 50m2 garage, a triple carport, a storage workshop and a cellar. The main residence offers high-quality materials, generous volumes, meticulous finishes carried out by MOFs, refined decoration chosen by an artist's soul, its elegance is timeless. It consists of a large entrance hall with storage and office space, an independent Provençal kitchen with its dining area, pantry, laundry room, a triple living room of 65m2, living room, dining room, piano area separated by arches, a magnificent veranda opening onto the landscaped park, then a second more intimate living room of 20m2... the Venissian living room. The sleeping area consists of a superb 31m2 master suite including bedroom, dressing room and bathroom with bath, shower, WC and bidet, two other bedrooms with closets share a common bathroom, then a mezzanine suite with its shower room, WC and romantic balcony. We will appreciate the well for the garden, the air conditioning in the main rooms, the double glazing, the Costamagna terracotta, the wrought ironwork, the asymmetry of the arches in the living room, the pointed ceiling in the dining room, the different living spaces, its poetic atmospheres, its elegant park dotted with Candle Cypresses. This estate, where everything has been designed for the well-being of its guests, will appeal to even the most discerning guests... For any further information, please contact Valérie Boutemy at 06 18 94 06 16 or

Ref. : 467

Extender immobilier

STE-MAXIME2 900 000 €

House for sale summer - 6 rooms - 370

Beautiful property with a swimming pool and stunning panoramic sea views in Sainte-Maxime. Land of 10,000 m². Total area of 370 m² including 190 m² currently livable, 80 m² ready to be developed, 80 m² of garage space, and a 20 m² workshop. Set in a privileged location on a hillside, this neo-Provençal style property boasts spectacular views of the sea and surrounding hills. Built on a magnificent plot of about one hectare, it offers a rare living environment combining peace, privacy, and breathtaking sea and hill views. Upon entering, a welcoming hallway with guest toilets leads to a large reception room comprising a living room with fireplace, a bright lounge, and a dining area opening onto the outdoors. The separate kitchen, extended by a pantry-laundry room, perfectly complements this living space. A large covered terrace with a summer kitchen allows you to fully enjoy the Mediterranean climate. The main level also features two beautiful ground-floor bedrooms, each with its own bathroom and built-in closets, plus separate toilets. On the garden level, the property includes a third bedroom, a spacious garage of about 80 m² that can accommodate up to four vehicles, a 20 m² workshop, a large 80 m² outbuilding to be converted into an apartment or bedrooms, a 13 m² storage room, and a cellar. The exterior is completed by a traditional 5 x 10 meter swimming pool facing the sea, a barbecue area, and a large plot offering plenty of landscaping possibilities. For comfort, the house is equipped with underfloor heating and cooling through a reversible heat pump. For more information on the risks associated with this property, please visit the website .

Ref. : 300V4830M

AGENCE IMMOBILIERE PROVENSAL

DRAGUIGNAN600 000 €

House for sale summer - 9 rooms - 222

MANSION - RIGHT IN THE CENTER OF DRAGUIGNAN

UNIQUE Extender Immobilier presents a superb 1920s mansion in the heart of the town of Draguignan. Welcome to this elegant bourgeois house with its imposing appearance and balanced facades, boasting noble materials, high ceilings, large windows, a central stone staircase, a landscaped garden, a swimming pool, a pool house with a summer kitchen, a 30m2 tiled garage.... Just a two-minute walk from shops, a cinema, restaurants.... This generous 222 m2 residence, perfectly maintained on 2 levels (ground floor and first floor), is extended by 53 m2 of annexes on a plot of 725 m2. The house comprises a bright 31m2 living room, a separate fitted and equipped kitchen, two lounges, an office, and a pantry/laundry room. Upstairs, there are three spacious bedrooms, including a sumptuous 40m2 master suite (bedroom with built-in wardrobe, lounge, office, shower room, and toilet), two additional shower rooms, three toilets, and a beautiful 27m2 air-conditioned veranda a true extension of the living space. In terms of amenities, you will enjoy a traditional 7x3 meter swimming pool, a pool house, a summer kitchen, a flat, landscaped and fenced garden, direct access to the town... double glazing, gas central heating, air conditioning... In terms of parking, the property can accommodate several vehicles in addition to a 30m2 garage extended by a mezzanine. For all information and visits, please contact Sandrine Cesarini at 06 20 94 83 10 or

Ref. : 448

Extender immobilier

VALBONNE1 990 000 €

House for sale summer - 8 rooms - 245

Provençal Villa with 5 Bedrooms and Pool - Valbonne

Just a short walk from the picturesque village of Valbonne, this magnificent fully renovated Provençal villa perfectly combines authentic charm with modern comfort. From the moment you enter, you are welcomed by an inviting entrance hall, a guest WC, and a contemporary fully equipped kitchen featuring a central island. The living area offers an elegant dining room opening onto a spacious and light-filled lounge enhanced by a gas fireplace. The master suite is a true haven of peace, complete with a large bespoke dressing room and a private bathroom. The property also features four additional bedrooms and three refined bathrooms, ideal for hosting family and guests. Nestled within beautifully landscaped gardens equipped with an automatic irrigation system and outdoor lighting, the villa benefits from a heated 10-metre saltwater swimming pool with an electric cover, a vast 100 m² wooden terrace, and a charming stone pool house with a summer kitchen and dining area. To complete this exceptional property: a garage, parking for up to six vehicles, gas-fired central heating, reversible air conditioning, and a perimeter alarm system ensuring both comfort and security.

Ref. : 87049886

WRETMAN ESTATE & CONSULTING

CAP D'ANTIBES3 500 000 €

House for sale summer - 7 rooms - 300

Cap d'Antibes villa with sea views pool and exceptional renovation potential

Cap d'Antibes villa with sea views swimming pool and outstanding redevelopment potential Located in one of the most sought-after residential areas of Cap d'Antibes, just moments from the coastline, this character property offers approximately 300 sqm of living space and enjoys pleasant sea views. The villa benefits from generous volumes and significant redevelopment potential, offering an excellent opportunity to create a contemporary luxury residence in one of the Riviera's most prestigious locations. The ground floor features a spacious reception room of approximately 50 sqm, complemented by a large independent kitchen offering numerous layout possibilities. The property currently comprises six bedrooms arranged across two levels together with several bathrooms and shower rooms. Outdoor amenities include a swimming pool, summer kitchen, multiple relaxation areas and private parking facilities. Ideally located close to beaches, coastal walking paths, Port Gallice and the amenities of Antibes and Juan-les-Pins, this property represents a rare opportunity for a prestigious primary residence, refined holiday home or long-term investment on the French Riviera. Côte d'Azur Sotheby's International Realty For further information or to arrange a private viewing, please contact Côte d'Azur Sotheby's International Realty, your expert in luxury real estate on the French Riviera.

Ref. : CA6-2901

COTE D'AZUR SOTHEBY'S INTERNATIONAL REALTY

CANNES9 850 000 €

House for sale summer - 7 rooms - 400

Prestigious Cannes Villa with Panoramic Views

Located in one of Cannes' most prestigious and sought-after residential areas, this elegant property enjoys exceptional panoramic views over the Mediterranean Sea, the historic Le Suquet district and the Esterel hills. Its prime location offers easy access to renowned private beaches, luxury boutiques, fine dining restaurants and all the amenities of the city centre. The villa features generous living and entertaining spaces, including a welcoming entrance hall, a spacious living room with a gas fireplace, an elegant dining room and a fully equipped kitchen. A pantry and a laundry room with independent access complete this level. A spectacular contemporary staircase serves as the architectural centrepiece of the home, gracefully connecting the various floors while enhancing the sense of space, light and sophistication throughout. The sleeping accommodation comprises five bedrooms in total. Two guest bedrooms with en-suite shower rooms are located on the garden level, while two further en-suite bedrooms occupy the first floor. The magnificent principal suite features a dressing room, a full bathroom and opens onto a private terrace enjoying remarkable sea views. Outside, the beautifully landscaped garden provides a peaceful and private setting centred around a heated swimming pool. An elegant pool house with a summer kitchen offers the perfect space for entertaining family and friends and making the most of the Mediterranean lifestyle. A rare property combining a prime location, breathtaking views and the very best of Riviera living.

Ref. : 1580

MAGREY AND SONS

CAP D'ANTIBES1 260 000 €

Apartment for sale summer - 3 rooms - 66

Exclusive - Cap d'Antibes Gallice - 3-room elevated ground floor with garden - magnificent sea view

Juan-les-Pins – Cap d'Antibes - Situated on an elevated ground floor in a small, intimate residence, this beautiful and bright 66 sqm 3-room apartment (57 sqm according to Carrez Law) impresses with its well-maintained outdoor spaces and stunning sea views. The apartment features a private garden and two sizeable terraces, providing an ideal lifestyle blending indoor and outdoor living. The fully equipped kitchen opens to the living room, creating a spacious and bright area. The living room leads to the first terrace and a charming elevated garden facing the sea. A "summer kitchen" area, including a sink, barbecue, and workbench, offers a practical space for serving meals. The sleeping area includes a bedroom and a second room currently used as a bedroom, opening directly onto the second terrace, as well as a bathroom with a bathtub, shower, and toilet. Ample built-in storage maximizes the space, with the décor and layout, designed by an architect, combining elegance, comfort, and functionality. The apartment is fully air-conditioned via a heat pump and has underfloor heating in the kitchen and in the bathroom. Two underground parking spaces complete this property. The apartment is located opposite the famous Hôtel Belles Rives, an emblematic historic building in Juan-les-Pins, just minutes from sandy beaches, seafood restaurants, and a 15-minute walk from the center of Antibes, renowned for its historic ramparts, Picasso Museum, and Provençal market, as well as the magnificent Cap d'Antibes coastal path. Juan-les-Pins is world-renowned for its annual jazz festival, attracting internationally acclaimed artists, and vibrant nightlife, making it a favored tourist destination. It is a pleasant city year-round due to its mild climate and sunny winter days. ***Co-ownership property. 11 main lots. Monthly fees of €343 including cold water. No ongoing procedures known. Information on the risks related to this property is available on the GeoRisques website.

Ref. : ARV-1179-AJLP

AAA RIVIERA

CABRIÈRES D'AVIGNON1 450 000 €

House for sale summer - 8 rooms - 300

Provençal mas with swimming pool and views of Gordes.

Just a few minutes from Coustellet, renowned for its weekly market, excellent shops and wide range of amenities, this remarkable 19th-century Provençal mas enjoys a peaceful setting on the edge of a charming hamlet. Set within approximately 2.28 acres of beautifully landscaped grounds, the property enjoys a privileged outlook over the surrounding Provençal countryside, with sweeping views towards the iconic hilltop village of Gordes. Offering approximately 300m2 of living space, this elegant home combines the authentic charm of traditional Provençal architecture with generous, beautifully maintained interiors. A heated swimming pool, a pool house with summer kitchen, expansive terraces and two garages complete this inviting property, equally well suited as a primary residence or a holiday home. The accommodation comprises, on the ground floor: spacious sitting room flooded with natural light which opens onto the terraces and garden; intimate sitting room with a stone fireplace; fully equipped “Fabre” kitchen with dining area; utility room; guest WC with wash basin. The first floor is composed of: en suite with bath, vanity and WC; three bedrooms; second bathroom fitted with bath, shower and vanity; separate WC; laundry room. The second floor accommodates: two further bedrooms; shower room with vanity and WC; attic providing additional storage space. Accessed via an beautiful stone archway, the property opens onto an attractive courtyard before extending into beautifully landscaped grounds planted with Provençal flowers and shrubs. Two generous terraces, one of which is covered by a south-facing pergola, provide wonderful spaces for outdoor dining and relaxation throughout the day. A heated 9m x 4m swimming pool sits at the heart of the outdoor spaces, accompanied by a pool house with a fully equipped summer kitchen, creating an inviting setting for long summer days and outdoor gatherings. The landscaped grounds frame sweeping views across the Provençal countryside and towards Gordes, with two garages completing the property. Amenities include: gas-fired central heating; stone fireplace; partial double glazing with wooden frames; mains water; fibre-optic internet; alarm system; exterior lighting; automatic watering system; heated 9m x 4m swimming pool; pool house with summer kitchen; storage room; two garages. Less than an hour from Avignon TGV station and Marseille-Provence International Airport, this delightful property enjoys a prime location in the heart of the Luberon, close to Gordes, l'Isle-sur-la-Sorgue and many of the region's most sought-after villages. Its authentic Provençal character, generous reception rooms, meticulous upkeep and peaceful surroundings make it an exceptional family home, offering a rare balance of Provençal lifestyle, comfort and accessibility. __________Information on the risks to which this property is exposed is available on the Géorisques website: payable by the seller

Ref. : V03251.02000L

Maison Victoire