OK
More than Less than
€  ok

Key-words : summer

Houses and Apartments, your real estate specialist magazine offers a selection of ads that match with the keyword summer. You can refine your search by specifying the area or price range in the navigation bar link Search for a House/Apartment.

MOUGINS1 080 000 €

Apartment for sale summer - 4 rooms - 100 m²

Top Floor Apartment with private rooftop terrace – Gated Estate

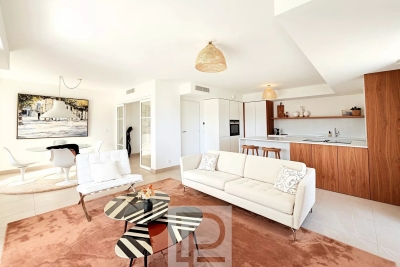
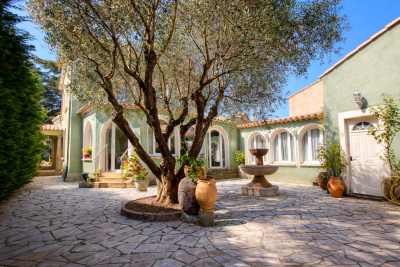
[Explore this apartment in 360° on our website and visualize it before a viewing] Ideally located just a few minutes' walk from the shops and amenities of Mougins, while enjoying a lush green setting and complete tranquility. A private and exclusive estate comprising only 8 architect-designed villas and a residence of just 7 apartments, featuring concierge services and a swimming pool reserved exclusively for residents. The apartment is situated on the first and top floor, occupying a desirable corner position within the residence. It offers approximately 100 sqm of living space with contemporary, refined finishes and open views over the surrounding countryside. The living and dining area, with its fully equipped high-end kitchen, opens onto a first terrace of approximately 25 sqm on the same level. The sleeping area comprises 3 bedrooms, including a spacious principal bedroom with its own private balcony, a shower room, and built-in storage. The other two bedrooms share a second bathroom. The true highlight of this property is its private 100 sqm rooftop terrace, complete with a summer kitchen and sun loungers—perfect for entertaining family and friends. The installation of a jacuzzi is entirely possible, as water supply and drainage connections, along with a reinforced concrete slab structure compliant with installation requirements, have already been provided for quick and easy setup. A garage and a private parking space complete the property. Key features: -Perfectly positioned for everyday convenience -Generous living spaces -Every room is filled with natural light -Prestige, serenity, and timeless elegance

Ref. : 04279
LABEL PROPERTIES

LES GETS498 000 €

Apartment for sale summer - 3 rooms - 56 m²

Appartement T3 aux Gets – Pied des pistes – Emplacement recherché

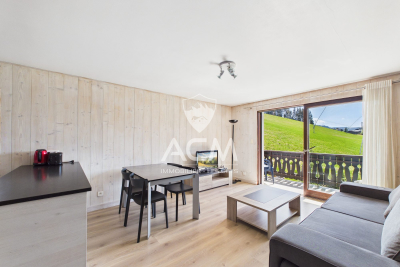
At the foot of the slopes in Les Gets, in a sought-after residence that is both peaceful and close to the village centre and all amenities, ACM Immobilier is pleased to present this attractive two-bedroom apartment with excellent exposure. Its location is a real highlight, offering ski-in/ski-out access directly from the residence. Bright, with lovely views and a large balcony, this property is ideal as a second home or a rental investment. Located on the first floor with lift access and offering 56.91 sqm of living space, the apartment is well laid out and comfortable to live in. The spacious entrance leads to two large bedrooms with built-in wardrobes, a bathroom, and a laundry area. The living area, filled with natural light thanks to its south-west exposure and corner position, features a lounge with an open-plan kitchen renovated in 2021. It opens onto a large balcony, perfect for enjoying views of the surrounding nature in summer and the slopes in winter. The apartment also offers strong potential, with the possibility of adding a sleeping area to increase capacity—highly sought-after in Les Gets and beneficial for rental investment. As part of a potential improvement project, the agency has estimated the cost of updating the property and explored renovation optimisation. Based on this, we have also calculated suitable rental rates, helping you to better project your investment. Please feel free to contact us for further details. Sold furnished, the property includes a closed underground garage of 16 sqm, allowing for vehicle parking while retaining space for skis, bikes, or other equipment, as well as a ski locker. The ideal apartment! Fees to be paid by the seller. In a condominium of 37 lots. Average share of the estimated budget 2 869 €/year. No ongoing proceedings. Energy class E, Climate class C Estimated average amount of annual energy expenditure for standard use, based on the year's energy prices 2021: between 1930.00 and 2260.00 €. Information on the risks to which this property is exposed is available on the Geohazards website: www.georisques.gouv.fr.

Ref. : 1069-ACMIMMO

ACM IMMOBILIER

DRAGUIGNAN578 000 €

House for sale summer - 9 rooms - 222 m²

MANSION - RIGHT IN THE CENTER OF DRAGUIGNAN

UNIQUE Extender Immobilier presents a superb 1920s mansion in the heart of the town of Draguignan. Welcome to this elegant bourgeois house with its imposing appearance and balanced facades, boasting noble materials, high ceilings, large windows, a central stone staircase, a landscaped garden, a swimming pool, a pool house with a summer kitchen, a 30m2 tiled garage.... Just a two-minute walk from shops, a cinema, restaurants.... This generous 222 m2 residence, perfectly maintained on 2 levels (ground floor and first floor), is extended by 53 m2 of annexes on a plot of 725 m2. The house comprises a bright 31m2 living room, a separate fitted and equipped kitchen, two lounges, an office, and a pantry/laundry room. Upstairs, there are three spacious bedrooms, including a sumptuous 40m2 master suite (bedroom with built-in wardrobe, lounge, office, shower room, and toilet), two additional shower rooms, three toilets, and a beautiful 27m2 air-conditioned veranda a true extension of the living space. In terms of amenities, you will enjoy a traditional 7x3 meter swimming pool, a pool house, a summer kitchen, a flat, landscaped and fenced garden, direct access to the town... double glazing, gas central heating, air conditioning... In terms of parking, the property can accommodate several vehicles in addition to a 30m2 garage extended by a mezzanine. For all information and visits, please contact Sandrine Cesarini at 06 20 94 83 10 or

Ref. : 448

Extender immobilier

MENTON180 000 €

Apartment for sale summer - 2 rooms - 45 m²

Leased apartment with a 3-year lease.

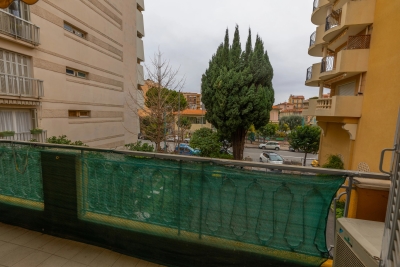
Rental investment This charming apartment facing 35.22 sqm is located in the heart of Menton. It offers a pleasant and functional living environment. Its comfortable bedroom and bright living room perfectly meet the needs of a single person or a couple. Possibility of acquiring a garage in addition to the sale price (40,000 EUROS). The accommodation is equipped with air conditioning, guaranteeing optimal comfort throughout the year, even during the region's hot summer days. Additionally, double glazing ensures excellent sound and thermal insulation, allowing you to fully enjoy the space in complete tranquility. This apartment is located in a building with an elevator. Situated in a sought-after district of Menton, you will benefit from the immediate proximity of shops, public transport, and beaches. It is a unique opportunity to acquire property in a city known for its seaside charms and mild climate. Whether you are looking for a primary residence or a pied-à-terre, this property is a safe investment. Information on the risks to which this property is exposed is available on the Géorisques website:

Ref. : X52302

GIOTTO Riviera Real Estate

MOUGINS2 190 000 €

House for sale summer - 10 rooms - 240 m²

VILLA 4CH - GATED ESTATE

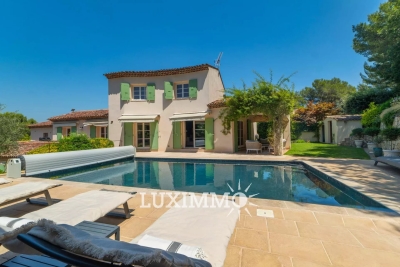
EXCLUSIVITY - MOUGINS - Located in a development of 4 houses, in absolute calm, this renovated villa of approximately 220 m² is built on a 1560 m² plot with swimming pool and pool house. On the main level: A large living room with pellet stove, 1 dining room, and 1 open kitchen to the pool area and terraces. Upstairs: 1 master bedroom with walk-in closet and shower room On the garden level: 3 bedrooms, 3 bathrooms, and 1 gym that can serve as a 5th bedroom. Additionally: Large 55 m² pool house with summer kitchen and few parking spaces within the property « The information on the risks to which this property is exposed is available on the Georisques website: www.georisques.gouv.fr »

Ref. : 87178681

Luximmo

MOUGINS5 995 000 €

House for sale summer - 6 rooms - 350 m²

Outstanding Property in a Private Gated Estate in Mougins

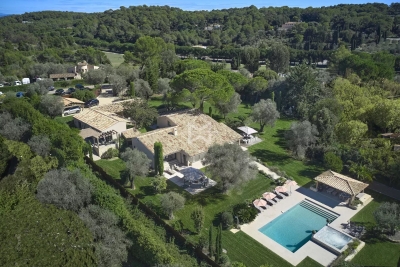
SOLE-AGENT. Located within one of the most exclusive private estates in Mougins, this exceptional property enjoys a privileged setting, completely private and nestled in a peaceful environment. Fully restored with high-quality finishes, the main building and its outbuildings offer a lifestyle that perfectly combines elegance, comfort, and serenity. The property extends over a magnificent landscaped park of approximately 5,000 sqm, planted with numerous Mediterranean species, and enjoys beautiful open views over the surrounding hills, the village of Mougins, and the bell tower of the Chapelle Notre-Dame-de-Vie. At the heart of the garden, you will find a large heated swimming pool, a pétanque court, a fully equipped summer kitchen, as well as several spacious terraces, inviting you to fully embrace the Mediterranean outdoor lifestyle. The main villa features four bedrooms, including a magnificent master suite, along with a generous reception area comprising a living room with fireplace, dining room, and a fully equipped kitchen with wine cellar, all opening widely onto the garden and terraces. The property also includes two independent outbuildings, offering a fitness area as well as a self-contained one-bedroom apartment, extended by a veranda that can be used as an office or artist's studio. A large parking area with electric vehicle charging stations, as well as a crawl space, further enhance the amenities of this property. Finally, an approved building permit, free of any third-party appeal, provides a rare opportunity for expansion, including the construction of a four-car garage, the creation of a spa area, and the addition of a beautiful extra master suite.

Ref. : 3808

MAGREY & SONS MOUGINS

CASSIS1 580 000 €

House for sale summer - 6 rooms - 165 m²

SALE – CASSIS – HOUSE – 4 BEDROOMS – SWIMMING POOL – SEA AND CALANQUES VIEWS

BARNES Cassis presents this property offering excellent potential for enhancement, enjoying an exceptional location at the gateway to the Calanques National Park, in a spectacular natural setting between the sea and dramatic limestone landscapes. Set on approximately 1,475 sqm of Mediterranean grounds, with complete privacy, the house offers around 165 sqm of living space and enjoys beautiful sea views with a south/south-west exposure. The living areas comprise a dining room with office space, a separate kitchen with adjoining utility/laundry room, and a lower-level living room with fireplace opening onto the main terrace. The sleeping area includes three bedrooms, each with its own bathroom, as well as an independent studio of approximately 24 sqm. Outside, several terraces surround a 12 x 6 m swimming pool overlooking the landscape, complemented by a pool house and summer kitchen. A large cellar and a double garage of approximately 26 sqm complete the property. Located within a secure residential estate offering a 25-metre swimming pool, tennis courts, a clubhouse and a children's play area, the property enjoys a prime location close to the beaches and the Presqu'île, and just a few minutes from the centre of Cassis. **Contact:** Nathalie ARANEO +33 (0)6 09 53 41 93 [](mailto:) BARNES Marseille/Cassis Consultant Information on the risks to which this property is exposed is available on the Géorisques website: [www.georisques.gouv.fr]( Agency fees payable by vendor - Nombre de lots dans la copropriété: 246 - Montant moyen de la quote-part de charges courantes 2,300 €/yearly - Montant estimé des dépenses annuelles d'énergie pour un usage standard, établi à partir des prix de l'énergie de l'année 2025 : 2830€ ~ 3840€

Ref. : 87286998

BARNES MARSEILLE CASSIS LITTORAL

GRÉOLIERES1 890 000 €

Commercial real estate for sale summer - - 770 m²

CHARACTER ESTATE OF APPROXIMATELY 900 SQM ON 5 HECTARES WITH PRIVATE RIVER ACCESS IN AN EXCEPTIONAL NATURAL SETTING

GRÉOLIÈRES – EXCLUSIVE LISTING Just 40 minutes from Nice Côte d'Azur International Airport, discover this remarkable stone estate nestled in the heart of the Préalpes d'Azur Regional Natural Park. Overlooking the Loup Valley and enjoying direct access to the river, this exceptional property offers a rare lifestyle in a peaceful and unspoiled natural setting. Offering nearly 900 sqm of living space, the estate features an elegant 769 sqm main residence comprising 9 en-suite bedrooms, spacious light-filled reception rooms, an independent apartment, and numerous additional rooms offering endless possibilities for conversion or further development. Numerous terraces invite you to fully embrace the surrounding nature, while a large heated swimming pool with its summer kitchen creates the perfect setting for outdoor living and entertaining. The estate also boasts 3 hectares of flat land within a total of 5 hectares of private grounds. Direct and easy access to the River Loup allows you to enjoy this exceptional natural environment, whether swimming in its crystal-clear waters or fishing for trout. The property also includes a separate two-bedroom guest house, a garage, and a workshop. Successfully operated as a guest house for over twenty years, the estate offers outstanding potential for a wide range of projects, including a prestigious family residence, boutique hospitality business, charming restaurant, corporate retreats, wellness retreats, seminars, or private events. This character-filled residence has retained all of its authenticity and original charm. A true haven of peace, it offers an immediate sense of serenity and well-being while providing exceptional potential to be enhanced according to the vision of its future owners. A truly rare property offering endless possibilities, ideal for buyers seeking a unique lifestyle in the heart of preserved nature. A property guaranteed to capture your heart. Information regarding potential natural risks affecting this property is available on the Géorisques website: www.georisques.gouv.fr Agency fees payable by the seller. Presented by upont (EI).

Ref. : 87110200

DELATTRE IMMOBILIER SARL REUSSITE 06

ROQUEBRUNE-CAP-MARTIN1 990 000 €

House for sale summer - 5 rooms - 317 m²

Sea view - View of Monaco - To renovate

In the heart of the medieval village of Roquebrune, in a setting of absolute tranquillity, this exceptional contemporary villa enjoys spectacular views over the historic village and the Mediterranean coastline stretching towards the Principality of Monaco. Set within beautifully landscaped gardens, the property offers a rare combination of contemporary living, historic surroundings and the Mediterranean lifestyle. Arranged over four levels, the villa features generous volumes and a harmonious layout designed for both comfort and entertaining. The living areas comprise a spacious lounge and dining room with an open-plan kitchen, opening onto a terrace with breathtaking sea views. A charming shaded courtyard adjoining the kitchen provides an ideal setting for outdoor dining during the summer months. The sleeping accommodation comprises four bedrooms, two of which feature mezzanine levels, together with two bathrooms and a guest WC. Located just steps from the village's main square, the property enjoys immediate access to its restaurants and cafés while retaining a remarkably peaceful and private atmosphere. Parking for up to three vehicles completes this rare property. Only 15 minutes from Monaco, the medieval village of Roquebrune is one of the area's most distinctive and sought-after locations, renowned for its timeless character, tranquillity and exceptional panoramas over the Bay of Monaco and Cap Martin.

Ref. : HR2643

Hermitage Riviera

MOUGINS850 000 €

House for sale summer - 7 rooms - 200 m²

FOR SALE - DETACHED VILLA - MOUGINS - 7 ROOMS - 5 BEDROOMS -

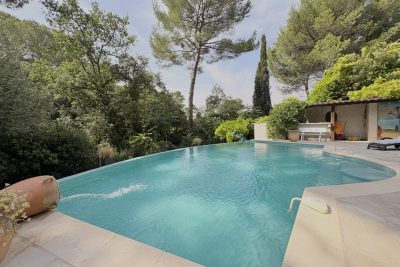
For sale, Just minutes from shops, amenities, and major roads, this beautiful detached villa of approximately 200 m2 offers a pleasant and functional living environment. Set on a magnificent, meticulously maintained landscaped plot of 1,700 m2, adorned with mature trees, it will appeal to buyers looking for a move-in ready home. In excellent condition, it benefits from a roof that was completely renovated two years ago, solar panels ensuring excellent energy efficiency, reversible air conditioning, and high-quality finishes. The house has been designed to offer true everyday comfort with the option of living entirely on one level. The ground floor features a beautiful master suite with its own bathroom, a second bedroom, a spacious and bright living room with a fireplace, and a fully fitted and equipped open-plan kitchen, extending onto a pleasant 25 m2 terrace, perfect for enjoying the outdoors. Upstairs, two additional bedrooms complete the sleeping area. Outside, the amenities live up to the surroundings with a stunning infinity pool, a pool house, a summer kitchen, several sheds for easy storage of gardening equipment, and ample parking. The beautifully landscaped garden is a true haven of greenery, perfect for relaxation. And that's not all: the property also includes a charming two-room annex with its own separate entrance, comprising a bedroom, a kitchen, a bathroom, and storage space. An ideal space for hosting family and friends, developing a business, generating rental income, or simply fulfilling a lifestyle project. Finally, the plot offers further potential thanks to its building footprint, allowing for renovation or extension to suit your needs. A rare property in this area, combining location, comfort, quality of life, and development potential, not to be missed.

Ref. : 1507

Rossi Croisette

ROQUEFORT-LES-PINS1 095 000 €

House for sale summer - 5 rooms - 158 m²

Provençal villa with pool and development potential in Roquefort les Pins near Valbonne

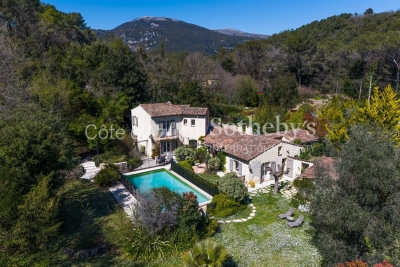
Roquefort les Pins villa 3 bedroom 3432 sqm land infinity pool buildable plot near Valbonne international schools French Riviera Located in Roquefort-les-Pins, this Provençal villa is set on approximately 3,432 sqm of land in a quiet residential environment with open views over the surrounding hills and forest. The property includes a bright living area with cathedral ceiling and fireplace, a semi open kitchen with dining area, a study space, utility room and laundry. The ground floor features a master bedroom with en suite bathroom and direct garden access. The upper level includes two additional bedrooms with a shared shower room. An independent outbuilding currently used as an office can be converted into a guest room or studio. Features include air conditioning, wine cellar and storage spaces. The landscaped grounds include an infinity pool with counter current system, terraces, pool house, summer kitchen with pizza oven and pétanque court. Parking for approximately 6 vehicles. A buildable section of land offers development potential. Located close to shops, international schools, Valbonne and Sophia Antipolis. Suitable as a primary residence, second home or investment property, particularly for buyers seeking space and development potential on the French Riviera. Côte d'Azur Sotheby's International Realty For further information or to arrange a private viewing, please contact Côte d'Azur Sotheby's International Realty.

Ref. : CA15-117

COTE D'AZUR SOTHEBY'S INTERNATIONAL REALTY

LES ISSAMBRES740 000 €

House for sale summer - 6 rooms - 147 m²

FOR SALE: Villa near the sea, 4 bedrooms, independent apartment, swimming pool, carport and parking in Les Issambres

Located just a 5-minute drive from the seafront, this 147 sq m villa will charm you with its peaceful setting, unobstructed views of the hills, and south-facing aspect. Built on a pleasant plot, it offers a bright, southwest-facing double living room with a fireplace, a fitted and equipped open-plan kitchen, and four bedrooms, one of which is on the ground floor. There are also three shower rooms and three toilets, providing ideal comfort for a family or for entertaining. Outside, enjoy a lovely garden, a swimming pool, a carport, and an outdoor shower, perfect for sunny days, as well as a summer kitchen. A real bonus: a separate garden-level apartment comprising a living room, kitchen, bedroom, and shower room with toilet, ideal for accommodating family and friends or for generating rental income. The villa is in good general condition and features reversible air conditioning and double glazing.

Ref. : 4453

SEA VIEW PROPERTY / GROUPE AGENCE DU CAP

LES ISSAMBRES2 380 000 €

House for sale summer - 4 rooms - 220 m²

FOR SALE: 220sqm villa with panoramic sea views in Les Issambres, with garage and swimming pool

Nestled in a commanding position, this elegant 220 sq m property boasts exceptional panoramic sea views over the Bay of Saint-Raphaël, in a secluded and private setting. Set on approximately 3,000 sq m of fully usable landscaped grounds, the villa captivates from the moment you enter with its generous proportions, abundant natural light, and high-quality finishes, where every detail has been meticulously crafted with premium materials. The living area, comprising a living room and dining room that flow seamlessly into the outdoors through expansive sliding glass doors, creating a natural continuity between interior and exterior spaces and allowing you to enjoy every aspect throughout the day. An elegant fireplace completes this inviting ensemble. The Provençal-style kitchen extends this space, opening onto a superb terrace of approximately 200 sq m, complete with a covered area and a summer kitchen with a bar, ideal for entertaining. A swimming pool with sea views harmoniously complements this outdoor space. This level also includes two lovely bedrooms, a bathroom, and a separate WC. Upstairs, entirely dedicated to the main sleeping area, is a magnificent master suite with its own private terrace overlooking the sea, a bathroom with a bathtub and WC, and a dressing room. The basement offers a double garage, a laundry room, and a space carved into the rock that could be converted into a wine cellar, further adding to the property's charm. Finally, the villa is equipped with a ducted reversible air conditioning system, ensuring optimal comfort in all seasons. Contact us for further information.

Ref. : 130316

SEA VIEW PROPERTY / GROUPE AGENCE DU CAP

VENCE980 000 €

House for sale summer - 7 rooms - 202 m²

Elegant 1920s villa with preserved charm, featuring a swimmi

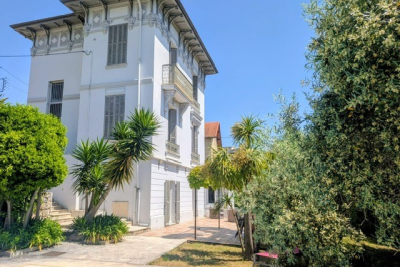
Located in a sought-after residential area, this stunning 1920s villa immediately captivates with its refined architecture, generous volumes, and beautifully preserved character. Spread over several levels, the property offers a warm and elegant atmosphere where period charm blends harmoniously with modern comfort: high ceilings, original parquet flooring, cement tiles, fireplaces, period ironwork, and abundant natural light throughout. The garden level features a pleasant independent kitchen, a spacious dining room with fireplace, a welcoming living room opening onto the outdoor areas, a cellar, and a separate WC. A magnificent spiral staircase leads to the first floor, comprising two beautiful bedrooms, a shower room, a bathroom, and a cozy lounge/relaxation area. The top floor offers two additional bedrooms, each with its own shower room, as well as an additional children's bedroom, ideal for a large family or for hosting guests. Outside, the villa benefits from a private Mediterranean garden, large terraces perfect for summer dining, and an elegant swimming pool inviting relaxation. An independent apartment completes this rare property, offering multiple possibilities: guest accommodation, seasonal rental, home office, or caretaker's house. A bright and character-filled property, ideal for lovers of charming historic homes tastefully renovated with modern touches.

Ref. : 1921

LA CANOPEE IMMOBILIER

MARSEILLE 8EME1 490 000 €

Apartment for sale summer - 7 rooms - 401 m²

SALE - MARSEILLE 13008 - LUXURIOUS CONTEMPORARY DUPLEX OF 250M² WITH GARDEN

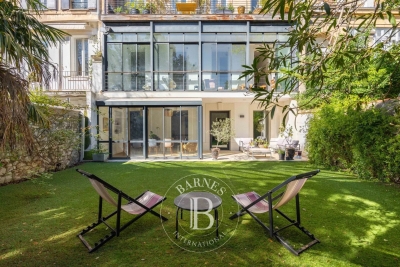
BARNES has the privilege of presenting to you this splendid 250m² duplex with luxurious amenities, completely renovated with style and elegance. On the ground floor, the large entrance leads to 5 bedrooms including a 26m² master bedroom with bathroom and dressing room. Three of these bedrooms have a clear, green view of the private garden and its outbuilding through a continuous gallery with large bay windows. The period staircase leads you to the vast hall leading to a magnificent living room and its industrial kitchen equipped with high-end equipment. This space represents 48m². A very modern veranda, converted into a dining room, can also serve as a large office. These rooms open onto a bucolic garden with summer lounge area and charming storage outbuilding. On the opposite side, a beautiful office library opens onto a large 27m² games room offering numerous design possibilities (home cinema, gym, spa, jacuzzi). A laundry pantry completes this property. A parking space, included in the sale price, is located around the corner. Information on the risks to which this property is exposed is available on the Georisks website: Contact : Madame Claude LEONETTI, Ambassadrice BARNES +33 (06) 82 90 66 62 - Agency fees payable by vendor - Montant moyen de la quote-part de charges courantes 3,095 €/yearly - Montant estimé des dépenses annuelles d'énergie pour un usage standard, établi à partir des prix de l'énergie de l'année 2021 : 2610€ ~ 3540€

Ref. : 86881151

BARNES MARSEILLE CASSIS LITTORAL