OK
More than Less than
€  ok

Key-words : summer

Houses and Apartments, your real estate specialist magazine offers a selection of ads that match with the keyword summer. You can refine your search by specifying the area or price range in the navigation bar link Search for a House/Apartment.

GRIMAUD3 990 000 €

House for sale summer - 8 rooms - 542 m²

SAINT TROPEZ GULF - RENOVATED VILLA WITH PANORAMIC SEA VIEWS - 8 BEDROOMS

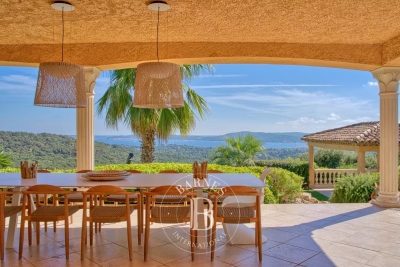
Near Saint-Tropez, located in a private and secured domain on the heights of Grimaud, prestigious villa of 542 m² on a land of 4466 m² enjoying a panoramic sea view on the Gulf of Saint-Tropez. Absolutely quiet and facing south. On the first floor, the villa is composed of spacious living rooms, an open kitchen, and 3 bedrooms with 2 bathrooms. The first floor hosts 2 large master bedrooms en suite opening onto a private balcony with an exceptional sea view. On the ground floor, a fully equipped apartment offers 3 additional bedrooms. Two large garages that can accommodate up to 6 cars complete the property's high-end amenities. The exteriors are very well maintained with a swimming pool with sea view and jacuzzi, a pool house, and a summer kitchen with covered terrace. Private heliport at the back of the property.

Ref. : 7170325

BARNES SAINT-TROPEZ

ROQUEBRUNE-SUR-ARGENS2 399 000 €

House for sale summer - 7 rooms - 238 m²

Architect-designed villa with heated pool and breathtaking s

Nestled in the hills above Les Issambres, in the heart of a highly sought-after residential area, this recently completed contemporary villa combines elegance, comfort, and high-end amenities. It boasts sea views and a peaceful setting, conducive to an exceptional quality of life. Upon arrival, you'll discover a vast reception area bathed in natural light. The living room, extending into a dining room, opens onto a fully fitted and equipped contemporary kitchen. Large bay windows offer panoramic views of the Mediterranean and provide access to a spacious south-facing terrace. A pantry and a guest toilet complete this level. Located on the ground floor, the master suite offers a true haven of comfort. It boasts a sea view, direct access to the terrace, a custom-made dressing room, and a refined bathroom. The garden level, accessible by both an internal staircase and a lift connecting the two levels, comprises four bedrooms with built-in storage. Two of these have their own private bathrooms, while a third separate bathroom and a laundry room complete this space, ideal for hosting family and friends in optimal conditions. Set on a landscaped plot of 1,808 m2, the property offers particularly well-maintained outdoor facilities: a heated swimming pool with an outdoor shower, a perfectly equipped summer kitchen, a pétanque court and several relaxation areas allowing you to fully enjoy the sunny climate of the French Riviera. A large garage and several outdoor parking spaces complete the amenities of this property. A prime location, just minutes from the beaches and shops, to fully enjoy the Mediterranean lifestyle.

Ref. : 2256

Deluxia Immobilier

CANNES3 350 000 €

House for sale summer - 7 rooms - 460 m²

Contemporary villa - Domaine de Super Cannes

Located in the heart of the prestigious Super Cannes estate, this magnificent contemporary villa has been completely renovated to a very high standard. It comprises an elegant entrance hall, a fully equipped top-of-the-range Gaguenau kitchen, a dining area, an office that can be used as a spare bedroom with shower room, a vast, bright double living room with fireplace overlooking the hills of Super Cannes. Upstairs, 4 en suite bedrooms. On the pool level, a large bedroom with bathroom. Sauna with shower, gym, wine cellar. For your moments of relaxation, the 2632m² garden features a boules court, heated swimming pool and pool house with summer kitchen. Large garage for 2 vehicles, a garden shed and a workshop.

Ref. : 1-4464VM

MARLY PRIVILEGE CANNES CROISETTE

NEUILLY SUR SEINE650 000 €

Apartment for sale summer - 2 rooms - 43 m²

Neuilly-American Hospital of Paris - Top floor - 2-room penthouse apartment with same-level terrace - Bright and sunny - Quiet and leafy surroundings

This 44m² (474 sq ft) penthouse apartment, situated on the fourth and top floor of a semi-recent, high-end shared ownership building with a lift, in a completely peaceful setting overlooking gardens, on one of Neuilly's prestigious tree-lined boulevards, features a 40m² (431 sq ft) single-level terrace offering lovely unobstructed leafy views and potential to reimagine the space. Currently laid out as a large studio apartment with its successive, open-plan, spaces, it comprises an entrance hall with kitchenette, a living room and a sleeping area, extended by large picture windows that create a natural flow with the outdoor terrace space, a loggia with a summer kitchen, a bathroom with toilet, and plenty of storage space. Basement storage unit also included with the sale. Option to purchase a parking space at an additional cost (€30,000). Rare property on the market – Penthouse on the top floor, reminiscent of a hotel suite – Single-level planted terrace with no overlook and sky views, automatic sprinkler system and electricity – Bright and sunny - Quiet and leafy surroundings - Huge potential for improvement following renovation work - Concierge in the shared ownership building Close to the shops in Levallois and transport services (bus and Metro line 3) - Ideal as a pied-à-terre or a main residence Property subject to shared ownership status €668,269 Fees not included - Agency fees: 4% incl. tax Fees payable by the buyer - Number of lots in the building: 150 - Average amount of the share of charges €3,000/year - Estimated amount of annual energy costs for standard use: €3,550 ~ €4,860 - Information on the risks to which this property is exposed is available on www.georisques.gouv.fr - Alexis SAVARD - Sales agent - EI - RSAC 534887138 625,000 € Agency fees not included - Agency commission: 4%VAT included Agency fees payable by buyer - Nombre de lots dans la copropriété: 150 - Montant moyen de la quote-part de charges courantes 3,000 €/yearly - Montant estimé des dépenses annuelles d'énergie pour un usage standard : 3550€ ~ 4860€ - Les informations sur les risques auxquels ce bien est exposé sont disponibles sur le site Géorisques : www.georisques.gouv.fr - Alexis SAVARD - Agent commercial - EI - RSAC 534887138

Ref. : 86973870

BARNES PIED-A-TERRE NEUILLY

CHATEAUNEUF-GRASSE3 500 000 €

House for sale summer - 6 rooms - 574 m²

CHATEAUNEUF-DE-GRASSE – Spacious Villa With Panoramic Views

Ideally located in Châteauneuf-de-Grasse, in a peaceful residential area, this exceptional villa with panoramic views is within walking distance of local amenities and just a few minutes from the villages of Valbonne and Opio. Set on approximately 5,800 m² of south-facing landscaped grounds, the luxury villa is surrounded by centuries-old olive trees and Mediterranean plants. The property offers privacy, several parking areas and a peaceful setting. The villa features generous living spaces and high-quality finishes. The spectacular 80m² cathedral-style living room is filled with natural light and opens onto a spacious dining area with direct access to the terraces, landscaped garden and swimming pool. The ground floor also includes a master suite with a luxury bathroom featuring a bathtub and walk-in shower. Upstairs, three spacious suites enjoy open views over the surrounding countryside, with slight sea views. The lower garden level provides additional living space with two en-suite bedrooms, a cinema room, wine cellar, summer kitchen and a shower room by the pool. The villa is equipped with underfloor heating powered by an air-to-air heat pump, double glazing, air conditioning, and parquet flooring in the bedrooms. The property also features a saltwater swimming pool, a second heated pool with a jacuzzi function, and a double garage. This luxury villa for sale in Châteauneuf-de-Grasse, close to Valbonne and Opio, combines Provençal charm, contemporary luxury, panoramic views, landscaped grounds and high-end amenities on the Côte d'Azur. Information on the risks to which this property is exposed is available on the Géorisques website: www.georisques.gouv.fr

Ref. : 11025

DOUGLAS ELLIMAN MOUGINS-VALBONNE

BIOT1 890 000 €

House for sale summer - 5 rooms - 194 m²

Contemporary Elegance in the Hills of Biot

Winter Immobilier presents, exclusively, a single-storey villa that appears to have been designed to embrace tranquillity, natural light and the gentle rhythm of southern living. Nestled within the preserved hills of Biot, in a private and secure estate, it benefits from full southern exposure, allowing sunlight to unfold throughout the day while revealing an unspoiled open view. From the very first steps, the sense of space and calm is striking, enhanced by the refined work of an interior architect who shaped each volume with fluidity and purpose. The expansive 65 sqm living room extends effortlessly towards the outdoors thanks to a large pocket bay window spanning more than five metres, dissolving the boundary between the interior and the terrace. The suspended fireplace becomes the elegant centrepiece that balances warmth and contemporary style. Beneath the bioclimatic pergola, the terrace turns into a natural extension of the home, ideal for sunlit breakfasts or long summer evenings. The open-plan kitchen, equipped with high-end appliances, features a generous central island designed for sharing simple, convivial moments. The villa offers a 23 sqm master suite facing an exotic garden, with a luminous bathroom including a bathtub, Italian shower and bespoke cabinetry, as well as a thoughtfully arranged dressing room. Two additional bedrooms, each with their own shower room, WC, glazed wardrobe and private terrace, create an intimate and comfortable night space. A study that opens onto the terrace, a versatile room that can be used as a bedroom or creative studio, a practical utility room and a bright garage complete the layout. The outdoor areas reflect the same balance of beauty and serenity. A second terrace finished in exotic wood, shaded by a pergola, accompanies the pool area, where a wooden deck sets a warm and inviting atmosphere. The 1,603 sqm Mediterranean garden reveals its olive trees, Japanese maple, fig tree from Solliès, lavender and local species through various living spaces. A petanque court with an adjoining terrace, a flowered restanque and a quiet nook facing East offer moments to share, contemplate and unwind while enjoying the view over the Aspres estate. High-quality features include reversible air conditioning, a thermodynamic water heater, electric blinds, fibre internet, solar panels rated A for energy efficiency, and Italian fittings with rainfall showers and hygienic hand showers in each of the four WCs. Every detail contributes to a lifestyle defined by harmony, comfort and understated elegance. A truly unique property, ready to be discovered.

Ref. : 01034OR

Agence Winter immobilier

MANDELIEU-LA-NAPOULE1 990 000 €

House for sale summer - 7 rooms - 307 m²

Panoramic Sea View

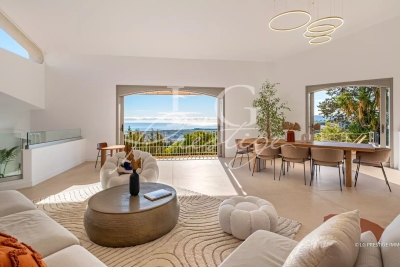
Your agency in Mandelieu-La Napoule is delighted to present this beautifully renovated villa, ideally positioned on the hills of Capitou in a dominant setting with complete privacy and breathtaking panoramic sea views. The property offers a spacious living room, a separate TV lounge, four bedrooms, three bathrooms, and a dedicated office/library. The fully equipped kitchen opens onto a large terrace featuring a summer kitchen and an inviting pool area — perfect for entertaining while enjoying the view. Additional features include a wine cellar, a private cinema room, and a garage, completing this exceptional home. Contactez Vanessa HESSE au +33667208643

Ref. : 84253584

LG PRESTIGE IMMOBILIER

LE ROURET1 100 000 €

House for sale summer - 9 rooms - 187 m²

Exclusive: Exceptional, unobstructed views of the sea and hills in total tranquility. Built in 1960 and expanded in the 1980s, this Provençal house offers 187 m² of living space including a 67 m² triple living area: a charming living room with a large fireplace, a dining area opening onto a covered terrace overlooking the countryside and the sea, and a dining room. The kitchen is fully equipped and suitable for casual dining, with a laundry room, 4 bedrooms, a bathroom, and 2 shower rooms. On the garden level: a small independent bedroom with a shower room. Summer annex: a one-bedroom apartment with shower room, converted from a former garage The property benefits from a 2,300 m² garden featuring a beautiful 10 m x 5 m swimming pool, a pool house with a barbecue and a pizza oven. Some renovation work is needed. An exceptional property in a prime location! Real estate in 06650 Le Rouret offers many advantages for those looking to buy a home there. The first benefit is the location: this small town is situated in the stunning Provence-Alpes-Côte d'Azur region, known for its Mediterranean climate, picturesque landscapes, and preserved natural surroundings that provide a refreshing living environment. Le Rouret offers an attractive housing market with a range of charming homes, from traditional Provençal villas to luxurious modern properties. Additionally, its proximity to major cities like Nice and Cannes provides easy access to job opportunities as well as numerous cultural and recreational activities. Finally, despite its residential nature, Le Rouret is not lacking in essential amenities such as schools, shops, and restaurants.

Ref. : 485V2943M

AGENCE DE L'OLIVIER

GASSIN5 800 000 €

House for sale summer - 8 rooms - 230 m²

Gassin luxury estate with sea views, guest house and 13 446 sqm landscaped grounds

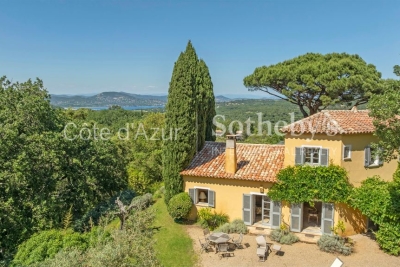
Gassin estate with sea views, guest accommodation and 13,446 sqm of landscaped grounds Located close to the historic village of Gassin, the beaches of Pampelonne and Saint-Tropez, this character property enjoys a privileged setting within approximately 13,446 sqm of landscaped grounds. Positioned in a dominant location, the estate benefits from open countryside views extending towards the Mediterranean Sea. The property comprises a principal residence of approximately 230 sqm, a guest pavilion and an independent caretaker's house of approximately 60 sqm. The main residence offers generous reception areas including a spacious living room, dining room and secondary lounge. The accommodation comprises three en suite bedrooms including a principal suite with dressing room and full bathroom. The guest pavilion, connected via a charming patio, accommodates two additional bedrooms and a shower room. Outdoor amenities include multiple terraces, a swimming pool area, summer lounge and pergola, all designed to maximise enjoyment of the exceptional natural surroundings. The estate offers a rare level of privacy while remaining within easy reach of Saint-Tropez, Pampelonne beaches and the region's most prestigious amenities. A renovation programme would allow the future owner to fully unlock the property's considerable architectural and investment potential. This estate represents an exceptional opportunity for a prestigious family residence, luxury holiday retreat or long-term investment within the Gulf of Saint-Tropez. Côte d'Azur Sotheby's International Realty For further information or to arrange a confidential private viewing, please contact Côte d'Azur Sotheby's International Realty, your trusted expert in luxury real estate within the Gulf of Saint-Tropez and across the French Riviera.

Ref. : CA9-1088

COTE D'AZUR SOTHEBY'S INTERNATIONAL REALTY

VILLEFRANCHE-SUR-MER2 100 000 €

House for sale summer - 4 rooms - 107 m²

VILLEFRANCHE SUR MER - RENOVATED VILLA FOR SALE - PANORAMIC SEA VIEW - TERRACE/GARDEN - JACUZZI - GARAGE

Nestled in an exceptional location, just a short walk from the Old Town and the beaches, this fully renovated contemporary property enjoys breathtaking views over the Bay of Villefranche. The main house consists of a spacious and light-filled living area with an open-plan lounge and fully fitted kitchen. The sleeping quarters consists of two beautiful en-suite bedrooms, each with its own shower room and toilet facilities. The entire living space opens onto a generous terrace offering spectacular panoramic views of the Mediterranean Sea and Saint-Jean-Cap-Ferrat. The property also includes a separate independent dwelling consisting of a studio apartment with a kitchenette and shower room. On a separate landscaped terrace, a charming outdoor summer lounge area features a jacuzzi, summer kitchen, and barbecue, creating the perfect setting for relaxation and entertaining. A garage and an adjoining cellar complete this rare offering. Meticulously maintained and ready to move into, the property benefits from high-quality features including air conditioning, double glazing, low-maintenance upkeep, and optimal comfort. Its particularly pleasant outdoor spaces, intimate atmosphere, and exceptional natural light make it a truly unique address on the French Riviera.

Ref. : N-41379

Century 21 LAFAGE TRANSACTIONS Nice

NICE1 690 000 €

House for sale summer - 4 rooms - 140 m²

NICE MONT BORON - 140 m² VILLA FOR SALE - SWIMMING POOL - 475 m² PLOT - SEA VIEW - IN PERFECT CONDITION - CLOSE TO AMENITIES

In the heart of Mont Boron, in an elevated and highly sought-after setting, this charming villa is nestled within a small private estate. In perfect condition, the property enjoys breathtaking panoramic sea views, a charming plunge pool, beautifully landscaped gardens, and several parking spaces. Ideally located close to shops and public transport, it offers the perfect family home. The villa is arranged as follows: On the upper level, accessed directly from the road via a private footbridge, there is a spacious living room with an open-plan kitchen opening onto a lovely terrace with spectacular panoramic views over the Baie des Anges and the Château hill. This level also features a bedroom with an en-suite shower room and WC. The garden level consists of a further bedroom with its own shower room, as well as a magnificent principal suite with a large walk-in dressing room and an en-suite bathroom. A summer kitchen and a laundry room complete this delightful property.

Ref. : N-41408

Century 21 LAFAGE TRANSACTIONS Nice

LE LAVANDOU1 755 000 €

Apartment for sale summer - 5 rooms - 151 m²

Exceptional Rooftop Apartment – PURE BAY, Saint-Clair, Le Lavandou Located in one of the most sought-after areas of Le Lavandou, in the heart of Saint-Clair—an iconic address on the Var Riviera—this exceptional apartment is set within the confidential PURE BAY residence, reserved for a select few privileged owners, in a rare environment facing the Îles d'Or. Situated on the top floor, this remarkable 5-room apartment offers over 150 sqm of living space, enhanced by elegant contemporary architecture and a design focused on light and seamless indoor-outdoor living. Its full south-facing exposure floods the interiors with natural light throughout the day, creating a serene atmosphere in direct connection with the Mediterranean. The reception area, approximately 55 sqm, extends naturally onto the terraces through large sliding glass doors, creating a perfect continuity between interior and exterior spaces. Clean lines, carefully selected materials, and high-end finishes give the property a distinctly contemporary signature. The night area, thoughtfully separated, features four generously sized bedrooms, some with direct access to the outdoor spaces, along with several shower rooms and a bathroom. The layout has been designed to ensure both privacy and fluid day-to-day living. Outdoors, the property truly reveals its exclusive character with a private terrace of over 100 sqm—a genuine rooftop living space that can be arranged as a summer lounge, outdoor kitchen, solarium, or wellness area. In this panoramic setting between sky and sea, every moment becomes a rare experience, in absolute tranquility. The residence, delicately integrated into a terraced landscape, blends harmoniously into a Mediterranean green setting composed of olive trees, palm trees, and local species, enhancing the sense of privacy and serenity. Features & Comfort: Ducted reversible air conditioning via heat pump Large aluminum sliding windows and electric roller shutters Large-format 80x80 tiling Fully fitted bathrooms with refined finishes Secure residence with videophone, underground parking, and elevator Rooftop terrace with water connections and fittings (jacuzzi possible depending on layout) A rare location: Just 700 meters from Saint-Clair beach Immediate proximity to shops, restaurants, and the port Quick access to Bormes-les-Mimosas and the Massif des Maures A truly emblematic property combining generous volumes, spectacular outdoor spaces, and a prime location, designed for a discerning clientele seeking a rare and preserved Mediterranean lifestyle. Legal Mentions (in French) : Honoraires à la charge du vendeur. Les informations sur les risques auxquels ce bien est exposé sont disponibles sur le site Géorisques : www.georisques.gouv.fr .

Ref. : 849

RE/MAX SUNSET

COGOLIN2 600 000 €

House for sale summer - 6 rooms - 235 m²

Villa + 2 building plots for sale in Cogolin (83310)

Large contemporary villa with swimming pool in the hills above Cogolin Nestled in the hills above Cogolin, this elegant contemporary two-level villa offers approximately 235 m2 of living space, a total built area of approximately 350 m2 including the garage and workshop, and is situated on a magnificent plot of approximately 4,013 m2 (1 plot including the property and 2 other building plots of approximately 1,400 m2 each). The ground floor offers generous, light-filled living spaces thanks to large bay windows opening onto a spacious terrace. Here you will find a fully equipped open-plan kitchen, a double living room with a fireplace, a spacious office, and a guest WC. The villa features 4 bedrooms, a spacious office, 3 bathrooms, a laundry room, and a fully equipped summer kitchen, perfect for enjoying sunny days. Outside, a swimming pool with a shower blends harmoniously into the lush green surroundings. The amenities also include air conditioning, attractive exterior lighting, and a large garage. The property also has a well. A property with generous volumes, offering comfort, light and a privileged living environment just minutes from the beaches and the Gulf of Saint-Tropez.

Ref. : 2631

AGENCE MER MEDITERRANEE

CHATEAUNEUF-GRASSE2 990 000 €

House for sale summer - 7 rooms - 239 m²

Charming Property with Panoramic Views over the Hills and the Sea

Nestled within an exclusive and peaceful residential environment just minutes from the charming village of Châteauneuf-Grasse and all amenities, this elegant property enjoys a truly privileged and highly sought-after location. Set on a magnificent 4,000 m² landscaped plot, beautifully planted with centuries-old olive trees, the villa offers a rare and breathtaking panorama over the hilltop villages of the hinterland and their rolling green hills, extending all the way to the stunning Bay of Mandelieu. Bathed in natural light, the villa captivates with its generous proportions and refined atmosphere. The impressive living room, enhanced by a fireplace and soaring ceilings of approximately 3.20 metres, flows seamlessly into an inviting dining area. The fully fitted, high-specification kitchen features an adjoining pantry and laundry room, combining elegance with practicality. Expansive pocket sliding glass doors open onto a superb terrace, a fully equipped summer kitchen, and a workshop, creating a perfect harmony between indoor and outdoor living and embracing the essence of the Mediterranean lifestyle. The first floor accommodates four beautifully appointed bedrooms. The spectacular master suite enjoys breathtaking views and features a dressing room along with a stylish en-suite shower room. Two additional bedrooms share a spacious shower room with separate WC. A study completes this level, ideal for remote working or as a private office. Outside, the brand-new swimming pool is framed by charming stone walls and beautiful olive trees, blending seamlessly into the enchanting surroundings. Benefiting fully from the panoramic views, it provides an exceptional setting for relaxation and refined entertaining. The owners are currently replacing the oil-fired heating system with a modern heat pump. A remarkable property combining Provençal charm, authenticity, and modern comfort, surrounded by renowned golf courses, fine dining, and international schools, and ideally located just 30 minutes from Nice International Airport in Nice.

Ref. : V3696VA

JOHN TAYLOR VALBONNE

ARCACHON780 000 €

House for sale summer - 4 rooms - 85 m²

ARCACHON TOWN CENTRE – CHARACTER HOME WITHIN WALKING DISTANCE OF THE TRAIN STATION, MARKET AND BEACHES

**MICHAËL ZINGRAF REAL ESTATE – BASSIN D'ARCACHON is pleased to present, exclusively, this elegant character property ideally located in the heart of Arcachon.** Just a short walk from the train station, shops, market and beaches, this charming villa offers a highly sought-after lifestyle where everything can be enjoyed on foot. Behind its charming façade, the property reveals a warm and inviting interior that beautifully combines the character of traditional architecture with modern comfort. The spacious living area, flooded with natural light, features impressive ceiling heights, exposed beams and a welcoming atmosphere. A delightful glass extension enhances the reception areas and creates a true indoor-outdoor living space to be enjoyed throughout the year. The sleeping quarters comprise three comfortable bedrooms and two shower rooms, offering an ideal layout for both a primary residence and a holiday home. Outside, you will enjoy a private and intimate outdoor living area featuring a covered terrace as well as a sunny open-air terrace, perfect for summer dining and relaxation. With no garden maintenance required, this property represents the ideal lock-up-and-leave residence for enjoying the Arcachon Bay lifestyle with complete peace of mind. A rare and highly desirable address, offering the very best of Arcachon living in a home that combines authenticity, comfort and effortless elegance. A true favourite for those seeking the charm of a period property and the convenience of a fully walkable lifestyle in the heart of Arcachon.

Ref. : MZIBA1445

MICHAEL ZINGRAF BASSIN ARCACHON