OK
More than Less than
€  ok

Key-words : stone

Houses and Apartments, your real estate specialist magazine offers a selection of ads that match with the keyword stone. You can refine your search by specifying the area or price range in the navigation bar link Search for a House/Apartment.

FLAYOSC1 469 000 €

House for sale stone - 6 rooms - 231 m²

EXCEPTIONAL PROPERTY CONTEMPORARY VILLA - 7 ROOMS - FLAYOSC

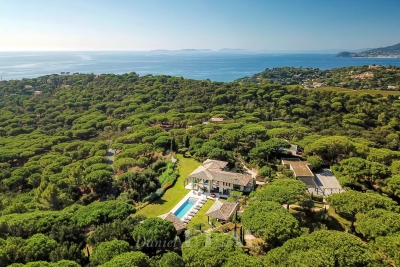
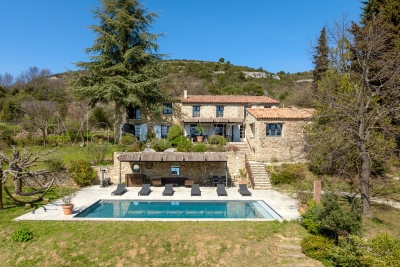
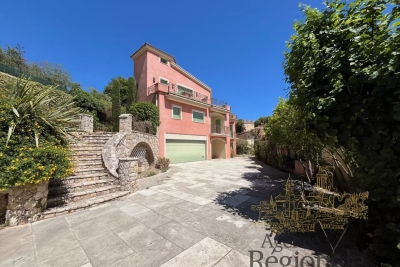
Extender Immobilier offers you an exceptional villa nestled at the gates of Green Provence, combining panoramic views, absolute calm, architectural refinement and Provençal lifestyle, a few minutes from the village center of Flayosc, 40 minutes from the Mediterranean beaches and 10 minutes from the train station. Completely fenced and easily accessible, this contemporary villa sits on a landscaped, wooded plot of 5800m2. Each species has been carefully selected and positioned to create a harmonious balance: majestic palm trees, centuries-old olive trees, fragrant rose bushes, fruit trees, and citrus trees protected by attractive rockeries. A well provides water for this exceptional garden. Enjoy a superb 9x5m traditional saltwater pool surrounded by brushed Egyptian stone terraces, and a comfortable 44m2 pool house, a true living space insulated and protected by sunshades and electric roller shutters. Inside, you'll find a fully equipped kitchen with a central island, a leather-effect granite worktop, a built-in barbecue, and a stylish bathroom with toilet. A magnificent and authentic dry-stone fountain overlooks the relaxation area. In terms of parking, the property offers numerous parking spaces, a very high three-car carport (possibility of a camper van), a generous 75m2 garage (6 cars) tiled and insulated like a living room, then a second 50m2 garage (2 cars). This well-maintained and meticulously maintained villa of 230m2 offers single-level living and generous, light-filled spaces. The entrance opens onto a superb 50m2 open-plan living and dining room with remarkable high ceilings and a 26m2 mezzanine converted into a playroom... featuring a striking Eiffel-style metalwork by Des Compagnons. The 35m2 eat-in kitchen, the heart of the home, boasts a central island, granite countertops, high-end appliances, and ample storage. Direct access to the garage makes everyday life easier. On the night side, there are 4 spacious bedrooms with closets of 16/18m2, including the master suite of 40m2 equipped with a double dressing room and a bathroom with shower and toilet. This property is distinguished by the nobility of the materials used, the quality of construction and services ... ducted air conditioning, 80x80 rectified porcelain stoneware, solid oak parquet flooring in the bedrooms, double-sided wood stove, sliding doors, quality of the two-tone aluminum joinery, bioclimatic slatted shutters, designer and quality kitchen and bathrooms, pergola in solid Cedar carved by the Compagnons, teak terrace, gutters.... An exceptional property, thanks to its architectural design, clean lines, layout, premium amenities, and noble materials.... To discover this unique place which combines modernity and Provençal authenticity, contact Valérie Boutemy at 06 18 94 06 16 or vb@extenderimmobilier.

Ref. : 431
Extender immobilier

LA TURBIE1 695 000 €

House for sale stone - 10 rooms - 333 m²

LA TURBIE: Property with 10 rooms, swimming pool, sea view

Unique, located in the heart of the village of LA TURBIE, accessible on foot to all amenities, beautiful property on 3 levels totaling 333. 07m2 including: - On the ground floor: Gardener's apartment 3 rooms, large cellar, and double garage; - On the first floor: Spacious living room, kitchen, 2 en-suite bedrooms, and guest WC; - Upstairs: Large room, office, kitchen, one en-suite bedroom, and guest WC. Large circular terraces overlooking all living rooms and offering a magnificent panorama of the village, the sea, and the mountains. Large overflow basin, spacious entrance with electric gate, and numerous parking spaces. Quality features: Double glazing, electric shutters, reversible air conditioning (ducted), stained glass, old wooden service door, bathroom, kitchens, and summer kitchen in lava stones... Built in 2010/2012, connected to the main sewer, lots of potential. Fees payable by the buyer.

Ref. : CONLAN

AGENCE REGIONALE

MOURIES2 491 000 €

House for sale stone - 9 rooms - 441 m²

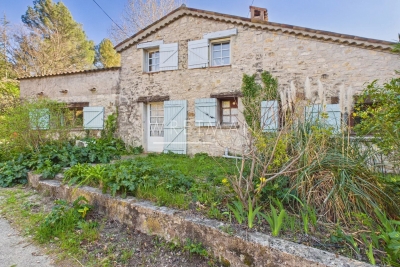
Positioned right in the heart of the village of Mouriès, this magnificent farmhouse has recently been renovated with great thought and elegance, while retaining its authenticity and charm. All the typical architectural features inherent in village farmhouses of the period are here: thick stone walls to keep in the cool, old exposed beams, cement tiles, terracotta floor tiles and solid parquet flooring. In a peaceful setting, private and discreet, the property comprises two dwellings totalling 440 m² of living space. The ground floor of the main house comprises a welcoming entrance hall, off which is the large, exceptionally well fitted kitchen that convivially opens onto a dining area. On the other side of the hallway there are two sitting rooms. A superb mansion-style stone staircase leads upstairs to the 5 bedrooms, including a wonderfully appointed 70 m² master bedroom. The guest house is separate and comprises a large cathedral room on the ground floor, which doubles as a sitting room, dining room and kitchen. Upstairs there is another beautiful master suite and a mezzanine that could easily be used as an extra bedroom or study. The beautifully landscaped garden with its 9x4m pool and large, shady terrace under a trellis add the finishing touch to this exceptional property, far from the madding crowd and a complete oasis in Provence.

Ref. : 1450

Colpaert et Wehrle

PARIS 16EME9 250 000 €

Apartment for sale stone - 13 rooms - 550 m²

Paris XVIe - OECD - Spectacular reception apartment combining splendor and exceptional volumes.

Just a stone's throw from the Jardins du Ranelagh, in a prestigious Art Deco building constructed between 1928 and 1931 by Jean Walter (recently refurbished), superb 549 m² Carrez duplex (550.96 m² floor area) bordered by a 420 m² private garden. This apartment, with its exceptional character and spacious rooms, offers the charm and spirit of a family home. It is laid out like an inverted duplex: - on the first level: an entrance gallery leading to a grand staircase, a mezzanine overlooking the masterly living room, four large bedrooms (32 m², 26 m², 24 m², 20 m²), three bath/shower rooms, a SPA area with hammam and sauna, and a fitted dressing room; - on the garden level, a magnificent 75 m² living room with 7.30 m high ceilings, overlooking the garden and facing south-west, a second living room with a study and fireplace, a dining room, a bedroom, an adjoining shower room and a fully-equipped sports room, a galley kitchen, a scullery, a cold room and a secure wine cellar. High-quality workmanship, noble materials, well-balanced and appreciable volumes. An elevator serves this duplex, equipped with sophisticated home automation. An adjoining studio (18.27 m²) and a large double garage (29 m²) complete this exceptional property. LOI ALUR: 85 lots in the condominium. Annual share of the provisional budget approx. €38,080. Single mandate n°20001. Agency fees 3% incl. VAT, i.e. €250,000 - selling price €9,250,000 excluding fees - DPE: (E). No proceedings in progress on the basis of articles 29-1 A and 29-1 of law no. 65.557 of July 10, 1965 and article L. 615-6 of the CCH. Information on the risks to which this property is exposed is available on the Géorisques website: www.georisques.gouv.fr Pricing details at

Ref. : 86962726

VANEAU COLLECTION PRIVEE

ST-PAUL-DE-VENCE795 000 €

House for sale stone - 3 rooms - 90 m²

Detached house in the village of Saint-Paul

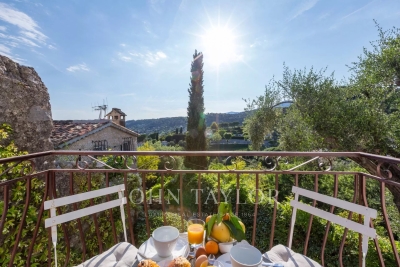
Just a stone's throw from the legendary Colombe d'Or and the Saint-Paul bowling alley, this charming 100 m² house enjoys a privileged location: discreet, intimate and yet within easy reach of all amenities. Completely redesigned by designer Joëlle Debuyst, it combines the charm of the past with contemporary comfort. Spread over three levels, the property features a modern, fully-equipped kitchen, a cosy living room opening onto a balcony with uninterrupted views over the countryside, two double bedrooms, two elegant shower rooms and a welcoming, unoverlooked courtyard with a large, convivial table and garden furniture ideal for entertaining.

Ref. : V2342CO

JOHN TAYLOR SAINT PAUL DE VENCE

VENCE5 975 000 €

House for sale stone - 7 rooms - 445 m²

Modern villa with postcard view of the Mediterranean

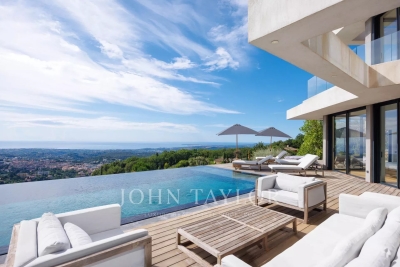
This superb, recently-built 355 m² contemporary villa is ideally located on the heights of Vence, in the heart of a 4,000 m² landscaped plot. It offers an exceptional setting with postcard views of the sea - from Cap d'Antibes to the Baie des Anges and as far as Cap Ferrat - and the surrounding mountains. From the moment you enter, the house captivates with its generous volumes, including a vast living room bathed in light thanks to large bay windows, high ceilings and a fully-equipped kitchen opening onto the terrace. An adjoining laundry room is equipped with a washing machine and dryer. On the first floor, a first master suite with dressing room, full bathroom and direct access to the main terrace and saltwater heated mirror infinity pool. Upstairs, four comfortable suites, each with en-suite shower room and toilet, offer varied views of the garden, sea or mountains. An office completes this level. The exterior, with its 300 m² terrace, is a true haven of peace: garden furniture, Bali stone swimming pool 12 x 5 m, panoramic views... everything invites you to relax in absolute calm. Two outdoor parking spaces and two garage spaces complete this exceptional property. A new villa with top-of-the-range amenities, perfect for enjoying the Côte d'Azur to the full in a setting that's both luxurious and soothing!

Ref. : V2689CO

JOHN TAYLOR SAINT PAUL DE VENCE

NICE830 000 €

Apartment for sale stone - 3 rooms - 78 m²

NICE - BAS BAUMETTES: MAGNIFICENT 2-BEDROOM APARTMENT ON THE TOP FLOOR WITH LARGE TERRACE

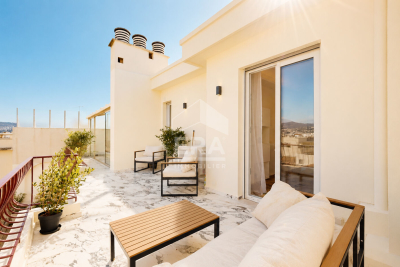
NICE - BAS BAUMETTES: On the top floor, LARGE 3-ROOM APARTMENT WITH A BEAUTIFUL 23 sqm OPEN-AIR TERRACE AND BALCONY WITH SEA VIEW. Composed of an entrance hall, living room opening onto a terrace and balcony, separate fitted and equipped kitchen with a 10sqm veranda, 2 beautiful bedrooms, office area, numerous cupboards and storage spaces, laundry room, shower room and separate toilet. Bright, dual-aspect apartment with SOUTH/NORTH exposure and a beautiful unobstructed view. High-end amenities with all the necessary comforts, air conditioning, double glazing, electric shutters... A cellar completes this property. Collective parking within the residence. Ideal first purchase, second home or rental investment. Close to all shops and amenities, a stone's throw from the tram station and a few minutes from the Promenade des Anglais and the beaches. Contact our Nice Era Gambetta real estate agency; Real estate specialist in the Gambetta/Fleurs/Musiciens/Carré d'Or neighborhoods, for more information (sales, purchases, valuations, real estate advice, etc.). Contact us at 04 92 07 87 52!

Ref. : n862

ERA GAMBETTA

CALLIAN2 950 000 €

House for sale stone - 10 rooms - 391 m²

Fayence canton, old oil mill from the 14th century

At the foot of the picturesque hilltop village of Callian, discover this exceptional 14th-century olive mill, entirely renovated using high-quality materials while preserving its history and authentic character. The main residence captivates with its unique charm, vaulted cellars and generous interior spaces. It offers seven bedrooms, each with its own bathroom or shower room, ensuring the utmost comfort for family and guests. The property also includes a caretaker's house with three additional bedrooms, as well as a charming stone guest house comprising a further bedroom, bringing the total accommodation to eleven bedrooms. The grounds, extending over more than four hectares, are one of the estate's most remarkable features. Enhanced by a pond fed by a natural spring, they provide a peaceful and unspoilt setting in which to enjoy nature and embrace the Provençal art of living. A rare, historic property elegantly combining authenticity, comfort and timeless charm.

Ref. : 4019

MAGREY & SONS VALBONNE

LA CROIX-VALMER29 950 000 €

House for sale stone - 19 rooms - 802 m²

La Croix-Valmer – An exceptional property in a prime location

La Croix-Valmer, Ramatuelle, Saint-Tropez… This unique 800 sqm property just 15 minutes from Saint-Tropez, one of the globe's most famous locations, is set in 3 hectares of secure enclosed and landscaped grounds with the Mediterranean on the horizon. It includes a spacious main villa bathed in sunshine, a second guest villa, a caretaker's lodge, several garages and a helipad. Allying stone and timber, the architectural style is resolutely contemporary, with each and every detail inside the work of a renowned interior decorator. The main villa is accessed by means of an elegant patio with a water feature, leading to a magnificent 100 sqm living/reception room and dining room bathed in sunshine thanks to wide patio windows, a TV lounge, and a kitchen with a pantry. Two staircases access the upper floor which comprises a 33 sqm study, a 42 sqm master suite commanding a sea view, and four further 17 to 20 sqm suites. Facing the 20-metre long swimming pool is a superb exterior area benefiting from an equipped kitchen and fitted with comfortable sofas. The pool technical premises are in the basement, along with a wine cellar and a cold room. Separated from the main villa by a 57 sqm gym, a massage room and a shower room, the guest villa comprises a 47 sqm living room, an open-plan kitchen, and four suites (one on the ground floor). With an independent caretaker's lodge benefiting from a separate entry, four garages and an 8-vehicule carport. The ensemble is perfectly maintained. A unique property in an exceptional location a stone's throw from Ramatuelle and Saint-Tropez.

Ref. : 82951897

Daniel FÉAU Saint-Tropez

MURS2 650 000 €

House for sale stone - 11 rooms - 317 m²

9-acre renovated stone property near Murs with stunning views.

Located close to Murs, a hilltop village between Gordes and the Monts de Vaucluse, this contemporary property is set within a preserved natural Provençal setting, surrounded by olive and oak trees and garrigue landscapes. Privacy and panoramic views ensure an excellent quality of life in this beautiful property, whilst access to the Luberon Golden Triangle with its restaurants and shops is just a short drive away. This traditional dry-stone house blends perfectly into its natural landscape, whilst the fully-renovated interior reveals modern finishes and living spaces bathed in natural light thanks to the large bay windows. The ground floor comprises: spacious, sunny sitting room offering magnificent views over the surrounding landscape, complete with fireplace and built-in bookshelves; large fully equipped kitchen with adjoining pantry and utility room; air-conditioned glass conservatory serving as a gorgeous dining room; principal suite with its private bathroom, WC, and dressing room; suites 2 and 3 with their private shower rooms; suite 4, also with an en suite shower room. From the sitting room, a beautiful industrial-style spiral staircase leads to the upper floor, where you arrive on a mezzanine overlooking the main living area featuring a library space and TV lounge. The first floor accomodates; two lovely suites each with adjoining shower rooms; spacious suite (23m2) with its private shower room and spectacular views - access to this suite is via a second staircase. The house is set on 9.4 acres of fully fenced land, carefully landscaped to preserve the exceptional natural environment. Winding footpaths lead through mature trees, fruit orchards, a vegetable garden, a stone amphitheatre, and a delightful fully equipped gypsy caravan (with shower room and WC), ideal for hosting guests. Just below the house, a heated 10m x 5m swimming pool with an electric cover offers spectacular views and is complemented by a large surrounding terrasse. Amenities include: gas central heating; air-conditioning in all bedrooms; double glazing; automatic gate; fibre-optic internet; water-softener; large carport. This exceptional 317m2 property, renovated with great taste, is nestled in a natural setting where peace and privacy reign. _________Information on the risks to which this property is exposed is available on the Géorisques website: payable by the seller__________Information on the risks to which this property is exposed is available on the Géorisques website: payable by the seller

Ref. : V03165.01972L

Maison Victoire

ST-LAURENT-DU-VAR281 820 €

Apartment for sale stone - 3 rooms - 65 m²

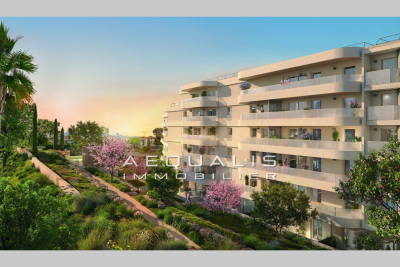
Nu-ownership investment only!!! Three-room ground-floor apartment with a 15.55m² terrace and a 36.73m² garden. Saint-laurent-du-var (chemin des paluds), 83 units ranging from studios to three-room apartments. Investing in nu-propriété (bare ownership) in saint-laurent-du-var means choosing a secure investment, free of taxes and management hassles, in a sought-after town on the côte d'azur, just a stone's throw from nice. ''viva mare'' offers you a rare opportunity, steps from the seafront, in a residential area undergoing revitalization. Thanks to the temporary separation of ownership rights, you can acquire property at an immediate discount of 39% off the purchase price. For 16 years, you bear no charges or taxes, and all rental management is handled entirely by the usufructuary. This is a hassle-free, cost-free, and fully secure investment. At the end of this period, you automatically regain full ownership of the property, which will naturally have appreciated in value. The gain is all the more attractive since the initial purchase is made at a discounted price, with no specific tax on the restoration of full ownership. This arrangement is also ideal for planning a gift, reducing tax liabilities thanks to a lower taxable base. - contract finalization date: june 2026, expected delivery date: june 2028. Please contact 06 66 25 71 66

Ref. : 378V1078A

AEQUALIS IMMOBILIER

GRASSE2 600 000 €

House for sale stone - 15 rooms - 511 m²

Character property to refurbish

La Bergerie des Amandines is a charming property steeped in history, bathed in light and ideally south-facing. The grounds cover a total area of 19,989 sq m, sloping gently from north to south. Entirely surrounded by a stone wall and bordered by hedges, the space offers both privacy and the elegance typical of Provence. The property consists of two separate units, each with its own independent access. The main residence comprises a spacious Provençal villa of 511 sq m spread over four bedrooms, complemented by a separate annexe of 113 sq m, also with four bedrooms. The property is set on 15,682 sq m of land, accessible via two sliding gates for vehicles and three pedestrian entrances. The villa enjoys a peaceful setting and a swimming pool, perfect for enjoying the sunny southern climate. Set apart on a 3,615 sq m plot is the staff house, a detached three-bedroom property currently used as service accommodation, with its own automatic gate. With remarkable potential, this property requires complete renovation to reveal the full richness of its authenticity and elegance. The sale is part of an organised and transparent process, structured in several phases: a viewing period, accompanied by the opening of a secure data room; a phase for receiving offers; followed by a rigorous analysis of the proposals submitted.

Ref. : VAL250085

Savills Valbonne

CLAVIERS550 000 €

House for sale stone - 5 rooms - 139 m²

Stone house with pool and village view - Claviers

On more than one hectare of land, discover this charming stone house o f approx. 133 m², offering a lovely view of the village. On two levels, the house offers on the ground floor an entrance with toilet,you can find two bedrooms with closets, one dressing and a bathroom. On the garden level you will find a large living room with stove, a separate equipped kitchen, a bedroom, and a laundry room. , The property also benefits from a separate bedroom with bathroom. Garden of 14 000 m² with a beautiful swimming pool area and terraces.

Ref. : 86879570

WRETMAN ESTATE & CONSULTING

LE LAVANDOU1 768 000 €

Apartment for sale stone - 5 rooms - 185 m²

LUXURY 100 M FROM THE WATER!

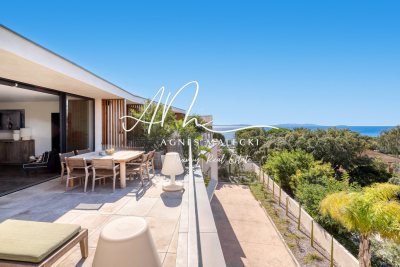
Cavalière Plages - In a luxury residence with three co-owners, this top-floor villa offers an exceptional setting. Nestled in the greenery and facing west, it has two large terraces (40m2 and 17m2) to enjoy the light. This 185m2 property, fully air-conditioned, includes a large living room, a lounge, and a high-end LEICHT kitchen with Avocatus stone worktop. All of it opens onto a beautiful west-facing terrace. The lower floor houses two master bedrooms with private shower rooms and toilets, as well as two other bedrooms equipped with showers and toilets. The apartment is decorated with oak parquet floors and a laundry room. On the practical side: four garage boxes and a parking space. The beach and amenities are within walking distance. No work to be done, all that's left is to put down your suitcases. In an exclusive, luxurious residence with three co-owners, this top-floor villa offers an exceptional setting. Nestled in greenery and facing west, it features two large terraces (40m2 and 17m2) to enjoy the sunlight. This 185m2 fully air-conditioned property includes a spacious living room, a lounge, and a high-end LEICHT kitchen with an Avocatus stone countertop. The entire space opens onto a beautiful west-facing terrace. The lower floor houses two master bedrooms, each with en-suite showers and toilets, as well as two additional bedrooms with their own showers and toilets. The apartment is enhanced by oak parquet flooring and includes a laundry room. For convenience, there are four garage boxes and an additional parking space. The beach and all amenities are within walking distance. No renovation work is required?just move in and enjoy.

Ref. : 1_V10008770

AGENCE AGNES MALECKI - GOLFE DE SAINT TROPEZ

CANNES708 000 €

Apartment for sale stone - 2 rooms - 60 m²

CANNES – STUNNING SEA VIEW • LARGE 2/3 ROOM APARTMENT • 19TH CENTURY BURGEOIS RESIDENCE IN A REMARKABLE PARK

Behind the door, time seems to hold its breath. On the 3rd floor with elevator of an elegant building from the late 19th century, this bourgeois apartment, flooded with light thanks to its south-facing exposure, immediately appeals with its authentic character and high ceiling. From its large openings, the view is breathtaking: the sea, palms, the Lérins Islands, and Le Suquet form an exceptional setting. A breathtaking view! A pleasant entrance hall leads to the kitchen, bedroom, and shower room. The apartment also offers great potential for development, easily transformable into 3 rooms, with the creation of a second bedroom in place of the current kitchen, which can be redesigned into an open kitchen overlooking the living room. Ideally located just a stone's throw from the city center, while enjoying absolute tranquility, this property benefits from a rare privilege: a park classified within the residence itself, a true green and serene haven in the heart of the city. A cellar completes this property. Parking and studio available as options. A character apartment, designed for lovers of places filled with history, bathed in light, and enhanced by a magnificent sea view. Needs refreshing. Photos taken with artificial intelligence to illustrate layout proposals and facilitate planning. Information on the risks to which this property is exposed can be found on the Géorisques website:

Ref. : NP6345

MARCLÉ Real Estate Cannes