OK
More than Less than
€  ok

Key-words : stone

Houses and Apartments, your real estate specialist magazine offers a selection of ads that match with the keyword stone. You can refine your search by specifying the area or price range in the navigation bar link Search for a House/Apartment.

CASSIS3 100 000 €

House for sale stone - 16 rooms - 505 m²

FOR SALE – CASSIS – HERITAGE PROPERTY

Barnes International Realty presents this remarkable residence of approximately 440 m² offering exceptional potential, at the crossroads of history, art and nature. Nestled in a lush setting in the heart of the Cassis countryside and its vineyards, this elegant property, built in 1870, captivates with its authenticity. It is set within more than 1.5 hectares of land, offering a rare and preserved environment. The ground floor reveals a bright entrance hall with decorative cement tiles featuring floral motifs, a refined testimony to the architectural style of the period. The left wing hosts a large living room with fireplace, while the right wing accommodates a spacious dining room, also enhanced by an imposing fireplace. This level also includes an original kitchen, a second light-filled kitchen (formerly the pantry), and guest toilets with shower. A cellar in the basement completes this floor. A mezzanine level provides access to a laundry room and toilets. On the first floor, a hallway leads to five bedrooms with storage, as well as a private chapel with its sacristy. This rare and spiritual space creates a unique atmosphere, ideal for contemplation and reflection. Another intermediate level features a bathroom, a shower room and toilets. The second floor offers six additional bedrooms, a study, a small dressing room and access to the attic. The property also includes a habitable greenhouse extended by a traditional washhouse, forming a comfortable 74 m² guest house, ideal for hosting guests, accommodating a caretaker or creating an artist's studio. Outside, an old stone basin, a small hunters' cabin and a chalet-style garage complete the estate. This inspiring property enjoys panoramic views over the Couronne de Charlemagne hills, the surrounding vineyards, Cap Canaille and a glimpse of the sea. It offers a peaceful and inspiring lifestyle, perfectly suited for a family residence or for exceptional gatherings, just a few minutes from the village. écouvert par Madame Claude Léonetti, Ambassadrice BARNES Présenté par Marie-Mathilde Delahaye du Courtieux +33 (0)6 34 41 29 27 Consultante BARNES Marseille/Cassis Agent commercial RSAC 504460981 Deputy Director – Barnes International Realty Marseille Cassis Information regarding potential risks to which this property is exposed is available on the Géorisques website: www.georisques.gouv.fr . Barnes International Realty presents this remarkable residence of approximately 440 m² offering exceptional potential, at the crossroads of history, art and nature. Nestled in a lush setting in the heart of the Cassis countryside and its vineyards, this elegant property, built in 1870, captivates with its authenticity. It is set within more than 1.5 hectares of land, offering a rare and preserved environment. The ground floor reveals a bright entrance hall with decorative cement tiles featuring floral motifs, a refined testimony to the architectural style of the period. The left wing hosts a large living room with fireplace, while the right wing accommodates a spacious dining room, also enhanced by an imposing fireplace. This level also includes an original kitchen, a second light-filled kitchen (formerly the pantry), and guest toilets with shower. A cellar in the basement completes this floor. A mezzanine level provides access to a laundry room and toilets. On the first floor, a hallway leads to five bedrooms with storage, as well as a private chapel with its sacristy. This rare and spiritual space creates a unique atmosphere, ideal for contemplation and reflection. Another intermediate level features a bathroom, a shower room and toilets. The second floor offers six additional bedrooms, a study, a small dressing room and access to the attic. The property also includes a habitable greenhouse extended by a traditional washhouse, forming a comfortable 74 m² guest house, ideal for hosting guests, accommodating a caretaker or creating an artist's

Ref. : 85758678

BARNES MARSEILLE CASSIS LITTORAL

LES BAUX-DE-PROVENCE3 551 000 €

House for sale stone - 6 rooms - 300 m²

This property, enjoying an exceptional and privileged setting, has been renovated with due respect to the beauty and authenticity of both the building and its surroundings. Set in the heart of the valley of Les Baux de Provence it offers unobstructed views over the village and the surrounding, impressive, rocky landscape. At the side of the hill, on the ground floor, there are two en-suite bedrooms as well as a cinema room and a natural wine cellar. On the floor above there is a generously sized kitchen-dining room and a large sitting room with stone fireplace, both of which open onto terraces as well as two further en-suite bedrooms. The grounds, partly terraced, amount to 5,500m² and are planted with a plethora of Mediterranean shrubs, whilst the discreetly positioned pool takes full advantage of the stillness of the setting. The spectacular views on offer from multiple points in the garden, as well as from the terraces that surround the house, make this property utterly unique. It is offered for sale fully furnished.

Ref. : 1497

Colpaert et Wehrle

PLAN-D'ORGON1 995 000 €

House for sale stone - 7 rooms - 276 m²

Located on the outskirts of Plan d'Orgon and just a few minutes' drive from Eygalieres, this handsome, undeniably appealing period stone farmhouse, dating from the late 18th and early 19th centuries, exudes all the charm of Provence and is set in over 12,000 m² of delightfully wooded grounds. Offering approx. 276 m² of living space, the ground floor comprises a kitchen/dining room that extends to over 50 m², two spacious sitting rooms, one with a fireplace, and there is also a utility room and a guest cloakroom. Upstairs, there are 2 en-suite bedrooms and 2 bedrooms that share a shower room. An adjoining outbuilding housing a further bedroom, shower room and WC is perfect for guests. Outside, the attractively landscaped garden features a 12x5m swimming pool with pool house and tennis court. This is the most delightful family home, ensuring absolute peace and quiet in which to completely relax and unwind and yet ideally situated to take full advantage of everything this vibrant part of Provence has to offer.

Ref. : 206

Colpaert et Wehrle

MÉNERBES4 095 000 €

House for sale stone - 10 rooms - 260 m²

84-acre Luberon winery with stunning Provençal farmhouse.

This prestigious vineyard estate in the Luberon produces AOP wines and features a modern and fully equipped winery, an elegant Provençal mas, an adjoining guest house (the ‘apartment'), and a beautiful swimming pool - set across 84 acres of prime terroir, including 69 acres of vines (42 acres under ownership and 42 acres under lease). Positioned in an idyllic, south-facing setting in the sought-after commune of Oppède, the property offers significant production potential and exceptional opportunities for wine tourism development. The panoramic Luberon views, from every inch of the estate and the farmhouse, are breathtaking. The vineyard is home to a wide variety of grapes - including Syrah, Grenache, Vermentino, Chardonnay, Viognier, and Roussanne - under IGP and AOP, producing a total of eight cuvées in white, rosé, and red, all farmed organically since 2023. The estate also cultivates olive trees and other plantings, contributing to a rich biodiversity. The vineyard benefits from an exceptional irrigation system covering 95% of the plots. The winery is fitted with modern, high-specification, carefully maintained equipment (powered by solar energy), within a total interior space of 680m² spread over two floors - recently refurbished and expanded. The winery comprises: modern vinification area with stainless-steel vats - all of which are thermoregulated - and concrete tanks; charming barrel cellar with exposed stone walls; receiving dock for the grapes, equipped with all necessary equipment; two independent storage areas (one divided into three sections with a labelling machine); two offices for administrative use; WC/shower room for guests; tasting room/shop that has recently been renovated to high standards. The 19th-century Provençal mas perfectly combines timeless elegance with modern comfort and sits at the very heart of the estate. The ground floor is composed of: generous entrance hall with guest WC; 40m² sitting room with Provençal ceilings and exposed beams; adjoining office with abundant natural light; dining room flowing into a fully equipped modern “Fabre” kitchen; double bedroom; utility and laundry rooms; wine cellar; storage space; attached garage. The first floor features: superb principal suite with a lovely Juliette balcony overlooking the valley, dressing room and large bathroom; two spacious bedrooms; two bathrooms; dressing room (or children's room). Outdoors, the property offers complete privacy, with: picturesque dining area to the south of the farmhouse, shaded by a plane tree; green lawned areas and large terraces; heated 15m x 5m swimming pool; stylish pool house with shower and WC - perfect for entertaining and relaxed living in the Luberon. The apartment, which connects to the first floor of the mas, provides approximately 70m² of living space and includes: charming living/dining room; kitchen extending from this space; two bedrooms sharing a bathroom. This space is perfect for accommodating a staff member, family or friends. This vineyard estate presents a unique opportunity to acquire an exceptional property in the Luberon valley, with mature and meticulously maintained vines, a diverse terroir and an idyllic setting. Supported by a state-of-the-art winery and an experienced production and management team already in place, the estate is further distinguished by a picturesque farmhouse offering a high level of comfort, which can be developed keeping with the philosophy of its current owner whilst also presenting scope for further development. __________Information on the risks to which this property is exposed is available on the Géorisques website: payable by the seller

Ref. : V03140.01971L

Maison Victoire

ST-PAUL-DE-VENCE3 200 000 €

House for sale stone - 11 rooms - 8000 m²

Property with Exceptional Development Potential – Saint-Paul-de-Vence

Located just a few meters from the famous village of Saint-Paul-de-Vence, this rare property offers outstanding real estate development potential in a peaceful setting with open views over the surrounding countryside. Key feature: the land allows for the construction of two additional houses. The possibilities for subdivision and construction have already been studied, and urban planning information has been obtained from the Saint-Paul-de-Vence town hall, making this an extremely rare opportunity in this highly sought-after area. Set on a beautiful plot planted with vines and olive trees, the property currently includes: A main house of approximately 350 sqm, currently divided into three independent apartments. The building requires major renovation work. A former shepherd's house of approximately 104 sqm, previously restored with exposed stone walls and traditional terracotta tiles, comprising three bedrooms, but also requiring significant renovation work. Overall, the entire property requires substantial renovation, making it an ideal project for an investor, developer, or buyer looking to restore and enhance a character property. With the possibility to build two additional houses, several development options are possible: creation of a small residential estate, development of four independent houses in total, a family estate or high-potential investment project in one of the most desirable areas of the French Riviera. A rare opportunity in Saint-Paul-de-Vence, combining land with vines and olive trees, construction potential, and strong value after renovation. Full file and additional information available upon request.

Ref. : 86869101

Coldwell Banker Art Realty

ANTIBES3 300 000 €

House for sale stone - 6 rooms - 430 m²

Provençal residence nestled in the heart of a private estate - Antibes

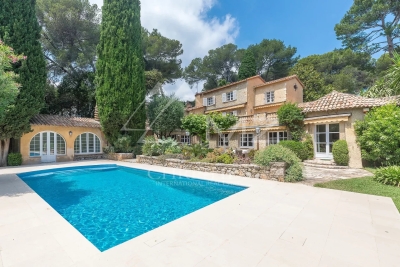
This stunning Provençal-style property, designed by a renowned architect, is ideally located in the heart of a private estate in Antibes, within a peaceful and highly sought-after residential area. Offering approximately 430 sqm of living space across three levels, it combines timeless charm with refined elegance. The bright and spacious interior features generous volumes, including a vast triple reception room with an impressive fireplace, a separate kitchen with adjoining utility room, and five bedrooms—each with its own en-suite bathroom or shower room—ensuring comfort and privacy for all residents. Outside, a flat, sun-drenched garden invites relaxation and conviviality, enhanced by a stone-bordered swimming pool, an elegant pool house, and a large detached garage. This property offers the perfect setting to fully enjoy the long Mediterranean days, and represents a rare opportunity to experience the art of Southern living in a preserved and sophisticated environment.

Ref. : MZICA7421

Michaël Zingraf Christies International Real Estate CANNES CROISETTE

ANGLET830 000 €

House for sale stone - 5 rooms - 115 m²

5-room villa just a stone's throw from the Cinq Cantons and the beaches

In Anglet, in a sought-after residential neighbourhood close to Les Halles des Cinq Cantons, the beaches and the Chiberta golf courses, discover this new contemporary villa offering an exceptional living environment between nature and the ocean, in a new, intimate and secure housing development. Spread over two floors, it offers a large living room with an open-plan kitchen extending into the dining area, opening onto a terrace and landscaped garden. A master bedroom with dressing room and shower room completes the ground floor. Upstairs, several spacious bedrooms, including a suite, are arranged around a family bathroom, ideal for welcoming family and guests. High-end features: large-format tiling, parquet flooring in the bedrooms, large bay windows, home automation, reversible air conditioning and a closed garage. Possibility of a private swimming pool. A rare property, combining modern comfort, elegance and a gentle way of life in the heart of the Basque Coast.

Ref. : BI1-2496

BIARRITZ SOTHEBY'S INTERNATIONAL REALTY

PARIS 6EME560 000 €

Apartment for sale stone - 2 rooms - 35 m²

Paris 6 - Top floor - Bright

Ideally located just a stone's throw from the Seine, nestled on the third and top floor by staircase of an attractive old condominium. We offer you this charming apartment of 35.56m² carrez and 44.23m² floor area. It comprises an entrance hall, a living room with open kitchen, a bedroom upstairs, a shower room with toilet and a 4m² terrace. A cellar in the process of being fitted out completes this property. Agency fees payable by vendor - Nombre de lots dans la copropriété: 31 - Montant moyen de la quote-part de charges courantes 1,284 €/yearly - Montant estimé des dépenses annuelles d'énergie pour un usage standard : 1540€ ~ 2110€ - Les informations sur les risques auxquels ce bien est exposé sont disponibles sur le site Géorisques : www.georisques.gouv.fr - Claire Lise DEPERRAZ - Agent commercial - EI - RSAC 877 602 615

Ref. : 86095117

BARNES PIED-À-TERRE SAINT-GERMAIN-DES-PRÉS

CANNES7 450 000 €

Apartment for sale stone - 11 rooms - 407 m²

CANNES – APARTMENT IN A PRIVATE MANSION, 407 SQ.M (4,381 SQ FT) ON THREE LEVELS, GARDEN AND PRIVATE TERRACE AND SEA VIEW - 407 sq.m (4,381 sq ft)

At the heart of Cannes, overlooking a Plage du Midi beach and just a five-minute walk from the old port of Cannes, Villa Saint Yves is an exceptional, rare and intimate property on the water, facing towards the Lérins Islands and the Estérel mountain range. A unique property in a majestic Belle Epoque villa, this 407 sq.m (4,381 sq ft) apartment spans three floors of the private mansion (out of a total of four) offering vast volumes and superb sea views. A 150 sq.m (1,615 sq ft) private garden, a stunning panoramic terrace and direct access to the beach through a discreet gate round off this rare property. The three main lots all face south (and north in the main courtyard) and showcase the refined Mediterranean architecture of the early 20th century. On the ground floor is a beautiful hall, directly overlooking the reception rooms, main kitchen and dining room with its ceilings up to 4.17m (13.68ft) high and terrace and garden access. Up the interior staircase through a second entrance door is the garden level with four bedrooms and their bath/shower rooms, a family room/workshop with garden access and a second kitchen. On the first floor up the main communal stairs of the private mansion is a magnificent suite facing the sea with a balcony and a bathroom with shower and toilet, and a walk-in wardrobe. The two other bedrooms each have their own shower room and toilet, one with a sea view. TV area and utility room. This rare property combines period charm with the functionality of a family or reception residence. A rare find: steeped in history, on the water's edge, a stone's throw from the old port, Forville market and Le Suquet, in one on the most authentic neighbourhoods in Cannes.

Ref. : 6318

AGENCE VARENNE PARIS 6E

PARIS 8EME2 070 000 €

Apartment for sale stone - 5 rooms - 145 m²

Paris VIII - Saint-Philippe-du-Roule - A refined setting ready to live in

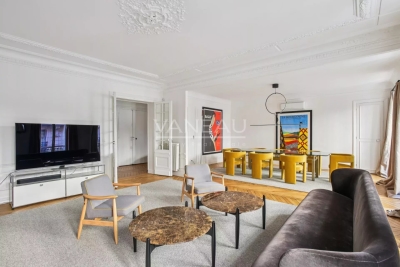
Ideally located near the Champs-Elysées and shops, the VANEAU group offers you this luxuriously renovated, air-conditioned apartment, within a stone building. The common areas have been recently renovated and include an elevator. The apartment consists of a beautiful entrance hall, a large double living room, a master suite with dressing room, a bathroom with laundry area, two bedrooms including one overlooking the courtyard, as well as a shower room. The fully equipped kitchen has a dining area. A cellar completes this property.

Ref. : 85963904

VANEAU TROCADERO

BORMES-LES-MIMOSAS2 050 000 €

House for sale stone - 5 rooms - 129 m²

Villa in Gaou Benat on a magnificent and large plot of land:

SOLD : Discover this villa in the heart of the fabulous Gaou Bénat estate, situated on a SUPERB plot of over 3200 m2, easily accessible, ensuring peace and quiet and a living space sheltered from view. While just a few minutes' walk from the beach, this cubic house built of Bormes stone comprises a main residence with a bright, south-facing living room opening onto a terrace of over 80 sq m, an open-plan kitchen, an office area, two bedrooms with en-suite bathrooms, and a separate WC. On the garden level, a separate 41 sq m apartment offers a living room with an open-plan kitchen, a bedroom, a bathroom, and a WC. A large garage completes this level. This property, which would require some work, offers great potential due to its southern exposure, the size of the land and the possibility of carrying out an extension and a swimming pool. Well located in an area subject to a brush clearing requirement. For all information, please contact Véronique GODET at +33613058041 or for CABINET DUJARDIN, expert in luxury real estate in Bormes-les-Mimosas, Gaou Bénat, Cap Bénat and Lavandou.

Ref. : 1_261

Cabinet Dujardin

BORMES-LES-MIMOSAS2 389 600 €

House for sale stone - 4 rooms - 126 m²

VERY RARE AT GAOU BENAT: SUPERB VILLA WITH PANORAMIC SEA VIE

You dream of a typical Gaou Bénat house: cubic, with Bormes stone, in the heart of nature and offering comfort and modernity. Come and discover this magnificent property which has benefited from a complete renovation with extension, using quality materials. As soon as you enter, you will appreciate this beautiful, bright living room with an open, fully equipped kitchen and the sea as far as the eye can see. The master suite, worthy of a decoration magazine, offers a surface area of more than 30 m2. Not only will you enjoy the sea view from your bed but also from the bathroom in this completely open space. A bedroom, with the sea in the background, a bathroom with WC, a separate WC complete this level. An independent part, converted into a studio, can accommodate friends or family. You will enjoy the splendid view of the sea and the Golden Islands from the beautiful terraces. It is very easy to park at least five cars on the property as well as to charge an electric vehicle. It is an ideal place for lovers of this prestigious domain of Gaou Bénat. The calm, the proximity to the beach on foot, the sea view are real assets. For any information, please contact Christophe DUJARDIN at +33494711389 or by e-mail:

Ref. : 1_273

Cabinet Dujardin

VENCE3 300 000 €

House for sale stone - 10 rooms - 450 m²

A charming Bastide offering an idyllic lifestyle: perfectly positioned near local amenities with exceptional rental potential."

Nestled in the heart of an exceptional natural environment just minutes from the centre of Vence, the Bastide de la Sine reveals itself as an architectural jewel of the 18th century. This character residence, built in 1751 and enhanced by a total renovation, unfolds over approximately 290 m² of rare elegance, where original stone harmonises with absolute contemporary comfort. The ground floor, a true ode to the art of entertaining, opens onto vast reception areas bathed in light, while the two upper floors house five master bedrooms and four refined bathrooms, offering each guest a sanctuary of privacy and serenity. The enchantment continues outdoors, where the estate extends over more than a hectare of superbly wooded parkland. A true sensory oasis, the garden features a majestic 19 x 7-metre heated swimming pool fed by a natural spring, a romantic rose garden, a contemplative fish pond, and a private tennis court for sporting leisure. To perfect this idyllic living environment, three independent outbuildings totalling 150 m² allow for the hosting of family and guests in optimal comfort, or for accommodating a caretaker couple in complete discretion. The experience of this rare property is completed by a luxurious pool house, boasting a fully equipped summer kitchen and a lounge perfect for Mediterranean evenings, as well as a double garage and extensive parking areas. Ideally located in the Nice hinterland, in the immediate vicinity of the legendary village of Saint-Paul-de-Vence and only 20 kilometres from Nice Airport, this historic bastide combines generous proportions with a privileged lifestyle, offering an enchanted retreat away from prying eyes while remaining connected to the world.

Ref. : 86808845

Coldwell Banker Art Realty

ST-PAUL-DE-VENCE3 200 000 €

House for sale stone - 15 rooms - 296 m²

Charming stone house with sea view – Saint-Paul-de-Vence

“Le Paradou” property offers an exceptional and authentic 296 m² stone house with two independent guest houses with pool, set on a 2,000 m² plot decorated with Mediterranean vegetation and with various terraces to enjoy remarkable views of the village and the sea. The main house, designed by the renowned architect Svetchine, reflects an elegant and authentic style, full of charm and atmosphere. From the driveway, you enter directly into a welcoming entrance hall, leading to a cozy sitting room with fireplace, a large living/dining area with access to a lovely terrace, and a fully equipped kitchen with direct access to a large terrace – both terraces offering beautiful sea views. Upstairs, you will find two spacious en-suite bedrooms with private bathrooms and toilets, each with fantastic sea views; an additional living room (or extra bedroom); a dressing room; a laundry room; a landing area; and direct access to the pool area. By the pool, there is a large heated pool, an outdoor kitchen, a covered terrace, and a sauna. The two independent guest houses each feature a private bathroom, toilet, and kitchen. The property is completed with a large private parking area. The exterior spaces invite relaxation around the pool or on the variety of terraces, all while enjoying the stunning views surrounding this unique oasis.

Ref. : 86792328

WRETMAN ESTATE & CONSULTING

ROBION1 798 000 €

House for sale stone - 8 rooms - 370 m²

Luberon - Stunning Provençal farmhouse with holiday cottages and a swimming pool

Situated close to the most beautiful villages of the Luberon, this remarkable 18th-century stone farmhouse captivates with its authenticity, Provençal elegance and the quality of its renovation. Offering approximately 330 m² of living space, the property comprises a main house and three self-contained holiday cottages. On the ground floor, the main house features a spacious, light-filled living area that opens out onto the grounds, comprising a large kitchen-diner and a comfortable lounge area. It also boasts three beautiful en-suite bedrooms, one of which is on the ground floor, as well as a guest toilet and a utility room. Outside, the carefully maintained landscaped garden of approximately 7,450 m² is home to numerous Mediterranean species such as olive trees, fruit trees, lime trees and pines. An elegant 12 x 4-metre swimming pool and several terraces, including a pleasant covered terrace, invite you to make the most of the gentle Provençal way of life. A garage completes the property. A property full of character, combining old-world charm with contemporary comfort, ideal for continuing a hospitality business or as a beautiful family home, situated close to local amenities in the heart of the Luberon.

Ref. : MZIGO3439

Michaël Zingraf Christies International Real Estate GORDES