OK
More than Less than
€  ok

Key-words : stone

Houses and Apartments, your real estate specialist magazine offers a selection of ads that match with the keyword stone. You can refine your search by specifying the area or price range in the navigation bar link Search for a House/Apartment.

PARIS 17EME2 265 000 €

Apartment for sale stone - 6 rooms - 156 m²

Paris XVIIe - Villa des Ternes - Triplex

Nestled in the greenery and tranquility of the Villa des Ternes, within a remarkable Art Nouveau hôtel particulier in brick and stone, built in 1904 by architect Albert-Jean Polart for the orientalist sculptor Henry-Louis Broise — whose singular history has left its mark on both diplomacy and French cinema — this beautiful six-room family triplex of 156 m2 (Carrez) captivates with its character, generous volumes, and nearly 16m2 private courtyard-terrace, a true rarity in central Paris. The apartment is spread across three levels: raised ground floor, first floor, and basement. On the ground floor: a spacious and bright south-west facing living room with 4.3 meters ceiling height, a dining room beneath a glass roof opening directly onto the private courtyard-terrace, and a fitted kitchen. On the first floor: a master suite with dressing room and en-suite bathroom, two additional bedrooms, a guest bathroom, as well as a spacious mezzanine level with a large closet. In the basement: a large bedroom with en-suite shower room, laundry area, and storage. The Villa des Ternes is one of the rare private residential lanes in the capital, its regulations prohibit commercial activity and liberal professions, guaranteeing absolute peace and quiet just steps from the bustle of Avenue des Ternes and the Marche Lebon. Cellar included. Parking spaces available to rent within the Villa. Completed in 1904, this hotel particulier, whose architecture blends French, Italian and Arab ornamental influences, inspired by the 12th-century Palazzo della Zisa in Palermo, was once home to the Iranian ambassador before serving as the setting for Andrzej Zulawski's L'Important c'est d'aimer (1975) — the film for which Romy Schneider won the very first César Award for Best Actress.

Ref. : 87021658
VANEAU TROCADERO

VILLENEUVE-LÈS-AVIGNON799 000 €

House for sale stone - 6 rooms - 148 m²

Rare charming village house with views of the Palais des Papes and the Philippe le Bel Tower

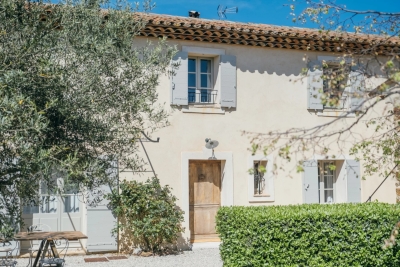
In the heart of the village of Villeneuve-lès-Avignon, just a stone's throw from the shops and the bustling historic centre, this charming, tastefully renovated village house offers a peaceful and intimate living environment, sheltered from prying eyes. Behind its unassuming façade, the house reveals a lovely tree-lined garden featuring a small pond, a fig tree, an olive tree and a pleasant terrace, creating a gentle, Mediterranean atmosphere. The ground floor comprises a beautiful, light-filled living area, open to the outside thanks to large windows overlooking the garden and terrace. The property has been fully renovated using high-quality materials, in a simple yet refined style, notably featuring beautiful travertine floors. Upstairs, a master suite enjoys unobstructed views of the Philippe le Bel Tower and the Palais des Papes. A second bedroom and a bathroom with a bathtub complete this level. The top floor offers a lovely study area as well as a third bedroom with ample storage space. A warm and easy-going home, combining charm, light and modern comfort, in one of the region's most sought-after villages.

Ref. : VP947

Von Peerc Real Estate

CHATEAUNEUF-GRASSE1 650 000 €

House for sale stone - 6 rooms - 175 m²

Riviera Countryside - Charming Provencal style villa boasting panoramic views of the sea and mountains

Co-Exclusive Listing: This charming Provencal-style villa is serenely situated in the beautiful Riviera countryside, boasting stunning views of the sea and the Esterel mountains. Enveloped by lush greenery and a soothing provencal ambiance, this sophisticated home welcomes you to unwind and savor relaxing moments from sunrise to sunset. The villa is set on beautifully landscaped Mediterranean grounds spanning 1,485m², complete with olive trees, stone walls, five terraces, a heated swimming pool with a large terraced sun deck area, and a built-in large outdoor BBQ with a gas hob attachment. Spanning two levels, the ground floor features a reception room, dining area, and fully equipped kitchen, all opening onto large terraces and gardens. This level also includes a luxurious master suite with a private bathroom that leads to the garden and swimming pool, a second bedroom, and a guest restroom. The lower level offers a cozy lounge with a fireplace, two spacious en-suite bedrooms with bathrooms, a kitchenette, a utility room, and a convenient carport. The villa is equipped with newly installed reversible air conditioning and heating throughout, ensuring year-round comfort. The property is conveniently located just 25 minutes from Nice Airport, 30 minutes from Cannes Croisette, 10 minutes from Valbonne, and 5 minutes from Chateauneuf. It is also close to several tennis clubs and golf courses. Agency fees are included in the listing price and charged to the Seller. Information on the risks to which this property is exposed is available on the GeoHazards website: Ref: 12706

Ref. : 00099

CARLTON INTERNATIONAL Saint-Jean-Cap-Ferrat

GASSIN849 000 €

House for sale stone - 4 rooms - 101 m²

Charming stone house with pool and garden -

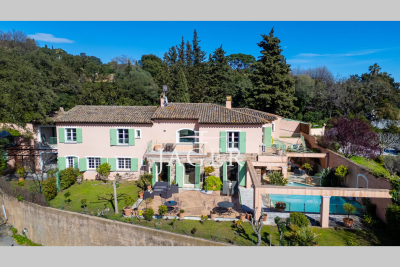
Absolutely smitten with this stone house fully renovated using high-quality materials. Let yourself be charmed by the authentic character of this pied-à-terre of approximately 101 m², where every detail has been designed for your comfort.The bright living room, enhanced by a fireplace insert, opens onto a modern fitted kitchen and a practical laundry room.The sleeping area includes a master suite with a walk-in closet and shower room, as well as two welcoming bedrooms, complemented by a stylish bathroom and an elegant shower room. Comfort is complete thanks to discreet ducted air conditioning throughout all rooms and already converted attic spaces offering additional volume.Outside, you'll fall for the south-facing terrace with its private pond, as well as a second, shadier terrace on the bedroom side for quiet moments. Ideally located with quick access to Saint-Tropez and the beaches, this property also features a parking space and access to the residence's swimming pool. This is a rare opportunity offering very attractive rental yield for discerning investors.

Ref. : 394V3054M

JAGER IMMOBILIER

CARQUEIRANNE1 600 000 €

House for sale stone - 6 rooms - 240 m²

CARQUEIRANNE IDEAL LOCATION CLOSE TO VILLAGE AND BEACH

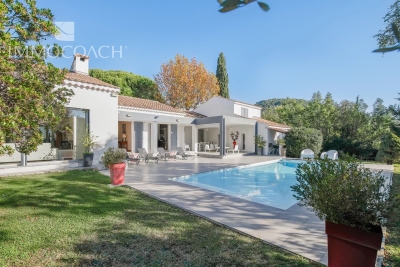
Rare on the market, this 240m2 property within a stone's throw of the village and beach. Set on almost helf an acre of land with pool. 4 beds, 3 baths and a granny annex. Early viewing recommended.

Ref. : 86434744

IMMOCOACH - Luxury & Investment Properties

NICE1 195 000 €

Apartment for sale stone - 3 rooms - 112 m²

CO-EXCLUSIVE - FOR SALE - NICE MONT-BORON - 3-BEDROOM APARTMENT - 93m² - PANORAMIC SEA VIEW - PRIVATE PARKING

Located in one of Nice's most sought-after neighbourhoods, just 20 minutes from Monaco and Nice Côte d'Azur Airport, this spacious three-room apartment enjoys a prime location, a stone's throw from shops, supermarkets and public transport. A rare opportunity on the market. Located in a prestigious residence with a caretaker, this apartment offers 90 sqm of total floor area (78 sqm under Carrez law), creating a unique reception space facing the Mediterranean Sea.. This property enjoys a magnificent panoramic view of the Mediterranean Sea and the city of Nice, and comprises: A spacious entrance hall, a kitchen, a bright living room, a loggia extending from the living room, 2 bedrooms, a shower room with WC, a bathroom and ample storage space. Each room has direct access to the outdoor areas. A private parking space in a garage with an integrated cellar completes this property. Agency fees due by the buyer.

Ref. : 86790964 VA B

NICOLAS PISANI & LAURENT ROMOR

PARIS 16EME869 000 €

Apartment for sale stone - 4 rooms - 88 m²

Paris XVI - Charming apartment - J.B Say

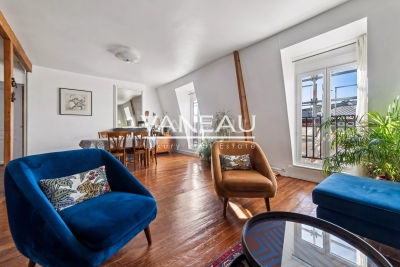
A stone's throw from Auteuil Church, this characterful apartment of 82.88m² Carrez law accessible by staircase occupies the entire sixth and top floor of an old building built in 1910. Exposed beams, parquet flooring, and a fireplace give a warm atmosphere to the living room, which includes a living and dining area. Exhibiting, the adaptable property (no load-bearing walls) offers an independent kitchen, a study area, three bedrooms, a shower room, and separate toilets. The rare tranquility in the city center, the west-facing light, and the unobstructed view contribute to the charm of the place. The privileged location encourages walking: Sainte Périne park, metro stations, schools, and nearby shops are only a few meters away. Two cellars complete the property. LOI ALUR: 26 lots in the co-ownership. Annual budget share of approximately 2100 Euros. Simple mandate - Mandate number: 21957. Agency fees paid by the seller - sale price €869,000 including fees - DPE: E. No ongoing proceedings under Articles 29-1 A and 29-1 of Law No. 65.557 of July 10, 1965, and Article L. 615-6 of the CCH. Information on the risks to which this property is exposed is available on the Georisques website: www.georisques.gouv.fr - Details of our pricing on

Ref. : 86832193

VANEAU AUTEUIL - PASSY

MOUGINS12 500 000 €

House for sale stone - 9 rooms - 518 m²

Superb estate with panoramic view

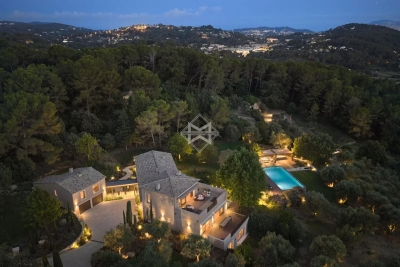
Located in one of the most prestigious areas of the region, this modern Provençal property offers over 500 m² (5,380 sq ft) of living space and boasts panoramic views of the surrounding hills. Entirely renovated in 2025 by a renowned interior architect, this residence subtly blends the charm of Provençal heritage with exceptional contemporary design, showcasing a perfect harmony between tradition and modernity. The villa features 7 en-suite bedrooms, each with its own unique identity. The interiors have been meticulously designed, using high-quality natural materials such as oak, stone, and brass to create a warm and sophisticated atmosphere. Nestled within a 3. 2-hectare (7.9-acre) estate, the property is a true natural playground, featuring a 200-tree century-old olive grove, a football field, a golf practice area, and a dedicated pétanque court. The 14-meter heated swimming pool, complete with its own pool house and summer kitchen, provides the perfect setting for relaxing summer days and barbecues. An independent guest house allows you to welcome family and friends with optimal comfort and privacy. Designed to offer maximum comfort, the villa includes a full home automation system, an elevator, a fitness room, a cinema room, a wine cellar and a double garage. A golf cart is also available to facilitate movement within the estate. Located less than 15 minutes from renowned international schools, the international airport, and the beaches of Cannes, this property offers an idyllic lifestyle.

Ref. : 3746

MAGREY & SONS MOUGINS

PARIS 10EME2 500 000 €

Apartment for sale stone - 5 rooms - 154 m²

Exceptional fittings | Upper floor | Terrace

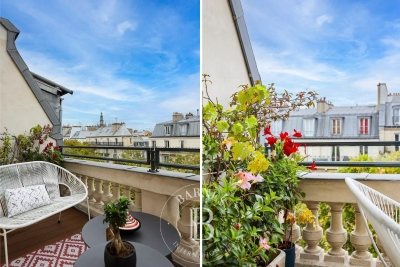
149.55m² or 1,610 sq ft (Carrez Law surface) apartment with terrace, on the fifth floor of a beautiful dressed stone building dating from 1850 with lift. This dual-aspect apartment will delight with its generous proportions and its period charm, combined with top-quality fittings. Composed of an entrance hall with custom-built cupboards, a double-sized reception room with fireplace and access to a 21.5m² (231 sq ft) terrace with no steps, a separate eat-in kitchen, three bedrooms including a master suite with shower room and walk-in wardrobe, a shower room with toilet, a bathroom, and a separate toilet. Modular layout (four bedrooms possible). Beautifully renovated property with high-end finishes, hallways and light, rare on the market. A large cellar rounds off the amenities. Close to Porte Saint Martin as well as shops and public transport services. Fees payable by the seller - Number of lots in the building: 62 - Average amount of the share of charges €5,320/year - Estimated amount of annual energy costs for standard use based on 2021 energy costs: €2,540 ~ €3,450 - Aurélie Martinet - Sales agent - EI - RSAC Agency fees payable by vendor - Nombre de lots dans la copropriété: 32 - Montant moyen de la quote-part de charges courantes 5,320 €/yearly - Montant estimé des dépenses annuelles d'énergie pour un usage standard, établi à partir des prix de l'énergie de l'année 2021 : 2540€ ~ 3450€

Ref. : 86355794

BARNES PARIS 10/19

SEILLANS735 000 €

House for sale stone - 4 rooms - 118 m²

Charming house with a view of the village - Seillans

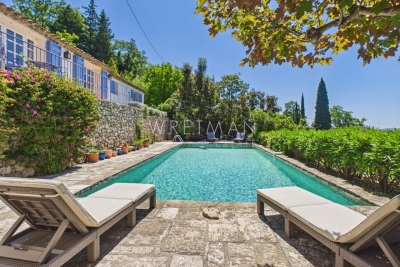
EXCLUSIVITY Located on the heights of Seillans and facing south. Lovely charming house of about 120 m² situated in the heart of a landscaped terraced garden of 3,300 m². The hidden entrance of this property invites us to cross Mediterranean gardens and then leads us to a very beautiful shaded terrace and the superb pool. The main entrance provides access to the kitchen and dining room. On the ground floor, there is also a laundry room as well as a guest toilet. Upstairs, a beautiful living room with a fireplace opens onto a large terrace with a magnificent view of the village of Seillans. A first very spacious master suite with bathroom / WC And two other bedrooms with shower room / WC All the exteriors of the house are well maintained and offer an idyllic and authentic private setting around a very beautiful mosaic pool measuring 12x5m in perfect condition. The property benefits from water autonomy thanks to a natural spring, supplemented by a well, a tank, and two bassinets dedicated to garden irrigation. The high terraced areas are more bucolic and rustic and can be converted into a play area or vegetable garden / chicken coop. A large parking lot and a small stone shed of about 10 m² complete the ensemble.

Ref. : 87021157

WRETMAN ESTATE & CONSULTING

VENCE3 300 000 €

House for sale stone - 15 rooms - 520 m²

Vence – La Bastide de la Sine, Exceptional 18th-Century Stone Property

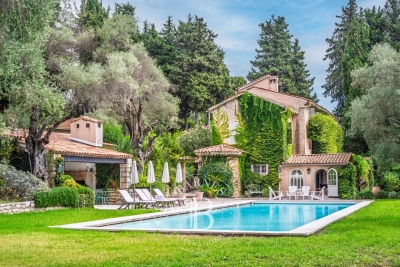
Nestled in the hills of the French Riviera, just minutes from the medieval town of Vence, this splendid stone bastide, built in 1751 and fully renovated in 2018, offers around 290 sq.m. of living space at the heart of a landscaped Mediterranean park of over one hectare. A perfect blend of historic charm and modern comfort, the main residence unfolds across three levels with generous volumes throughout. It features five bedrooms, two bathrooms and two shower rooms, combining elegance with functionality. The outdoors celebrate the Provençal art of living: lavender, centuries-old olive trees, a rose garden, a fish pond, and automatic irrigation fed by a natural spring. The magnificent 19 x 7 m heated swimming pool is complemented by a pool house with summer kitchen, lounge, and terrace with fireplace—an ideal setting for convivial evenings. The property also includes three outbuildings totaling approximately 150 sq.m.: an independent guest house, a caretaker's lodge, and additional versatile spaces. A tennis court, a double garage, and ample parking facilities complete this unique estate. Set in a peaceful and verdant environment, close to Saint-Paul-de-Vence, Tourrettes-sur-Loup, the Mediterranean beaches and Nice International Airport, La Bastide de la Sine embodies timeless elegance and the quintessential Provençal lifestyle. A rare property where every detail has been carefully designed to harmonize nature, history, and modernity. Energy rating: C – Climate rating: A / Estimated annual energy costs for standard use: between €3,100 and €4,190 (reference year 2021). Information on the risks to which this property is exposed is available on the Géorisques website: www.georisques.gouv.fr Agency fees payable by vendor - Montant estimé des dépenses annuelles d'énergie pour un usage standard, établi à partir des prix de l'énergie de l'année 2021 : 3080€ ~ 4180€ - Amélie DOLLÉ - Agent commercial - EI - RSAC 884 445 081

Ref. : 86159134

BARNES Saint-Paul de Vence

MONTAUROUX995 000 €

House for sale stone - 5 rooms - 180 m²

Charming Stone House with Panoramic Mountain Views in Tanneron

Nestled on a hilltop with sweeping views of the open mountain landscape, 15 min from Mandelieu, this beautiful stone house in Tanneron is a true Provençal gem. Here, you can enjoy peaceful countryside living, surrounded by mimosas, olive trees, and Mediterranean plants, while still being just 35 minutes from the vibrant Riviera life in Cannes and 40 minutes from Nice Airport. The stunning Lake St. Cassien, with its natural beaches and water activities, is only a 5-minute drive away. The main house has been thoughtfully renovated to preserve its authentic character. It features a welcoming entrance, a spacious custom-built country kitchen perfect for cooking and entertaining, a cozy dining room, and a living room with a fireplace and exposed wooden beams. Upstairs, you'll find three charming bedrooms and two bathrooms, each full of character and warmth. For guests seeking privacy, there is a separate guest house with a bedroom and bathroom – ideal for visiting friends or family. The pool area is a true highlight – a large terrace surrounds the pool, offering plenty of space for sunbathing and outdoor dining, while the pool itself boasts breathtaking views of the wild, open mountain scenery. This is a place that basks in sunlight by day and transforms into a serene oasis at dusk. A generous lounge area beneath a large tree provides a perfect spot for relaxing on lazy afternoons. The garden is designed for easy maintenance, filled with Mediterranean plants, mature olive trees, and a newly established herb garden. A rare opportunity to acquire a character-filled home in one of the most beautiful natural settings on the French Riviera.

Ref. : 86194388

Capazur Estate

FAYENCE775 000 €

House for sale stone - 7 rooms - 182 m²

Charming Provencal house with panoramic vues - Fayence

EXCLUSIVITY Ideally located between Fayence and Seillans, in an exceptionally peaceful natural setting, this charming Provençal property enjoys breathtaking panoramic views over the village of Fayence and the surrounding hills. Set on more than two hectares of land planted with numerous olive trees, it offers a truly authentic atmosphere with beautiful traditional stone terraces typical of the region. The main house opens onto a spacious terrace shaded by a pergola covered with climbing plants, creating the perfect setting for outdoor dining while enjoying the surrounding views. An outdoor kitchen with barbecue further enhances the Provençal lifestyle and entertaining spaces. Inside, the open kitchen flows naturally into the terrace and living areas. The cosy living room features a closed fireplace, while an additional dining area framed by large windows beautifully captures the view of the village. Just outside, another covered terrace invites relaxation throughout the seasons. High ceilings enhance the sense of space and light throughout the home. Upstairs, the master bedroom with its shower room benefits once again from lovely open views. On the lower level beneath the living room, two additional bedrooms overlooking the garden share a bathroom. Further below, with its own independent access, a charming apartment offers a large covered terrace, a living room, kitchen, bedroom, and bathroom, making it ideal for guests or rental potential. Most levels of the property enjoy direct access to the garden and outdoor spaces. Three garages and three separate vehicle accesses provide both comfort and practicality, while two water recovery tanks complete the outdoor features. An additional cabanon offers further storage or potential for other uses. A rare property full of character, offering an authentic Provençal lifestyle surrounded by nature, calm, and spectacular views.

Ref. : 87030135

WRETMAN ESTATE & CONSULTING

PARIS 16EME3 500 000 €

Apartment for sale stone - 6 rooms - 225 m²

Family and reception apartment - Trocadéro

In one of the most sought-after enclaves of Trocadéro, within a majestic cut-stone building with rare elegance in its common areas, Polo Properties unveils a 225 m² family and reception apartment where the charm of Parisian architecture harmoniously dialogues with contemporary living. Located on the second floor with a lift, this exceptional property opens onto a spectacular entrance hall with generous volumes and a remarkable ceiling height, immediately setting the tone for a confidential and refined address. The reception areas, flooded with light, offer an atmosphere that is both warm and prestigious, ideal for entertaining in an intimate and sophisticated setting. The dining kitchen, designed as a true sharing space, elegantly complements this living area. A cloakroom with guest hand-wash basin completes the ensemble. The sleeping area, perfectly distributed, features four rooms with harmonious proportions, two bathrooms, a shower room, and two separate toilets, offering comfort and privacy for the whole family. A double basement cellar completes this rare property. A characterful apartment in the heart of one of the most exclusive environments on the right bank of Paris, where every detail celebrates timeless elegance. DPE: D (180 kWh/m²/year) Greenhouse gas emissions: 40 kg CO2/m²/year Property subject to co-ownership status — no ongoing proceedings. Average annual charges: €9,800. Transaction fees including VAT payable by the seller. Information on the risks to which this property is exposed is available on the Georisques website: www.georisques.gouv.fr

Ref. : 87035148

Polo Properties

GRIMAUD2 200 000 €

House for sale stone - 12 rooms - 350 m²

Authentic family property of 450 m2 a stone's throw from the village of Grimaud. Flat land of 2850 m2 with open view due south-west over the Maures and the castle of Grimaud. The house offers on the ground floor a vast living space of 150 m2, connecting the entrance patio to the garden and the view. It includes a reception room, a fireplace lounge, a dining room, a library, a large fitted kitchen with pantry and wine cellar. On the same level, a bedroom with shower room, a guest toilet, and an independent apartment comprising living room, kitchen, 2 bedrooms, shower room and covered terrace. Upstairs, the owner's sleeping area includes: a bedroom with balcony and terrace, a bathroom with shower and toilet, a dressing room, a reading room with fireplace and an office. On the same level, 3 bedrooms share a bathroom and a toilet. Garage, swimming pool, multiple terraces and carport complete these facilities.

Ref. : 394V2932M

JAGER IMMOBILIER