OK
More than Less than
€  ok

Key-words : stone

Houses and Apartments, your real estate specialist magazine offers a selection of ads that match with the keyword stone. You can refine your search by specifying the area or price range in the navigation bar link Search for a House/Apartment.

LA COLLE-SUR-LOUP1 950 000 €

House for sale stone - 7 rooms - 230 m²

Stone build property, peaceful location, close to amenities

Situated in the residential heights of La Colle-sur-Loup, this farmhouse enjoys a privileged location, close to the villages of Saint Paul de Vence and La Colle sur Loup (5 minutes away). Designed by the famous architect Robert DALLAS, it is distinguished by its typically Provencal architecture, enhanced by contemporary touches. The spacious living areas, bathed in natural light thanks to the sliding glass doors, open onto an intimate flat. The fully-equipped summer kitchen is the perfect place to relax and enjoy meals al fresco. The 230 m² of living space is divided into 4 en suite bedrooms, offering each occupant absolute comfort. One of the suites, designed as an independent flat, offers the flexibility to accommodate guests or create a dedicated space. The carefully landscaped grounds of 3,200 m² provide a peaceful, leafy setting. A beautiful courtyard of honour enhances the authentic charm of this farmhouse, which includes a 2-car garage and plenty of parking.

Ref. : 85666598

Coldwell Banker Art Realty

GRIMAUD1 595 000 €

House for sale stone - 5 rooms - 180 m²

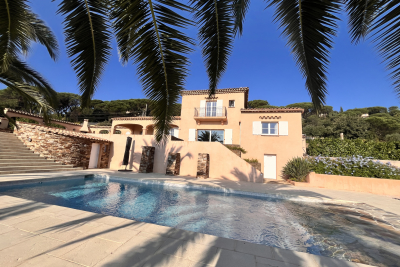
Villa in excellent condition just 600 meters from the center of Grimaud. Entrance under a stone porch, double living room opening onto a beautiful terrace with view, separate fitted kitchen, pantry / laundry room. Guest toilets. East wing with two bedrooms, each with their dressing room, a large bathroom and separate toilet. A large half-level attic bedroom. Upstairs: master bedroom with terrace, dressing room and adjoining shower room. Furnished terrace with barbecue area. Landscaped grounds with large car park, swimming pool with beach, outbuilding. Superb unobstructed view of the countryside and the Château de Grimaud. A MUST SEE

Ref. : 1_612V213M

FEDERAGENCES

LORGUES1 050 000 €

House for sale stone - 10 rooms - 300 m²

HOUSE 15 MIN FROM LORGUES 7 ROOMS TENNIS

If you are looking for a paradise-like place to leave your mark, this property is made for you!Nestled just five minutes from the historic village of Entrecasteaux and its 12th-century castle, halfway between the iconic villages of Lorgues and Cotignac, and 40 minutes from Mediterranean beaches, this authentic Provençal property is set in an exceptional natural setting. Built on nearly 3 hectares of wooded land with large terraces, it offers a rare living environment, combining absolute tranquility and breathtaking panoramic views of the Bresque valley and the Gros Bessillon massif. From the forest road entrance, magic happens: a wrought-iron gate opens onto a winding driveway through nature, leading to the main house of approximately 250 sqm, built in 1980. Almost entirely on one level, it exudes timeless charm thanks to its exposed beams, tiled floors, and elegant decorated terracotta tiles signed by renowned ceramist Alain Vagh. The house offers two entrances: one through a glass roof on the courtyard side, the other opening directly onto a large sunny terrace with views of the pool. The living space consists of a generous living room with stone fireplace and library, a large equipped kitchen, and an office. A corridor serves three bedrooms, each with a private bathroom. A separate space, accessible from an open-air patio, completes the property with a lounge, a bedroom, a shower room, and a veranda, perfect for welcoming family and friends in complete privacy. Away from the main house, an old caretaker's house of about 55 sqm now hosts a warm apartment including a living room with fireplace, an open kitchen, two bedrooms, and a shower room, as well as an independent studio of about 35 sqm. From the stone-covered terrace, the view overlooks an elegant 12 x 6 m pool above a terrace, surrounded by a large tiled deck. Below, a pool house with summer kitchen and barbecue invites enjoying long sunny days. Numerous relaxation areas around the house allow everyone to enjoy moments of tranquility. Modern amenities (tennis court, pétanque court, fiber optic, garage, automatic watering system, double glazing, outdoor parking) blend harmoniously, preserving the authenticity and Provençal soul of the place. The location is ideal: close to lively and picturesque villages, and within short distances of emblematic sites such as the Gorges du Verdon, Saint-Tropez, many wineries, Mediterranean beaches, or ski resorts. The TGV station of Les Arcs is accessible in 30 minutes, Nice airport in just over an hour. A rare property, offering multiple possibilities: character family residence, rental project, or event venue, in the heart of an authentic and preserved Provence.']}]}1690 01 01T00:00:00.000Z

Ref. : 86893131

AGENCE BIRD

MARSEILLE 7EME1 675 000 €

House for sale stone - 5 rooms - 185 m²

Rare Seafront Property with Private Access & Panoramic Views – Malmousque, Marseille 7th

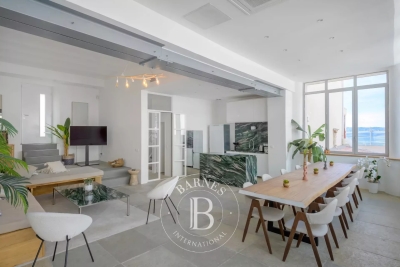
BARNES International is pleased to present this exceptional property for sale, ideally located in the heart of the highly sought-after Malmousque district in Marseille, in a ????? and privileged setting just steps from the sea. Fully renovated by an architect, this remarkable home combines contemporary elegance with high-end finishes, offering generous living spaces filled with natural light, stunning sea views, and a rare private access to the sea, a truly unique feature in this coveted area. The main level opens onto a spacious and luminous living area of approximately 65 sqm, featuring a refined lounge, a dining area, and a fully equipped open-plan kitchen. Designed for seamless indoor-outdoor living, this space extends onto a beautiful 35 sqm terrace with sea views, perfect for entertaining or enjoying peaceful moments in an exceptional setting. A guest toilet completes this level. The sleeping quarters are thoughtfully arranged across multiple levels, ensuring both comfort and privacy. On the upper floor, three bedrooms are offered: A superb master suite with sea views, featuring its own bathroom, toilet, and private terrace, A second bedroom with an en-suite shower room and terrace overlooking the sea, A third bedroom, along with a separate toilet. On the garden level, a fourth bedroom with its own bathroom provides an independent space ideal for guests. This level also includes a dedicated wellness area with a sauna and a fitness room, opening onto a charming terrace, creating a true private retreat. The property boasts high-quality features throughout, including stone flooring, marble bathrooms, ducted air conditioning, double glazing, and refined finishes, combining modern comfort with timeless elegance. A truly outstanding highlight: private sea access, allowing you to fully enjoy the Mediterranean coastline in complete privacy—an extremely rare asset in Marseille. Located in the iconic Malmousque neighborhood, this home will appeal to those seeking authenticity and the Mediterranean art of living. The area is renowned for its village-like atmosphere, with local shops, restaurants, schools, and hidden coves all within walking distance. A rare opportunity on the market in Marseille's 7th district, ideal as a primary or secondary residence, offering an exceptional lifestyle between sea, tranquility, and elegance. Contact : Maureen BERNARD Tél : +33 (0)6 27 33 31 27 Mail : Agent commercial EI (RSAC 912409299) Information regarding potential risks to which this property is exposed is available on the Géorisques website: www.georisques.gouv.fr Agency fees payable by vendor - Montant estimé des dépenses annuelles d'énergie pour un usage standard : 1090€ ~ 1530€ - Maureen BERNARD - Agent commercial - EI - RSAC 912 409 299

Ref. : 86181535

BARNES MARSEILLE CASSIS LITTORAL

LES ISSAMBRES2 990 000 €

House for sale stone - 5 rooms - 240 m²

Completely renovated villa with panoramic sea view!

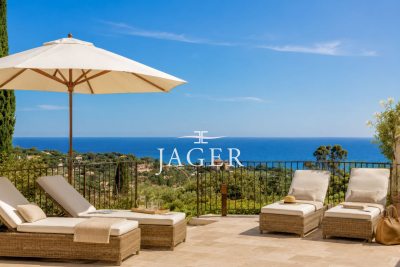
Stone-clad villa fully renovated with panoramic sea views, heated pool, and south-facing exposure Ideally situated in an elevated position just beside Les Issambres, this charming fully renovated stone villa of approximately 200 m² of living space enjoys exceptional panoramic sea views and a south-facing orientation, ensuring optimal sunlight throughout the day. The property is laid out over several levels: Garden level: Two independent en-suite bedrooms, perfect for hosting family and friends in complete privacy. Main level: A spacious, bright living area including a lounge with fireplace, a welcoming dining room, and an open kitchen with a pantry. The whole space opens seamlessly onto the terraces and pool area, offering a stunning unobstructed sea view. This level also features two additional bedrooms sharing a bathroom. Upper floor: A floor fully dedicated to a magnificent master suite, boasting spectacular sea views stretching to the horizon as well as a private rooftop terrace. Outdoors: The villa includes a heated pool, surrounded by expansive travertine terraces, and a fully equipped pool house with a dining area under a covered terrace-ideal for enjoying summer days. Set on a fully enclosed 1,347 m² plot landscaped with terraces, the garden is enhanced by numerous Mediterranean plants and beautifully illuminated by automatic outdoor lighting at nightfall. The property also offers a garage and a large parking area accommodating 4 to 5 vehicles with a turning space.

Ref. : 394V3171M

JAGER IMMOBILIER

TARASCON449 000 €

House for sale stone - 8 rooms - 208 m²

Tarascon – A 5/6 bed period property

This meticulously renovated 18th century freestone-built Town House oozing with character is located in the heart of Tarascon near the shops and just 30 minutes from Avignon TGV station. Benefiting from a courtyard and a terrace, it currently includes a ground floor study, ideal for a self-employed professional or as a spare bedroom. Upstairs are a spacious living/reception room, a sitting room with a stone fireplace, a kitchen and a bedroom. Four further bedrooms are on the 2nd floor. A convertible attic commands a superb view of the chateau. With a double garage, a significant plus in the town centre. To the south, Arles is just 25 minutes away, while the Alpilles to the east are accessible in a similar time.

Ref. : 85642674

Daniel Feau Provence / Lourmarin

CHAMPAGNY-EN-VANOISE1 575 000 €

House for sale stone - 12 rooms - 295 m²

Le Gaulois: Authentic alpine retreat with endless potential

In the magnificent setting of Champagny le Haut, Le Gaulois offers a haven at the gateway to the Vanoise National Park and La Plagne Paradiski. This beautifully renovated village house combines authentic charm with modern comfort, featuring a vaulted 70 m2 reception area with a stone fireplace, a cozy lounge, and a semi-professional kitchen. The property includes 11 en-suite bedrooms across multiple levels, ensuring privacy and flexibility. Ideal for a large family or investment, it is perfect for retreats, themed stays, gîtes, or boutique hospitality. Nestled in a prime region for outdoor activities and near the renowned La Plagne Paradiski ski area, Le Gaulois is a rare opportunity blending character, comfort, and economic potential.

Ref. : 1359

AGENCE RMP IMMOBILIER

GOULT695 000 €

House for sale stone - 5 rooms - 129 m²

Refined 19th century house in centre of popular village.

This 19th century traditional stone house, renovated to an extremely high standard, is nestled in the centre of the tranquil, authentic and popular village of Goult. The ground floor accommodates an impressive entrance hall, with an adjoining sitting room, adorned with newly restored provençal ceilings. The first floor comprises: well-equipped kitchen opening onto the dining area and an elegant sitting-room; laundry with WC. The second floor is composed of: two double bedrooms each with fitted cupboards embellished with antique doors; large bathroom with WC; third bedroom, currently used as an office, with an adjoining shower room and WC. The south-facing rooftop terrace has lovely views of the village and the Luberon valley. Parking is ample within the village. There is a varied choice of good restaurants, a popular bar/café, shops with excellent local produce, plus various tasteful craft shops. From the sleek contemporary kitchen, the traditional wooden beams and travertine tiling throughout, the sophisticated interior design of this jewel of a house will enchant you, as indeed will the village. It is very well located within the Golden Triangle of the Luberon valley.

Ref. : V02845.01926L

Maison Victoire

TOURRETTES785 000 €

House for sale stone - 8 rooms - 250 m²

TOURRETTES - BASTIDES - SWIMMING POOL - RIVER - SPRING - 17,000m² of land.

NEYRAT IMMOBILIER is pleased to present EXCLUSIVELY a rare property in Tourrettes, set in a magnificent setting, nestled within a 18,000 m² park in absolute peace and quiet. A 19th-century stone farmhouse with undeniable charm! This unique home offers: ### Single-storey (ground floor) - An entrance with hallway - A spacious living room - A dining room opening onto a beautiful veranda overlooking the swimming pool area - A fitted kitchen - Two comfortable bedrooms - A large bathroom - A very beautiful office - Garage - Workshop - Utility room with shower and WC ### Upstairs - One bedroom with access to the attic - A shower room / WC ### Garden-level apartment (independent entrance) Including: - A kitchen - A living room - Two bedrooms, each with an en-suite shower room and WC ### Many outbuildings - Two garages, including one attached - A cellar - A former large building, partly made of stone - A workshop - Garden sheds and wooden chalets If you love nature, this property is made for you-- drifting to the sound of birds and the river, it truly feels like a paradise only a few minutes from the villages and Lac de Saint-Cassien!

Ref. : 536964

NEYRAT IMMOBILIER

LE LAVANDOU1 976 000 €

House for sale stone - 14 rooms - 252 m²

EXCLUSIVE: SUPERB PROPERTY WITH SEA VIEW IN CAVALIERE

Discover this stunning property, available exclusively, comprising a spacious 1980s villa, a self-contained flat and a guest house, all set within over 2,000 m2 of landscaped grounds, in a peaceful setting just a few minutes from the beach. As soon as you arrive, you'll appreciate the architecture of this villa with its stone façade and imposing front door, which opens onto a light-filled interior with a beautiful sea view. The main level comprises an entrance hall, a living room and a dining room opening onto a large south-facing terrace with views of the sea and the hills. The separate, fully fitted kitchen has a terrace and a pantry. In terms of sleeping accommodation, the villa offers a master suite with an en-suite shower room and toilet, two spacious bedrooms, a large shower room and a separate toilet. Upstairs, an additional room can be converted into a bedroom or a study and features a balcony with a panoramic view. The garden level comprises a separate one-bedroom flat (T2) of 42 m2 with its own terrace, as well as a utility room, a workshop, a storeroom and a garage with a total area of approximately 100 m2. Outside, the recently renovated swimming pool is perfect for a dip. Very well maintained, the property is surrounded by Mediterranean vegetation and fruit trees. Set below the main property, a detached three-bedroom guest house measuring 52 m2 features two terraces, a garden and a garage. Thanks to its various separate living areas, this property is suitable for both a family and an investor looking for attractive rental potential. For further information, please contact me by email at or by phone on +334 94 71 13 89 for CABINET DUJARDIN, specialists in luxury property in Le Lavandou, Rayol-Canadel-Sur-Mer and Bormes-Les-Mimosas.

Ref. : 1_277

Cabinet Dujardin

SAIGNON2 800 000 €

House for sale stone - - 430 m²

Idyllic 19th-century bastide with stunning grounds and views.

Nestled into the Luberon mountains, close to the town of Apt - renowned for its lively market, cobbled streets, and authentic Provençal charm - this magnificent 19th-century bastide enjoys a private and peaceful countryside setting spanning 3.3 acres, with panoramic views over the valley. Fully renovated to an exceptional standard, this elegant property offers approximately 430m² of living space over three levels and captivates with its timeless character. The house, thoughtfully decorated throughout in tones of white and beige is characterised by beautiful exposed beams and stonework, emblematic of Provence. Magnificent “pierre de Bourgogne” stone flooring and a rich variety of high-quality antique woodwork feature on every level, creating a harmonious atmosphere that is both authentic and refined. An abundance of natural light inundates the living spaces on the ground floor thanks to the large arched bay windows. The ground floor comprises: spacious entrance hall; to the right the beautiful open-plan living space combining a dining and sitting area with a large stone fireplace creating a warm and distinctly Provençal ambiance; small wine cellar accessible from the sitting room; laundry room; guest WC; to the left of the entrance a generous open-plan kitchen with a large dining area, featuring a decorative antique stone fireplace and expansive windows bathing the space in natural light. The main access to the first floor is via an elegant staircase in the entrance hall. This level comprises: bedroom with its en suite bathroom; three more bedrooms, each with its own shower room; small sitting room. The frst floor has acces to the groundfloor guest studio. The second floor offers: two bedrooms with private shower rooms; large, light-filled sitting room with stunning wooden beams; independent shower room. Beautiful antique wooden features complement the elegant white and beige backdrop. An independent guest studio, attached to the house but accessible only from the outside, comprises: living room with a wood-burning stove; kitchen with dining area; bedroom with its own shower room; a staircase from the studio leads to the first floor. The beautifully landscaped garden with stunning views over the valley offers exceptional outdoor living. The centenary plane trees, traditional stone paths, the stone “bassin” and the numerous waterways leading to a pond with a beautiful willow tree all set the tone, complemented by an abundance of traditional Provençal trees and shrubs. Dining and relaxation areas carefully positioned making the most of the views and the leafy shade. The large 12m x 5m heated swimming pool with automatic cover and pool house completes this authentic Provençal garden. Amenities include: oil central heating (underfloor heating for living spaces on the ground floor); mains water; electric fencing; pool heating via heat pump; garden lighting; fibre optic internet; natural spring for garden watering and private well; septic tank compliant with current legislation; large storage out-building. Whether you're seeking a family home, a luxurious holiday retreat or an excellent rental investment this idyllic 19th-century bastide, set in the beautiful Provençal countryside near Apt and the picturesque perched villages of the Luberon Valley offers it all. __________Information on the risks to which this property is exposed is available on the Géorisques website: payable by the seller

Ref. : V03187.01978L

Maison Victoire

LAGNES1 380 000 €

House for sale stone - - 261 m²

Peaceful villa with gite, pools, garden and views.

This charming property In a thoroughly private and peaceful bucolic setting offers a spacious main house and adjacent one-storey gîte, with south to south-west orientation and beautiful countryside views. It is nestled just a 15-minute walk from the centre of the sought-after village of Lagnes, a lively year-round traditional Luberon village with everything to offer, including bars and restaurants, a bakery, a hairdresser's, a small supermarket and pharmacy. Set within a fully enclosed 1.450 acres of garden, the property provides a rare combination of flexibility, privacy, and Provençal character, complete with two swimming pools and generous accommodation totalling 261 m2. In the main house, the accommodation comprises, on the ground floor: entrance hall; sitting room with fireplace; dining room; kitchen with SMEG range; laundry room with courtyard access; guest WC; “petit salon” opening onto summer kitchen; storage cupboard. The first floor accommodates: principal bedroom with terrace, en suite bathroom and small attic space; bedroom with en suite bathroom and small sitting area; guest bedroom with built-in storage and en suite shower room; guest bedroom with built-in storage. The gîte is composed of, on the ground floor: bedroom with shower and basin; bedroom with shower room and separate WC (this bedroom could be connected to the main house); bedroom with shower room. Outdoor spaces feature a beautifully maintained, fully enclosed garden planted with elegant cypresses, many varieties of native flowering shrubs and flowers, lavender beds, and olive trees offering excellent yields in recent years. Two swimming pools (12m x 5m and 8m x 4m) are complemented by terraces, a summer kitchen, a barbecue area, and outdoor showers. The garden is structured by beautifully crafted dry-stone retaining walls, creating gentle terraces that frame the pool and lend a timeless Provençal character. Additional features include a large garage for two cars, a two-car carport, a smaller 2-car garage currently used as a garden shed, and further parking within the grounds, all accessed via an electric gate. Amenities include: air conditioning in principal and guest bedroom; electric radiators for heating; working fireplace in the main house, fireplace with insert in the gîte; fibre internet; mains water plus well water for irrigation; septic tank. This is a versatile and characterful property, ideal for hosting family and guests or generating rental income, all within easy reach of village life and the heart of the Luberon. It would be perfect for families or friends buying together but looking for independence. Less than an hour from Avignon TGV and Marseille airport, this is a property to be lived in and enjoyed throughout the year.

Ref. : V03194.01977L

Maison Victoire

COTIGNAC1 150 000 €

House for sale stone - 6 rooms - 210 m²

Beautiful villa with stunning views - Cotignac

Exclusivity - Set in a dominant position, yet within walking distance of the village, this beautiful Provençal villa built in 2011 enjoys breathtaking panoramic views that define the entire property. The outdoor spaces are truly exceptional, with expansive terraces wrapping around the house in a full 180°, perfect for enjoying the scenery at any time of day. A large infinity pool blends seamlessly into the landscape, complemented by an outdoor shower—an ideal setting for relaxation and entertaining while taking in the remarkable surroundings. Inside, the villa offers modern comfort with underfloor heating and cooling throughout. The main level features a generous and light-filled living and dining area of 87.5 m² with an open-plan kitchen, creating a welcoming and spacious heart of the home. This floor also includes a utility room, a cloakroom, and a bathroom with toilet. Upstairs, three bedrooms each benefit from large wardrobes and access to a private balcony, where the spectacular views continue to impress. A bathroom and additional storage room complete this level. On the garden level, an independent stone building houses a studio with its own bathroom—ideal for guests or rental potential—as well as a garage with a wine cellar. The 4,602 m² garden features 68 olive trees and typical Provençal plants. A rare opportunity to own a property where views, outdoor living, and Provençal charm come together in perfect harmony.

Ref. : 86242855

WRETMAN ESTATE & CONSULTING

L'ISLE-SUR-LA-SORGUE4 900 000 €

House for sale stone - 16 rooms - 900 m²

Near Isle-sur-la-Sorgue—An exceptional estate between the Luberon and Mont Ventoux, set on 15 hectares of grounds

Located between L'Isle-sur-la-Sorgue and Pernes-les-Fontaines, this exceptional property is set on 15 hectares of unspoiled, fully enclosed grounds. Completely renovated between 2022 and 2025, it elegantly combines Provençal architecture with the very high-end features of a contemporary design. The main house, measuring approximately 500 m², offers spacious, light-filled living areas: a high-end kitchen, a dining room, a living room with a fireplace, a home theater, and an office. Two spacious suites are located on the ground floor. An elegant stone tower houses the staircase leading to the upper floor, where a spacious suite and a family suite are located. A gym, a laundry room, a pantry, and a wine cellar complete this property, designed with meticulous attention to detail. On this same level, there is also a separate apartment of approximately 60 m², featuring its own exterior entrance. Outside, the landscaped grounds—dotted with olive trees, oaks, truffle oaks, and almond trees—offer a succession of quintessentially Provençal settings. A path lined with dry-stone walls and shaded by a lush vine trellis leads naturally to the pool area. This area features a superb 6 × 13 m Bali stone pool with a sun deck, surrounded by spacious terraces made of Sinai stone. A pool house with a summer kitchen and covered lounge extends this space, complemented by an adjoining guesthouse comprising two bedrooms and a shower room with a toilet—ideal for hosting family, friends, or staff. The property also features a 120 m² garage, a carport for three vehicles and a shelter for two vehicles, a 170 m² storage shed, and a former stone sheepfold of approximately 160 m², with a completely new roof and floors. Home automation, heating and cooling via a ducted heat pump, Schüco windows and doors, motorized shutters, an automatic irrigation system fed by the Canal de Provence, and custom-made fixtures and fittings all attest to the level of comfort and quality of finish in this property. Located between the Luberon and Mont Ventoux, this rare estate where stone, architecture, and nature come together in perfect harmony, blending Provençal character, contemporary comfort, and serenity.

Ref. : MZIGO3442

Michaël Zingraf Christies International Real Estate GORDES

RAYOL-CANADEL-SUR-MER2 520 000 €

House for sale stone - 8 rooms - 255 m²

VILLA WITH SPLENDID SEA VIEW IN RAYOL CANADEL SUR MER

In the highly sought-after town of Rayol-Canadel-sur-Mer, discover this magnificent and impressive villa with its 1950s architecture and breathtaking sea views. The spacious terraces offer a unique panorama stretching from the Domaine du Rayol to Cap Nègre, and across the sea to the islands of Levant and Port-Cros. The villa, with its stone base and generous proportions, sits atop a beautifully landscaped plot of over 2,200 square meters. From the moment you enter, you'll be captivated by the bright and spacious living area, which opens onto a large terrace offering breathtaking sea views from sunrise to sunset. On the same level, you'll find a fully equipped kitchen partially open to the living room, a master suite with a large bathroom, and a guest WC. On the lower level, there are four bedrooms, one with an en-suite shower room, a separate WC, a shared shower room, and access to a garage of over 25 square meters. A separate apartment provides a private retreat for guests or the potential for seasonal rental income. A second 40-square-meter garage offers ample parking within the property. The villa also boasts a beautiful swimming pool with a summer kitchen and a pétanque court. Ideally located, this property is just a few minutes' walk from the beach and the center of Rayol-Canadel. Christophe DUJARDIN, I am available for any inquiries at +33494711389 or at for CABINET DUJARDIN, experts in luxury real estate in Rayol-Canadel-Sur-Mer, Le Lavandou, and Bormes-Les-Mimosas.

Ref. : 1_274

Cabinet Dujardin