OK
More than Less than
€  ok

Key-words : stone

Houses and Apartments, your real estate specialist magazine offers a selection of ads that match with the keyword stone. You can refine your search by specifying the area or price range in the navigation bar link Search for a House/Apartment.

EYGALIÈRES4 590 000 €

House for sale stone - 15 rooms - 641 m²

Eygalières – An elegant family home with a swimming pool

This elegant property dating from 2015 is set in a near 800 sqm plot in the heart of Eygalières village. Offering about 468 sqm of living space on four floors benefiting from lift access, it includes a living/reception room featuring exposed beams and a stone fireplace, a dining room, a kitchen, a sitting room, and six bedrooms including a garden-level master suite. A seventh bedroom would be possible. With a fitness room, a spa, a study and a home cinema. On a basement with a garage, a boiler room and a storage room The landscaped garden benefits from terraces, a swimming pool and a pool house, and commands a 360° view over the village's rooftops with the Alpilles mountain range as a backdrop.

Ref. : 87157128

Daniel Feau Provence / Lourmarin

ROQUEFORT-LES-PINS3 950 000 €

House for sale stone - 11 rooms - 400 m²

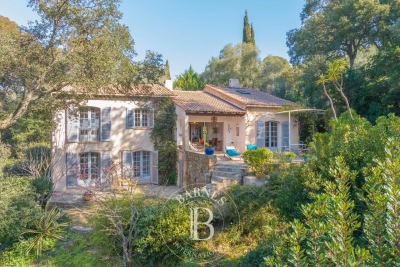
Stunning charming bastide in the heart of olive grove

Just a few minutes from the Mediterranean coastline and the picturesque medieval village of Valbonne, this remarkable bastide, believed to date from 1872 (as indicated by a stone marking on site), is nestled in the heart of a preserved and private natural setting. Facing south, the house offers approximately 400 sqm of living space, including six beautiful bedrooms. It has been carefully renovated in keeping with its original, authentic character, using high-quality materials such as traditional terracotta floor tiles and exquisite reclaimed stone elements. Set within a flat olive grove of around 1.7 hectares, this charming property elegantly embodies the Provençal art of living and invites you to enjoy the gentle lifestyle of the South of France. Accompanied by the song of cicadas, it provides an idyllic setting for relaxation—whether by the pool or on one of the shaded terraces, delicately draped with wisteria, with soothing views stretching across lavender in bloom. A true invitation to serenity on the French Riviera. At the center of the main façade, a timeworn solid wood door opens onto a hallway leading, on one side, to a games room, and on the other, to an intimate sitting room extended by a study. Faithful to traditional southern French architecture, the bastide is designed with a southern orientation while preserving interior coolness and tranquility. Carefully placed openings filter the sunlight and offer beautiful views over the grounds and the pool. The décor, inspired by the Provençal spirit, subtly blends authenticity with contemporary touches, in a palette of soft, natural tones that enhance the peaceful atmosphere.On the first floor, the reception area comprises a living room with fireplace and a library, both opening onto a charming covered terrace. A delightful Romeo and Juliet balcony extends the spacious and welcoming kitchen, which flows harmoniously into a warm dining area and has been designed in respect of traditional craftsmanship. The second floor hosts the principal suite, featuring a fireplace, a generous bathroom and a dressing room, all in a simple and authentic style perfectly in keeping with the character of the house. Two additional bedrooms and a shower room complete this level. On the top floor, two further large bedrooms share a full bathroom with both bathtub and shower. Finally, an independent duplex apartment, including a kitchen, a bedroom and a bathroom, enhances the amenities of this exceptional residence. The property also benefits from a carport, ample parking space for several vehicles, and a garage in the garden.

Ref. : 5332

MAGREY & SONS VALBONNE

PARIS 18EME339 000 €

Apartment for sale stone - 2 rooms - 35 m²

EXCLUSIVE LISTING - PARIS 18 - DAMREMONT VILLAGE / SQUARE CARPEAUX - BALCONY - LIGHT - LIFT

Charming, fully insulated (EPC rating: C) 34m² (366 sq ft) apartment offering plenty of light and sky views on the 2nd floor of a perfectly maintained shared ownership building with a lift. This property comprises a bedroom with indirect light via a large sliding door, a fitted and equipped kitchen separated by a glass partition allowing light to flow through, and a shower room with toilet. Apartment offering an optimised floor plan and plenty of storage space, located on Rue Eugène Carrière, a stone's throw from the village-like atmosphere of Rue Damrémont and its food shops. Soundproofing in the bedroom (former music studio). Possibility to keep the furniture free of charge. Damp-free cellar and bicycle storage room. Live-in concierge. Fees payable by the seller - Number of lots in the building: 67 - Average amount of the share of charges €1,600/year - Estimated amount of annual energy costs for standard use based on 2021 energy costs: €340 ~ €480 Agency fees payable by vendor - Nombre de lots dans la copropriété: 67 - Montant moyen de la quote-part de charges courantes 1,600 €/yearly - Montant estimé des dépenses annuelles d'énergie pour un usage standard, établi à partir des prix de l'énergie de l'année 2021 : 340€ ~ 480€

Ref. : 86947242

BARNES MARTYRS

ANNECY1 090 000 €

Apartment for sale stone - 4 rooms - 90 m²

Annecy - 4-room apartment with panoramic views - near the lake

EXCLUSIVE TO STONE INVEST! In the Vignières district, near the lake and Galeries Lafayette, discover this charming 90.80 sqm (23 sqm usable space) top-floor apartment with unobstructed views. It comprises: an entrance hall, a fully equipped kitchen opening onto a living and dining room with access to an 11 sqm terrace, a hallway leading to two bedrooms, a shower room, a WC, and a comfortable master suite with a private bathroom, WC, and dressing room. A second terrace and air conditioning enhance this apartment. Additional features include a 33.39 sqm double garage and a bicycle storage room. Information regarding the risks to which this property is exposed is available on the Géorisques website: www.georisques.gouv.fr

Ref. : SP26-470

Stone Invest

LE LAVANDOU304 500 €

Apartment for sale stone - 2 rooms - 52 m²

50 m² dual-aspect apartment in an ideal location

Less than 100 metres from the beach and just a stone's throw from Le Lavandou's historic centre, discover this two-room duplex apartment, located on the 2nd and 3rd floors of a secure, gated residence (keypad entry, caretaker, lifts). It comprises a living room with an open-plan kitchen, opening onto a small terrace-loggia with views over the surrounding greenery (pine trees) and a glimpse of the sea, a bedroom with a fitted wardrobe leading to a second loggia, and a shower room with WC. Two internal staircases complete the layout and provide additional storage space. Key features: Beach just a 2-minute walk away, Le Lavandou town centre in the immediate vicinity Glimpse of the sea Two small terraces, each with its own distinct atmosphere Some modernisation work to be planned A property ideally located to enjoy the charm of Le Lavandou, between the sea and the town centre.

Ref. : 827va

VUE MER IMMOBILIER 83

SURESNES1 990 000 €

House for sale stone - 10 rooms - 236 m²

SURESNES - CLOSE TO THE TOWN CENTRE - BEAUTIFUL FAMILY HOUSE WITH GARDEN

This charming family home, sheltered from prying eyes, is perfectly laid out over four floors and offers approximately 238m² (2,562 sq ft) of living space set on a 465m² (5,005 sq ft) plot, with a 20m² (215 sq ft) lean-to at the far end of the garden. It comes complete with a pleasant garden on the street side, as well as a terrace and a second dual-aspect (south-east/west) garden at the rear of the house. Exceptional location, just a stone's throw from the town centre, schools and transport services. Ground floor layout: entrance hall with cupboards, guest toilet, a first lounge with fireplace extended by a dining room in a magnificent veranda. A fitted and equipped separate kitchen, and a second lounge opening onto a terrace and the garden complete this level. 1st floor: landing leading to a master bedroom with fireplace and double wardrobe, office, and second bedroom with fitted cupboards. A third bedroom with mezzanine and shower room, a bathroom and a separate toilet round off this level. On the 2nd floor are two additional bedrooms with fitted cupboards, as well as a shower room and toilet. An extension was added in 2008 and recent renovation work has been carried out throughout the property. This stunning house offers a refined and welcoming décor bathed in natural light, as well as a perfect family floor plan. The basement contains a boiler room, a wine cellar and storerooms. A garage and an outdoor parking space complete this high-quality property. Public transport (T2 Suresnes Longchamp) a 3-minute walk away. Buses 93, 144, 241, 244, 263, 360. 2-minute walk away Station (Suresnes Mont Valérien) 5-minute walk away. Contact: +33 (0)6 63 46 65 75 Fees payable by the seller - Estimated amount of annual energy costs for standard use based on 2021 energy costs: €5,160 ~ €6,990 - Information on the risks to which this property is exposed is available on the Géorisques website: www.georisques.gouv.fr - Christine Peyroux - Sales agent - EI - RSAC 492 790 076 Agency fees payable by vendor - Montant estimé des dépenses annuelles d'énergie pour un usage standard, établi à partir des prix de l'énergie de l'année 2021 : 5160€ ~ 6990€ - Les informations sur les risques auxquels ce bien est exposé sont disponibles sur le site Géorisques : www.georisques.gouv.fr - Christine PEYROUX - Agent commercial - EI - RSAC 492 790 076

Ref. : 86777732

BARNES HAUTS DE SEINE NORD

PARIS 6EME2 280 000 €

Apartment for sale stone - 5 rooms - 131 m²

Paris 6 - Exclusive listing - Off Market - Apartment Rue d'Assas - 2 or 3 bedrooms - To do up

131m² (1,410 sq ft) family apartment on the 1st floor of a dressed stone building with lift access. Composed of an entrance, a living room, a dining room, a main bedroom on the street side, two other bedrooms one off the other (or a single large bedroom), a bathroom, a shower room, a separate kitchen, and a separate toilet. This dual-aspect apartment is brightly lit and boasts all the Parisian charm of parquet flooring, mouldings and fireplaces, with a ceiling height of 3.08m (10.10ft) and views on three sides. Fantastic potential. Cellar also included. EXCLUSIVE LISTING Property subject to shared ownership status €2,181,818.10 Agency fees not included - Agency fees: 4.5% incl. tax Fees payable by the buyer - Number of lots in the building: 19 - Average amount of the share of charges €8,988/year 2,181,818.10 € Agency fees not included - Agency commission: 4.5%VAT included Agency fees payable by buyer - Nombre de lots dans la copropriété: 19 - Montant moyen de la quote-part de charges courantes 8,988 €/yearly

Ref. : 87167869

BARNES BAC-VARENNE

LES GETS2 550 000 €

House for sale stone - 6 rooms

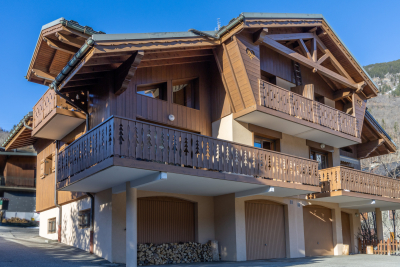
Luxurious splendid 4-bedroom chalet (possible 5) - Les Gets

Exceptional chalet with panoramic views – Les Gets (4 Bedrooms) Morzine Immobilier agency is proud to present this magnificent recently built prestigious chalet, ideally located in the highly sought-after resort of Les Gets, in the heart of the prestigious Portes du Soleil area. Blending with subtlety the authenticity of Savoyard architecture (marriage of old wood and stone) with high-end contemporary amenities, this exceptional property built over 3 levels will appeal to the most demanding buyers seeking an intimate and luxurious alpine setting in one of the most sought-after and sunniest neighborhoods of Les Gets. ?? A majestic and luminous living space From the entrance, you will be charmed by the generous volumes and exceptional brightness of the living room. The spacious living-dining room, with its high ceiling and warm fireplace, opens onto a large terrace ideally exposed. This offers an unobstructed and breathtaking view of the surrounding summits. The open kitchen, equipped with premium appliances and a central island, has been designed to combine design, conviviality, and high functionality. ??? The sleeping area: absolute comfort and privacy This chalet has 4 beautiful bedrooms carefully furnished. You will find a splendid master suite with a private bathroom and custom closets. The three other bedrooms, spacious and filled with light, have modern bathrooms with impeccable finishes. Every space has been designed to accommodate your family and guests in hotel-level comfort. Possibility to convert into a 5th bedroom. ?? Ancillary amenities designed for the mountain To perfect this rare property, you will benefit from all the essential annexes for successful ski stays: A ski-room equipped (with boot warmers and technical storage). A large private and secure double garage. A laundry area and numerous integrated storage solutions. ?? A privileged location Nestled in a quiet and sought-after neighborhood of Les Gets, the chalet offers absolute tranquility while maintaining strategic proximity to the ski lifts and the village center's entertainment (gourmet restaurants, shops, and services). ?? Listing price: €2,550,000 (Fees at the expense of the seller) A rare opportunity on the Les Gets real estate market. Don't miss this Alpine jewel. To arrange a private visit or obtain the complete file of this chalet, contact your Morzine Immobilier advisor today. For more information, please contact Morzine Immobilier at Geological risks affecting the property are available on www.georisques.gouv.fr.']}]}ntentionaljson' }]}1202Given the above instructions, return only the JSON object. Do not include any additional text. Do not include markdown. Do not include explanations or warnings. The output must strictly match the schema and should contain exactly 5 items in the

Ref. : 4204

MORZINE IMMOBILIER

MAUSSANE-LES-ALPILLES1 384 000 €

House for sale stone - 5 rooms - 148 m²

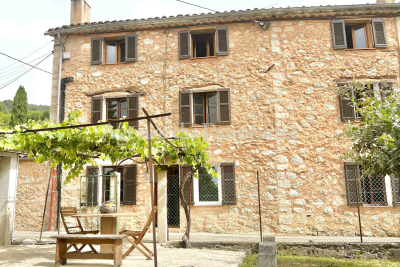
Just a short walk from the village centre of Maussane-les-Alpilles, this old stone building was fully renovated in 2021, preserving its historic character whilst incorporating modern features. The impressive volume and style of the living area is evident from the outset, with its high ceilings and large floor-to-ceiling windows, creating a home that is very light and airy. Two en-suite bedrooms, one of which has a walk-in wardrobe, complete the ground floor. The cathedral-style living room is overlooked by a large mezzanine which, currently serving as a library / study, could be converted into a third bedroom if required. Outside, there are two distinct areas where there is the space and potential to put in a swimming pool. To the south there is a garage and a large terrace sheltered by a hundred-year-old plane tree, whilst to the north there is an idyllic, secluded and more intimate garden. Absolute peace and quiet yet so conveniently located in this most popular village.

Ref. : 1513

Colpaert et Wehrle

OPPÈDE7 200 000 €

House for sale stone - - 550 m²

Timeless Provençal Bastide with pool and tennis court.

Hidden behind wrought iron gates and surrounded by beautifully tended gardens, this exceptional early 20th century bastide offering 5974 sq ft of living space, embodies the very essence of Provençal elegance. Every corner of the almost 7 acre property reflects meticulous attention to detail, with stone-paved courtyards, authentic fountains and mature planting creating an atmosphere of timeless Provençal refinement. Set against a backdrop of vineyards and the Luberon mountains, the estate offers remarkable privacy while remaining deeply connected to its natural surroundings. The BastideThe ground floor comprises: elegant entrance hall centred around a beautiful stone staircase; spacious dining kitchen featuring an open cooking fireplace, traditional Provençal ceilings and authentic period character; light-filled sitting room overlooking both the central courtyard and the gardens through elegant wrought iron windows; formal dining room with arched wooden French windows, exposed beams and terracotta flooring, creating a refined setting for entertaining; guest suite with private shower room; laundry room; boiler room; three independent guest suites with private bathrooms and direct access to the courtyard; vaulted wine cellar with wrought iron windows; summer kitchen and covered dining area; an additional independent guest suite overlooking the pool, benefiting from an adjoining study and library area. The first floor comprises: principal suite with dressing room and private bathroom, enjoying garden views through two double French windows; bedroom suite with adjoining bathroom; cinema room with bar and seating area, with acces to the courtyard via an external stone staircase. In total, the bastide offers seven bedroom suites, thoughtfully arranged between the principal residence and the adjoining independent guest suites. Guest HouseEntirely independent whilst seamlessly integrated within the estate, the guest house is approached through its own courtyard featuring a traditional stone fountain. Arranged on one level, the accommodation comprises: spacious dining kitchen; sitting room with fireplace and large bay windows; two suites with private bathroom; guest WC. The grounds have been designed as a succession of enchanting outdoor spaces linked by stone pathways, fountains and shaded terraces. The principal courtyard sets the tone of the estate, centred around a magnificent centenary tree and surrounded by elegant stone paving, trellises and climbing plants. A second courtyard, situated between the kitchen and dining room, provides a more intimate setting with its fountain and dining area. The courtyards have been thoughtfully designed to capture the sunshine at different times of the day, while also offering sheltered spaces protected from the Mistral, allowing the outdoor areas to be enjoyed throughout the seasons. A beautiful arched walkway draped with mature wisteria leads to the tennis court, discreetly positioned amongst the trees. Elsewhere, olive trees, lawns and traditional Provençal shrubs create a seamless transition between the residence and the pool area. The pool house offers: reception area; dining space; summer kitchen; shower room and WC, perfect for outdoor living and entertaining. Amenities include: fibre-optic internet; air conditioning in all seven of the bastide bedrooms; oil-fired underfloor heating; alarm system; vaulted wine cellar; home cinema with bar; independent guest house; heated swimming pool 15m x 6m with pool house and summer kitchen; enclosed modern tennis court; covered parking for four vehicles; garage for two vehicles; landscaped gardens; automatic irrigation system. Exceptionally authentic yet perfectly suited to modern living, this remarkable estate offers an increasingly rare combination of historical character, extensive guest accommodation and beautifully curated gardens. Equally suited as a family residence, boutique hospitality venture

Ref. : V03175.02030L

Maison Victoire

ST-RAPHAËL1 190 000 €

House for sale stone - 8 rooms - 208 m²

SAINT-RAPHAËL - FAMILY VILLA ON FOOT FROM THE BEACHES

Boulouris: a charming villa of approximately 200 sqm, comprising a spacious living room, a large separate kitchen and six bedrooms, all with en-suite bathrooms. Set in the tranquillity of extensive grounds covering over 3,800 sqm, just a short walk from the sea. ? This spacious property offers numerous advantages, situated just a stone's throw from the sea in a high-quality setting with undeniable charm. 1,133,334 € Agency fees not included - Agency commission: 5%VAT included Agency fees payable by buyer - Montant estimé des dépenses annuelles d'énergie pour un usage standard, établi à partir des prix de l'énergie de l'année 2021 : 2230€ ~ 3018€ - Guillaume GARCIA-MOREAU - Agent commercial - EI - RSAC 889 764 221

Ref. : 87351458

BARNES THÉOULE-SUR-MER

GRASSE325 500 €

House for sale stone - 6 rooms - 128 m²

SOLE AGENT - SAINTE-ANNE AREA -CHARMING OLD STONE HOUSE

SOLE AGENT - SAINTE-ANNE AREA -Truly unique opportunity for this authentic old Mas built in the XVIII century, located in a small hamett (attached house by one side) proposing on three levels (6 main rooms - 128.57 m2) nice size rooms (south exposure) with an unique atmosphere (terracotta, tomette, provençal ceiling and beams). In addition, private detached, garden (400 m2) with carport, terrace, cellar. Very rare offer, deserve to be seen.

Ref. : V10003033

AGENCE DU PANORAMA

CANNES498 000 €

Apartment for sale stone - 3 rooms - 61 m²

Cannes - Palm Beach - 3P Recent residence

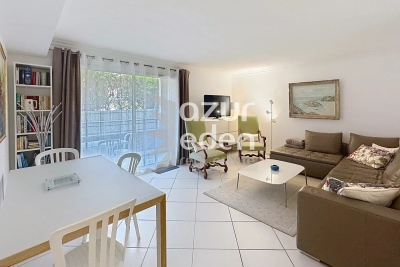
For sale in a residence just a stone's throw from the seaside, a 61 m2 apartment in perfect condition on the ground floor, living room and open-plan kitchen opening onto a quiet terrace, 2 bedrooms with closets, a bathroom, and a separate toilet. The apartment is sold with a parking space in the basement. Ideally located, close to Mouré Rouge and the shops of Palm Beach. Information on the risks to which this property is exposed is available on the site: www.georisques.gouv.fr

Ref. : 87129544

AZUR EDEN IMMOBILIER

GOULT2 200 000 €

House for sale stone - 9 rooms - 255 m²

GOULT – AN EXCEPTIONAL FAMILY ESTATE IN THE HEART OF PROVENCE

Some places possess a timeless soul. Just a short walk from the heart of Goult, one of the Luberon's most sought-after villages, this exceptional estate enjoys a truly privileged location, combining complete peace and privacy with the convenience of village life within walking distance. From the property, the views unfold across one of Provence's most iconic landscapes: the hilltop village of Goult with its château, the majestic Mont Ventoux rising in the distance, and rolling hills planted with vineyards, lavender fields and ancient olive groves. A landscape that changes beautifully with the seasons, offering an ever-changing palette of colours and light. THE PROPERTY : Lovingly cared for by the same family for six generations, this authentic 18th-century stone farmhouse embodies the timeless charm and heritage of Provence. Offering approximately 200 sqm of living space, the house has preserved its original character, featuring thick stone walls, vaulted cellars, generous reception rooms and windows opening onto the surrounding countryside. The ground floor comprises an elegant sitting room, a spacious country kitchen with dining area, a cosy TV lounge, a guest bedroom with shower room, and a generous principal bedroom with adjoining space offering excellent potential for the creation of a luxurious en-suite bathroom and dressing room. On the garden level, a charming library, a family bathroom and a third bedroom with direct access to the gardens provide an ideal and independent guest area. Beneath the house, several beautiful vaulted stone cellars, once at the heart of the property's agricultural life, now offer extensive storage and further possibilities for conversion. THE ESTATE : Extending over 3,7 hectares, the estate forms an exceptional natural setting. Its vineyards, still cultivated today, reinforce the authentic Provençal identity of the property. The 12 x 5-metre swimming pool blends perfectly into the landscape, inviting peaceful moments while enjoying uninterrupted views over the surrounding countryside. An independent outbuilding comprising a garage and a games room further enhances the property's versatility. COMMENTS : Its exceptional location within walking distance of Goult, breathtaking views of the village, its château and Mont Ventoux, its vineyard set among lavender fields and olive groves, and the remarkable history of a home cherished by the same family for five generations combine to create an estate of rare authenticity and enduring appeal. Far more than a country house, this is a unique Provençal family estate — an invitation to embrace a refined lifestyle where heritage, nature and tranquillity come together in perfect harmony.

Ref. : V2611

YOUR PROVENCE

BOZEL1 050 000 €

House for sale stone - 7 rooms - 165 m²

For sale - 5-bedroom half chalet - Bozel town centre

Exclusive listing with RMP Immobilier. Exceptionally rare in the centre of Bozel, this attractive 5-bedroom half-chalet (south-west facing) offers a total surface area of 183 m2 (145 m2 habitable). Ideally located in the heart of the village, this quality 2005-built property is in excellent condition and sold fully furnished. Featuring a wonderful, spacious living area offering plenty of natural light, a stone fireplace and opening onto a south-facing terrace with beautiful views towards Courchevel. The property also features 5 bedrooms, 3 bathrooms, 3 WC, a fully equipped kitchen, electric shutters throughout, underfloor heating, 1 garage, and a private parking space. This property forms part of a small, horizontal co-ownership. Sale possible from April 2027.

Ref. : 1463

AGENCE RMP IMMOBILIER