OK
More than Less than
€  ok

Key-words : stone

Houses and Apartments, your real estate specialist magazine offers a selection of ads that match with the keyword stone. You can refine your search by specifying the area or price range in the navigation bar link Search for a House/Apartment.

GOULT1 180 000 €

House for sale stone - 7 rooms - 155 m²

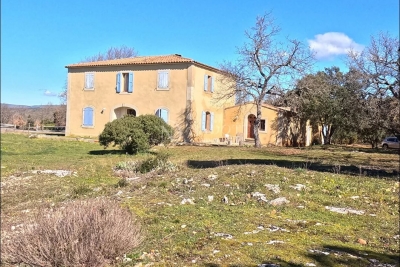
Elegant property with bastidon, pool & grounds in Goult.

Within walking distance of Goult, an iconic and highly sought-after village in the Luberon, this elegant property enjoys a rural setting within landscaped grounds of nearly 5 acres. Beautifully renovated, the property offers approximately 210 m² of usable living space, complemented by a charming independent bastidon-style stone cottage. The bright interiors combine generous proportions, refined finishes and contemporary comfort, while numerous terraces open onto gorgerous planted gardens. An 8m x 4m swimming pool, attractive outdoor spaces and a naturally preserved setting create a quintessentially Provençal property – just a few minutes from the village. The main house comprises, on the ground floor: entrance leading into an elegant sitting room with dining area, opening onto a south-facing balcony and enjoying beautiful views over the garden and the Luberon; fully-equipped kitchen with central island and marble worktops; bedroom with en suite shower room; office; guest WC. The garden floor comprises: three bedrooms, including a suite with elegant vaulted wrought-iron windows overlooking the pool area; additional bathroom; direct access to the outdoor spaces. The 35 m² stone bastidon offers charming accommodation, comprising: living area; mezzanine; kitchenette; shower room; separate WC. Its authentic character and independent layout make it particularly well suited for accommodating guests or creating a studio/workshop. The property sits within grounds of nearly 5 acres, arranged in terraces and beautifully landscaped. The garden is richly planted with numerous mature Provençal species, including olive trees, cedars, hackberry trees, pines, oaks, cypresses and mulberry trees, together with wisteria, oleanders and aromatic plants. Several shaded terraces provide inviting spaces for outdoor dining and relaxation, while the pool area blends harmoniously into the landscape, with its paved terrace and lush planting. A vegetable garden completes the grounds. Amenities include: mains water; canal water for the garden; central oil-fired heating; fireplaces in the sitting room and bastidon; air-conditioning in the principal suites of the main house; double glazing with wooden frames; fibre-optic internet; exterior lighting; 8m x 4m swimming pool; independent bastidon; several stone buildings for storage and garden equipment; greenhouse; ample parking. This elegant and carefully renovated property offers a rare lifestyle within walking distance of Goult, combining character, privacy and Provençal way of life. Its extensive landscaped grounds, swimming pool, independent bastidon and numerous outdoor spaces make it an exceptionally enjoyable home – ideal as either a principal or secondary residence, in one of the Luberon's most sought-after villages. __________Information on the risks to which this property is exposed is available on the Géorisques website: payable by the seller

Ref. : V03347.02032L
Maison Victoire

NICE1 475 000 €

House for sale stone - 4 rooms - 164 m²

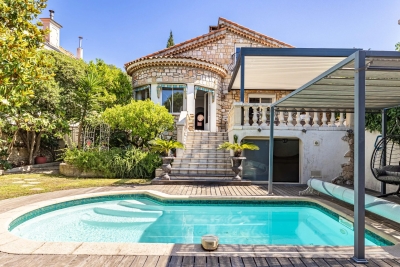
Nice – Captain Scott – Elegant Niçoise house with swimming pool, garden, and sea view

Nice – Avenue of Captain Scott In one of the most sought-after residential areas of Nice, just a few minutes walk from the port, the sea, the tramway, and shops, this charming stone house in Niçoise style with a pool enjoys a particularly privileged environment, renowned for its absolute tranquility and quality of life. Built on a pleasant flat land without any overlook, the property offers about 150 m² of living space and immediately appeals with its authenticity, brightness, and generous volumes. The main level, entirely single-story with outdoor spaces, features a spacious living area of about 60 m² with a fireplace, comprising a living room, a dining room, and a semi-open kitchen. Numerous windows flood the space with natural light and provide a constant connection with the garden and terrace. This level also has a bedroom opening directly onto the outdoors and a bathroom with toilet. Upstairs, a large space of about 50 m² currently set up as an open plan offers two sleeping areas and offers multiple development possibilities, including the creation of two separate bedrooms. A shower room, plenty of storage, and a pleasant south-facing balcony complete this level. From here, the view opens to the garden, the pool, and offers a glimpse of the sea. Outside, the landscaped garden, perfectly protected from view, features a pool, large relaxation areas, and a shed. A rare and private setting, ideal for fully enjoying the Niçoise climate in complete tranquility. For comfort, the house combines charm of the old with modern energy performance thanks to a fireplace, a heat pump, and a thermodynamic water heater. A property full of character, offering a rare balance between urban life and serenity, in one of the most sought-after locations on the Côte d'Azur. The seller bears the costs.

Ref. : 87363951

MAISON CINO Real Estate

MOUGINS2 750 000 €

House for sale stone - 5 rooms - 228 m²

Magnificent Renovation in a Gated Estate

Ideally located in Mougins, just 15 minutes from Cannes and 20 minutes from Nice International Airport, this fully renovated villa is set within a gated estate, offering easy access while enjoying absolute tranquillity. It benefits from a highly sought-after location, in immediate proximity to a renowned golf course and international schools. The property stands out for the quality of its finishes and the use of noble materials such as natural stone and solid oak flooring, lending a timeless elegance throughout. The interior layout is both fluid and functional, centred around a spacious living area with an open-plan kitchen, seamlessly opening onto the terrace and swimming pool. This level also features a bedroom with en-suite facilities. Upstairs, the night area comprises a master suite with dressing room and bathroom, along with two additional en-suite bedrooms and an office. The lower ground floor offers a gym, a garage, a wine cellar, as well as ample storage space. A property combining a prime location, quality renovation, and excellent living comfort.

Ref. : MZIMO3144

MICHAËL ZINGRAF CHRISTIE'S INTERNATIONAL REAL ESTATE MOUGINS

VIROFLAY1 145 000 €

House for sale stone - 8 rooms - 191 m²

VIROFLAY - LOUVRE DISTRICT - Five-bed family house with garden, close to Meudon forest

At the heart of the Louvre district, one of Viroflay's historic neighbourhoods with a radial street layout centred on Place Jeanne d'Arc, this family home benefits from a peaceful residential setting just a stone's throw from the Meudon national forest. Built in 1953 on a 325m² (3,498 sq ft) plot, it offers 149m² (1,604 sq ft) of living space (191.26m² or 2,059 sq ft of floor space), laid out over four levels: a ground-floor reception area, an upper floor with five bedrooms, and a fully converted garden level. The ground floor comprises an open and light-filled living room with fireplace and 39.28m² (423 sq ft) dining room. The separate equipped kitchen is perfect both for everyday meals and entertaining. A home office and a separate toilet round off this level. Upstairs, a landing leads to five bedrooms, a bathroom, a shower room and a separate toilet. The fully converted garden level comprises a laundry room, a cellar, a wine cellar and lock-up garage, along with a 10m² (108 sq ft) room that could be fitted out as a gym, home cinema, workshop or spare bedroom with shower, to suit the future owner's needs. Heating is provided by a gas condensing boiler fitted in 2016 complemented by a ‘Flamme Verte'-certified wood-burning insert fireplace, consistent with the property's energy rating of D (249 kWh/m²/year of primary energy and 36 kg CO2/m²/year). The surveys found the property to be asbestos- and termite-free. The property is an easy walk from all the everyday conveniences: 4 minutes from the shops on Place Jeanne d'Arc, 3 minutes from Meudon national forest, and 5 minutes from a primary school. Viroflay Rive Gauche railway station, served by RER line C and Transilien line N to Paris-Montparnasse, is a 9-minute walk away. Viroflay Rive Droite station, on line L to Paris-Saint-Lazare with a direct connection to La Défense in 17 minutes, is 19 minutes on foot. EPC rating: D (249 kWh/m²/year of primary energy). GHG rating: D (36 kg of CO2/m²/year). Property not subject to shared ownership status. Price and fees: €1,195,000 including agency fees payable by the buyer. Price excluding fees: €1,165,000 Your BARNES contact: Frédérique Meinnier +33 (0)7 82 80 15 21 Information on the risks to which this property is exposed is available on the Géorisques website: www.georisques.gouv.fr €1,165,000 Agency fees not included - Agency fees: 2.58% incl. tax Fees payable by the buyer - Estimated amount of annual energy costs for standard use based on 2026 energy costs: €2,860 ~ €3,890 - Frédérique Meinnier - Sales agent - EI - RSAC Versailles 520 416 108 1,115,000 € Agency fees not included - Agency commission: 2.69%VAT included Agency fees payable by buyer - Montant estimé des dépenses annuelles d'énergie pour un usage standard, établi à partir des prix de l'énergie de l'année 2026 : 2860€ ~ 3890€ - Frédérique MEINNIER - Agent commercial - EI - RSAC Versailles 520 416 108

Ref. : 87299333

BARNES YVELINES

BONNIEUX844 000 €

House for sale stone - 6 rooms - 196 m²

COUNTRYHOUSE WITH HORSE STABLES IN BONNIEUX

ENVIRONMENT: In the countryside, in a peaceful setting overlooking the Luberon to the south and Mont Ventoux to the north. In the heart of the Golden Triangle, this property is close to all points of interest, yet offers a peaceful setting immersed in nature. HOUSE: The traditionally-built house has all the features of a Provencal bastide: thick walls, high Provencal ceilings, exposed beams, stone mullions on the windows... It features a large eat-in kitchen, double living room, 4 bedrooms and 2 bathrooms. One part (ideal for a large master suite) remains to be fitted out to your taste and comfort. In addition to the living area, this property offers a 140 m² hardstand with 7 horse stalls. An interesting place also for anyone with a passion for old cars or who needs large spaces for their collections/activities. LAND: Almost 6 ha of land, mostly planted with local oaks; pasture and a quarry for the horses; to the south of the house a large terrace facing the Luberon, to the west a beautiful open courtyard just waiting to be used for pleasant summer moments. A swimming pool is also possible. MISCELLANEOUS: mains water, canal water, well, septic tank up to standard, individual electric and wood-fired heating, double glazing, wrought-iron railings on French windows. COMMENTS: A property immersed in nature, with work to finish, but full of charm and potential!

Ref. : V2504

YOUR PROVENCE

COURCHEVEL505 000 €

House for sale stone - 5 rooms - 108 m²

For sale - village house - Courchevel area

Just 15 minutes from Courchevel Le Praz and access to the Three Valleys ski area, this authentic 4-bedroom house combines charm and comfort. Offering a total surface area of 136 sqm, featuring on the ground floor a spacious living area with exposed stone walls, an open-plan kitchen, and lounge with a wood-burning stove. This space opens onto a large terrace and a private garden with no overlooking neighbours. The first floor offers two bedrooms as well as a flexible living area, which can easily be converted into a third bedroom or an independent space. Under the eaves, a spacious 4th bedroom which occupies the entire top floor. The house includes two shower rooms, one of which is yet to be completed. Ample public parking is available close to the property. The property offers generous volumes and a flexible layout in a mountain setting, making it ideal as either a main residence or a holiday home.

Ref. : 1464

AGENCE RMP IMMOBILIER

PARIS 17EME3 410 000 €

Apartment for sale stone - 6 rooms - 259 m²

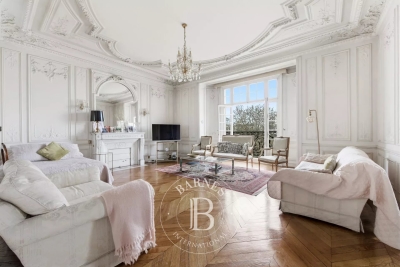
Paris 17th – Monceau Park – Georges Berger - 2nd Floor Apartment – 4 Bedrooms – Generous Volumes

Paris 17th – Monceau Park – 2nd Floor Apartment – 4 Bedrooms – Generous Volumes Just steps from Parc Monceau, this 259.61 sqm apartment (Carrez law) is located on the second floor of a beautiful stone building. It comprises an entrance gallery, a double reception room, a dining room, an eat-in kitchen, a master suite with bathroom, three additional bedrooms, a second kitchen that can be converted, two shower rooms, separate toilet, and a laundry room. The apartment boasts a ceiling height of 3.70 meters, parquet flooring, period moldings, and a fireplace. A maid's room and a cellar complete this exceptional property, located in one of the most sought-after neighborhoods of Paris. Agency fees payable by vendor - Nombre de lots dans la copropriété: 28 - Montant moyen de la quote-part de charges courantes 9,000 €/yearly - Montant estimé des dépenses annuelles d'énergie pour un usage standard, établi à partir des prix de l'énergie de l'année 2021 : 5940€ ~ 8050€ - Les informations sur les risques auxquels ce bien est exposé sont disponibles sur le site Géorisques : www.georisques.gouv.fr - Hervé ZELLER - Agent commercial - EI - RSAC Paris 990527202

Ref. : 86700832

BARNES SAINT-HONORE

PARIS 3EME2 450 000 €

Apartment for sale stone - 6 rooms - 215 m²

Apartment for sale - Paris 3 - family apartment

This elegant apartment, located in the heart of the Haut-Marais, a stone's throw from shops and transport services, is situated on the 4th floor of a superb, meticulously maintained, late 19th-century stone building with lift and concierge. Offering a surface area of 205.45m² (2,211 sq ft) under the Carrez Law, this dual-aspect property delights as soon as you enter with its great volume and harmonious layout. A hallway with storage leads to large reception areas, comprising a dining room, a bright double-sized living room opening onto the street and the courtyard, as well as a bar area that could easily be converted into an additional kitchen. A separate kitchen and guest toilet rounds off this living space. The sleeping area currently comprises two good-sized west-facing bedrooms, offering complete peace and quiet and no overlook, along with a bathroom, as well as a spacious master suite with shower room. The layout makes it easy to envisage creating four to five bedrooms, all of a good size. Perfectly preserved period charm: herringbone parquet flooring, fireplaces in every room, exceptional 3.30m (10.8ft) ceiling height on this floor, enhanced by delicate mouldings, elegant woodwork and a painted ceiling. A 9m² (97 sq ft) maid's room with a view of the Eiffel Tower, a 4m² (43 sq ft) storage area and two cellars complete this rare property. Bicycle storage room in the building. €2,423,000 Agency fees not included - Agency fees: 4% incl. tax Fees payable by the buyer - Average amount of the share of charges €9,152/year - Estimated amount of annual energy costs for standard use based on 2021 energy costs: €5,160 ~ €7,000 - Information on the risks to which this property is exposed is available on the Géorisques website: www.georisques.gouv.fr 2,380,000 € Agency fees not included - Agency commission: 2.94%VAT included Agency fees payable by buyer - Montant moyen de la quote-part de charges courantes 9,152 €/yearly - Montant estimé des dépenses annuelles d'énergie pour un usage standard, établi à partir des prix de l'énergie de l'année 2021 : 5160€ ~ 7000€ - Les informations sur les risques auxquels ce bien est exposé sont disponibles sur le site Géorisques : www.georisques.gouv.fr

Ref. : 86874101

BARNES LE MARAIS

VALBONNE385 000 €

Apartment for sale stone - 3 rooms - 34 m²

VALBONNE - PLACE DES ARCADES In a village house divided into apartments, a superb duplex with an elevator, fully renovated with quality materials while keeping its authentic charm. The living room overlooks the Place des Arcades, and the stairs lead up to a mezzanine with access to a roof terrace... Swallows flying by, views of Castellaras... it's all here! The bedroom overlooks a quiet lane, everything has been designed to delight you! Stone, beams, and modernity all under one roof!

Ref. : 3055

CENTURY 21 Visa Immobilier

VERSAILLES700 000 €

House for sale stone - 5 rooms - 107 m²

Versailles Mairie - 3-bed house in the city centre

Barnes invites you to discover this 96.27m² or 1,036 sq ft (Carrez Law surafce) 3-bed house (107.72m² or 1,159 sq ft of floor space) in the heart of Versailles, close to Rive Gauche and Chantiers stations. Just a stone's throw from the town hall you'll discover a private courtyard, closed to the public, where time seems to stand still. No noise, no hustle and bustle of the city: just the peace and quiet of a natural, wooded and planted setting, meticulously maintained. A shared oasis within a small shared ownership complex. Once inside, you step into a whole new atmosphere. You feel as though you have been transported far from Versailles, to a holiday home, lulled by birdsong and the shade of the trees. Built in 2009, the house combines privacy and charm with all the comforts of a modern construction. On the ground floor, a living room with an open kitchen overlooks an 18m² (194 sq ft) private courtyard, a true haven of peace where you can forget the city. Upstairs, two bedrooms and a bathroom with toilet offer a cosy refuge. On the second floor, a large bedroom, a shower room and a storage area complete this rare property. A cellar and a double parking space (available at an additional cost of €35,000) round off the property. A VIP location and a unique atmosphere: the lifestyle of Versailles, with the feel of the countryside. Shared ownership complex formed of 30 lots. Charges €4,000/year. EPC rating: D/B Property tax: €1,100 Fees payable by the buyer at 5% incl. tax. Net seller price: €700,000. Your BARNES contact: Vadim Souedet +33 (0)6 61 88 82 05 “Information on the risks to which this property is exposed is available on the Géorisques website: www.georisques.gouv.fr” €700,000 Agency fees not included - Agency fees: 5% incl. tax fees payable by the buyer - Number of lots in the building: 10 - Average amount of the share of charges €4,000/year - Estimated amount of annual energy costs for standard use based on 2021 energy costs: €1,850 ~ €2,520 667,000 € Agency fees not included - Agency commission: 4.95%VAT included Agency fees payable by buyer - Nombre de lots dans la copropriété: 10 - Montant moyen de la quote-part de charges courantes 4,000 €/yearly - Montant estimé des dépenses annuelles d'énergie pour un usage standard, établi à partir des prix de l'énergie de l'année 2021 : 1850€ ~ 2520€

Ref. : 87004042

BARNES YVELINES

ST-PAUL-DE-VENCE745 000 €

House for sale stone - 4 rooms - 104 m²

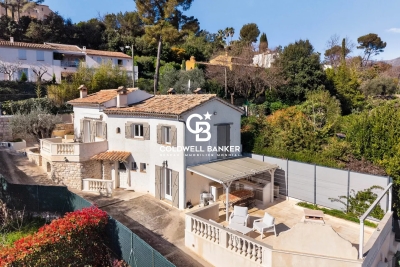
A CHARMING HOUSE WITH NICE GARDEN NEAR THE VILLAGE OF SAINT PAUL DE VENCE

Located in the heart of a prime residential neighborhood in Saint-Paul-de-Vence, this elegant 104 m² villa, set on approximately 1,000 m² of land, offers a harmonious living environment that combines sophistication, functionality, and high-quality finishes. The main level features a spacious, light-filled living room with a dining area, opening onto a generously sunny terrace. The kitchen, crafted from lava stone, captivates with its aesthetic appeal and high-quality finishes. A bedroom with an en-suite bathroom completes this level. On the garden level, two additional bedrooms are situated alongside a large, fully fitted walk-in closet, a spacious bathroom, and a laundry room. A remarkable terrace of approximately 70 m², featuring a fully equipped outdoor kitchen, overlooks a landscaped garden maintained with the utmost care. Amenities include reversible air conditioning, a motorized gate, a generously sized enclosed garage, several outdoor parking spaces, a pétanque court, and an outbuilding offering potential for additional conversion. A charming property, ideal as a primary residence or a second home. Located a 10-minute walking distance from the village of Saint Paul de Vence.

Ref. : 87359173

Coldwell Banker Art Realty

PARIS 17EME2 850 000 €

Apartment for sale stone - 7 rooms - 240 m²

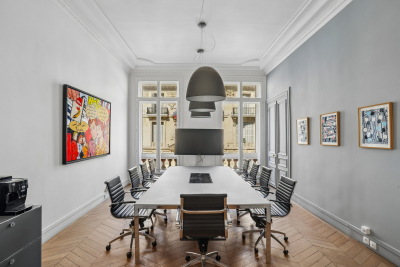
Steps from Parc Monceau – Elegant, prestigious offices convertib

Just a few steps from Parc Monceau, within a superb late-19th-century bourgeois building constructed of dressed stone and brick, characteristic of the emblematic Plaine Monceau area, Engel & Volkers invites you to discover remarkable spaces measuring 240.27 sq m under the Carrez Law, currently used as offices and offering significant potential for conversion into a family residence. From the moment you enter, this property will charm you with its harmonious proportions, high ceilings, period mouldings, herringbone parquet flooring and broad windows that allow abundant natural light to flood in. Spread over three levels connected by a private lift and an internal staircase, these premises currently comprise several independent offices, an open-plan area, two meeting rooms, a break area with kitchen, two bathrooms and several toilets. They could accommodate a self-employed professional, a registered office or representative offices seeking a prestigious address. Behind this professional layout, the property has all the assets required for conversion into a prestigious residence. Its mixed-use designation, generous volumes and perfectly preserved period features make it possible to envisage a sumptuous family home with spacious reception rooms, an open-plan kitchen adjoining the living areas and up to four or five bedrooms, offering a rare quality of life in the heart of Paris. The impeccably maintained building benefits from superb common areas, secure access via keypad and intercom, and no works have been approved within the co-ownership. Key features · Exceptional address just steps from Parc Monceau. · Characterful bourgeois building dating from the late 19th century. · 240.27 sq m under the Carrez Law, spread over three levels. · Private lift. · Superb period features: herringbone parquet flooring, mouldings and high ceilings. · Numerous layout possibilities. · Potential to create a family residence with four or five bedrooms. · Well-maintained co-ownership, with no approved works. · Vibrant neighbourhood, shops, transport links and renowned schools in the immediate vicinity. Properties offering such potential in this area are exceptionally rare. This property will appeal equally to a self-employed professional seeking an iconic address and to a buyer wishing to create a unique Parisian residence tailored to their preferences. A rare opportunity to envision and redesign an exceptional family residence at such a prestigious address! Property subject to co-ownership regulations. Number of lots in the building: 66 lots No legal proceedings pending. Average annual charges: €1,226 per quarter (€4,904 annually). Energy performance certificate: F/456 Greenhouse gas emissions: C/20. Estimated annual energy costs for the property: between €17,250 and €23,350. Average energy prices indexed to the years 2024–2025. Property with excessive energy consumption: F Transaction fees including VAT payable by the seller. Information on the risks to which this property is exposed is available on the Géorisques website: www.georisques.gouv.fr Located in the heart of the highly sought-after Plaine Monceau, this property enjoys a prestigious address in one of the most elegant residential areas of Paris's 17th arrondissement. Just a few metres from Parc Monceau, a true green oasis designed in the 18th century, the surroundings are appealing for their rare balance of residential tranquillity, architectural refinement and lively neighbourhood atmosphere. Renowned for its elegant Haussmannian buildings and private mansions, Plaine Monceau embodies a coveted Parisian way of life. Its wide, tree-lined avenues, dressed-stone façades, gardens and peaceful atmosphere make it a privileged residential setting for French and international clients seeking discretion, prestige and quality of life. Just steps from Rue de Prony, Parc Monceau is one of the capital's fine

Ref. : W-04APBW

ENGEL & VÖLKERS

PARIS 15EME2 150 000 €

Apartment for sale stone - 5 rooms - 153 m²

PARIS 15 - St CHARLES/PARC ANDRE CITROEN - FAMILY APARTMENT - 4 BEDROOMS - TERRACES - PARKING SPACE

Barnes is listing a family apartment on the 5th floor of a building dating from 1995, offering a surface area of 137.42m² (1,479 sq ft) under the Carrez Law and over 60m² (646 sq ft) of outdoor space. Quiet location overlooking a private lane and a garden, just a stone's throw from St Charles Market and Parc André Citroën. The property comprises a good-sized entrance hall, a living room with triple exposure, opening onto two terraces and a full-length balcony, a fitted semi-open kitchen, a master bedroom with wardrobe, shower room and office (or bedroom), and a toilet. Each room has access to a balcony. A separate area features two additional bedrooms, one of which has a terrace, a bathroom, a separate toilet and a laundry room. Functional floor plan and plenty of storage space. Air conditioning. Cellar also included. Two parking spaces one behind the other available at an additional cost. Fees payable by the seller - Number of lots in the building: 24 - Average amount of the share of charges €4,800/year - Estimated amount of annual energy costs for standard use: €1,080 ~ €1,520 - Stéphanie Faurisson - Sales agent - EI - RSAC 900 028 739 Agency fees payable by vendor - Nombre de lots dans la copropriété: 24 - Montant moyen de la quote-part de charges courantes 4,800 €/yearly - Montant estimé des dépenses annuelles d'énergie pour un usage standard : 1080€ ~ 1520€ - Stéphanie FAURISSON - Agent commercial - EI - RSAC 900 028 739

Ref. : 87352561

BARNES CHAMP DE MARS

GORDES2 480 000 €

House for sale stone - 7 rooms - 212 m²

Gordes – A renovated period property with an olive grove

This superb stone-built property commanding an open view of the Luberon hillsides was renovated throughout in 2020. Offering about 210 sqm of living space, it includes a bright triple-aspect living/reception room opening onto terraces and the garden, a contemporary kitchen, a dining room, and a master suite with a shower room. Upstairs are two bedrooms and a shower room. The garden-level comprises two further bedrooms each with a shower room. Reversible air conditioning, double glazing. With a 10 x 5 metre heated salt-filter swimming pool with a motorized shutter and a car port. The Canal de Provence provides water for automatic sprinkling of the near three hectares of grounds with a landscaped garden, an olive grove producing about 200 litres of oil/annum, truffle oaks and an orchard.

Ref. : 86842741

Daniel Feau Provence / Lourmarin

PARIS 17EME850 000 €

Apartment for sale stone - 3 rooms - 62 m²

Paris 17 - Batignolles - Elegant renovated two-bedroom apartment on 3rd floor

BARNES is listing this charming 62.42m² (672 sq ft) dual-aspect apartment, fully renovated with high-quality materials, situated on the third floor of an elegant stone building with concierge, in the heart of the highly sought-after Batignolles district. This property comprises an entrance hall, a bright living room with a fitted and equipped kitchen, two bedrooms, each of which has a bathroom, and a separate toilet. With its 3m (9.8ft) ceiling height, this apartment is sure to delight with its generous volumes, natural light and perfectly optimised layout. A lift will be installed in the building by the end of the year, offering additional convenience and adding more value to this property. This apartment, in a prime location, in one of the most sought-after neighbourhoods of the 17th arrondissement, within easy reach of food shops, restaurants and transport services, elegantly combines the charm of a period property with the comfort of a contemporary renovation. Fees payable by the seller - Average amount of the share of charges €1,500/year Agency fees payable by vendor - Montant moyen de la quote-part de charges courantes 1,500 €/yearly

Ref. : 87032997

BARNES PIED-A-TERRE COURCELLES