OK
More than Less than
  ok

Key-words : stone

Houses and Apartments, your real estate specialist magazine offers a selection of ads that match with the keyword stone. You can refine your search by specifying the area or price range in the navigation bar link Search for a House/Apartment.

NEUILLY SUR SEINE1 010 000 €

Apartment for sale stone - 3 rooms - 80

Exclusive listing - Neuilly-Dulud-Laffitte - Top floor – Renovated 2-bed apartment – Wide balconies – Sky view – Peaceful and leafy surroundings

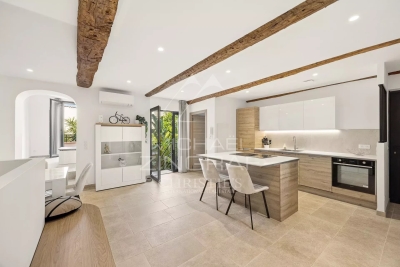
This renovated 80m² (861 sq ft) apartment with wide balconies, offering a lovely, refined contemporary décor and beautiful unobstructed views of the sky and leafy surroundings, is situated on the fourth and top floor of a semi-recent, high-end shared ownership building, located in a quiet area, right next to the Bois. This property comprises a west-facing living room opening onto two wide balconies, a fully fitted and equipped semi-open kitchen, two bedrooms, one of which opens onto another balcony, a shower room with toilet, a bathroom and plenty of custom-built storage space. Cellar on the basement level also included. Option to purchase a parking space at an additional cost (€30,000) Bright and sunny – Triple-aspect – Quiet surroundings – Unobstructed leafy views – Several balconies – Apartment in immaculate condition – Optimised floor plan with no wasted space – A stone's throw from the Bois – Attractive, refined contemporary ambience Property subject to the shared ownership status. €1,038,462 agency fees not included - Agency fees: 4% incl. tax payable by the buyer - Number of lots in the building: 43 - Average amount of the share of charges €5,736/year - Estimated amount of annual energy costs for standard use based on 2021, 2022 and 2023 energy costs: €1,610 ~ €2,178 - Victoire MORIZOT - Sales agent - EI - RSAC 971,154 € Agency fees not included - Agency commission: 4%VAT included Agency fees payable by buyer - Nombre de lots dans la copropriété: 43 - Montant moyen de la quote-part de charges courantes 5,736 €/yearly - Montant estimé des dépenses annuelles d'énergie pour un usage standard, établi à partir des prix de l'énergie de l'année 2021, 2022, 2023 : 1610€ ~ 2178€

Ref. : 87060756

BARNES PIED-A-TERRE NEUILLY

GRASSE795 000 €

House for sale stone - 8 rooms - 210

Period Charm and Lush Nature - Perfumer's House - Outbuildings - Treed Garden

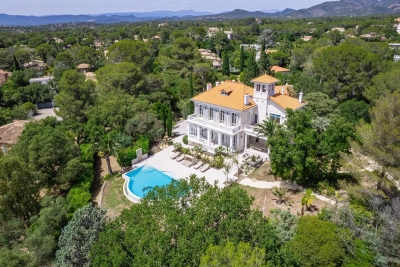
Located in Grasse, this elegant 1930s perfumer's house offers a total surface area of 198 sqm on landscaped grounds of approx. 1700 sqm, adorned with numerous fruit trees (apple, hazelnut, cherry, plum) and eight olive trees. The charming main house spans 140 sqm on two levels, with high ceilings that accentuate the feeling of space and luminosity: First floor: a beautiful entrance hall leads to a luminous living room with period fireplace and parquet flooring, an independent fitted kitchen, an office, a guest toilet, and a staircase with old floor tiles leading to the first floor. Upstairs: four large bedrooms with parquet flooring and fireplace, one of which with access to a terrace, plus a spacious bathroom with double washbasin. Annexes : A 35 sqm 2-room apartment on the garden level. An independent 22 sqm studio with glass roof. A terraced garden with a natural stone swimming pool (8x4 m), harmoniously integrated into the vegetation. Four parking spaces. A rare property with undeniable character, offering an authentic, green living environment.

Ref. : 85949508

LILAMAND REAL ESTATE SAS

ST-VIVIEN-DE-BLAYE1 055 000 €

House for sale stone - 7 rooms - 387

Gironde estate 1899 · Cut stone · 1.18 ha park Saint-Vivien-de-B

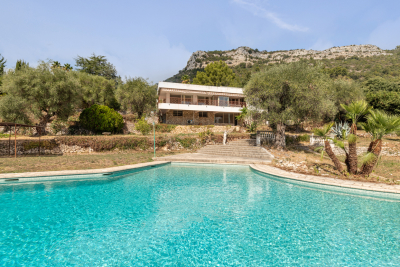
There are residences that command attention by their mere presence. This one belongs to that rare category: a 1899 dressed-stone house in the purest Gironde style, opening onto a single, contiguous 1. 18-hectare park, with no overlooking neighbors, in the absolute calm of the Blaye wine-growing area. Fully renovated with a craftsman's rigor and a resident's sensitivity, it offers 390 m² of living space requiring nothing more than to unpack your bags. Re-oiled 22 mm solid wood floors, Axor by Hansgrohe fittings, Pivato pocket doors, Jura stone worktop, fully fitted Siemens kitchen, Vinotech wine cellar. Nothing has been left to chance; nothing needs doing. Underfloor heating powered by a Viessmann pellet boiler — integrated 7-ton silo — confirms an EPC rated C for energy and A for GHG emissions, an exceptional performance for a 1899 residence. Each of the five bedrooms has its own shower room and private WC — a hotel-style layout suited both to a large family and to a guesthouse project. The estate extends further: an 80 m² timber-clad pool house, a 6×12 m swimming pool with reinforced liner, and a 141 m² through barn/wine storehouse — double independent access — able to accommodate two to three vehicles and a workshop. The pool reveals itself on approach, hidden by the century-old magnolia. School transport serves the property directly, with an on-site shelter. Fiber optic available. Vacant, available immediately. Video tour and full file available on request. Energy rating : C/128 Greenhouse Gas Emission : A/3 Estimated annnual housing energy costs : 4320€-5890€ Transaction fees VAT to be paid by the seller Information on the risks to which this property is exposed is available on the 'géorisques' website. 5 minutes away, local shops open 7 days a week. 15 minutes away, Bourg-sur-Gironde—medieval village, Carrefour Market, markets on Thursday and Saturday—and the TER train station to Bordeaux Saint-Jean with a 30-minute direct trip. 20 minutes away, Blaye and its UNESCO-listed Vauban Citadel, its markets on Wednesday and Saturday, and E.Leclerc. Bordeaux by car: 30 minutes. Mérignac Airport: 45 minutes. The Côtes de Blaye and Côtes de Bourg extend to the park boundaries. Primary or secondary residence · Guest rooms · Remote work · Workshop · Collection garage

Ref. : W-04ADFD

ENGEL & VOLKERS BORDEAUX

CHATEAUNEUF-GRASSE2 990 000 €

House for sale stone - 7 rooms - 239

Charming Property with Panoramic Views over the Hills and the Sea

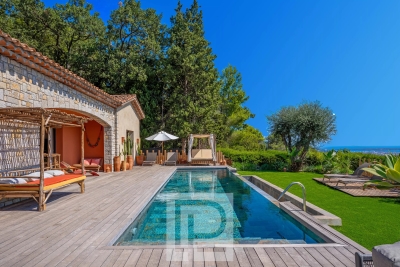
Nestled within an exclusive and peaceful residential environment just minutes from the charming village of Châteauneuf-Grasse and all amenities, this elegant property enjoys a truly privileged and highly sought-after location. Set on a magnificent 4,000 m² landscaped plot, beautifully planted with centuries-old olive trees, the villa offers a rare and breathtaking panorama over the hilltop villages of the hinterland and their rolling green hills, extending all the way to the stunning Bay of Mandelieu. Bathed in natural light, the villa captivates with its generous proportions and refined atmosphere. The impressive living room, enhanced by a fireplace and soaring ceilings of approximately 3.20 metres, flows seamlessly into an inviting dining area. The fully fitted, high-specification kitchen features an adjoining pantry and laundry room, combining elegance with practicality. Expansive pocket sliding glass doors open onto a superb terrace, a fully equipped summer kitchen, and a workshop, creating a perfect harmony between indoor and outdoor living and embracing the essence of the Mediterranean lifestyle. The first floor accommodates four beautifully appointed bedrooms. The spectacular master suite enjoys breathtaking views and features a dressing room along with a stylish en-suite shower room. Two additional bedrooms share a spacious shower room with separate WC. A study completes this level, ideal for remote working or as a private office. Outside, the brand-new swimming pool is framed by charming stone walls and beautiful olive trees, blending seamlessly into the enchanting surroundings. Benefiting fully from the panoramic views, it provides an exceptional setting for relaxation and refined entertaining. The owners are currently replacing the oil-fired heating system with a modern heat pump. A remarkable property combining Provençal charm, authenticity, and modern comfort, surrounded by renowned golf courses, fine dining, and international schools, and ideally located just 30 minutes from Nice International Airport in Nice.

Ref. : V3696VA

JOHN TAYLOR VALBONNE

PARIS 14EME450 000 €

Apartment for sale stone - 2 rooms - 42

Paris 14 - Montparnasse/Mairie

Rue George Saché. This 42m² (452 sq ft) apartment is situated on the first floor of a magnificent stone building, located in the heart of a lively, sought-after and well-connected neighbourhood in the 14th arrondissement, just a stone's throw from Montparnasse station and the area's many shops. The property comprises two rooms with an optimised layout, consisting of a living room, a separate kitchen, a bathroom, a separate toilet, a laundry/dressing area and a bedroom, creating a property with harmonious volumes. Bicycle storage in the building. This east-west facing, dual-aspect apartment enjoys plenty of natural light throughout the day. The period charm (parquet flooring, mouldings) and 2.76m (9ft) ceiling height lend the property elegance and comfort. Situated on a quiet street yet within easy reach of the neighbourhood's lively atmosphere, this apartment is ideal as a main residence, a Parisian pied-à-terre or a high-quality investment property. Information on the risks to which this property is exposed is available on the Géorisques website: www.georisques.gouv.fr Property subject to co-ownership status. Fees payable by the seller - Number of lots in the building: 13 - Average amount of the share of charges €1,320/year Agency fees payable by vendor - Nombre de lots dans la copropriété: 13 - Montant moyen de la quote-part de charges courantes 1,320 €/yearly - Montant estimé des dépenses annuelles d'énergie pour un usage standard, établi à partir des prix de l'énergie de l'année 2021 : 1420€ ~ 1930€ - Les informations sur les risques auxquels ce bien est exposé sont disponibles sur le site Géorisques : www.georisques.gouv.fr

Ref. : 87021145

BARNES PANTHEON

EZE2 900 000 €

House for sale stone - 4 rooms - 140

VILLA EZE

In a prime, peaceful location just a stone's throw from Monaco Eze seaside Superb two-story villa with three bedrooms and three bathrooms. No major renovations required. This property benefits from a southeast exposure and offers stunning views of the Mediterranean from every room. A sense of tranquility and serenity pervades this unique setting. Below, you'll find a supermarket and a train station with direct service to Monaco, Nice, and Cannes. And of course, the beaches and the sea.

Ref. : 86717951

ROSS IMMOBILIER

PARIS 15EME1 750 000 €

Apartment for sale stone - 6 rooms - 113

Paris 15 Town Hall - Top-floor duplex apartment with balcony/terrace – 4 bedrooms

Barnes is listing a true love-at-first-sight duplex apartment occupying the top two floors of a beautiful Neo-Haussmann-style building (1912), located just a stone's throw from Saint Lambert's Church and its forecourt. Benefiting from light on two sides (north/east to south/west) with superb sky and monument views, this 120m² (1,292 sq ft) penthouse has a wide 8m² (86 sq ft) balcony/terrace and a small dormer balcony on the service level. On the 6th floor, the first level, an entrance hall leads on the right to a bright living room opening via two French windows onto a terrace with views, and, next to it, a bedroom with balcony. At the end of the hall, a staircase leads up to the 7th floor where you'll find, on the left, facing north/east, a dining room with an open kitchen. Set back from the entrance, a hallway leads to a bathroom, a separate toilet and the reinforced door leading to the service staircase -On the upper level of the duplex apartment is a master suite comprising a bedroom with a view of Les Invalides, a shower room, a south/west-facing office, cupboards and a reinforced landing door leading to the service floor and providing access to the door of the studio apartment. A large open-plan room with two south/west-facing windows, the studio apartment can be attached to the duplex apartment and features a balcony with space for a small table and two chairs. It comprises a bedroom area, a living area with a fitted and equipped kitchen area, and a separate shower room with toilet. Cellar also included €1,750,000 Agency fees not included - Agency fees: 4% incl. VAT Fees payable by the buyer - Number of lots in the building: 13 - Average amount of the share of charges €4,200/year - Estimated amount of annual energy costs for standard use based on 2021 energy costs: €710 ~ €980 - Information on the risks to which this property is exposed is available on the Géorisques website: www.georisques.gouv.fr - Emmanuel Virton - Sales agent - EI - RSAC 430 223 529 1,682,692 € Agency fees not included - Agency commission: 4%VAT included Agency fees payable by buyer - Nombre de lots dans la copropriété: 13 - Montant moyen de la quote-part de charges courantes 4,200 €/yearly - Montant estimé des dépenses annuelles d'énergie pour un usage standard, établi à partir des prix de l'énergie de l'année 2021 : 710€ ~ 980€ - Les informations sur les risques auxquels ce bien est exposé sont disponibles sur le site Géorisques : www.georisques.gouv.fr - Emmanuel VIRTON - Agent commercial - EI - RSAC 430 223 529

Ref. : 86674548

BARNES CHAMP DE MARS

CANNES1 950 000 €

House for sale stone - 5 rooms - 132

VILLA DOWNTOWN CANNES

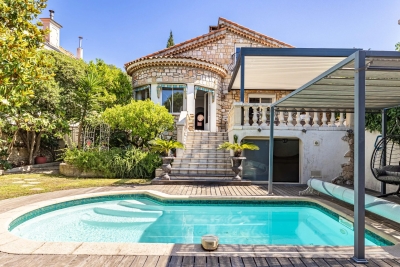
Located in the heart of rue d'antibes, a stone's throw from the Croisette, come and discover this charming townhouse completely renovated with refined services. Away from sight and quiet, it offers a living area of 132 m² consisting of: On the ground floor: a living / dining room with US kitchen, a bedroom en suite. Upstairs: two en-suite bedrooms. An interior courtyard of 110 m² and a garage complete this rare property for sale.

Ref. : 84266969

LIMANDAT REAL ESTATE

CANNES1 390 000 €

Apartment for sale stone - 4 rooms - 100

Just a stone's throw from the beaches, 3-bedroom house with sea views

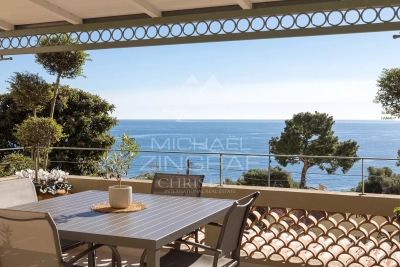
In one of the most sought-after areas of Cannes, just a stone's throw from the Mouré Rouge beaches and close to the town centre, discover this magnificent 100 m² three-bedroom flat with a 35 m² terrace, situated on the top floor and offering an exceptional living environment. The apartment, tastefully and fully renovated and in perfect condition, captivates from the moment you enter with its brightness and harmonious proportions. The living room, bathed in light, opens onto a pleasant terrace offering a lovely sea view and a Mediterranean atmosphere with palm trees and greenery. A beautiful living area with an open-plan kitchen; the sleeping area comprises three bedrooms and two modern shower rooms. The apartment enjoys a quiet setting. Sold with a large ground-floor garage and a cellar. Information on the risks to which this property is exposed is available on the Géorisques website: www.georisques.gouv.fr

Ref. : MZIPB417

Michaël Zingraf Christies International Real Estate Cannes Palm Beach

LES GETS630 000 €

Apartment for sale stone - 4 rooms - 125

3-bed Duplex Apartment in village centre

In the heart of Les Gets, just steps from the slopes, this superb chalet-style duplex combines authenticity and comfort. The duplex consists of a private entrance, a spacious 55 m2 living room opening onto a large equipped kitchen with a dining area, 3 comfortable bedrooms upstairs. The layout is designed for both residential and rental use, but the property has significant development potential. The strong points: Central location, everything within walking distance (shops, restaurants, ski lifts) Alpine character: fireplace, stone, wood, beams Garage and cellar 3 bedrooms Cozy atmosphere, generous volumes Guaranteed to be a favorite. Contact us to arrange a private viewing and discover this rare property in the heart of Les Gets.

Ref. : LG1676

AGENCE IMMO'SELECT

EYGALIÈRES2 450 000 €

House for sale stone - 8 rooms - 330

Eygalières Exceptional Estate 330 Sqm Stud farm & Landsc

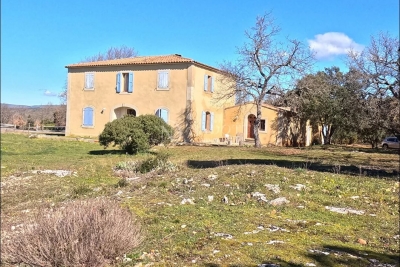
Just minutes from the coveted village of Eygalières, this estate was conceived by a designer with a passion for horses. The result is a place where Provençal elegance meets the equestrian world with remarkable finesse. Twenty-seven thousand square metres of landscaped parkland, where every detail has been carefully considered. The main mas, 330 sqm, charms with its authentic architecture and generous proportions. Four master suites, spacious light-filled living areas opening onto the grounds. Around the 15-metre pool, a pool house draped in wisteria and Banks roses creates an atmosphere somewhere between poetry and dolce vita. Terraces shaded by century-old trees. Jasmine, cypress, stone pines, olive trees -- a Provençal landscape in its most accomplished expression. The mas has been renovated with taste, preserving original architectural elements while integrating modern comforts. The luminosity, the ceiling heights, and the quality of the natural stone floors create an atmosphere that is both noble and warm. The equestrian facilities are of rare quality: three stable buildings totalling 258 sqm, topped by an independent studio. A central riding arena. Paddocks irrigated by the Canal de Provence, green year-round -- exceptional for the region, guaranteeing lush grazing even in the height of summer. A calm, beautifully maintained environment where the horses live as well as the humans. Beyond its equestrian vocation, the estate offers exciting potential for reinvention: artist's studios, event spaces, guest rooms, wellness retreat -- the volumes and outbuildings open every door. A place apart, for a life apart, in the heart of Provence. The spacious kitchen opens directly onto the garden and pool -- daily life here is bathed in Provençal light. The studio above the stables can serve as accommodation for a groom, a caretaker, or simply as independent guest quarters. The Canal de Provence irrigation is a considerable asset, ensuring lush paddocks even in the peak of summer. Beyond the equestrian vocation, the volumes and outbuildings lend themselves to a host of imaginative reinventions -- a place apart, for a life apart, in the heart of Provence. Risk information for this property is available at: www.georisques.gouv.fr Luxury estate Eygalières Equestrian property Provence lifestyle Private domain.

Ref. : 0147

Amandine Lapresle Real Estate SAS

BORDEAUX725 000 €

Apartment for sale stone - 2 rooms - 83

Character apartment — Private Mansion — Bordeaux city center

In the heart of Bordeaux's historic center, just steps from the Grand Théâtre, discover this exceptional, fully renovated apartment, located on the raised ground floor of an authentic private mansion built in the 18th century. South-facing, the property enjoys remarkable light all day long and overlooks a magnificent stone-paved, tree-lined courtyard. The double front door opens onto a hall and a dining room, leading to a large living room with a 3.65 m ceiling, featuring an original marble fireplace, period herringbone parquet flooring, and preserved woodwork, moldings, and cornices. The fully equipped Bulthaup kitchen (Gaggenau and Bora appliances) opens onto a pantry with a laundry area. The apartment also includes a bedroom with its bathroom, a separate WC with washbasin, and a basement cellar. Double glazing, low-inertia electric heating: the property has been completely renovated with taste and high standards, combining historic features with contemporary comfort. Parking available nearby (rental at the resident rate or acquisition under a 15-year leasehold). Vehicle access to the private courtyard for loading/unloading. A rare, unique property in a prime location — move-in ready. EPC: D/222 GHG: B/8 Estimated annual energy costs: €1,380–€1,910 Condominium of 22 lots. Average annual charges: €1,390 Ongoing proceedings: yes Transaction fees incl. VAT payable by the seller Information on the risks to which this property is exposed is available on the Géorisques website : www.georisques.gouv.fr. The apartment is located in the very heart of Bordeaux's historic center, just a few steps from the Grand Théâtre and the InterContinental (5 minutes' walk), and in the immediate vicinity of the Golden Triangle, the city's most sought-after district for its luxury shops and 18th-century buildings. Close by: Galeries Lafayette (4 minutes' walk), many shops and restaurants on Rue Sainte-Catherine and nearby, Le Français cinema (7 minutes' walk). Parking: Parking Bourse – Jean Jaurès 450 m away (7 minutes' walk), resident subscription at €86/month or a long-term leasehold parking right of €20,000 / 15 years. Transport: Saint-Jean Station 2.9 km away (20 minutes by tram), Bordeaux–Mérignac Airport 12 km away (30 minutes by car). Paris 2 hours by TGV from Saint-Jean Station. A rare location, in the beating heart of Bordeaux, combining architectural heritage with immediate access to all urban amenities.

Ref. : W-04AEI3

ENGEL & VOLKERS BORDEAUX

GRASSE1 490 000 €

House for sale stone - 5 rooms - 240

Grasse, Saint-François – Provencal stone villa – 4 bedrooms

Just a few minutes from the villages of Grasse, Cabris and Peymeinade, this magnificent stone property of approximately 240 sqm enjoys an exceptional elevated position with panoramic views over the surrounding countryside. Set on approximately 3 hectares of land, arranged in traditional terraces and planted with numerous olive trees, the property offers a preserved natural environment and absolute tranquility. The single-storey main house has been recently renovated, combining authentic charm with modern comfort. It features an elegant living room opening onto a fully equipped kitchen, a library, as well as three spacious bedrooms, each with its own bathroom. A new and fully equipped independent studio provides ideal accommodation for guests, family or staff. Outdoors, the property boasts large terraces and a swimming pool that fully enjoys the stunning views and natural surroundings. The property also offers a two-car closed garage, two covered parking spaces, and several outdoor parking spaces. Located at the end of a private road, with no passing traffic and no overlooking neighbours, this rare property offers privacy, serenity and nature, while remaining close to all amenities. Energy rating: B – Climate rating: A / Estimated annual energy costs for standard use: between €910 and €1,300 (2021). Property located in an area subject to mandatory vegetation clearance (brush clearing). Information on the risks to which this property is exposed is available on the Géorisques website: www.georisques.gouv.fr Camille CHARLES : Consultante - Agent commerciale E.I. RSAC : 977 664 762 Agency fees payable by vendor - Montant estimé des dépenses annuelles d'énergie pour un usage standard, établi à partir des prix de l'énergie de l'année 2021 : 930€ ~ 1270€ - Camille CHARLES - Agent commercial - EI - RSAC 977 664 762

Ref. : 86869670

Barnes Valbonne

BIOT3 200 000 €

House for sale stone - 10 rooms - 400

Exceptional stone bastide in Biot with pool and sea views

Located in the heart of Biot, just steps from the historic village via a private passage, this stunning 18th-century stone home seamlessly combines Provençal charm with modern comfort. Formerly a pottery, it offers approximately 400 m² of elegant living spaces, ideal for family life and entertaining. The spacious living rooms with fireplaces and exposed beams maintain the authenticity of a period home, while the large kitchen and five bedrooms, including three master suites, provide a refined and functional layout. Outside, the landscaped Mediterranean garden includes fruit trees, a pétanque court, and expansive terraces overlooking the private swimming pool and offering exceptional views of the hills and the sea. A double garage and cellar complete this exceptional property, perfectly situated 20 minutes from Nice International Airport, 3 minutes from Biot Golf, and 8 minutes from the beaches. Between hills and sea, Biot is renowned for its artistic heritage, peaceful lifestyle, and proximity to the French Riviera's most prestigious addresses. Discover this rare stone bastide with Côte d'Azur Sotheby's International Realty, your specialist in luxury properties on the Côte d'Azur.

Ref. : CA15-328

COTE D'AZUR SOTHEBY'S INTERNATIONAL REALTY

VALBONNE2 690 000 €

House for sale stone - 5 rooms - 330

Charming farmhouse of 360 m² -

Charming farmhouse of 360 m² - A haven of peace without vis-à-vis Discover this exceptional property of 360 m² nestled in the heart of a quiet environment, offering privacy and serenity. The ground floor opens onto a large living room bathed in light, extended by a terrace with a breathtaking view of the forest, the garden and the pool. In continuity, three beautiful bedrooms directly overlook the garden, as well as two bathrooms equipped with showers and toilets. Upstairs, the master suite seduces with its double dressing room, its bathroom with shower, bathtub and toilet, as well as its access to a magnificent Tropezian terrace. You will also have a large room of 80 m² to be arranged according to your desires, a functional laundry room, as well as an office opening onto a large covered terrace. Outside, the relaxation area invites you to well-being with a swimming pool, a jacuzzi and a pool house to be converted, surrounded by a large natural stone terrace. A carport allows you to park two vehicles. The property also has an outbuilding to renovate, currently converted into a studio with mezzanine, as well as a workshop with storage shelter, offering many development possibilities. A rare property, ideal for living in the middle of nature without compromising on comfort. Contact us to arrange a visit and let yourself be seduced! Fee charged to the seller ENERGY CLASS 264 E CLIMATE CLASS 25 C DPE established on 05/10/2023 Estimated average amount annual energy expenditure standard use, energy price base year 2021 between €4,740 and €6,510. Information on the risks to which this property is exposed is available on the Géorisques www.georisques.gouv.fr website

Ref. : 82980439

LIMANDAT REAL ESTATE