OK
More than Less than
€  ok

Key-words : stone

Houses and Apartments, your real estate specialist magazine offers a selection of ads that match with the keyword stone. You can refine your search by specifying the area or price range in the navigation bar link Search for a House/Apartment.

NÎMES1 380 000 €

House for sale stone - 5 rooms - 258 m²

Nimes – A remarkable architect-designed property

This 258 sqm property dating from the 1980s and designed by renowned architect Armand Pellier is located 45 minutes from Avignon TGV station. Built with Vers-Pont-du-Gard stone, the same used to construct the nearby world-famous Roman aqueduct, it is set in over 1 hectare of landscaped grounds with a swimming pool and a pond. A rare opportunity on the market.

Ref. : 87153127

Daniel Feau Provence / Lourmarin

CANNES448 000 €

Apartment for sale stone - 2 rooms - 46 m²

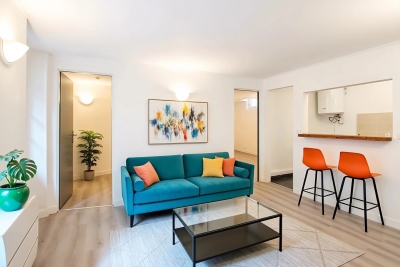
Cannes - Palm Beach 2P renovated on garden level

FOR SALE: Unique! Corner 2-room apartment/villa 46 m2, benefiting from a 75 m2 south/west-facing terrace/garden, entirely renovated with high-quality contemporary materials. It comprises a large entrance hall, a living room with open kitchen opening onto the terrace, a bedroom with dressing room, a very bright shower room with windows, the garden is landscaped with Mediterranean plants, quiet street, a real haven of peace just a stone's throw from the Croisette and Palm Beach shops. Information on the risks to which this property is exposed is available on the Géorisques website: www.georisques.gouv.fr

Ref. : 83248667

AZUR EDEN IMMOBILIER

PARIS 11EME3 950 000 €

House for sale stone - 12 rooms - 436 m²

Exclusive listing - Rare and Exceptional - 19th-century house

Stunning 19th-century house laid out over four levels, offering a surface area of 422m² or 4,542 sq ft (Carrez Law) and 437m² (4,704 sq ft) of floor space, situated at the far end of a courtyard, a stone's throw from Place de la Nation. Ground floor: entrance hall, waiting room (former kitchen), large office opening onto a terrace, gym with toilet, bedroom with large wardrobe and bathroom with toilet, and separate toilet. 1st floor: three bedrooms, including one with a shower room, large eat-in kitchen and separate toilet. 2nd floor: bedroom, large office (which could be converted into a bedroom) with shower room, master suite with bath/shower room and large wardrobe, laundry room and separate toilet. Basement level: a home cinema, bar and large cellar complete this property. Sole agent Barnes Paris Est - +33 (0)7 63 74 86 75 Fees payable by the seller - Number of lots in the building: 13 - Average amount of the share of charges €6,800/year - Estimated amount of annual energy costs for standard use based on 2024 energy costs: €10,070 ~ €13,680 - Information on the risks to which this property is exposed is available on the Géorisques website: www.georisques.gouv.fr - Noémie GRIESSER - Sales agent - EI - RSAC 910616218 Agency fees payable by vendor - Nombre de lots dans la copropriété: 13 - Montant moyen de la quote-part de charges courantes 6,800 €/yearly - Montant estimé des dépenses annuelles d'énergie pour un usage standard, établi à partir des prix de l'énergie de l'année 2024 : 10070€ ~ 13680€ - Les informations sur les risques auxquels ce bien est exposé sont disponibles sur le site Géorisques : www.georisques.gouv.fr - Noémie GRIESSER - Agent commercial - EI - RSAC 910616218

Ref. : 86913522

BARNES PARIS EST

FONTVIEILLE689 000 €

House for sale stone - 7 rooms - 138 m²

Set in the heart of Fontvieille, this delightful period property comprises two handsome stone-built houses, harmoniously joined around a convivial and private internal courtyard that features several terraces and a swimming pool. The renovation has been carried out to a high standard, and the ensemble exudes authenticity and charm. The main house features a well-conceived living area comprising a sitting room and a kitchen/dining room and there are 3 en-suite bedrooms up on the first floor. The smaller house has, on the ground floor, a large kitchen with a dining area and a sitting room that opens out onto the swimming pool. Upstairs, there is an en-suite bedroom with a shower room. A rare property, ideal as a main residence, a holiday home or for a rental venture and just steps from the comprehensive amenities of this sought-after village and the cultural vibrancy of Arles. Early viewing highly recommended.

Ref. : 1523

Colpaert et Wehrle

VALLAURIS1 175 000 €

House for sale stone - 9 rooms - 400 m²

TRANQUIL FAMILY VILLA — OPEN VIEWS & SEA GLIMPSE — VALLAURIS CLOSE TO CANNES

EXCLUSIVITY | Vallauris: In close proximity to Cannes and Le Cannet, set within a quiet and green residential setting, this property offers 276 sqm of living space complemented by 124 sqm of annexes (totaling 400 sqm of built space) set on a 1,434 sqm landscaped plot with a swimming pool. The villa features bright living areas opening onto expansive south- and east-facing terraces enjoying open views over the hills with a sea glimpse. It comprises 7 bedrooms, several bathrooms, as well as an independent guest accommodation on the garden level. Extensive outbuildings complete the estate: a 52 sqm cellar, a boiler room, a ground-level workshop, and a covered carport. Outside, the private grounds include a 35 sqm reinforced concrete swimming pool with natural stone coping. Ideally located just minutes from shops, schools, and major road links, this substantial family home offers outstanding potential on the heights of Vallauris. Information on the risks to which this property is exposed is available on the Georisques website: www.georisques.gouv.fr

Ref. : 87354092

VON POLL REAL ESTATE

PARIS 5EME900 000 €

Apartment for sale stone - 3 rooms - 70 m²

Apartment for sale Paris 5 – Claude Bernard – Charming shared ownership building

BARNES has the exclusive listing of this characterful apartment on the first floor of a building dating from 1880 with a lift and a live-in concierge. Offering a surface area of 68.86m² (741 sq ft) under the Carrez Law (70.21m² or 756 sq ft of floor space), it comprises an entrance hall, a separate toilet, a fitted kitchen, a living room currently used as an office, a lounge, a good-sized bedroom and a bathroom. Option to fit out a second bedroom. The original fireplace, mouldings and period parquet flooring create an authentic ambience. Facing north-west, the apartment overlooks a courtyard planted with trees. Ideal as a main residence or a charming pied-à-terre. A large 9m² (97 sq ft) cellar completes this rare property located just a stone's throw from the Jardin du Luxembourg, Rue Mouffetard and the Panthéon. Bicycle parking authorised in the courtyard. Information on the risks to which this property is exposed is available on the Géorisques website: www.georisques.gouv.fr Property subject to shared ownership status. €857,143 agency fees not included - Agency fees: 5% incl. tax Fees payable by the buyer - Average amount of the share of charges €2,739.88/year - Estimated amount of annual energy costs for standard use: €1,480 ~ €2,070 - Information on the risks to which this property is exposed is available on the Géorisques website: www.georisques.gouv.fr 857,143 € Agency fees not included - Agency commission: 5%VAT included Agency fees payable by buyer - Montant moyen de la quote-part de charges courantes 2,739.88 €/yearly - Montant estimé des dépenses annuelles d'énergie pour un usage standard : 1480€ ~ 2070€ - Les informations sur les risques auxquels ce bien est exposé sont disponibles sur le site Géorisques : www.georisques.gouv.fr

Ref. : 87177479

BARNES PANTHEON

LA MOTTE925 000 €

House for sale stone - 7 rooms - 215 m²

Stone property at walking distance from - La Motte

Set in a calm and natural environment, this beautiful property in stone finishing offers an exceptional lifestyle combining comfort, space, and charm. The heart of the villa is a generous 58 m² living area, filled with natural light, alongside a fully equipped kitchen. Both spaces open seamlessly onto spacious terraces, creating an effortless indoor-outdoor flow ideal for entertaining. Three bedrooms on the ground floor also enjoy direct access to the pool area and terraces, enhancing the home's connection to its outdoor surroundings. Offering a total of 190 m² of living space, the villa includes a master bedroom on the first floor, two further bathrooms, two separate toilets and a utility room, designed for comfort and practicality. Also on the first floor, an additional apartment of 23 m² (with 1.80 m head height) provides flexible accommodation—perfect for guests, a home office, or independent living. Set on expansive landscaped grounds with the sound of the river below, the property offers a true sense of privacy, nature and freedom, enhanced by a large swimming pool and carefully designed outdoor areas. Accessed via a gracious driveway, the fully enclosed property features two gates and ample parking as well as a double garage of 40 m². This property is the perfect combination of natural charm and refined modern comfort.

Ref. : 86913593

WRETMAN ESTATE & CONSULTING

PARIS 7EME12 600 000 €

Apartment for sale stone - 8 rooms - 436 m²

EXCLUSIVE LISTING - PARIS 7 - BELLECHASSE GRENELLE - Top-floor duplex apartment to convert with a separate studio apartment - 4/5 bedrooms

This duplex apartment, situated in a high-end corner building on Rue de Bellechasse, with a lift and concierge, occupies the entire top two floors, and faces south-west and north-east. Offering a total Carrez Law surface area of 436m² (4,693 sq ft) and 465m² or 5,005 sq ft of floor space, a rare find in this part of the 7th arrondissement, to be completely redesigned following to the future owner's wishes. On the 5th floor, offering generous volumes, the entrance hall leads to a light-filled double-sized living room and eat-in kitchen, extended by a balcony offering beautiful views over the rooftops of Paris, and the capital's landmarks. The current layout comprises three bedrooms, with two full bathrooms and a shower room, as well as a separate toilet, wardrobes, cupboards and hallways. This level would be ideal for a spectacular reception room with views, extended by one or two master suites set back slightly, each of which with a bathroom and their own walk-in wardrobes. On the 6th floor, a 170m² (1,830 sq ft) space and the adjoining attic can also be converted, allowing for the creation of up to 3 or 4 bedrooms with a separate 21m² or 226 sq ft (Carrez Law surface) and independent studio apartment, or up to 4 or 5 bedrooms if incorporating the entire floor, with each bedroom able to accommodate a bathroom and toilet. Option of a parking space nearby, in addition to the two cellars. Enjoy a unique way of life at the heart of the Left Bank, between the Musée d'Orsay and Matignon: ministries, institutions and galleries abound in this neighbourhood renowned for its understated elegance, where history and power coexist with local community life. Few properties offer such a unique quality, a stone's throw from the Seine. This project is aimed at buyers wishing to create a truly unique home over two complete top-floor levels, in the heart of this neighbourhood. The images associated with this listing combine actual photographs of the property in its current condition with illustrations of its potential layout, for information only: the duplex apartment and adjoining studio are to be fully renovated. Fees payable by the seller - Number of lots in the building: 42 - Average amount of the share of charges €21,600/year Agency fees payable by vendor - Nombre de lots dans la copropriété: 42 - Montant moyen de la quote-part de charges courantes 21,600 €/yearly

Ref. : 86686316

BARNES SAINT-GERMAIN-DES-PRES

BORDEAUX470 000 €

Apartment for sale stone - 3 rooms - 88 m²

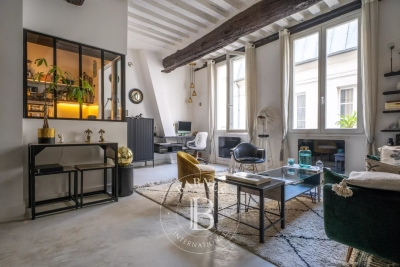
Bordeaux - Bright apartment

Come discover this superb 88.68 m² apartment located in the heart of Bordeaux. This rare property, fully furnished, appeals with its perfect blend of old-world charm and contemporary features: exposed stones, fireplace, large sliding glass doors, and aluminum windows promise optimal brightness and a unique character. The apartment offers two bedrooms, ideal for a couple or a home office. Enjoy modern comfort with reversible air conditioning. The custom furniture and elegant decor allow you to settle immediately into this sophisticated haven. This property also has a bike storage room and an intercom. Ideally located near all amenities, this apartment is an exceptional opportunity to live or invest in the heart of Bordeaux. A must visit!

Ref. : GL-3944

Maison BONAPARTE

PARIS 9EME1 750 000 €

Apartment for sale stone - 5 rooms - 128 m²

PARIS 9 – DROUOT – RECEPTION APARTMENT – 4M (13FT) CEILING HEIGHT – 3 BEDROOMS – COMPLETE PEACE AND QUIET

This exceptional ‘loft-style' duplex apartment, located in the heart of a lively and sought-after neighbourhood, just a stone's throw from shops, transport services and theatres, enjoys a prime location while offering a peaceful living environment thanks to its orientation overlooking an unobstructed courtyard. Situated in a high-quality period building with a live-in concierge, this property offers exceptional volumes, bathed in light (ceiling heights over 4m or 13ft) and a contemporary, architect-designed renovation. Laid out over two levels: The first floor comprises a spacious 50m² (538 sq ft) living area with open kitchen, dining room and lounge. On the same level there is also a master suite with shower room and a separate toilet. The second level features two bedrooms, an office area, a shower room and a separate toilet. Cellar also included. Fees payable by the seller - Number of lots in the building: 61 - Average amount of the share of charges €3,000/year - Estimated amount of annual energy costs for standard use: €3,140 ~ €4,290 Agency fees payable by vendor - Nombre de lots dans la copropriété: 61 - Montant moyen de la quote-part de charges courantes 3,000 €/yearly - Montant estimé des dépenses annuelles d'énergie pour un usage standard : 3140€ ~ 4290€

Ref. : 86808905

BARNES MARTYRS

PARIS 6EME549 000 €

Apartment for sale stone - 2 rooms - 39 m²

Paris 6 - Saint Placide - 1-bed apartment - Renovated - Top floor - Lift

We are listing this fully renovated 39.85m² or 420 sq ft (Carrez Law) 1-bed, dual-aspect apartment (47.51m² or 506 sq ft of floor space), located on the 6th floor of a well-maintained stone building with a lift, close to Saint-Placide and the Jardin du Luxembourg. The apartment comprises an entrance hall, an east-facing living room, a quiet bedroom overlooking a courtyard, a kitchen (to be fitted and equipped) and a bathroom with toilet. Cellar also included. Fees payable by the seller - Number of lots in the building: 83 - Average amount of the share of charges €1,480/year - Estimated amount of annual energy costs for standard use based on 2021 energy costs: €780 ~ €1,090 - Information on the risks to which this property is exposed is available on the Géorisques website: www.georisques.gouv.fr - Alexandre Millo - Sales agent - EI - RSAC 829 467 786 Agency fees payable by vendor - Nombre de lots dans la copropriété: 83 - Montant moyen de la quote-part de charges courantes 1,480 €/yearly - Montant estimé des dépenses annuelles d'énergie pour un usage standard, établi à partir des prix de l'énergie de l'année 2021 : 780€ ~ 1090€ - Les informations sur les risques auxquels ce bien est exposé sont disponibles sur le site Géorisques : www.georisques.gouv.fr - Peter LAWSON - Agent commercial - EI - RSAC 795 281 864

Ref. : 85568847

BARNES PIED-À-TERRE SAINT-GERMAIN-DES-PRÉS

ST-JEAN-CAP-FERRAT3 500 000 €

House for sale stone - 8 rooms - 263 m²

Renovated stone villa with sea views in Saint-Jean

Set in the centre of Saint-Jean-Cap-Ferrat village, within walking distance of the beaches, port, shops and local amenities, this renovated stone villa offers a rare combination of village convenience, sea views and private outdoor space. Arranged over three levels, the property offers approximately 263 m² of living space on a plot of around 632 m². The house has been renovated and presents generous volumes, good natural light and characterful architecture, with stone façades, arched openings and a south-east orientation towards the sea. The main living areas include a spacious reception room with fireplace, a contemporary kitchen and dining area, all opening naturally onto the terraces and garden. The accommodation includes five bedrooms and four bathrooms, with an independent apartment on the garden level, ideal for guests, family or staff. This apartment can also be connected to the main house if preferred, offering useful flexibility for future use. Outside, the property is designed for relaxed Mediterranean living, with several terraces, a summer kitchen, landscaped garden and a lap pool. The outdoor areas benefit from open views towards the sea while remaining within the intimacy of a village setting. The villa also includes two garages, one of which is a large double garage, as well as additional exterior parking. With its central location, sea views, renovated condition and practical layout, this is a distinctive village property in one of the most sought-after addresses on the French Riviera.

Ref. : 86968558

Marks Real Estate

PARIS 7EME5 250 000 €

Apartment for sale stone - 5 rooms - 189 m²

Stunning reception apartment - View of the Eiffel Tower

Paris 7th – Gros Caillou In the heart of one of the most emblematic neighborhoods of the 7th arrondissement, a superb 190 m² apartment completely renovated just a stone's throw from the Champ de Mars and the Eiffel Tower. Located on the 4th floor with elevator of a beautiful limestone building with a caretaker, it offers spacious reception areas bathed in light, a fully equipped open kitchen, and an unobstructed view of the Eiffel Tower. The sleeping area includes three comfortable suites: a master suite with shower room and toilet, a second suite with bathroom, and a third bedroom with its own water closet. Guest toilets Perfectly arranged, this apartment combines contemporary amenities, a prestigious address, and an exceptional living environment in close proximity to the shops on Rue Saint-Dominique. A cellar and a 12 m² service room complete this property and are included in the sale price.

Ref. : V4228PA

JOHN TAYLOR PARIS

PARIS 17EME870 000 €

Apartment for sale stone - 3 rooms - 59 m²

Paris 17th/Batignolles - Renovated 59.6 sq m apartment - 3 rooms

On the 5th floor of a well-maintained, cut-stone building with a lift, Engel & Völkers presents this 59.60 sq m dual-aspect apartment, recently renovated by an architect. This three-room apartment, featuring a 5.8 sq m balcony, comprises an open-plan kitchen opening onto a bright living room, two courtyard-facing bedrooms, plenty of built-in storage, a shower room and separate toilet. A cellar completes the property. Building comprising 29 lots – single ownership Co-ownership from 1 November 2026 Average annual charges: €1,601.71 Pending proceeding : no ECD : D (232) – GGE: B (9) Estimated annual housing energy costs : €1,310–€1,810 Transaction fees to be paid by the seller Information on the risks to which this property is exposed is available on the Géorisques website: www.georisques.gouv.fr The Batignolles district, one of the most sought-after neighborhoods in Paris's 17th arrondissement. It has a genuine village atmosphere, with numerous bakeries, specialty food shops, cafés, and an excellent selection of restaurants. The area is particularly appreciated for its quality of life, friendly atmosphere, and balance between vibrancy and tranquility. Just a few minutes' walk away, you can enjoy Martin Luther King Park, a large green space ideal for walking and sports. Travel is convenient thanks to the La Fourche, Brochant, and Pont Cardinet metro stations (Lines 13 and 14), as well as bus routes 28, 31, 94, and 163.

Ref. : W-04AT3P

ENGEL & VÖLKERS

PARIS 16EME5 650 000 €

House for sale stone - 10 rooms - 414 m²

Paris XVIe - Square Lamartine - Private reception and family mansion - rare for sale.

Exceptional 415 m² townhouse, just a stone's throw from Square Lamartine, in the heart of the 16th arrondissement, offering a rare, elegant and family-friendly living environment. With its east-west exposure, it combines charm, luminosity and top-of-the-range amenities, all within easy reach of shops, transport and the most sought-after educational establishments. The first floor features a vast, bright living room, an elegant dining room, a kitchen/dining room opening onto a terrace and a 90 m² garden planted with trees, and a guest toilet. The second floor features four bedrooms, one with direct access to a 20 m² terrace, two dressing rooms, a shower room and a bathroom with toilet. On the second floor, a quiet master suite overlooking the garden, a dressing room, a bathroom with toilet, two other bedrooms and a shower room with toilet. The top floor features a magnificent 85 m² rooftop with 360° views, ideal for entertaining or relaxing. The roof top features an 80 m² terrace with summer kitchen. The basement features a counter-current swimming pool, sauna, family room, additional studio and laundry room.

Ref. : 86019224

VANEAU TROCADERO