OK
More than Less than
€  ok

Key-words : single storey

Houses and Apartments, your real estate specialist magazine offers a selection of ads that match with the keyword single storey. You can refine your search by specifying the area or price range in the navigation bar link Search for a House/Apartment.

CARIGNAN-DE-BORDEAUX688 000 €

House for sale single storey - 8 rooms - 178 m²

Single-storey house, pool and 2,380 m² of enclosed grounds — Car

A fully single-storey house, enclosed grounds of 2,380 m², and Bordeaux less than 20 minutes away: a combination rarely found in one property. In this preserved town on the Right Bank, the house is arranged on one level, without a single step: an entrance leads to a bright living room extended by a conservatory opening onto the garden, an open-plan kitchen ideal for family meals and entertaining, a utility room, a separate toilet and a central hallway providing fluid access to all the rooms. With extensive south-facing openings and a dual aspect, the house enjoys generous natural light all year round, while offering, from the moment you enter, the peaceful atmosphere of a home in which you immediately feel at ease. Four bedrooms and two bathrooms make up the sleeping area; a separate study allows you to work from home without encroaching on family life. The enclosed grounds, planted with mature trees, provide comfortable privacy from the road and neighbours. In the shade of the trees, the swimming pool and conservatory create outdoor living spaces where one can take time to dine al fresco and extend summer evenings—an art of living often associated with southern France, found here just twenty minutes from Bordeaux. A pool equipment room, workshop, outbuilding, second outdoor office and garage complete this 2,380 m² plot. The EPC rating B / greenhouse-gas emissions rating A—remarkable for a property built in the 1980s—is supported by an air-to-air heat pump, a pellet stove and humidity-sensitive mechanical ventilation, with estimated annual energy costs of between €1,570 and €2,190. This single-storey home is suitable for every stage of life: the ease of stair-free living for those wishing to slow down at last, the space and security of enclosed grounds for children, and the possibility of accommodating an elderly parent in an independent living area—study, outbuilding and workshop—without ever having to share the same rooms on a daily basis. For those who divide their week between Paris and elsewhere, a permanent home office and a garden in which to unwind on returning home, just twenty minutes from Saint-Jean railway station, complete this rare proposition. This property is offered exclusively by Engel & Völkers Bordeaux. Viewings by appointment. Sale price: €688,000, including agency fees EPC: B — GHG emissions: A Estimated annual energy costs: €1,570 to €2,190 (including electricity and wood heating: €1,040 to €1,440), conventional EPC estimate Property tax: €2,308 (2025) Transaction fees including VAT payable by the seller Information on the risks to which this property is exposed is available on the Géorisques website: www.georisques.gouv.fr. Nestled in the hills on Bordeaux's right bank, around twelve kilometres from Bordeaux city centre, Carignan-de-Bordeaux forms part of this chain of rolling communes—alongside Latresne, Quinsac and Bouliac—that have preserved their village character while benefiting from the metropolitan area's appeal. Here, properties sit among a landscape of hills, far from the hustle and bustle of the city yet less than twenty minutes from Saint-Jean railway station and the city centre. The village retains its soul: a church, Château Beaugey, a media library, a toy library and a vibrant network of associations enliven daily life for its approximately 4,400 residents. Local schools, the gentle surroundings and the quality of life make it a sought-after location for families looking for authenticity without giving up the accessibility provided by the nearby ring road. A setting that perfectly captures the spirit of Bordeaux's right bank: the art of country living, just a stone's throw from the city.

Ref. : W-04AZXG
ENGEL & VOLKERS BORDEAUX

GRASSE730 000 €

House for sale single storey - 8 rooms - 151 m²

A charming Provençal villa in a commanding position

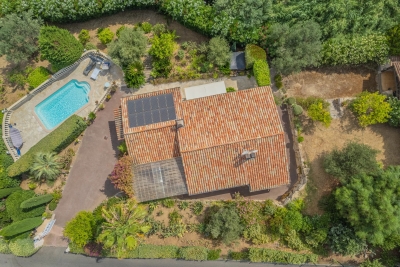
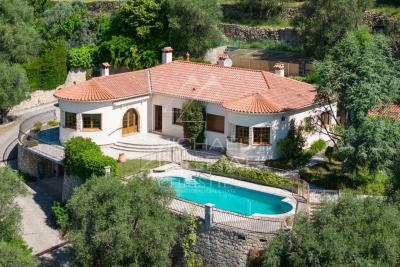
A charming, single-storey Provençal-style villa, enjoying an elevated position and breathtaking views over the surrounding hills down to the sea. With a floor area of approximately 150 m², it stands on landscaped grounds of around 1,160 m² and offers a peaceful and idyllic living environment. The villa comprises a reception area featuring a bright, circular living room, a cosy dining room and a separate kitchen. The sleeping area offers four bedrooms and a study that could serve as a spare bedroom plus a dressing room . Outside, you will enjoy a lovely swimming pool, an outdoor kitchen, a carport and a spacious garage capable of accommodating two to three vehicles, complemented by a workshop. The property requires some renovation and modernisation work to fully realise its potential and offer an optimal level of comfort. A wonderful opportunity to create a charming home in a sought-after setting.

Ref. : MZIOP1331

Michaël Zingraf Christies International Real Estate OPIO

CAGNES-SUR-MER1 050 000 €

House for sale single storey - 6 rooms - 205 m²

Cagnes Sur Mer - Amazing property to renovate

CAGNES-SUR-MER / VAL FLEURI : Nestled in a lush green setting in the heart of the sought-after residential area of Val Fleuri, this rare and secluded property offers peace, sunshine, and an exceptional lifestyle — just minutes from local amenities, schools, and main access roads. Set on a beautifully landscaped 4,031 m² plot, with a large flat section complemented by terraced gardens, the property enjoys a full southern exposure and boasts a magnificent garden featuring a stunning swimming pool and a pool house. The main house, of approximately 150 m², is currently arranged as two combined units, offering generous volumes and great flexibility for reconfiguration. On the ground floor: a spacious living room, an independent kitchen, three bedrooms, a bathroom, and a separate WC. Upstairs: a second living room, kitchen, one bedroom, shower room, and WC. A 70 m² basement, a closed garage, and a double carport complete this main residence. Set back from the main house and accessible both from the street and the garden, a single-storey guest house of approximately 55 m² offers a living room with open kitchen, two bedrooms, a shower room with WC, and a carport — ideal for hosting guests or as a fully independent dwelling. A superb opportunity for renovation or extension, in one of the most desirable areas of Cagnes-sur-Mer. A confidential and charming property, offering a rare quality of life and outstanding potential — not to be missed.

Ref. : 86380959

MASSENA IMMOBILIER

ROQUEBRUNE-SUR-ARGENS840 000 €

House for sale single storey - 4 rooms - 140 m²

SINGLE-STOREY VILLA LES ISSAMBRES

Beautiful house located at the end of a cul-de-sac in a quiet, residential area Close to the sea on foot living space approximately 140 m2 1 garage located on the lower level with access to the house + 1 detached double garage traditional heated swimming pool 12 x 5 Amenities: reversible air conditioning, aluminum shutters, double glazing, cellar, laundry room, dressing room, intercom, alarm...

Ref. : VT 5803

ROGER PLANE IMMOBILIER

PYLA-SUR-MER1 060 000 €

House for sale single storey - 4 rooms - 80 m²

3-bedroom house in Gaume, near the beach in Pyla-sur-Mer

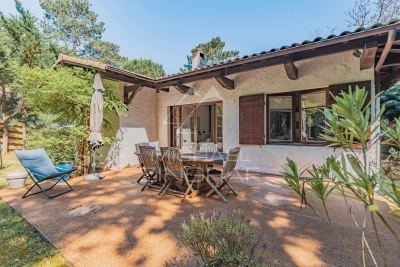
Michael Zingraf Estate Agents are pleased to present this single-storey house situated in Pyla-sur-Mer, in the sought-after neighbourhood of Haïtza, on the edge of the forest. Set on a plot of approximately 700 m², it offers three bedrooms and two shower rooms, close to the beaches. This property, which offers great potential, also provides scope for extension to suit your plans. A wonderful opportunity not to be missed in the heart of Pyla-sur-Mer.

Ref. : MZIBA1429

MICHAEL ZINGRAF BASSIN ARCACHON

LA COLLE-SUR-LOUP849 000 €

House for sale single storey - 4 rooms - 117 m²

La Colle-sur-Loup – Turnkey Single-Storey Villa Close to the Village

Located in a sought-after residential area of La Colle-sur-Loup, close to the village, this single-storey villa offers a pleasant living environment combining peace, greenery and easy access to shops, schools and local amenities. It also enjoys an ideal location just a few minutes from Saint-Paul-de-Vence, the beaches and the main transport links of the French Riviera. Immaculately maintained and ready to move into, the property features a bright and spacious living area, a fully equipped kitchen, 3 bedrooms and 2 bathrooms. The outdoor areas are designed for relaxation, with several landscaped spaces as well as a pétanque court. A large garage completes the property. A functional and comfortable villa, ideal as either a primary or secondary residence, offering the perfect opportunity to enjoy the Provençal lifestyle. Energy rating: C – Climate rating: A / Estimated annual energy costs for standard use: between €1,370 and €1,900 (reference year: 2026). Agency fees payable by vendor - Montant estimé des dépenses annuelles d'énergie pour un usage standard, établi à partir des prix de l'énergie de l'année 2015 : 1287€ - Amélie DOLLÉ - Agent commercial - EI - RSAC 884 445 081

Ref. : 87226733

BARNES Saint-Paul de Vence

STE-MAXIME1 060 000 €

House for sale single storey - - 91 m²

Villa just steps from the beach in a private estate

**A true little piece of paradise** for this charming single-storey villa, ideally located in a private estate just a few minutes' walk from the beach. Set on a beautifully landscaped, flat plot of 1,600 m², this villa offers a peaceful setting and a practical, easy-to-live-in layout. Upon entering, you are welcomed by a bright living room with a fireplace, a dining area, and a fully equipped kitchen. The living space opens onto a large covered terrace with a summer kitchen, overlooking the magnificent landscaped garden. The sleeping area comprises three bedrooms, two shower rooms, and two separate toilets. Outside, you will enjoy a beautiful swimming pool surrounded by spacious sun terraces, perfect for relaxing and entertaining. The carefully maintained Mediterranean garden features citrus trees, palm trees, cacti, and many other local species, creating a true oasis. A pétanque court, a garden shed, and a garage complete this lovely property. An easy-to-maintain villa, ideal as a primary residence or a holiday home.

Ref. : 5056V

AGENCE BIRD

MOLLÉGÈS947 000 €

House for sale single storey - 8 rooms - 245 m²

To sale contemporary single-storey house, 5 bedrooms with garden and swimming pool

Between Saint-Rémy-de-Provence and Eygalières, in the residential area of ??Mollégès, discover this elegant, recently built, single-story contemporary house on a landscaped 1350 sq m plot. Designed with everyday comfort in mind, the house impresses with its generous proportions, abundant natural light, and particularly functional layout. The amenities have been carefully considered to meet modern comfort standards. Its south-facing orientation provides pleasant light throughout the day. The living area is the heart of the home: open and inviting, it flows seamlessly into a fully equipped American-style kitchen, perfectly suited for family life. The sleeping quarters offer five bedrooms, four of which are en suite. Outside, the garden features a large terrace and a beautiful swimming pool, creating a true extension of the living space during the warmer months. Finally, a tiled garage, a spacious utility room, and an office complete this attractive home. An ideal property for a family in a sought-after residential area of ??Mollégès, prized for its tranquility, yet close to amenities and schools. Information on the risks to which this property is exposed is available on the Géorisques website: www.georisques.gouv.fr

Ref. : 86889303

Von Peerc Real Estate

MOUGINS1 190 000 €

House for sale single storey - 5 rooms - 125 m²

VILLA 4BEDS - COMPLETELY RENOVATED

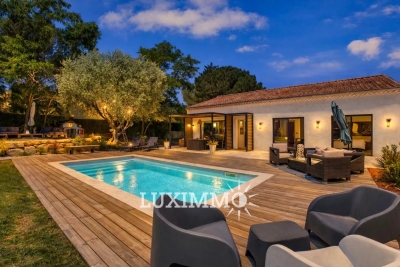
MOUGINS - In a closed domain, near shops, single-storey villa with an area of ??approx. 125m2 located on a flat plot of 1440m2 with salt swimming pool. This completely renovated villa consists of a large living room of 42m2 with open kitchen, 4 bedrooms - 3 bathrooms including 1 master bedroom with its dressing room and bathroom. In addition: 1 carport for 2 cars and numerous parking spaces. « Informations on the risks to which this property is exposed is available on the Géorisques website : www.georisques.gouv.fr »

Ref. : 84013680

Luximmo

ST-GERVASY279 000 €

House for sale single storey - 4 rooms - 82 m²

HOUSE - ST GERVASY - 82 m2

DIAZ IMMOBILIER offers you this pleasant single-storey house located on rue des Cigales in Saint-Gervasy, in a sought-after residential area, just a few minutes from Nîmes and the main transport routes. Built in 2014, this modern and functional house offers approximately 82 m2 of living space. Upon entering, you'll discover a beautiful, light-filled, open-plan living area thanks to its dual aspect. The spacious and inviting living room opens onto a modern American-style kitchen, creating a warm and inviting living space that is particularly pleasant for everyday use. The sleeping area comprises three comfortable bedrooms, each approximately 10 to 11 square meters, ideal for accommodating a family, setting up an office, or hosting guests. The house also features a bathroom, a shower room, and a separate toilet, providing convenient amenities for the whole family. Outside, you will enjoy a terrace and a pleasant garden. The north-facing plot is a real asset during the summer months: naturally shaded and protected from the intense heat, it retains a particularly welcome coolness for outdoor meals or moments of relaxation, especially with a pétanque court. The house also benefits from a garage and several private parking spaces. It is connected to mains drainage and equipped with reversible air conditioning, ensuring optimal comfort throughout the year. For complete and transparent information, it is important to specify that the property is located near the highway. This recently built, bright, and impeccably maintained house presents a wonderful opportunity for buyers seeking a move-in ready, functional property ideally located between the village and with easy access to Nîmes. Its single-story layout, abundant natural light, garden sheltered from the summer heat, and modern amenities make it a particularly pleasant place to live. Selling price: EUR299,000 (agency fees included). For further information or to arrange a visit, please contact Nicolas DIAZ at 06 12 96 45 44.

Ref. : 203

Diaz IMMOBILIER

ST-SATURNIN-LÈS-APT750 000 €

House for sale single storey - 5 rooms - 98 m²

Contemporary home with a pool and views of the Luberon in Saint-Saturnin-lès-Apt

Close to the centre of Saint-Saturnin-lès-Apt, approximately a ten-minute walk away, this contemporary single-storey house is set in a quiet residential area on the southern slopes of the village. It enjoys an attractive position overlooking the valley and the Luberon mountains, while remaining within easy reach of the village shops and amenities. Built in 2014 on 850 sqm of enclosed and landscaped grounds, the property offers approximately 100 sqm of living space and is arranged around a central patio and swimming pool. Its understated contemporary architecture combines large aluminium-framed windows and doors, exposed steel beams, stoneware floors and sliding wooden shutters. The main part of the house features a spacious living area of approximately 50 sqm, comprising a sitting room, dining area and open-plan kitchen arranged around a central island. Fully glazed on its southern side, this room enjoys plenty of natural light and opens directly onto the patio, swimming pool and views across the valley. Wide adjustable louvred blinds provide effective control of both sunlight and shade. A wood-burning stove complements the electric underfloor heating, while reversible air conditioning is installed in the living room. Adjoining the kitchen is a fitted utility pantry incorporating a small technical area. The master bedroom is located in the west wing of the main building. Generously proportioned, it offers extensive fitted wardrobe space, its own shower room and reversible air conditioning. It also has direct access to the patio and swimming pool. A guest WC with washbasin completes this part of the house. Two further bedrooms, located in a separate part of the property, share a bathroom. A terrace runs alongside both bedrooms and extends to the entrance patio, creating a natural outdoor connection between the different areas of the property. At the heart of the house, the 4.50 x 3.50 metre swimming pool is discreetly integrated into the patio and forms an integral part of the overall layout. Outside, approximately 100 sqm of terraces surround the house and swimming pool. A combination of gravel, timber and concrete surfaces reinforces the contemporary character of the property while creating a number of distinct outdoor areas to enjoy at different times of the day and throughout the seasons. Below the swimming pool, a pergola provides an additional, more sheltered and slightly secluded outdoor area. The particularly well-maintained gardens have been designed with a restrained and structured approach, with an almost Japanese influence in places. Holm oaks, olive trees, laurels and cypresses provide Mediterranean planting well suited to the setting. The approach to the property, notably framed by two cypress trees, contributes to its understated elegance. An additional room completes the property. Currently used as a laundry and storage area, it also has a mezzanine and could serve a variety of purposes, including storage, a workshop or bicycle garage. Accessible from both sides, it opens onto the entrance patio on one side and to the east on the other, where a small outdoor utility area has been created, notably for drying laundry. The entire property is enclosed and secure. To the rear of the house, on the northern side, there is parking for approximately four vehicles. With no overlooking neighbours, the house enjoys attractive open views across the valley towards the Luberon. It is equipped with double-glazed aluminium joinery, insect screens, an alarm system and fibre-optic internet. The property is connected to mains water and mains drainage. Contemporary and easy to live in, this property stands out for its well-designed single-storey layout, the constant connection between its interior and garden, its particularly well-maintained outdoor spaces and its location within walking distance of the shops and village life of Saint-Saturnin-lès-Apt.

Ref. : 11549

ROSIER

SAUVIAN620 000 €

House for sale single storey - 6 rooms - 195 m²

Single storey: design and space

EXCLUSIVE: Stunning contemporary architecture defines this single-story villa of approximately 200 sq m of living space, set on over 2000 sq m of grounds in the heart of the village. A beautiful entrance offers panoramic views of the pine forest. The 71 sq m living room, featuring a fireplace, is bathed in natural light thanks to large windows opening onto the terrace and garden. A large, separate kitchen (which could be opened to the living room), four good-sized bedrooms, an office, a shower room, a bathroom, a laundry room, and ample storage complete the property. Resolutely modern and stylish, this 1970s home, after renovation, offers unparalleled comfort: single-story living, spacious rooms, a large garden, village shops and services within walking distance, and close proximity to schools. Beaches and a marina are just 10 minutes away. Quick access to the A9 and A75 motorways and Béziers-Cap d'Agde airport.

Ref. : 344271236

TERRE ET MER DU SUD IMMOBILIER

BIOT1 890 000 €

House for sale single storey - 5 rooms - 193 m²

Beautiful new single-storey villa in a gated domaine in Biot

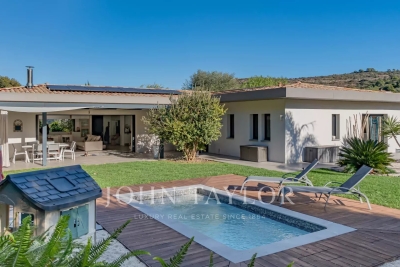
Contemporary single storey villa located within a small private gated domain. Built in 2017 and set within landscaped grounds, with open green views in complete silence. The property comprises an open plan living area with a suspended wood burner and direct access to the outdoor covered terrace and plunge pool. The living area is connected to a fully equipped open plan kitchen. The villa includes three en suite bedrooms, each with views over the surrounding countryside or landscaped garden. A fourth room can be used as an additional bedroom, studio or workshop. A central office provides views and access to the garden. The grounds include a petanque court, a garage and additional parking. The property forms part of a residential development managed by a Property Owners' Association (ASL), comprising 10 units. Annual charges are approximately €400. There are no ongoing legal proceedings.

Ref. : V3608VA

JOHN TAYLOR VALBONNE

LA MOTTE550 000 €

House for sale single storey - 5 rooms - 155 m²

Provençal villa built in 2001 - 5 rooms - 155 m2 - on 2,000

EXTENDER IMMOBILIER presents this magnificent traditional single-storey villa, comprising 4 bedrooms, situated on a beautiful 2000 m2 plot. Located in an absolutely quiet and enchanting area, yet close to schools and shops in the beautiful village of La Motte. Built in 2001 in a pure Provençal style and meticulously maintained, this house welcomes you upon entry with a magnificent 50 sq m living room and lounge area bathed in light thanks to its south-facing aspect and large bay windows opening onto the swimming pool. The kitchen is separate and equally bright. The sleeping area comprises four bedrooms, including a master suite with a shower room and toilet. A large tiled garage could easily be converted into a master suite or office, and a spacious laundry room with a sink completes this property. The exterior is impeccably maintained and boasts a truly idyllic setting, completely private. A beautiful south-facing swimming pool is centered on a superb terrace overlooking the lush vegetation. A separate gate provides access to the river below. Bonus: You'll have a large carport that can accommodate three cars, as well as ample outdoor parking. In terms of features, we particularly appreciate the stone columns, the detailed moldings around the windows and each of the bay windows, the reversible underfloor heating system, double glazing, and electric gate. This house is very easy to live in and energy-efficient, with an A rating for greenhouse gas emissions (2) and an electricity consumption rating of 78 kWh/m2/year (B). A must-see. For any inquiries, please contact Sandrine CESARINI at 06 20 94 83 10 or

Ref. : 458

Extender immobilier

STE-MAXIME2 700 000 €

House for sale single storey - - 270 m²

Magnificent single-storey Provencal villa

This 270 m² villa is located on the heights of Sainte-Maxime near the town center. Garden level: It comprises a patio giving access to the main entrance, on the ground floor the living room and dining room open onto beautiful summer terraces, the kitchen has a pantry and laundry room, a TV lounge, 3 bedrooms each with its own bathroom. 1st floor: master suite with bathroom and dressing room, bedroom with bathroom, both opening onto a 45 m² terrace with lovely views of the sea and the village of Saint-Tropez. 12 x 6 m pool with pool house and summer kitchen. High development potential in the basement. Wine cellar.

Ref. : 5021V

AGENCE BIRD