OK
More than Less than
€  ok

Key-words : single storey

Houses and Apartments, your real estate specialist magazine offers a selection of ads that match with the keyword single storey. You can refine your search by specifying the area or price range in the navigation bar link Search for a House/Apartment.

ST-RAPHAËL1 070 000 €

House for sale single storey - 6 rooms - 150 m²

VALESCURE LES GOLFS SINGLE-STOREY VILLA WITH 4 BEDROOMS AND POOL

Located in a private estate in the heart of the golf courses, this beautiful, tastefully renovated, single-story villa features 3/4 bedrooms plus a mezzanine that can serve as an extra bedroom or office, a cathedral-ceilinged living room with a fully equipped open-plan kitchen opening onto a lovely south-facing terrace partially shaded by a bioclimatic pergola, 2 shower rooms, 2 toilets, and a laundry room. Ample storage space is provided. For added comfort, there is a pool area with a pool house and terraces. Parking for 2 cars with a carport. All this in a completely peaceful and private setting. Don't hesitate to contact the IMMOGOLF agency at 33 4 94 82 48 38 to discover this property.

Ref. : 9787

IMMOGOLF

MÉNERBES850 000 €

House for sale single storey - 5 rooms - 110 m²

Ménerbes - A property in a peaceful environment

This single-storey property dating from the 1990s is located 9 km from Gordes in a peaceful environment in the heart of the Luberon area. Set in leafy grounds, it offers about 110 sqm of living space including a living/reception room with a fireplace, a separate kitchen with a utility room. Three bedrooms, including a principal bedroom with an en suite bathroom. Currently undergoing renovation. The project includes the creation of an open plan living area combining the sitting room and kitchen, providing a more fluid layout and enhanced natural light through openings on both sides of the house. A swimming pool would be possible.

Ref. : 86427506

Daniel Feau Provence / Lourmarin

SANARY-SUR-MER1 350 000 €

House for sale single storey - 7 rooms - 200 m²

Propriété avec pisicne Tennis et dépendances

Sanary-sur-Mer – Just 4 km from the harbour and beaches, this exceptional property offers an idyllic lifestyle in absolute tranquillity, with no overlooking neighbours whatsoever. Bordered by unspoilt, protected vineyards and olive groves, the 1. 3-hectare estate is graced with superb dry-stone walls that lend it a unique Tuscan atmosphere. The single-storey villa, with 6 bedrooms and numerous terraces, opens onto landscaped grounds with a swimming pool and private tennis court. A true haven of peace, suspended between land and sea. Including fees of 3.85% TTC to be paid by of the purchaser. Price excluding fees 1 300 000 €. Energy class D, Climate class D Estimated amount of annual energy expenditure for standard use: between 3828.00 € and 5180.00 € for the years 2021, 2022, and 2023 (including subscriptions). Information on the risks to which this property is exposed is available on the Geohazards website: www.georisques.gouv.fr.

Ref. : 125-LA GALERIE L'ART DE L'IMMOBILIER

LA GALERIE - L'Art de l'Immobilier

MOUANS-SARTOUX1 990 000 €

House for sale single storey - 4 rooms - 172 m²

Beautifully renovated single-storey villa

Nestled in the heart of the highly sought-after residential area of Castellaras, this elegant single-storey villa set in an elevated position overlooking approximately 4 286 sqm of land, embodies the refined yet effortless lifestyle of the French Riviera. Ideally south-facing, the property opens generously onto expansive sun-drenched terraces, seamlessly extending to the pool area. The reception spaces, flowing harmoniously outdoors, create a fluid and welcoming atmosphere, ideal for entertaining. The elegant and functional kitchen extends onto a superb covered south-facing terrace, offering a true additional living space to be enjoyed throughout the year. The sleeping quarters feature three spacious and comfortable suites, including a master bedroom with its own dressing room and full bathroom, opening south onto a terrace and the garden. To the north, the villa enjoys open views of the mountains, bringing balance and serenity to the overall setting. An independent outbuilding completes the property, ideal as an artist's studio, private office, or dedicated space to suit your needs. A prestigious address, a high-quality residential environment, and a villa combining comfort, elegance, and the art of living. A must-see.

Ref. : 3802

MAGREY & SONS MOUGINS

MOUGINS8 195 000 €

House for sale single storey - 9 rooms - 410 m²

MAGNIFICENT VILLA - LES PARCS DE MOUGINS

Situated in the heart of one of the most prestigious and sought-after estates in Mougins, benefiting from 24/7 security and caretaker services, this elegant single-storey villa offers approximately 410 sq m of living space, set within a magnificent landscaped plot of 4,310 sq m. The main villa opens onto an entrance hall leading to an open kitchen and dining room, extended by a spacious living room with fireplace. The night area includes a master suite with bathroom and dressing room, as well as two additional bedrooms with bathrooms or shower rooms. Guest toilets. All of the living areas open onto a large terrace and the garden, providing a pleasant flow between indoor and outdoor spaces. On the same level, with fully independent access, a guest house offers a spacious living room with open kitchen, two bedrooms and a shower room. The villa's basement includes a laundry room, a wine cellar, as well as a space offering many possible layouts: home cinema, fitness area or games room. Outside, the property benefits from a heated swimming pool, a pool house with shower room and storage space, as well as a leisure area suitable for tennis, basketball and football. A family property offering generous volumes, vast outdoor spaces and a particularly peaceful and secure environment, while remaining close to the main roads, Mougins School, golf courses and just minutes from Cannes and La Croisette. Property in co-ownership: Yes Number of lots: 65 No ongoing proceedings (articles 29-1A/29-1 of law 65-557, L. 615-6 of the CCH) Monthly condominium charges: €595 Property tax: €5,488 Information on the risks to which this property is exposed is available on the Géorisques website Agency fees will be fully payable by the seller.

Ref. : VF2529

Dotta Immobilier

BIOT790 000 €

Building plot for sale single storey -

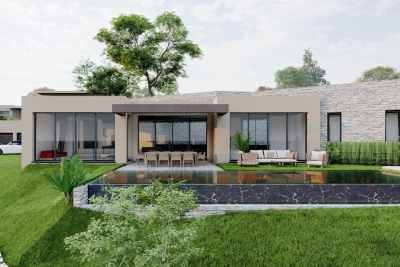
BIOT - This plot is perfect for building a contemporary single-storey villa with panoramic sea view ! A villa that's easy to live in without too much garden maintenance, and not overlooked. Planning permission is pending for a very attractive single-storey villa with a huge, bright living room opening onto the infinity pool, five en suite bedrooms and a garage. Our team of CENTURY 21 advisors will be happy to show you this unique plot of land. Translated with (free version)

Ref. : 802

CENTURY 21 Visa Immobilier

EZE1 195 000 €

Apartment for sale single storey - 4 rooms - 92 m²

ÈZE – AIGHETTA – 92 SQM FOUR-ROOM PENTHOUSE WITH ROOFTOP TERRACE AND SEA VIEWS

Located within a new residence comprising 13 apartments in the Aighetta district, this 92 sq.m. three-bedroom penthouse enjoys a south-east exposure. The living room with open-plan kitchen extends through large sliding glass doors onto a terrace providing access to a private 66 sq.m. rooftop terrace with sea views. This elevated outdoor space offers additional room to enjoy the views and south-east exposure. The layout provides several distinct living areas opening onto the outdoors. The sleeping area comprises three bedrooms, one of which has direct outdoor access, a shower room and a bathroom. A utility room completes the layout. Features include individual heating, a thermodynamic water heater, large-format 80 x 80 cm floor tiles, electric roller shutters in every room, and bathrooms fitted with vanity units, mirrors and LED lighting. The entrance door is equipped with an A2P-certified three-point locking system, while the building entrances feature an Intratone access control system. These features have been designed to combine everyday comfort, functionality and security. Comprising two single-storey buildings, the residence is surrounded by landscaped gardens planted with olive trees, palm trees, magnolias and strawberry trees. A secure, gated pedestrian pathway leads to the building entrances. Additional amenities include a swimming pool with sunbathing area and pool house, a lift and a bicycle storage room. The landscaped gardens and shared facilities contribute to the harmonious layout of this intimate new residence. The swimming pool provides an additional space for relaxation within the residence. Bus routes 82 and 83, serving the village, Èze train station and Nice, are located 50 metres away, as are the André Gianton school complex and tennis club. The nursery is 400 metres away, while shops and a pharmacy are 1 km away. Monaco can be reached in 15 minutes, the A8 motorway is 7.3 km away and Nice Côte d'Azur Airport is a 29-minute drive. This location provides convenient access to the area's main amenities while enjoying a residential setting. Two underground parking spaces complete this penthouse. Eliza TORBICZ – Consultant – Self-employed Commercial Agent – RSAC No. 790 569 107 Agency fees payable by vendor - Montant moyen de la quote-part de charges courantes 4,404 €/yearly - Eliza TORBICZ - Agent commercial - EI - RSAC 790 569 107

Ref. : 85655614

BARNES Nice Beaulieu | Cap-Ferrat

LA COLLE-SUR-LOUP849 000 €

House for sale single storey - 4 rooms - 117 m²

La Colle-sur-Loup - single-storey villa - 3 bedrooms - close to the village

Located in a sought-after residential area of La Colle-sur-Loup, close to the village and its amenities, this attractive single-storey villa of approximately 117 sq.m offers a peaceful, green setting in the heart of the French Riviera hinterland. Beautifully maintained and ready to move into, this four-room property stands out for its practical layout, bright interiors and everyday comfort. Its entirely single-level configuration is a significant advantage, making it equally suitable as a primary residence or holiday home. The villa features a bright and welcoming living room, a fully equipped kitchen and three bedrooms. The sleeping accommodation includes a bathroom and a separate shower room, providing a comfortable and functional layout for family living or welcoming guests. A veranda offers valuable additional living space, while a laundry room and practical storage areas complete the interior. Outside, the various landscaped areas provide an inviting setting to enjoy the Mediterranean climate. A pétanque court adds an authentic Provençal touch, creating an ideal space for relaxing and entertaining family and friends. Additional features include air conditioning, electric awnings, an electric entrance gate and a spacious garage, combining comfort, convenience and practicality. Ideally situated close to the shops, schools and services of La Colle-sur-Loup, the property also provides convenient access to Saint-Paul-de-Vence, the beaches and the main routes connecting the French Riviera. This charming single-storey villa with three bedrooms, a veranda and garage represents an attractive opportunity for buyers seeking a comfortable, move-in-ready home in a desirable residential setting on the Côte d'Azur. Energy rating: C – Climate rating: A / Estimated annual energy costs for standard use: between €1,370 and €1,900 (reference year: 2023). Information on the risks to which this property is exposed is available on the Geohazards website : www.georisques.gouv.fr Represented by Amélie DOLLÉ, acting in his capacity as authorized service provider, with full powers for the purposes hereof. Agency fees payable by vendor - Montant estimé des dépenses annuelles d'énergie pour un usage standard, établi à partir des prix de l'énergie de l'année 2023 : 1380€ ~ 1880€ - Amélie DOLLÉ - Agent commercial - EI - RSAC 884 445 081

Ref. : 87226733

BARNES Saint-Paul de Vence

STE-MAXIME1 060 000 €

House for sale single storey - - 91 m²

Villa just steps from the beach in a private estate

**A true little piece of paradise** for this charming single-storey villa, ideally located in a private estate just a few minutes' walk from the beach. Set on a beautifully landscaped, flat plot of 1,600 m², this villa offers a peaceful setting and a practical, easy-to-live-in layout. Upon entering, you are welcomed by a bright living room with a fireplace, a dining area, and a fully equipped kitchen. The living space opens onto a large covered terrace with a summer kitchen, overlooking the magnificent landscaped garden. The sleeping area comprises three bedrooms, two shower rooms, and two separate toilets. Outside, you will enjoy a beautiful swimming pool surrounded by spacious sun terraces, perfect for relaxing and entertaining. The carefully maintained Mediterranean garden features citrus trees, palm trees, cacti, and many other local species, creating a true oasis. A pétanque court, a garden shed, and a garage complete this lovely property. An easy-to-maintain villa, ideal as a primary residence or a holiday home.

Ref. : 5056V

AGENCE BIRD

MOLLÉGÈS947 000 €

House for sale single storey - 8 rooms - 245 m²

To sale contemporary single-storey house, 5 bedrooms with garden and swimming pool

Between Saint-Rémy-de-Provence and Eygalières, in the residential area of ??Mollégès, discover this elegant, recently built, single-story contemporary house on a landscaped 1350 sq m plot. Designed with everyday comfort in mind, the house impresses with its generous proportions, abundant natural light, and particularly functional layout. The amenities have been carefully considered to meet modern comfort standards. Its south-facing orientation provides pleasant light throughout the day. The living area is the heart of the home: open and inviting, it flows seamlessly into a fully equipped American-style kitchen, perfectly suited for family life. The sleeping quarters offer five bedrooms, four of which are en suite. Outside, the garden features a large terrace and a beautiful swimming pool, creating a true extension of the living space during the warmer months. Finally, a tiled garage, a spacious utility room, and an office complete this attractive home. An ideal property for a family in a sought-after residential area of ??Mollégès, prized for its tranquility, yet close to amenities and schools. Information on the risks to which this property is exposed is available on the Géorisques website: www.georisques.gouv.fr

Ref. : VP1001

Von Peerc Real Estate

MOUGINS1 190 000 €

House for sale single storey - 5 rooms - 125 m²

VILLA 4BEDS - COMPLETELY RENOVATED

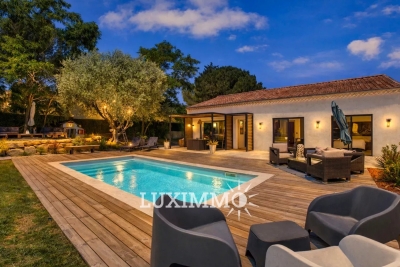
MOUGINS - In a closed domain, near shops, single-storey villa with an area of ??approx. 125m2 located on a flat plot of 1440m2 with salt swimming pool. This completely renovated villa consists of a large living room of 42m2 with open kitchen, 4 bedrooms - 3 bathrooms including 1 master bedroom with its dressing room and bathroom. In addition: 1 carport for 2 cars and numerous parking spaces. « Informations on the risks to which this property is exposed is available on the Géorisques website : www.georisques.gouv.fr »

Ref. : 84013680

Luximmo

NICE1 590 000 €

Apartment for sale single storey - 5 rooms - 132 m²

Nice lower Fabron area, exceptional 4-room penthouse with panoramic sea view and independent studio

NICE WEST / LOWER FABRON AREA : Located in a quiet area, just a few minutes' walk from shops, the tramway, and the sea, on the top floor of a luxury residence, this exceptional 132 m² penthouse opens onto a magnificent, nearly 280 m² single-storey terrace with panoramic views of the sea, hills, and city. With direct elevator access, the only apartment on this floor, this luxuriously renovated apartment is a joy to live in every day. It comprises an entrance hall, living and dining room, a high-end semi-open kitchen, three bedrooms with closets, two of which are en suite, storage space, a laundry room, a large cellar, and a 25 m² garage. A separate 18 m² studio is located at the foot of the building. A must-see. 5% agency fee included, payable by the seller.

Ref. : 11329

NICE PROPERTIES MASSENA

SAUVIAN620 000 €

House for sale single storey - 6 rooms - 195 m²

Single storey: design and space

EXCLUSIVE: Stunning contemporary architecture defines this single-story villa of approximately 200 sq m of living space, set on over 2000 sq m of grounds in the heart of the village. A beautiful entrance offers panoramic views of the pine forest. The 71 sq m living room, featuring a fireplace, is bathed in natural light thanks to large windows opening onto the terrace and garden. A large, separate kitchen (which could be opened to the living room), four good-sized bedrooms, an office, a shower room, a bathroom, a laundry room, and ample storage complete the property. Resolutely modern and stylish, this 1970s home, after renovation, offers unparalleled comfort: single-story living, spacious rooms, a large garden, village shops and services within walking distance, and close proximity to schools. Beaches and a marina are just 10 minutes away. Quick access to the A9 and A75 motorways and Béziers-Cap d'Agde airport.

Ref. : 344271236

TERRE ET MER DU SUD IMMOBILIER

STE-MAXIME2 700 000 €

House for sale single storey - - 270 m²

Magnificent single-storey Provencal villa

This 270 m² villa is located on the heights of Sainte-Maxime near the town center. Garden level: It comprises a patio giving access to the main entrance, on the ground floor the living room and dining room open onto beautiful summer terraces, the kitchen has a pantry and laundry room, a TV lounge, 3 bedrooms each with its own bathroom. 1st floor: master suite with bathroom and dressing room, bedroom with bathroom, both opening onto a 45 m² terrace with lovely views of the sea and the village of Saint-Tropez. 12 x 6 m pool with pool house and summer kitchen. High development potential in the basement. Wine cellar.

Ref. : 5021V

AGENCE BIRD

BIOT799 000 €

House for sale single storey - 4 rooms - 90 m²

Single-storey villa with swimming pool

Nestled in the heart of Biot's sought-after Bois Fleuri neighborhood, this 90 m² villa offers an exceptional living environment. With 3 bedrooms and 4 main rooms, it's perfect for a family looking for comfort and tranquility. The villa is equipped with all modern conveniences, such as reversible air conditioning and double-glazed PVC windows, guaranteeing excellent heat and sound insulation. Inside, you'll discover a warm living space with an insert fireplace, ideal for creating a convivial atmosphere on cooler evenings. The open-plan kitchen and spacious living room open onto a sunny terrace, extended by a beautifully landscaped garden. Outside, the sparkling pool invites you to relax and enjoy the warm summer days. The surrounding landscape offers views of the hills, perfect for admiring sunsets from the terrace. It also offers the possibility of creating an extra bedroom, or even adding a second floor. Don't miss this unique opportunity to make this villa your haven in Biot.

Ref. : 1140

Agence Hamilton SelectionMed