OK
More than Less than
  ok

Key-words : single storey

Houses and Apartments, your real estate specialist magazine offers a selection of ads that match with the keyword single storey. You can refine your search by specifying the area or price range in the navigation bar link Search for a House/Apartment.

GORDES1 800 000 €

House for sale single storey - 8 rooms - 250

Gordes — Beautiful stone property with outbuilding, offering panoramic views over the Luberon.

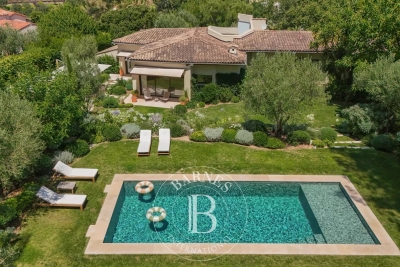
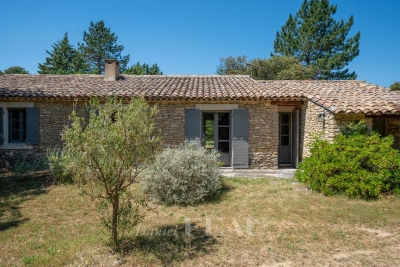
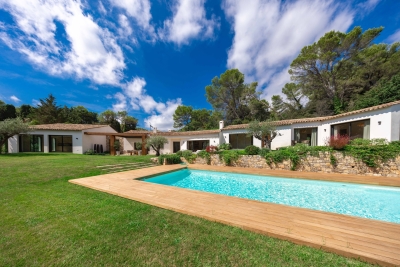
Near Gordes, just a few kilometres from the village, this stone house with a guest house enjoys an exceptional setting and offers panoramic views over the Luberon, Goult and Roussillon. From the north-facing entrance, the single-storey main house opens onto a hall leading east to a living room with mezzanine and fireplace, a fitted kitchen, a shower room, separate toilet, and three bedrooms, including a main bedroom with en suite bathroom and direct access south to the pool area. In front of the living room, a large partly covered terrace offers superb views. The property also includes an outbuilding — a mazet set to the north of the grounds, potentially separable from the rest of the property. It comprises a living room, a space for a kitchen, and upstairs two bedrooms and a bathroom. A small staircase on the west side of the house leads to the 10 x 5 m swimming pool area, surrounded by a terrace and a large pool house with summer kitchen. Beautiful landscaped garden of 7,000 m². A truly delightful ensemble, not to be missed.

Ref. : 11357

ROSIER

NICE1 590 000 €

Apartment for sale single storey - 5 rooms - 132

Nice lower Fabron area, exceptional 4-room penthouse with panoramic sea view and independent studio

NICE WEST / LOWER FABRON AREA : Located in a quiet area, just a few minutes' walk from shops, the tramway, and the sea, on the top floor of a luxury residence, this exceptional 132 m² penthouse opens onto a magnificent, nearly 280 m² single-storey terrace with panoramic views of the sea, hills, and city. With direct elevator access, the only apartment on this floor, this luxuriously renovated apartment is a joy to live in every day. It comprises an entrance hall, living and dining room, a high-end semi-open kitchen, three bedrooms with closets, two of which are en suite, storage space, a laundry room, a large cellar, and a 25 m² garage. A separate 18 m² studio is located at the foot of the building. A must-see. 5% agency fee included, payable by the seller.

Ref. : 11329

NICE PROPERTIES MASSENA

GORDES1 100 000 €

House for sale single storey - 8 rooms - 150

charming single-storey villa just minutes from the centre of Gordes

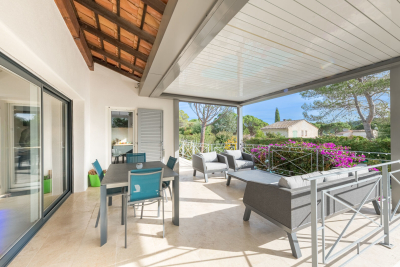
Just one kilometre from the centre of the village of Gordes, this delightful single-storey house built of exposed stone enjoys an exceptionally peaceful setting while being conveniently close to shops and local amenities.Set within approximately 1,250 sqm of landscaped grounds planted with olive trees, oaks and a variety of Mediterranean species, the property offers around 150 sqm of living space, together with an independent guest bedroom and shower room. The main house features a spacious open-plan living area comprising a fully equipped kitchen, dining room and lounge, all generously opened onto the outdoors through large sliding glass doors. A conservatory elegantly extends the reception areas and opens onto a pleasant terrace overlooking the garden. The sleeping quarters include three bedrooms: Bedroom I with its own small shower room, and Bedrooms II and III, which share a shower room. Outside, the low-maintenance garden is arranged around an 8 x 4 metre swimming pool and its pool house, creating an exceptionally enjoyable living environment throughout the year. The independent guest bedroom provides ideal accommodation for family and friends in complete privacy, while also offering flexibility for a variety of uses. It is complemented by an artist's studio and the pool equipment room. A comfortable and easy-to-maintain property, ideally located just moments from Gordes, in one of the most sought-after areas of the Luberon.

Ref. : 11498

ROSIER

BIOT790 000 €

Building plot for sale single storey -

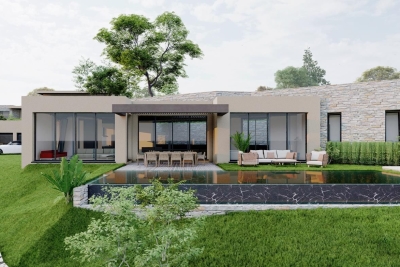
BIOT - This plot is perfect for building a contemporary single-storey villa with panoramic sea view ! A villa that's easy to live in without too much garden maintenance, and not overlooked. Planning permission is pending for a very attractive single-storey villa with a huge, bright living room opening onto the infinity pool, five en suite bedrooms and a garage. Our team of CENTURY 21 advisors will be happy to show you this unique plot of land. Translated with (free version)

Ref. : 802

CENTURY 21 Visa Immobilier

ST-TROPEZ2 940 000 €

House for sale single storey - 4 rooms - 150

Contemporary villa 200 metres from Bouillabaisse Beach

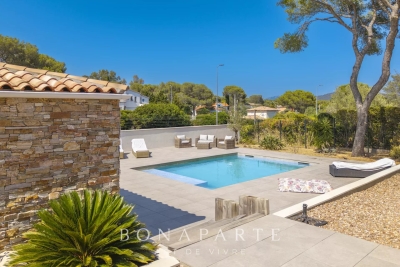
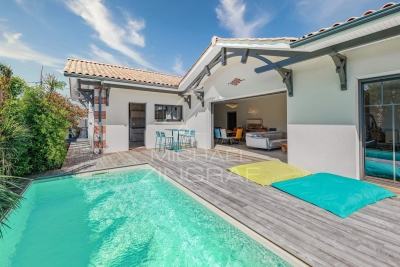
Just 200 metres from Bouillabaisse Beach, in a peaceful and sought-after setting, this elegant, single-storey contemporary villa of approximately 150 m² sits on a flat, fully enclosed plot of 1,000 m². The spacious, light-filled living areas are centred around a large living room with an open-plan kitchen featuring modern fittings. The villa comprises three bedrooms, a bathroom, two shower rooms, a dressing room, a large pantry and a guest toilet. Outside, the outdoor areas have been designed to make the most of the Mediterranean climate: a saltwater swimming pool with a landscaped poolside area, a fully equipped pool house and secluded relaxation areas. Three garages, an automatic gate and reversible air conditioning complete the features of this property, offering a privileged living environment in the immediate vicinity of the beaches and the centre of Saint-Tropez.

Ref. : V2254ST

JOHN TAYLOR SAINT TROPEZ

SALERNES1 365 000 €

House for sale single storey - 11 rooms - 315

SUPERB ESTATE WITH EQUESTRIAN FACILITIES SALERNES

Extender Immobilier presents a Unique and Exceptional 2-hectare Estate in the heart of Green Provence in the commune of Salernes. This property is dedicated to lovers of space, nature and animals... Come and discover this superb, perfectly maintained, single-storey neo-Provençal building of 315m2 which houses 2 villas connected by a majestic entrance, a double garage, a summer kitchen, a stone pool house, a superb 11x4 swimming pool, all on a perfectly landscaped park, full of flowers and maintained by passionate gardeners... The estate offers a near-professional equestrian property with its private entrance, its boxes that can accommodate up to 7 horses with direct access to different paddocks, a 20mx30m demountable training arena with lighting and watering and a geotextile floor which extends onto a 15mx20m arena, a tack room, a hay shed, meadows as far as the eye can see surrounded by oak forests? When does a dream become reality? The main house opens onto a sumptuous entrance hall with storage and a guest toilet; the view extends over the beautifully landscaped park and then to the surrounding forest. The two single-story villas, each approximately 150m2, are situated on either side of the entrance; each offering its own privacy. The first villa consists of a double living/dining room with fireplace insert, a semi-open equipped kitchen, plenty of storage, two suites (bedroom, bathroom, toilet and storage), the master suite of which also benefits from a dressing area, and then an office. The second villa consists of a double living room with fireplace insert, a semi-open equipped kitchen, plenty of storage, an office, 2 bedrooms, a bathroom with shower, a toilet, and then a superb, intimate 30m2 veranda. All these rooms extend onto a superb south-facing terrace. Another highlight of the villa is its relaxation area: its 11x4 salt water pool protected by an underwater cover, this beautiful beach surrounded by a sumptuous landscaped cover, its stone summer kitchen protected by a PVC enclosure, its technical room and its storage annex. The property benefits from a well and an irrigation canal. Regarding parking, a double garage, a carport and numerous parking spaces are available on this beautiful property... A unique estate offering a gentle way of life and total disconnection, 7 minutes from the heart of the village of Salernes, 10 minutes from Cotignac, 30 minutes from the Verdon, 50 minutes from the sea. For any further information, please contact Valérie Boutemy at 06 18 94 06 16 or

Ref. : 459

Extender immobilier

LA MOTTE1 199 000 €

House for sale single storey - 8 rooms - 205

SUPERB SINGLE-STOREY VILLA 8 ROOMS

Superb 8-room villa for sale, 205 m2 / 3000 sq m, La Motte. Located in a sought-after area of La Motte, near the renowned Domaine de St-Endréol: This bright, single-story villa has a splendid swimming pool (14m x 6m) and pool house. The property faces due south. The living room (80 m2) and its open-plan island kitchen will charm you with their brightness, thanks to four large sliding glass doors that offer superb views of the large terrace and the pool. The lounge area (fireplace with insert) flows into the dining room and the recently renovated, fully equipped kitchen (Neff, Bosch, Roblin, etc.). The kitchen provides direct access to the covered terrace on one side and the laundry room on the other. The sleeping area comprises a master suite with a dressing room, bathroom with bathtub, shower, toilet, and double vanity. The two other bedrooms each have their own shower room with shower, toilet, and vanity unit. The guest toilet with washbasin is separate. Adjoining the laundry room is an office which also opens onto the covered terrace. A separate one-bedroom apartment (T2) with its own entrance, living room/equipped kitchen, reversible air conditioning, dressing room, bedroom, and bathroom with shower, washbasin, and toilet provides accommodation for guests with complete privacy. Key features of the house: - Geothermal underfloor heating/cooling - Reversible air conditioning in all living areas - Electric shutters - Mains water - Well with water reserve for automatic watering system - Mains drainage - Carport for 2 cars + parking for approximately 10 cars - Electric gate - Security cameras - Large pétanque court - 14m x 6m saltwater swimming pool with electric cover - 5-person jacuzzi in front of the master suite under a bioclimatic shelter - Fully fenced grounds - Summer kitchen with hot and cold water sink - Pool house - Fiber optic internet - LED lighting throughout the house - 2 Garden sheds Supermarket with petrol station 4.5 km away. Motorway 10 minutes away. Train station (TGV) 12 minutes away. Nice Airport 55 minutes away. Sainte-Maxime 35 minutes away. Fréjus beach 30 minutes away.

Ref. : Villa 8430

S.E.G.S.E. LE DOMAINE DE ST-ENDRÉOL

FAYENCE1 100 000 €

House for sale single storey - 6 rooms - 220

Villa with Guest House and Pool, in the Heart of a Sought-After Area of Fayence

Nestled in a lush green setting, this magnificent property impresses with its absolute tranquility, generous volumes, and welcoming atmosphere. Located in a highly sought-after area close to the charming village of Fayence, it extends over a landscaped and wooded plot of 4,600 m², and offers a spacious single-storey main villa of approximately 220 m², as well as an independent two-room guest house, perfect for hosting family and friends. The main house opens onto an elegant entrance hall and a bright 55 m² living room, seamlessly connected to the terraces and the pool. A fully equipped kitchen with adjoining pantry completes the living space. The night area features a refined master suite with dressing room and bathroom, along with several bedrooms with fitted wardrobes and shower rooms, offering comfort and serenity. Outdoors, everything has been designed to enjoy the Provençal lifestyle: swimming pool, pool house, multiple shaded terraces, all within a privileged environment. A tiled double garage and several parking spaces further enhance the property. Finally, the independent guest house, consisting of a living room, bedroom, shower room, WC, and covered terrace, completes this exceptional estate in perfect harmony.

Ref. : MZIOP1262

Michaël Zingraf Christies International Real Estate OPIO

VENCE150 000 €

Commercial real estate for sale single storey - 1 rooms - 26

VENCE - CENTER - RENOVATED EMPTY COMMERCIAL WALLS

VENCE - Avenue Général Leclerc - Ideally located in the center of Vence, these 26 m² single-storey commercial premises offer excellent visibility in a dynamic and sought-after area. The premises comprise a bright main area, a kitchen and a toilet with washbasin. Easily converted to suit the business, with a shop window overlooking the street, ensuring regular footfall and good commercial appeal. Strategic location close to shops, services and main roads, benefiting from a lively environment and local and tourist clientele. Low monthly rental charge of €35. Fees payable by the vendor. Information on the risks to which this property is exposed is available on the Géorisques website: www.georisques.gouv.fr

Ref. : 86669760

Reussite Immo Nice

CHATEAUNEUF-GRASSE749 000 €

House for sale single storey - 5 rooms - 202

Ideal for investors, building professionals, or property developers - Chateauneuf

High-potential villa for sale in the sought-after Notre-Dame du Brusc area of Châteauneuf-Grasse, just 10 minutes from Valbonne, ideal for investors, developers, or building professionals. This single-storey property of approximately 202 sqm requires full renovation and sits on a plot of around 1,200 sqm in a ????, privileged environment with open views over the village. A building permit has already been granted and architect-designed plans (modifiable) propose a spacious layout including a large entrance, a bright living area with high ceilings and open-plan kitchen, a master suite with bathroom and dressing room, two additional bedrooms, another bathroom, an office, a WC, and a laundry room. Major preparatory work has already been completed, including structural elevation and most of the interior demolition, while part of the roof is flat and can be converted into a rooftop terrace with beautiful views. The outdoor spaces offer further potential for terraces, landscaped gardens, parking, and the construction of a 10m lap pool. One side of the house is semi-detached via a wall without any disturbance. A rare opportunity with strong value-add potential in a prime location.

Ref. : 86973848

WRETMAN ESTATE & CONSULTING

MANDELIEU-LA-NAPOULE879 000 €

House for sale single storey - 6 rooms - 185

MANDELIEU-LA-NAPOULE – SINGLE-STOREY VILLA IN A GATED ESTATE WITH POOL, LARGE LAND AND STRONG POTENTIAL

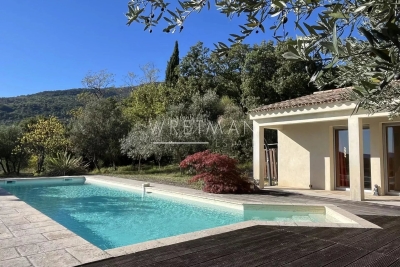
Mandelieu-la-napoule – single-storey villa in a gated estate with pool, large land and strong potential located within a secure and sought-after gated estate, this single-storey villa offers a rare lifestyle combining comfort, privacy and quality of living. Set on a flat plot of approximately 1,246 sqm, beautifully landscaped, planted and enhanced with vines, the property offers 124 sqm under carrez law and approximately 185 sqm of total floor space, providing generous volumes and numerous possibilities for further development. From the moment you enter, the house impresses with its natural light and seamless connection to the outdoors. The living area is welcoming and opens onto terraces and the garden. The kitchen is functional and well integrated into the living space. The sleeping area includes three bedrooms, one of which is a master suite, along with two shower rooms. The entire layout is on one level with no stairs, offering a level of comfort that is highly sought after. Outside, the garden provides a peaceful and green setting with no direct overlooking. The landscaped grounds and vines create a warm and authentic atmosphere, ideal for enjoying outdoor living. The swimming pool blends perfectly into this environment, creating a true relaxation space. The property also benefits from a double garage of approximately 60 sqm and ample parking space for several vehicles. This area offers excellent potential for conversion into a guest house, independent studio, office or extension depending on your needs. The setting, single-storey layout, generous land and development potential make this property a rare opportunity in the area, ideal both as a primary residence or a holiday home. Energy performance rating C greenhouse gas rating a estimated annual energy costs between 1,320 and 1,830 euros

Ref. : 86950497

LIMEGROUP

LES ISSAMBRES1 090 000 €

House for sale single storey - 5 rooms - 165

Villa de plain-pied proche mer et commerces

Villa for sale in Les Issambres, 100 metres from the sea, 500 metres from a beach and 1 kilometre from the village centre. A single-storey Provençal villa built in 2005, comprising an entrance hall, a living room opening onto a covered terrace, a kitchen, a study (or bedroom), a bedroom, a shower room and a separate toilet. Upstairs, there are 3 bedrooms and a full bathroom. Swimming pool with sunbathing area. Two garages and a carport on almost flat land. The main level is on the ground floor at garden level, the land is flat, access is easy, and the property is within walking distance of the sea and shops – these are the highlights of this property! Fees to be paid by the seller. Energy class C, Climate class A Estimated average amount of annual energy expenditure for standard use, based on the year's energy prices 2021: between 1460.00 and 2060.00 €. Information on the risks to which this property is exposed is available on the Geohazards website: www.georisques.gouv.fr.

Ref. : 26001-AD

SAN PEIRE IMMOBILIER

CHATEAUNEUF-GRASSE860 000 €

House for sale single storey - 4 rooms - 150

Traditional single-storey villa

Traditional single-storey villa of approx. 150 m2, near Valbonne. The entrance leads to the open-plan living area, comprising a lounge with fireplace, an open-plan kitchen and dining room opening onto a vast covered terrace. A mezzanine overlooks the room, which benefits from high ceilings. A corridor leads to two bedrooms sharing a shower room with toilet, and an independent master suite with fireplace, dressing room and bathroom (studio possible). The vast grounds of over 4400 m2 include a large infinity pool surrounded by a terrace with pergola. Parking for several cars.

Ref. : 1215

Agence Hamilton SelectionMed

ROQUEBRUNE-SUR-ARGENS975 000 €

House for sale single storey - 5 rooms - 228

Modern single-storey villa with views of the Rock and large

Located in a peaceful residential area of Roquebrune-sur-Argens, this single-story villa with contemporary architecture is for sale on the French Riviera. It impresses with its clean lines, high-quality finishes, and remarkable views of the town's iconic Rocher. Spanning approximately 228 square meters, the house is arranged around a spacious entrance hall incorporating an office area, a library, a discreet bar, and a guest toilet. The living area, bathed in natural light, comprises a lounge and dining room opening onto a large south-facing terrace. A 12 x 5 meter heated swimming pool elegantly extends the outdoor space, complemented by a heated veranda, ideal for enjoying a relaxing space year-round. The sleeping area includes three suites with private bathrooms, all with direct access to the garden and terrace, guaranteeing privacy and comfort on a daily basis. The whole property is situated on a landscaped plot of 2,288 m2, with no overlooking neighbors, offering a striking view of the Rocher de Roquebrune, a majestic natural setting for the property. In the basement, a garage, a laundry room, a wine cellar, and ample storage complete the property. For comfort and technology, the villa boasts high-quality features: home automation, underfloor heating and reversible air conditioning via a heat pump, integrated audio system in every room, central vacuum system, alarm, video surveillance, and an electric vehicle charging point. A rare property in Roquebrune-sur-Argens, combining a privileged natural environment, high-quality amenities and a contemporary lifestyle. Contact your DELUXIA real estate agency for more information.

Ref. : 2315

Deluxia Immobilier

CAGNES-SUR-MER1 050 000 €

House for sale single storey - 6 rooms - 205

Cagnes Sur Mer - Amazing property to renovate

CAGNES-SUR-MER / VAL FLEURI : Nestled in a lush green setting in the heart of the sought-after residential area of Val Fleuri, this rare and secluded property offers peace, sunshine, and an exceptional lifestyle — just minutes from local amenities, schools, and main access roads. Set on a beautifully landscaped 4,031 m² plot, with a large flat section complemented by terraced gardens, the property enjoys a full southern exposure and boasts a magnificent garden featuring a stunning swimming pool and a pool house. The main house, of approximately 150 m², is currently arranged as two combined units, offering generous volumes and great flexibility for reconfiguration. On the ground floor: a spacious living room, an independent kitchen, three bedrooms, a bathroom, and a separate WC. Upstairs: a second living room, kitchen, one bedroom, shower room, and WC. A 70 m² basement, a closed garage, and a double carport complete this main residence. Set back from the main house and accessible both from the street and the garden, a single-storey guest house of approximately 55 m² offers a living room with open kitchen, two bedrooms, a shower room with WC, and a carport — ideal for hosting guests or as a fully independent dwelling. A superb opportunity for renovation or extension, in one of the most desirable areas of Cagnes-sur-Mer. A confidential and charming property, offering a rare quality of life and outstanding potential — not to be missed.

Ref. : 86380959

MASSENA IMMOBILIER