OK
More than Less than
€  ok

Key-words : single storey

Houses and Apartments, your real estate specialist magazine offers a selection of ads that match with the keyword single storey. You can refine your search by specifying the area or price range in the navigation bar link Search for a House/Apartment.

MANDELIEU-LA-NAPOULE1 390 000 €

House for sale single storey - 4 rooms - 141 m²

Single-storey House with a Swimming Pool

is pleased to present this charming predominantly single-level villa, enjoying open green views and a lovely glimpse of the sea. Ideally located in one of Mandelieu's most sought-after residential areas, just minutes from shops, beaches, and everyday amenities, the property benefits from a full south-facing exposure and a peaceful setting. Set on a beautifully landscaped and completely private 1,235 sqm flat plot, the villa features an entrance hall, a bright living and dining room with fireplace, a spacious terrace, a fully equipped kitchen, a master suite with dressing room and en-suite bathroom, two additional bedrooms, and a shower room. A double garage, cellar, and charming patio complete this property. An ideal home for those seeking tranquillity, sunshine, and a privileged lifestyle on the French Riviera. Contactez Vanessa HESSE au +33667208643

Ref. : 87036404

LG PRESTIGE IMMOBILIER

TANNERON800 000 €

House for sale single storey - 6 rooms - 150 m²

Single-storey villa in a completely quiet location with swim

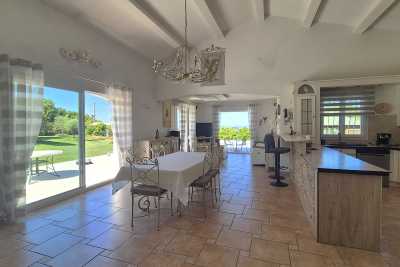
The ORION Mandelieu-la-Napoule agency offers you this superb single-storey villa nestled in a green environment, sheltered from any overlooking, on a magnificent landscaped plot of 2,465 m2 just 9 kilometres from the centre of Mandelieu-la-Napoule and 20 kilometres from Cannes. The exterior boasts exceptional and meticulously maintained amenities: a swimming pool with a motorized cover, a pool house with a summer kitchen, a sauna, automatic watering system, a carport for a car and campervan, and a 34 m2 garage. The property is also equipped with an alarm system and a solar water heater for optimal everyday comfort. The main house comprises three bedrooms, including a beautiful master suite with a dressing room and private bathroom, a separate shower room, and a separate WC. The bright 43 m2 living room, featuring a wood-burning fireplace, includes a welcoming open-plan kitchen and opens directly onto a pleasant terrace overlooking the garden. An independent studio completes this property with quality amenities, ideal for hosting family and friends or considering a rental project.

Ref. : 2690

Orion immobilier

ENTRECASTEAUX270 000 €

House for sale single storey - 4 rooms - 73 m²

ENTRECASTEAUX FOR SALE: Single-storey house with 3 bedrooms and 342 sqm of land

ENTRECASTEAUX, for sale, Charming single-story house with veranda and solar panels. In a quiet and pleasant setting, near the charming village of Entrecasteaux, discover this lovely single-story house built in 2008, perfectly maintained and requiring no work. With a comfortable living area, it offers a bright and inviting open-plan living space, comprising a fitted and equipped kitchen opening onto the living room, extending onto a beautiful veranda of approximately 17 sqm. A true additional room, this sun-drenched veranda invites you to fully enjoy the house in every season. The sleeping area consists of three bedrooms, a shower room, and a separate toilet. The house sits on a plot of approximately 350 sqm, easy to maintain and offering a pleasant outdoor space. Another particularly appealing feature is its solar panels, which contribute to making this house economical to run. A functional, bright, and comfortable house, ideal as a main residence or a pied-à-terre in Provence. Features: single-story, built in 2008, 17sqm veranda, quiet surroundings.

Ref. : T5421

Briel & Partners

FAYENCE720 000 €

House for sale single storey - 6 rooms - 160 m²

FAYENCE - SINGLE-STOREY HOUSE - SUPERB POOL AREA - DOUBLE GARAGE

Neyrat Immobilier is pleased to offer this beautifully renovated home in Fayence, in a quiet neighborhood, where quality materials and careful finishing are evident throughout. The villa features: - A closed entrance porch, ideal for storing shoes and jackets - A living room with a pellet stove opening onto a stunning terrace - A fully equipped kitchen - Three bedrooms - A shower room - A separate WC - A utility room / office - A technical room - A master suite with dressing room, bathroom/shower, and WC All living areas--except one bedroom--open onto the pool area, making it perfect for enjoying the outdoors. Additional highlights include: - A large 62 m² garage with a 3.2 m ceiling height, easily accommodating 2 vehicles, plus a workshop and very convenient parking space - A 23 m² outbuilding that could be converted into a studio or an artist's workshop - A heated 12 x 6 m swimming pool with a brand-new liner, equipped with a cover, plus an exceptional surrounding outdoor space - 300 m² of tiled terrace - Bioclimatic pergolas with an outdoor summer kitchen - An additional shower room - A pétanque court - A compliant individual septic system (on standards) - Approximately 4,700 m² of land, allowing for many possibilities No work is required--ideal for a family home or a second residence!

Ref. : 536864

NEYRAT IMMOBILIER

RUEIL MALMAISON2 100 000 €

House for sale single storey - 9 rooms - 300 m²

RUEIL-MALMAISON, BANKS OF THE SEINE

Rueil-Malmaison - Banks of the Seine - Single-storey house to restore set on an approx. 2,000m² (21,523 sq ft) plot - 6 bedrooms Quick access to the A86 In Rueil-Malmaison, on the banks of the Seine, This single-storey house dating from the 1960s is located on the banks of the Seine, in Rueil-Malmaison, and is set on a 2,100m² (22,604 sq ft) plot of land, accessible via the old towpath. Facing south and south-west, it offers direct access to the garden from every ground-floor living room. The property, which requires complete restoration, would be ideal for a family renovation or extension project and is located in a quiet residential area within walking distance of the Seine. The 230m² (2,476 sq ft) ground floor covers over houses all the living areas on the same level. The reception room, featuring a fireplace, opens onto the garden, as does the adjoining eat-in kitchen. This layout ensures that every living space has direct access to the exterior across the entire width of the house, with no upper floor for everyday living. Six bedrooms complete the house, five of which are on the same level and one of which occupies a raised section of the building. A large basement level, currently used for parking and storage, could be converted to suit the family project chosen and complete the existing living space. The house requires complete restoration: exterior, interior, and roof all need to be redone, with potential for extension on the plot, subject to confirmation under applicable town planning regulations. This layout allows the buyer to create a fully personalised family home, from the structural work through to the finish. Quick access to the A86 motorway; served by bus routes 258 and 29. Malmaison schools nearby. EPC rating: F. GHG: F. Freehold property, with no shared ownership charges. Fees of €100,000 incl. tax payable by the buyer, i.e. net seller €2,100,000. Your BARNES contact, Patricia PORQUET +33 (0)6 61 85 65 93 €2,000,000 Agency fees not included - Agency fees: 5% incl. tax Fees payable by the buyer 2,000,000 € Agency fees not included - Agency commission: 5%VAT included Agency fees payable by buyer

Ref. : 87402962

BARNES HAUTS DE SEINE NORD

STE-MAXIME2 750 000 €

House for sale single storey - 6 rooms - 195 m²

PROPERTY WITH SEA VIEW WALKING DISTANCE BEACH

Nestled in a secure domain in the heart of a calm and green environment, with a sea view and close to the beaches, single-storey villa. With its 195 m² of living space, this property offers on one level: an entrance, a large spacious and bright living room with fireplace, open kitchen with its laundry room/pantry, 3 bedrooms including a master suite with dressing room and bathroom. The exterior, of remarkable privacy with a large covered terrace facing south a landscaped garden shelters a magnificent infinity and heated swimming pool. The villa also includes an independent studio, reversible air conditioning, electric shutters and gate, all completed by a carport and a double garage. An opportunity to reside in a setting that is both elegant and functional, ideally located on foot from the beach.

Ref. : 4905V

AGENCE BIRD

FRÉJUS680 000 €

House for sale single storey - 6 rooms - 135 m²

Single-storey villa with 6 rooms

Superb fully renovated villa, in a quiet, green setting, in the heart of a highly sought-after residential area. On one level it offers a beautiful living space including living room, dining room, kitchen opening onto a pleasant terrace and a wooded garden without overlooking, three bedrooms, a bathroom with walk-in shower, separate toilet. On the ground floor you will find a converted garage, a laundry room, a shower room and a bedroom. Outside, a spacious garden suitable for a swimming pool, with no overlooking neighbors. This villa has fiber optic internet, an alarm system with video surveillance, centralized shutter control, and solar panels. Mandate number 9830. Agency fees are included in the price shown and are payable by the seller. Information on the risks to which this property is exposed is available on the Géorisques website: www.georisques.gouv.fr

Ref. : 9830

Centre Immobilier Intramuros

BIOT1 890 000 €

House for sale single storey - 5 rooms - 194 m²

Contemporary Elegance in the Hills of Biot

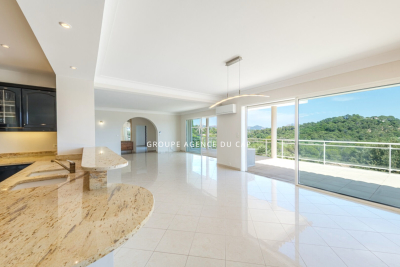
Winter Immobilier presents, exclusively, a single-storey villa that appears to have been designed to embrace tranquillity, natural light and the gentle rhythm of southern living. Nestled within the preserved hills of Biot, in a private and secure estate, it benefits from full southern exposure, allowing sunlight to unfold throughout the day while revealing an unspoiled open view. From the very first steps, the sense of space and calm is striking, enhanced by the refined work of an interior architect who shaped each volume with fluidity and purpose. The expansive 65 sqm living room extends effortlessly towards the outdoors thanks to a large pocket bay window spanning more than five metres, dissolving the boundary between the interior and the terrace. The suspended fireplace becomes the elegant centrepiece that balances warmth and contemporary style. Beneath the bioclimatic pergola, the terrace turns into a natural extension of the home, ideal for sunlit breakfasts or long summer evenings. The open-plan kitchen, equipped with high-end appliances, features a generous central island designed for sharing simple, convivial moments. The villa offers a 23 sqm master suite facing an exotic garden, with a luminous bathroom including a bathtub, Italian shower and bespoke cabinetry, as well as a thoughtfully arranged dressing room. Two additional bedrooms, each with their own shower room, WC, glazed wardrobe and private terrace, create an intimate and comfortable night space. A study that opens onto the terrace, a versatile room that can be used as a bedroom or creative studio, a practical utility room and a bright garage complete the layout. The outdoor areas reflect the same balance of beauty and serenity. A second terrace finished in exotic wood, shaded by a pergola, accompanies the pool area, where a wooden deck sets a warm and inviting atmosphere. The 1,603 sqm Mediterranean garden reveals its olive trees, Japanese maple, fig tree from Solliès, lavender and local species through various living spaces. A petanque court with an adjoining terrace, a flowered restanque and a quiet nook facing East offer moments to share, contemplate and unwind while enjoying the view over the Aspres estate. High-quality features include reversible air conditioning, a thermodynamic water heater, electric blinds, fibre internet, solar panels rated A for energy efficiency, and Italian fittings with rainfall showers and hygienic hand showers in each of the four WCs. Every detail contributes to a lifestyle defined by harmony, comfort and understated elegance. A truly unique property, ready to be discovered.

Ref. : 01034OR

Agence Winter immobilier

ST-RAPHAËL1 370 000 €

House for sale single storey - 8 rooms - 297 m²

CLEAR VIEW VERY BEAUTIFUL BRIGHT VILLA WITH 7 ROOMS 5 BEDROOMS SWIMMING POOL TWO GARAGES NEAR GOLF COURSES

Located in a highly sought-after area of Valescure, enjoying a superb unobstructed view of the Esterel and the golf courses, this very bright villa offers beautiful interior volumes with high-end services plus an elevator serving all floors. It has 5 bedrooms including a large single-storey suite with bathroom with shower and bathtub, dressing room, a beautiful living room with fully equipped American kitchen, opening onto a large terrace, an office, a gym and a large double garage. All perfectly quiet and on a plot of land of more than 1500sqm fitted out with a heated infinity pool and its beaches. To see quickly.

Ref. : 9899

IMMOGOLF

FAYENCE1 100 000 €

House for sale single storey - 6 rooms - 209 m²

Villa with Guest House and Pool, in the Heart of a Sought-After Area of Fayence

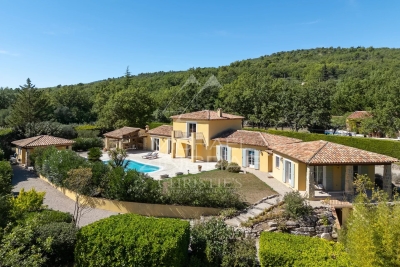
Nestled in a lush green setting, this magnificent property impresses with its absolute tranquility, generous volumes, and welcoming atmosphere. Located in a highly sought-after area close to the charming village of Fayence, it extends over a landscaped and wooded plot of 4,600 m², and offers a spacious single-storey main villa of approximately 220 m², as well as an independent two-room guest house, perfect for hosting family and friends. The main house opens onto an elegant entrance hall and a bright 55 m² living room, seamlessly connected to the terraces and the pool. A fully equipped kitchen with adjoining pantry completes the living space. The night area features a refined master suite with dressing room and bathroom, along with several bedrooms with fitted wardrobes and shower rooms, offering comfort and serenity. Outdoors, everything has been designed to enjoy the Provençal lifestyle: swimming pool, pool house, multiple shaded terraces, all within a privileged environment. A tiled double garage and several parking spaces further enhance the property. Finally, the independent guest house, consisting of a living room, bedroom, shower room, WC, and covered terrace, completes this exceptional estate in perfect harmony.

Ref. : MZIOP1262

Michaël Zingraf Christies International Real Estate OPIO

FRÉJUS450 000 €

House for sale single storey -

A true little piece of paradise nestled in a green setting, just 5 minutes from all amenities. This 145 m² house will charm you with its unique character and relaxing spaces. It features a large living room with a fully equipped open-plan kitchen, a dressing room, 2 beautiful bedrooms including a master suite, all set on a 650 m² plot with a large GARAGE and potential for additional construction. House for sale 142 m² / 5 rooms / 2 bedrooms in Fréjus House/Villa for sale, 5 rooms - Fréjus RARE - UNIQUE HOUSE - SINGLE-STOREY - 141 m² - LAND 635 m² - GREAT POTENTIAL - AN ESCAPE GUARANTEED A true little piece of paradise nestled in a green setting In Fréjus, discover this fully renovated character home, unique and distinctive, offering generous living spaces and a genuine sense of escape. A property like no other, with a warm atmosphere and a timeless feel. Semi-detached on one side and all on one level, this villa offers approximately 141 m² of living space on a lushly landscaped 635 m² south-facing plot. From the moment you step inside, you'll be won over by its volume and layout. The house revolves around a spacious living area of about 110 m², consisting of a triple living room flooded with natural light thanks to large bay windows that open directly onto the terrace and garden. The open, fully equipped kitchen with a central island fits seamlessly into this welcoming space, perfect for everyday living as well as entertaining family and friends. The sleeping area includes two comfortable bedrooms, each with its own bathroom, including a master suite with a shower and double sinks. A separate toilet and plenty of storage complete the layout. Outside, the charm continues with a beautifully landscaped garden featuring several ponds, creating a true feeling of relaxation and getaway. The terrace naturally extends the living space, allowing you to fully enjoy the sunny days. For parking, the property currently offers a wooden shelter of about 50 m² that can accommodate up to two vehicles, along with space on the plot for several additional cars. The property also boasts great potential for expansion: there is still room to enlarge and add two more bedrooms to the existing space. The land also allows, subject to necessary planning permissions, the creation of an outbuilding, opening up various possibilities according to your wishes. Features include double glazing, wood stove, individual electric heating, crawl space, controlled mechanical ventilation, and fiber optic internet. This house enjoys a convenient location, with quick access to the highway, a bus stop nearby, and shops and schools reachable within a few minutes. The train station is about 20 minutes away.

Ref. : 577V11740M

L'AGENCE MAYA

FAYENCE685 000 €

House for sale single storey - 5 rooms - 165 m²

Fayence - Elegant Provençal villa with swimming pool and flat garden of 3,000 m²

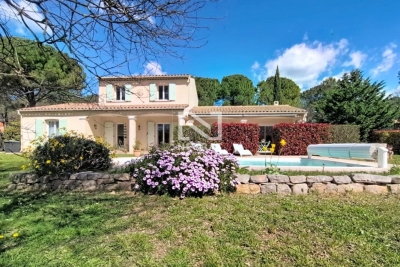
Neyrat Immobilier invites you to discover this high-quality villa featuring a swimming pool, a single-storey suite, and a large double garage. Set in Fayence, in a quiet and sought-after environment, this elegant Provencal-style villa is bathed in natural light and sits on a beautiful, flat plot of approximately 3,000 m² with a 4 x 8 m swimming pool. The home features a welcoming entrance, a spacious open-plan living/dining area opening onto a pleasant terrace facing due south, an equipped open kitchen, and a ground-floor master suite with dressing room, shower room, and WC. There is also a separate WC and a utility/laundry room with direct access to the garage. Upstairs, two large bedrooms with built-in wardrobes, a shower room, and an additional WC complete the sleeping area. Outside, everything encourages you to enjoy the gentle Provencal lifestyle: a low-maintenance garden, a lovely pool deck, and a covered terrace equipped with an electric awning. This property also stands out for the quality of its features: reversible air conditioning, underfloor heating, central vacuum system, electric roller shutters, two entrance gates (including a motorised one), an alarm with cameras, automatic irrigation, outdoor lighting, dual-flow VMC ventilation, and gutters... - Double garage - Compliant drainage (sewage system) - No work required A turnkey home where it's a pleasure to live--combining Provencal charm, modern comfort, and the laid-back atmosphere of Fayence.

Ref. : 538154

NEYRAT IMMOBILIER

MAUSSANE-LES-ALPILLES1 290 000 €

House for sale single storey - 4 rooms - 226 m²

In the heart of the village of Maussane-les-Alpilles, this delightful single-storey house is nestled in a cocoon of vegetation, offering peace and privacy. An impressive entrance hall with views on to the garden leads through to the generously proportioned living area that has been conceived with maximum comfort, natural light and a relaxed lifestyle in mind. The sitting room and the kitchen / dining room together extend to 90 m² and feature two large sliding glass doors that naturally extend the living space outwards. There are two, beautifully appointed and private en-suite bedrooms. Outside, a cosy, shaded terrace and a 12 x 2.5 heated swimming pool provide an intimate area in which to relax, whilst a single garage completes the ensemble. Excellently located within walking distance of everything this sought-after village has to offer, this home is a real haven, where tranquillity and quality of life are harmoniously joined.

Ref. : 1526

Colpaert et Wehrle

SEILLANS630 000 €

House for sale single storey - 5 rooms - 105 m²

Beautifully Renovated Single-Storey Villa with Panoramic Views

Set in a peaceful and beautifully green setting, just 700 metres from the village centre, this charming single-storey villa has been fully renovated by its current owners and offers a wonderful combination of comfort, tranquillity and exceptional views. The property sits on a fully enclosed and beautifully maintained plot, enjoying a privileged position with panoramic views extending over 180° across the surrounding countryside, rolling hills and picturesque villages. The villa offers a bright and welcoming living space, with an entrance leading into the dining and sitting areas, complemented by an open-plan kitchen, creating a warm and sociable atmosphere. The accommodation comprises: One bedroom with fitted wardrobes and a private shower room with WC; Two further bedrooms with fitted wardrobes, one of which benefits from direct access to a terrace and the garden; A second shower room with WC. A separate utility/laundry room completes the interior. Outside, several attractive areas provide the perfect setting for relaxing and enjoying the exceptional surroundings, including a covered terrace and a wooden deck, both ideally positioned to make the most of the panoramic views. The property also benefits from two wooden garden sheds, providing useful additional storage. The entire plot is securely enclosed and accessed through two gates, offering convenient parking and easy access to the property. A rare opportunity thanks to its exceptional panoramic outlook, combining the peace and privacy of a countryside setting with the convenience of being within easy walking distance of the village.

Ref. : 0278

AZUR EUROPEENNE REAL ESTATE

CAMBLANES-ET-MEYNAC630 000 €

Building plot for sale single storey - Studio

5,892 m² of preserved nature for a signature single-storey home

At the gateway to Bordeaux, on the right bank of the Garonne, the village of Camblanes-et-Meynac combines village tranquillity with a preserved quality of life. It is here that this plot of 5,892 m² according to the title deed (6,035 m² measured during the boundary survey by the chartered surveyor) is nestled, offering magnificent views over the hills of Quinsac, its church bell tower and the vineyards covering the hillside. Currently a grass-covered clearing, the land slopes gently and is punctuated by mature trees — cypresses and umbrella pines — which frame its boundaries without ever closing off the horizon. From its upper section, the view extends freely over the surrounding countryside and the silhouette of the village of Quinsac in the distance: a rare open outlook that the future house will be able to showcase. Part of the discreet “Le Clos de Bernasau” development and served by a private, tree-lined road with a turning area, this land benefits from a dense natural setting that preserves the future owner's privacy while retaining fine views towards Sainte-Eulalie Church. The buildable area of the plot (approximately 2,956 m²) permits the construction of a single-storey detached house, with a maximum building footprint of 388 m² and the possibility of installing a swimming pool. The remainder of the land, classified as a natural area, forms a genuine wooded setting protecting the surrounding landscape — a rarity at such a short distance from the village centre. The development's architectural guidelines, drawn up in consultation with the French Heritage Architects (the site lies within the protected area surrounding Château de Lagarette, a listed historic monument), require a restrained, high-quality contemporary design: light-coloured render in a “Gironde stone” tone, a green roof and a maximum height of 3.5 m. These rules ensure perfect integration into the landscape and overall consistency throughout the hamlet. A rare advantage for this type of land: planning permission has already been granted and is no longer subject to challenge, for a single-storey house with photovoltaic panels on the roof, a two-space carport and a 50 m² swimming pool with terrace, designed by Le Bris-Rol Architectes, as required by regulations for a construction of this size. All design, costing and administrative application work has therefore been completed — a valuable time saving for the purchaser, whether they retain the project as it stands or adapt it to their preferences. The plot is serviced: water, electricity, mains drainage and fibre-optic broadband have been brought to the plot boundary as part of the development works. In the immediate vicinity of the village's shops and transport links, this rare property is suited to those seeking a contemporary single-storey home in a quiet, wooded and perfectly preserved setting. Exclusive sale, presented in complete confidentiality — information pack and viewing available on request. Transaction fees, including VAT, payable by the seller. Information regarding the risks to which this property is exposed is available on the Géorisques website: www.georisques.gouv.fr. Camblanes-et-Meynac is a village on the right bank of the Garonne, approximately 13 km southeast of Bordeaux, between Cénac, Latresne and Quinsac. Bordeaux city centre is accessible within 15 to 20 minutes by car via the D113 and the François-Mitterrand Bridge, as well as by direct bus. The village has preserved its rural character and traditional Gironde stone buildings, centred around the Church of Saint Eulalia and close to Château de Lagarette, an elegant residence listed as a Historic Monument, nestled among the vineyards. The surrounding vineyards, classified under the Cadillac-Côtes de Bordeaux appellation, create a landscape of rolling hills that gives this part of Bordeaux's right bank its distinctive charm. With approximately 3,000 residents, Camblanes-et-Meynac offers

Ref. : W-04BCKG

ENGEL & VOLKERS BORDEAUX