OK
More than Less than
€  ok

Key-words : single houses

Houses and Apartments, your real estate specialist magazine offers a selection of ads that match with the keyword single houses. You can refine your search by specifying the area or price range in the navigation bar link Search for a House/Apartment.

FAYENCE4 900 000 €

House for sale single houses - 10 rooms - 659 m²

Exceptional property with best view ever - Fayence

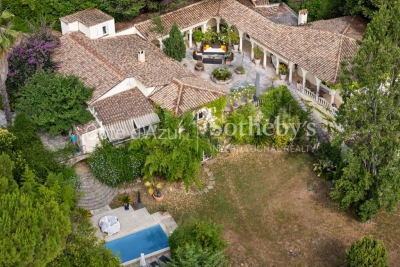
The Provençal dream comes to life in Fayence: a unique and splendid single-story villa set in a magical location, offering an extraordinary view of the hilltop villages of the Pays de Fayence, surrounded by a magnificent garden with a sublime Mediterranean landscape. Built to an exceptionally rare standard using fine, reclaimed, and noble materials, the property provides nearly 600 m² of living space—a sanctuary where you can enjoy an unparalleled quality of life in complete privacy. Features include an independent 120 m² guest house, a 90 m² vaulted garage, a wine cellar, a winter garden, and numerous intimate terraces, complemented by a 15 x 4-meter swimming pool, an olive grove, and an artist's studio. The 1. 22-hectare landscaped garden is adorned with fountains, statues, and various pockets of paradise. A truly dream property—well worth a visit, to be discovered with respect and love for nature, absolute silence and for old, antique materials.

Ref. : 87500195

WRETMAN ESTATE & CONSULTING

MOUGINS795 000 €

House for sale single houses - 4 rooms - 94 m²

Mougins – Single-storey house with swimming pool

is pleased to present this charming semi-detached single-storey home, ideally located in the sought-after and peaceful area of La Peyrière in Mougins. Offering 87 sqm under Carrez law (94 sqm total), the property features an entrance hall, guest WC, a dining room with fireplace, a living room, a fully equipped kitchen, two bedrooms, a bathroom, and a shower room. Set on a beautiful flat and sun-drenched plot of 870 sqm, the outdoor space includes a swimming pool and pool house, perfect for enjoying the Riviera lifestyle. The property also offers parking for up to four vehicles within the grounds and is fully accessible for people with reduced mobility. A true real gem and a rare opportunity in this highly desirable area. Contactez Franck LAVAL au +33610852295

Ref. : 86924465

LG PRESTIGE IMMOBILIER

GUJAN-MESTRAS535 600 €

House for sale single houses - 4 rooms - 106 m²

Single-Storey House – Gujan-Mestras

In Gujan, in a pleasant residential setting, discover this single-storey house of approximately 106 sqm, set on a beautiful, tree-filled plot of around 1,000 sqm, with the possibility of installing a swimming pool. Offering a peaceful living environment, the property presents excellent potential for further enhancement. Upon entering, the house reveals a spacious living area of approximately 50 sqm, combining a lounge, dining area and open-plan kitchen. Bright and welcoming, this space benefits from several openings onto the outdoors, creating a seamless connection with the garden. The sleeping quarters comprise three generously sized bedrooms, a bathroom and a separate toilet, offering a practical and comfortable layout, perfectly suited to family living. Outside, the expansive, tree-lined garden is one of the property's key features. With ample space for a swimming pool, it offers wonderful opportunities for landscaping, including the creation of a pool, spacious terraces and various relaxation areas within a lush, green setting. A garage of approximately 20 sqm completes the property. Some cosmetic updating would allow the full potential of this home to be revealed, creating a personalised living space ideally suited as either a primary residence or a holiday home. A wonderful opportunity in Gujan, combining the comfort of single-storey living, generous proportions and a spacious plot suitable for a swimming pool, offering the perfect setting to create an exceptional home in the heart of the Arcachon Bay area.

Ref. : 87502931

Signature M

EYGALIÈRES1 890 000 €

House for sale single houses - 7 rooms - 227 m²

Ideally situated in the heart of the village of Eygalières, one of the most sought-after locations in the Alpilles, this elegant single-storey property is composed of a house and an independent, one bedroom apartment. Offering approximately 210 m² with a total built area of 230 m² the property is a subtle combination of the timeless charm of Provence and the refinement and ease of a contemporary lifestyle. The main house features a well-equipped, contemporary kitchen that opens into the spacious living area; there are four bedrooms, including a master suite with dressing room and en-suite shower room. The self-contained apartment, conceived to welcome family or friends in utmost comfort, comprises a kitchenette with a sitting area, a bedroom and an en-suite shower room. Outside, the carefully landscaped garden extends to nearly 900 m², whilst the 8x4m swimming pool blends harmoniously into this idyllic setting. This excellently located and welcoming home is the ideal base in which to relax and enjoy the gentle rhythm of life in Provence.

Ref. : 228

Colpaert et Wehrle

LA CROIX-VALMER1 800 000 €

House for sale single houses - 8 rooms - 200 m²

Bertrand Foucher Real Estate offers you this property in the Barbigoua estate, with sea view, consisting of a main villa, a guest house, and a swimming pool with a fully equipped pool house. The single-story main villa features a spacious living room with high ceilings, opening onto a large terrace overlooking the sea and hills, a kitchen, 3 air-conditioned bedrooms, a shower room with toilet, a bathroom, and a laundry room. By the pool, there is a one-bedroom apartment featuring a living room with kitchenette, a bedroom, a shower room, and a separate toilet. Finally, an independent two-level house with a terrace, including a living/dining room with kitchenette, a toilet, and upstairs, two bedrooms and a shower room. Feel free to come and discover this large property that offers many possibilities!

Ref. : 949V259M

BERTRAND FOUCHER IMMOBILIER

VELIZY VILLACOUBLAY730 000 €

House for sale single houses - 6 rooms - 125 m²

125m² (1,345 sq ft) house for sale - Vélizy - 4 bedrooms

Located in a quiet residential area of Vélizy-Villacoublay (Le Clos neighbourhood) and built on a flat 210m² (2,260 sq ft) plot, Barnes is listing this approximately 125m² (1,345 sq ft) house, laid out as follows: Ground floor: entrance hall, semi-equipped kitchen, living room with a wood-burning stove opening onto a terrace and its garden (east-facing), separate toilet with hand basin. First floor: landing leading to a master suite with its shower room, two bedrooms, bathroom and separate toilet. Second floor: loft converted to a lovely bedroom, but potential use as a multi-purpose room spanning 20m² (215 sq ft) (Carrez Law surface) that can be fitted out to suit you. Full basement level: boiler room, cellar/storeroom, box room that could be converted to a games room/home gym and a single garage. Everyday shops: 2 to 5 minutes' walk (Mozart shopping centre 200m (220 yards) away, Place Louvois 450m (492 yards) away, Franprix Vélizy 200m (220 yards) away) Schools are less than 15 minutes' walk away: Roule Galette crèche: 3 minutes' walk, 200m (220 yards) René Dorme nursery: 1 minute's walk, 93m (100 yards) Fronval primary: 15 minutes' walk, 1.4km (1 mile) Saint-Exupéry lower secondary: 4 minutes' walk, 300m (330 yards) Maryse Bastié lower secondary: 15 minutes' walk, 1.2km (0.7 miles) Franco-German upper secondary n Buc, served by bus Higher education: ISTY - UVSQ Vélizy campus: 15 minutes' walk, 1.3km (0.8 miles) Transport: T6 tram (Châtillon-Viroflay): Robert Wagner station 200m (220 yards) away and Inovel Parc Nord station 474m (520 yards) away (main interchange) Buses 2 minutes away: Lines 6123, 6124, 6134, 390, 6145, 6140 Line 390: direct to Pont de Sèvres (Metro line 9) Line 6124: Versailles Chantiers (RER C/Transilien) By car: A86 motorway 2.8km (1.7 miles) away Fees payable by the sellers. BARNES contact: Sandrine Dechaux - +33 (0)6 59 81 07 17 - Information on the risks to which this property is exposed is available at: www.georisques.gouv.fr We offer a wide selection of off-market properties that cannot be viewed online. Feel free to contact me for further details of these VIP listings. Fees payable by the seller - Estimated amount of annual energy costs for standard use based on 2026 energy costs: €1,700 ~ €2,320 - Information on the risks to which this property is exposed is available on the Géorisques website: www.georisques.gouv.fr - Sandrine Dechaux - Sales agent - EI - RSAC 907 642 177 Agency fees payable by vendor - Montant estimé des dépenses annuelles d'énergie pour un usage standard, établi à partir des prix de l'énergie de l'année 2026 : 1700€ ~ 2320€ - Les informations sur les risques auxquels ce bien est exposé sont disponibles sur le site Géorisques : www.georisques.gouv.fr - Sandrine DECHAUX - Agent commercial - EI - RSAC 907 642 177

Ref. : 86592901

BARNES YVELINES

LES ISSAMBRES1 290 000 €

House for sale single houses - 4 rooms - 120 m²

Villa avec piscine et vue mer sur le Golfe de St tropez

For sale in Les Issambres, situated in a highly sought-after residential neighbourhood close to the centre of Les Issambres, a villa with a swimming pool – either to be levelled or renovated – offering superb sea views over the Gulf of St Tropez. The villa is sold with planning permission for a contemporary villa with a total floor area of approximately 260 m² plus a double garage of 40 m². The plans envisage, on the ground floor, a spacious living area of approximately 80 m² with a kitchen, all opening onto large terraces offering a single-level indoor/outdoor lifestyle. This level also features a beautiful master suite with en-suite bathroom, WC and walk-in wardrobe, a guest walk-in wardrobe and a pantry/laundry room. Upstairs, there are four en-suite bedrooms, each with a shower room or bathroom, as well as a lounge/living area. The outdoor areas feature a traditional 10 x 5 m swimming pool, with a large paved pool deck leading directly from the living areas. South-facing with unobstructed sea views over the Gulf of Saint-Tropez. The property is offered with planning permission already granted, at a price of €1,290,000 (agency fees included). The construction cost has been estimated at €1,200,000 based on a quotation. There is no obligation to proceed with this project; it is possible simply to renovate the house or to submit an amendment to the approved planning permission to reduce the floor area, for example. Translated with (free version) Fees to be paid by the seller. Not subject to DPE. Information on the risks to which this property is exposed is available on the Geohazards website: www.georisques.gouv.fr.

Ref. : 26080-AD

SAN PEIRE IMMOBILIER

RUEIL MALMAISON1 890 000 €

House for sale single houses - 7 rooms - 324 m²

EXCEPTIONAL HOUSE - 270m² (2,906 sq ft), 6 BEDROOMS, 1,350m² (14,531 sq ft) GARDEN Charming thatched cottage in the peaceful, leafy setting of Saint Cucufa.

Exceptional house - 270m² (2,906 sq ft), 6 bedrooms, 1,350m² (14,531 sq ft) garden charming thatched cottage in the peaceful, leafy setting of saint cucufa. A peaceful haven blending authentic character and a leafy setting close to good schools. We are inviting you to view this exceptional home spanning 250m² (2,691 sq ft) of living space and 325m² (3,498 sq ft) of floor surface, where every single space has been designed to be comfortable and welcoming. Its lush 1,350m² (14,531 sq ft) garden, complete with an 8 X 4 M (26 X 13 ft) swimming pool, is perfect for relaxing and spending quality time with family and friends. As soon as you step into this house, you'll love its volume and natural light. The ground floor features a 37m² (398 sq ft) living room with a fireplace and an unobstructed view of the garden. The large 42m² (452 sq ft) equipped eat-in kitchen is perfect for family meals. Office, laundry room and toilet. Duplex space with shower room and toilet, ideal for a teenager or guests. Upstairs: three bedrooms with a shower room. A large multi-purpose room that could be used as a dormitory, games room, home cinema or office. A master suite with a large wardrobe, shower room and toilet. Enchanting outdoor spaces 3/4 private parking spaces and a 36m² (388 sq ft) garage for two cars. A landscaped garden, perfect for relaxing away from prying eyes. Rueil-malmaison lies just a few minutes from paris and epitomises the perfect balance between sophistication, nature and the french art of living. A former imperial residence of napoléon bonaparte and joséphine de beauharnais, this is a town with prestigious heritage including the magnificent château de malmaison set in remarkable gardens. Between the peaceful banks of the river seine, vast green spaces such as the bois de saint-cucufa, and its broad avenues lined with elegant residences, rueil-malmaison is a rare haven of tranquillity. Its exclusive living environment has preserved, and yet it lies within easy reach of business districts such as la défense and the heart of the capital via rer line a. With its high-quality shops, reputed schools, refined gastronomy and chic, village-like atmosphere, it offers everything a discerning clientèle in search of comfort and refinement could want. Fees at 3% payable by the buyers, i. E. A net seller price of €2,033,980.58. Your barnes contact: patricia porquet: +33 (0)6 61 85 65 93 €2,033,980.58 agency fees not included - agency fees: 3% incl. Tax fees payable by the buyer - estimated amount of annual energy costs for standard use based on 2021 energy costs: €6,240 ~ €8,490 1,834,951.45 € agency fees not included - agency commission: 3%vat included agency fees payable by buyer - montant estimé des dépenses annuelles d'énergie pour un usage standard, établi à partir des prix de l'énergie de l'année 2021 : 6240€ ~ 8490€

Ref. : 85762127

BARNES HAUTS DE SEINE NORD

SEILLANS630 000 €

House for sale single houses - 5 rooms - 103 m²

House for sale in Seillans with panoramic view

REF: 012026 372 Panoramic views across the valley towards Fayence provide the backdrop to this charming three-bedroom stone villa, just a 10-minute walk from Seillans, one of the “Plus Beaux Villages de France”. Set within 1,946m² of enclosed grounds, it combines peace and privacy with easy access to village life. Recently renovated, the villa offers comfortable single-storey living. A newly fitted open-plan kitchen connects with the dining and living areas, opening directly onto the terrace. All three bedrooms have fitted wardrobes. The principal bedroom features French doors onto the terrace and an en-suite shower room with a walk-in shower and double vanity. The two additional bedrooms share a modern shower room, with one benefiting from access to a separate terrace and the garden. A utility room completes the accommodation. Outside, a covered terrace and wooden deck provide inviting spaces to dine, relax and take in the Provençal landscape. The grounds also include a boules court, two wooden storage sheds and parking, with two gated entrances. The grounds also feature a lower terrace where an above-ground swimming pool and wooden deck were previously installed. Any future pool installation would be subject to local planning regulations and authorisation. Approximately an hour from Nice airport, this welcoming home is ready to enjoy as a permanent residence or holiday retreat. Information about the risks to which this property is exposed is available on the Géorisques website: www.georisques.gouv.fr.

Ref. : 012026-372

FINE AND COUNTRY

LE PLAN-DE-LA-TOUR263 000 €

House for sale single houses - 2 rooms - 44 m²

Single-family home featuring a living room with kitchen and a

In a quiet, leafy neighborhood, just a 5-minute drive from downtown with a bus stop nearby. This house features on the ground floor a living room with an open, fitted kitchen and a bathroom with a toilet. A bedroom on the mezzanine. Parking space available for one car in front of the house. Overall needs refreshing (some work required). Great potential to add your personal touch! A real favorite for those seeking peace and quiet! Perfect for a first purchase or rental investment.

Ref. : 577V11750M

L'AGENCE MAYA

GRASSE1 490 000 €

House for sale single houses - 7 rooms - 320 m²

Florentine-style villa with guest house and pool in Grasse Saint-François

Grasse Saint-François single-storey villa with Florentine architecture, pool and guest house Located in the desirable residential area of Saint-François in Grasse, this 320 sqm single-storey villa offers peaceful living in a landscaped and secluded 3,431 sqm plot. The property stands out for its unique Florentine architecture: columns, arcades, vaulted ceilings and a central Italian-style patio. The main villa offers spacious and functional interiors, including a bright winter lounge, open-plan kitchen with dining area, two additional living rooms, a study, two bedrooms, a master suite with private terrace, and a mezzanine bedroom. An independent guest house provides additional accommodation, ideal for hosting family or friends in complete privacy. Outside, the heated pool is surrounded by lush greenery. A garage, utility room, and open views over the hills complete this rare property. This serene setting is just a short drive from shops, schools and golf courses, offering a perfect blend of tranquillity and convenience. This exclusive property is offered by Côte d'Azur Sotheby's International Realty, your specialist in luxury real estate on the French Riviera. Contact our team for the full brochure or to schedule a private viewing.

Ref. : CA15-054

COTE D'AZUR SOTHEBY'S INTERNATIONAL REALTY

LES ANGLES365 000 €

House for sale single houses - 3 rooms - 123 m²

Single-storey house with 123 m2 of living space offering ove

Located in a quiet and sought-after area of Les Angles , this charming semi-detached house (attached on two sides) offers 123 m2 of living space, plus over 160 m2 of usable space including a veranda, utility room, and workshop. It enjoys a prime location close to shops, schools, and town center services. Built in 1956 on a plot of approximately 380 m2 , it offers a pleasant living environment and excellent potential for renovation. The house consists of: A bright living room Three bedrooms A separate kitchen A bathroom A bathroom Two toilets A terrace A south-facing garden You will particularly appreciate its location in the heart of Les Angles, its residential environment as well as its many possibilities for renovation and personalization according to your desires. Comfort & equipment Air-to-air heat pump Air Conditioning VMC Double glazing Detached house Energy efficiency Energy Performance Certificate (EPC): C Estimated energy costs: between EUR1,655 and EUR2,239 per year (average energy prices indexed 2021, 2022 and 2023). Important information In the interest of transparency, the termite inspection revealed the presence of termites. The owners immediately hired a certified, specialized company to implement preventative and curative treatment by installing bait stations. The corresponding documentation and invoices will be provided to the buyers upon sale. Our opinion A rare opportunity in the Angles area for buyers looking for a well-located family home with a garden and offering real potential for appreciation. Selling price: EUR385,000 (agency fees included) Saint André Real Estate 06 73 09 31 93

Ref. : MS-2026-2

SAINT ANDRE IMMOBILIER

RUEIL MALMAISON2 100 000 €

House for sale single houses - 9 rooms - 300 m²

RUEIL-MALMAISON, BANKS OF THE SEINE

Rueil-Malmaison - Banks of the Seine - Single-storey house to restore set on an approx. 2,000m² (21,523 sq ft) plot - 6 bedrooms Quick access to the A86 In Rueil-Malmaison, on the banks of the Seine, This single-storey house dating from the 1960s is located on the banks of the Seine, in Rueil-Malmaison, and is set on a 2,100m² (22,604 sq ft) plot of land, accessible via the old towpath. Facing south and south-west, it offers direct access to the garden from every ground-floor living room. The property, which requires complete restoration, would be ideal for a family renovation or extension project and is located in a quiet residential area within walking distance of the Seine. The 230m² (2,476 sq ft) ground floor covers over houses all the living areas on the same level. The reception room, featuring a fireplace, opens onto the garden, as does the adjoining eat-in kitchen. This layout ensures that every living space has direct access to the exterior across the entire width of the house, with no upper floor for everyday living. Six bedrooms complete the house, five of which are on the same level and one of which occupies a raised section of the building. A large basement level, currently used for parking and storage, could be converted to suit the family project chosen and complete the existing living space. The house requires complete restoration: exterior, interior, and roof all need to be redone, with potential for extension on the plot, subject to confirmation under applicable town planning regulations. This layout allows the buyer to create a fully personalised family home, from the structural work through to the finish. Quick access to the A86 motorway; served by bus routes 258 and 29. Malmaison schools nearby. EPC rating: F. GHG: F. Freehold property, with no shared ownership charges. Fees of €100,000 incl. tax payable by the buyer, i.e. net seller €2,100,000. Your BARNES contact, Patricia PORQUET +33 (0)6 61 85 65 93 €2,000,000 Agency fees not included - Agency fees: 5% incl. tax Fees payable by the buyer 2,000,000 € Agency fees not included - Agency commission: 5%VAT included Agency fees payable by buyer

Ref. : 87402962

BARNES HAUTS DE SEINE NORD

ROQUEBRUNE-SUR-ARGENS1 125 000 €

House for sale single houses - 5 rooms - 120 m²

EXCLUSIVE - In Les Issambres: Renovated villa with swimming

EXCLUSIVE LISTING - HOUSE FOR SALE IN LES ISSAMBRES - For lovers of the French Riviera, don't miss this rare opportunity to acquire a villa located in a highly sought-after private estate, just steps from the superb beaches of Les Issambres. With its 120 m2 of single-level living space, fully renovated in 2021, this villa combines elegance and modernity thanks to high-end materials. The interior, entirely clad in travertine, includes a welcoming living room with a fireplace, offering direct access to a beautiful covered terrace, ideal for al fresco dining and relaxation. There is also a dining room and a separate, fully equipped kitchen with direct access to the terrace overlooking the pool. This villa features a master suite with an en-suite bathroom, two comfortable bedrooms, a modern shower room with toilet, and a guest WC. A convenient laundry room, a garage, and a double cellar complete this property. Outside, you'll be charmed by a harmonious, fully landscaped, and easy-to-maintain garden, featuring a heated saltwater swimming pool. Ample parking is available, all within a secure setting with an electric gate. In addition, it is possible to create a first floor offering a sea view, thus increasing the potential of this property. Come and discover this true oasis of tranquility on the French Riviera, a refuge that can become both your main residence and a holiday home.

Ref. : 2641

AGENCE MER MEDITERRANEE

ST-TROPEZ2 750 000 €

House for sale single houses - 4 rooms - 150 m²

Contemporary villa 400 metres from Bouillabaisse Beach

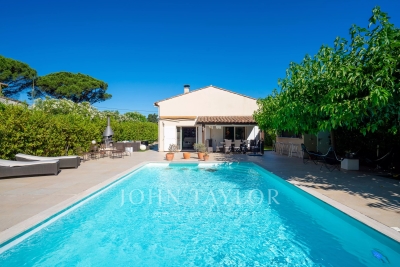
Just 400 metres from Bouillabaisse Beach, in a peaceful and sought-after setting, this elegant, single-storey contemporary villa of approximately 150 m² sits on a flat, fully enclosed plot of 1,000 m². The spacious, light-filled living areas are centred around a large living room with an open-plan kitchen featuring modern fittings. The villa comprises three bedrooms, a bathroom, two shower rooms, a dressing room, a large pantry and a guest toilet. Outside, the outdoor areas have been designed to make the most of the Mediterranean climate: a saltwater swimming pool with a landscaped poolside area, a fully equipped pool house and secluded relaxation areas. Three garages, an automatic gate and reversible air conditioning complete the features of this property, offering a privileged living environment in the immediate vicinity of the beaches and the centre of Saint-Tropez.

Ref. : V2254ST

JOHN TAYLOR SAINT TROPEZ