OK
More than Less than
  ok

Key-words : single houses

Houses and Apartments, your real estate specialist magazine offers a selection of ads that match with the keyword single houses. You can refine your search by specifying the area or price range in the navigation bar link Search for a House/Apartment.

ROQUEFORT-LES-PINS670 000 €

House for sale single houses - 4 rooms - 130

ROQUEFORT LES PINS

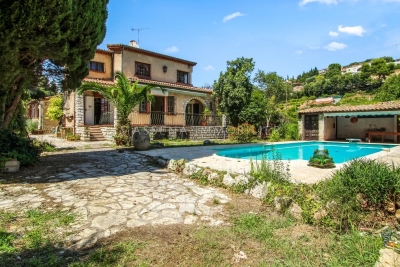
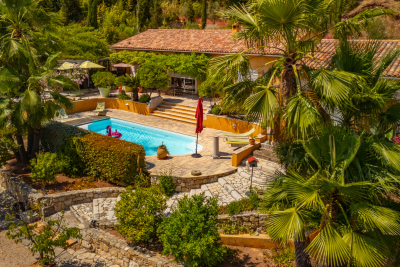
ROQUEFORT-LES-PINS A charming single-story villa situated close to local shops in a peaceful, rural setting. It features a spacious living room with an attractive fireplace and reversible air conditioning, as well as a lovely fitted kitchen opening onto a conservatory. The property enjoys multiple exposures, allowing for easy access to and enjoyment of the swimming pool. The layout includes three bedrooms—all with built-in closets and air conditioning—one of which boasts a Versace-style shower room, plus a separate bathroom and a guest toilet. An adjoining studio of approximately 22 m² complements this delightful home; it includes a living area, a mezzanine, a shower room with a toilet, and the potential to install a kitchen. Set on a picturesque plot of approximately 1,750 m², the house enjoys a serene atmosphere and a pleasant country feel. Residents can enjoy the beautiful "WaterAir" swimming pool; its elevated position offers a soothing setting surrounded by greenery. The property also features ample parking space, a garden shed, a workshop, a greenhouse, and a carp pond. Agency fees payable by the buyer. "Information on the risks to which this property is exposed is available on the Géorisques website: www.georisques.gouv.fr"

Ref. : 87123650

DELATTRE IMMOBILIER SARL REUSSITE 06

MANDELIEU-LA-NAPOULE879 000 €

House for sale single houses - 6 rooms - 185

MANDELIEU-LA-NAPOULE – SINGLE-STOREY VILLA IN A GATED ESTATE WITH POOL, LARGE LAND AND STRONG POTENTIAL

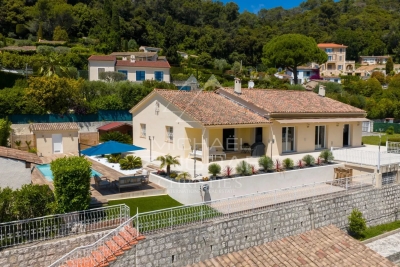
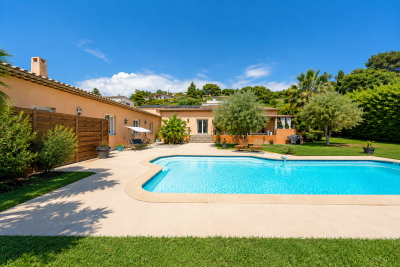
Mandelieu-la-napoule – single-storey villa in a gated estate with pool, large land and strong potential located within a secure and sought-after gated estate, this single-storey villa offers a rare lifestyle combining comfort, privacy and quality of living. Set on a flat plot of approximately 1,246 sqm, beautifully landscaped, planted and enhanced with vines, the property offers 124 sqm under carrez law and approximately 185 sqm of total floor space, providing generous volumes and numerous possibilities for further development. From the moment you enter, the house impresses with its natural light and seamless connection to the outdoors. The living area is welcoming and opens onto terraces and the garden. The kitchen is functional and well integrated into the living space. The sleeping area includes three bedrooms, one of which is a master suite, along with two shower rooms. The entire layout is on one level with no stairs, offering a level of comfort that is highly sought after. Outside, the garden provides a peaceful and green setting with no direct overlooking. The landscaped grounds and vines create a warm and authentic atmosphere, ideal for enjoying outdoor living. The swimming pool blends perfectly into this environment, creating a true relaxation space. The property also benefits from a double garage of approximately 60 sqm and ample parking space for several vehicles. This area offers excellent potential for conversion into a guest house, independent studio, office or extension depending on your needs. The setting, single-storey layout, generous land and development potential make this property a rare opportunity in the area, ideal both as a primary residence or a holiday home. Energy performance rating C greenhouse gas rating a estimated annual energy costs between 1,320 and 1,830 euros

Ref. : 86950497

LIMEGROUP

ROQUEBRUNE-SUR-ARGENS975 000 €

House for sale single houses - 5 rooms - 228

Modern single-storey villa with views of the Rock and large

Located in a peaceful residential area of Roquebrune-sur-Argens, this single-story villa with contemporary architecture is for sale on the French Riviera. It impresses with its clean lines, high-quality finishes, and remarkable views of the town's iconic Rocher. Spanning approximately 228 square meters, the house is arranged around a spacious entrance hall incorporating an office area, a library, a discreet bar, and a guest toilet. The living area, bathed in natural light, comprises a lounge and dining room opening onto a large south-facing terrace. A 12 x 5 meter heated swimming pool elegantly extends the outdoor space, complemented by a heated veranda, ideal for enjoying a relaxing space year-round. The sleeping area includes three suites with private bathrooms, all with direct access to the garden and terrace, guaranteeing privacy and comfort on a daily basis. The whole property is situated on a landscaped plot of 2,288 m2, with no overlooking neighbors, offering a striking view of the Rocher de Roquebrune, a majestic natural setting for the property. In the basement, a garage, a laundry room, a wine cellar, and ample storage complete the property. For comfort and technology, the villa boasts high-quality features: home automation, underfloor heating and reversible air conditioning via a heat pump, integrated audio system in every room, central vacuum system, alarm, video surveillance, and an electric vehicle charging point. A rare property in Roquebrune-sur-Argens, combining a privileged natural environment, high-quality amenities and a contemporary lifestyle. Contact your DELUXIA real estate agency for more information.

Ref. : 2315

Deluxia Immobilier

LORGUES650 000 €

House for sale single houses - 7 rooms - 152

Lorgues, 4-bedroom villa with swimming pool on a flat, enclosed plot of 3000 sqm

In Lorgues, for sale, a villa in absolute tranquility, located at the end of a cul-de-sac in one of the village's most sought-after neighborhoods. This beautiful 150 sq m villa offers a peaceful and privileged living environment, nestled in the heart of a wooded plot of over 3,000 sq m. From the moment you enter, you will be captivated by the spaciousness of its double living room, opening through French doors onto terraces that extend towards the swimming pool. The house has four bedrooms, one of which is on the ground floor, ideal for single-level living. The three other bedrooms, located upstairs, benefit from abundant natural light. Outside, the property is a true haven of peace: a 5x10 m swimming pool complete with a spa invites relaxation in a completely private and secluded setting with excellent sun exposure. The landscaped grounds allow you to fully enjoy the peace and quiet of the surrounding nature. A double garage completes this property, offering additional storage space and secure parking. A property not to be missed if you're looking for tranquility while remaining close to the amenities of Lorgues. For more information or to arrange a viewing, please contact us at 33 4 94 60 33 13.

Ref. : t5199

Briel & Partners

CAGNES-SUR-MER1 050 000 €

House for sale single houses - 6 rooms - 205

Cagnes Sur Mer - Amazing property to renovate

CAGNES-SUR-MER / VAL FLEURI : Nestled in a lush green setting in the heart of the sought-after residential area of Val Fleuri, this rare and secluded property offers peace, sunshine, and an exceptional lifestyle — just minutes from local amenities, schools, and main access roads. Set on a beautifully landscaped 4,031 m² plot, with a large flat section complemented by terraced gardens, the property enjoys a full southern exposure and boasts a magnificent garden featuring a stunning swimming pool and a pool house. The main house, of approximately 150 m², is currently arranged as two combined units, offering generous volumes and great flexibility for reconfiguration. On the ground floor: a spacious living room, an independent kitchen, three bedrooms, a bathroom, and a separate WC. Upstairs: a second living room, kitchen, one bedroom, shower room, and WC. A 70 m² basement, a closed garage, and a double carport complete this main residence. Set back from the main house and accessible both from the street and the garden, a single-storey guest house of approximately 55 m² offers a living room with open kitchen, two bedrooms, a shower room with WC, and a carport — ideal for hosting guests or as a fully independent dwelling. A superb opportunity for renovation or extension, in one of the most desirable areas of Cagnes-sur-Mer. A confidential and charming property, offering a rare quality of life and outstanding potential — not to be missed.

Ref. : 86380959

MASSENA IMMOBILIER

LA MOTTE1 150 000 €

House for sale single houses - 6 rooms - 240

MAS PROVENCAL- 5 ROOMS- 240 m2- LAND 8000 m2- LA MOTTE

Extender Immobilier offers you this magnificent single-story Provencal family farmhouse, with a surface area of 240 m2, composed of 4 bedrooms and facing south, located in a natural park of more than 8000 m2. This property is distinguished by its volumes where from the entrance, a magnificent living room with its Marseille-style framework and bathed in light, reveals all its potential, its fitted and equipped kitchen typically Provencal, its pantry with a large linen room as well as its office. Night side a master suite with bathroom and shower as well as toilet giving access to the outdoor terrace as well as the swimming pool, a hall also serves 3 other bedrooms with also access to the exterior and the winter garden. The services are of quality, the house offers underfloor heating and cooling by heat pump, air conditioning, a fireplace, double glazing, sliding bay window, centralized electric shutters on part of the farmhouse and shutters in the spirit of Provence. Regarding the outdoor spaces, a swimming pool with curtain, fits into a magnificent environment, a car port accommodating 3 vehicles and 2 garages, one of which is 60 m2, will appeal to vehicle enthusiasts and storage space. A superb veranda allows you to enjoy the view of the Roquebrune massif as well as the plain of the Massif Des Maures. No work is required. DPE in progress For any inquiries, please contact Sandrine CESARINI at 06 20 94 83 10 or

Ref. : 420

Extender immobilier

GRASSE820 000 €

House for sale single houses - 5 rooms - 133

VILLA WITH 5000 M2 PLOT

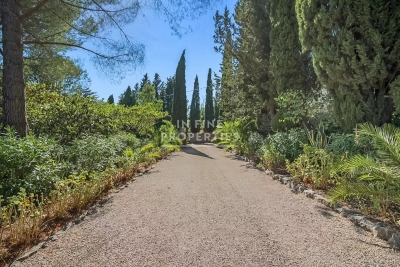
Our agency presents this magnificent. charming. single-story house in the hills above Auribeau-sur-Siagne. It sits on approximately 5.000 m² of terraced land planted with Mediterranean species and is conveniently located near major roads and shops. You will find a comfortable entrance hall leading to three beautiful bedrooms and a bathroom on the west side. The central section features a large. bright living area with a lounge and fireplace. and on the east side. a master suite with its own bathroom. There are possibilities for expansion or adding a second story. subject to the current Local Urban Development Plan (PLU). A swimming pool could also be built. Outbuildings include a large carport. a utility room. parking spaces. and a beautiful stone outbuilding. A rare find on the market. For more information. please contact us.

Ref. : 86223207

In Fine Properties

LA COLLE-SUR-LOUP1 690 000 €

House for sale single houses - 4 rooms - 188

Renovated Single-Storey Villa with Village View

Ideally located within walking distance of the village of La Colle-sur-Loup, in a sought-after residential setting close to all amenities, this superb single-storey villa stands out for its exceptional comfort, remarkable natural light and beautiful open views over the village of Saint-Paul-de-Vence. Fully renovated with contemporary features, the property offers impressive volumes enhanced by ceilings of approximately 2.80 metres and large pocket sliding glass doors opening generously onto the outdoor spaces. The vast living area of approximately 80 sqm, featuring a fireplace and open-plan kitchen, extends seamlessly onto large sun-drenched terraces, creating a perfect indoor-outdoor lifestyle. The villa offers three ensuite bedrooms, including an elegant primary suite with a large dressing room and a full bathroom. A laundry room and an attached garage complete the interior spaces. The landscaped grounds of approximately 2,200 sqm feature a recent saltwater swimming pool, a fully equipped pool house with summer kitchen, pizza oven, shower and toilet, a pétanque court, as well as numerous parking spaces. A second independent building of approximately 80 sqm, currently used as garages, also offers great potential to be converted. A rare property combining elegance, modern comfort and a prime location on the French Riviera.

Ref. : MZISP2014

Michaël Zingraf Christies International Real Estate SAINT-PAUL DE VENCE

PYLA-SUR-MER1 060 000 €

House for sale single houses - 4 rooms - 80

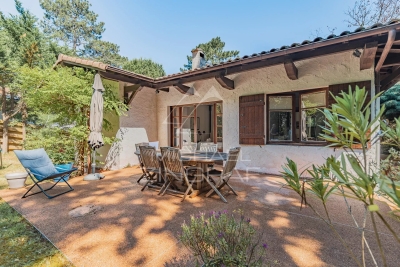
3-bedroom house in Gaume, near the beach in Pyla-sur-Mer

Michael Zingraf Estate Agents are pleased to present this single-storey house situated in Pyla-sur-Mer, in the sought-after neighbourhood of Haïtza, on the edge of the forest. Set on a plot of approximately 700 m², it offers three bedrooms and two shower rooms, close to the beaches. This property, which offers great potential, also provides scope for extension to suit your plans. A wonderful opportunity not to be missed in the heart of Pyla-sur-Mer.

Ref. : MZIBA1429

MICHAEL ZINGRAF BASSIN ARCACHON

BORMES-LES-MIMOSAS1 560 000 €

House for sale single houses - 5 rooms - 85

For Sale - Domaine du Gaou Bénat - Renovated property just steps from the sea

Located in the heart of the private and gated Gaou Bénat estate in Bormes-les-Mimosas, this property enjoys a rare and highly sought-after setting, just a few minutes' walk from the sea. Set on a south-facing plot of approximately 255 sqm, the villa is nestled in a ???? and preserved natural environment, offering complete privacy, surrounded by Mediterranean vegetation and with no overlooking. The single-storey house, spanning approximately 85.50 sqm and fully renovated, features bright and functional living spaces. It comprises three bedrooms, two shower rooms, and a study. Outside, the enclosed and beautifully landscaped garden invites relaxation, showcasing typical coastal Mediterranean species. Agency fees payable by vendor - Montant moyen de la quote-part de charges courantes 1,100 €/yearly - Montant estimé des dépenses annuelles d'énergie pour un usage standard, établi à partir des prix de l'énergie de l'année 2021 : 1300€ ~ 1770€

Ref. : 86903975

BARNES SANARY LUXURY REALTY

ST-PAUL-DE-VENCE1 795 000 €

House for sale single houses - 10 rooms - 325

SINGLE-STOREY PROPERTY WITH A HOLIDAY FEEL ON THE FRENCH RIV

Just minutes from the legendary village of Saint-Paul-de-Vence, in a calm and sunny setting, this superb single-storey property immediately invites you to relax and experience the Mediterranean lifestyle. Set on a magnificent landscaped plot of 3,200 m2, the villa, designed in an elegant L-shaped style, offers a warm and friendly atmosphere where interior and exterior become one. The main house of 240m2 develops a vast reception area of approximately 80 m2 including living room, dining room and open kitchen, naturally extended by a deep terrace ideal for entertaining and enjoying beautiful days in a convivial atmosphere. The sleeping area comprises a master suite with its own private shower room and toilet. Two attractive bedrooms of approximately 17 m2, with built-in storage, share a shower room with toilet. A desk completes this space, ideal for teleworking or a reading room. The villa also offers several modular spaces, a 16 m2 room that can be arranged according to your wishes as a TV lounge, games room, library, as well as a 23 m2 space that offers the possibility of creating an additional suite, a pantry and a guest toilet. A real asset of this property: two completely independent apartments, with private access and intimate terraces, which can be joined to the main villa. The first apartment, a spacious 2-room apartment of 51 m2, includes a living room with open kitchen, a bedroom, a shower room, a separate toilet and a pleasant private terrace. The second apartment of 41 m2 also offers a living room with open kitchen, a bedroom, a shower room with toilet and a lovely terrace. These independent spaces are ideal for hosting family and friends in complete privacy, developing a rental business, or creating a large, reunited family property. Outside, everything has been designed to make the most of the summer season: a beautiful swimming pool surrounded by its beach, an elegant shaded pergola, large parking areas and a garden with Mediterranean accents where calm and relaxation reign. Rare in the area, this property perfectly combines the comfort of single-storey living, immediate proximity to amenities, absolute peace and quiet and strong potential for development. A bright and charming villa, ideal for living in all year round or on holiday.

Ref. : 15664

AGENCE LE MAS PROVENÇAL

SALERNES480 000 €

House for sale single houses - 8 rooms - 200

?? RARE ON THE MARKET: New Duplex Villa of 200 m² (2 T4 Apartm

House for Sale in the Countryside2 UNITS, in Salernes. This stunning house, spanning 200m², is set on a generous 1800m² plot.On a single level, it enjoys a south-facing aspect that fills the space with natural light throughout the day. It features a large, fully equipped open-plan kitchen and reversible air conditioning. Tastefully designed, its brand-new interior is sure to charm you. Equipped with the latest technology, the house was built in 2026. From a technical standpoint, it is connected to the main sewer system. You'll appreciate features like double glazing, a laundry room, and the peaceful atmosphere. It offers 6 bedrooms, 4 shower rooms, and 4 toilets. A true haven of tranquility ready to welcome you.Salernes, located in the heart of Provence, presents an attractive real estate market for buying a home.One of its main strengths is undoubtedly its peaceful, green surroundings, which contrast with the vibrant local life. Highly valued for its sunny climate, Salernes provides an exceptional quality of life with its preserved natural spaces and rich historical heritage. Traditional stone houses stand alongside modern villas, catering to all tastes and budgets. Local amenities, such as shops and schools, are another significant advantage.Its proximity to Draguignan and the Côte d'Azur also offers a strategically convenient location.

Ref. : 718V2071M

Agence du coin GM

CAGNES-SUR-MER1 470 000 €

House for sale single houses - 7 rooms - 236

CAGNES SUR MER - PAIN DE SUCRE Villa with pool

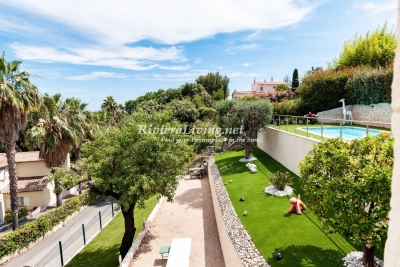
Located in one of the most sought-after residential areas of Cagnes-sur-Mer, this beautifully maintained property offers 236 sqm of living space in a peaceful setting with open views over the surrounding greenery. The house is currently configured as two independent apartments of 126 sqm and 110 sqm, each with its own private entrance, making it ideal for extended family living, guest accommodation, rental income, or a combination of both. The property has been extensively renovated to a high standard and is presented in impeccable condition throughout. It features two spacious living areas of approximately 60 sqm each, one of which benefits from a fireplace insert, as well as two recently fitted contemporary kitchens. The accommodation comprises five bedrooms, a utility room and ample storage space, ensuring both comfort and practicality. For buyers seeking a single-family residence, the current layout allows for the easy installation of an internal staircase, creating one substantial home while preserving the generous living areas. The outdoor spaces have been designed to fully enjoy the Mediterranean lifestyle. The landscaped garden features a swimming pool completely renovated in 2025, several sunny terraces and a pétanque court. The property also benefits from multiple parking spaces, a large 60 sqm garage, an electric entrance gate and centrally controlled electric shutters. Additional features include reversible air conditioning, double glazing, concrete slab construction and connection to the main sewer system. A rare opportunity in the highly desirable Pain de Sucre area, combining flexibility, quality finishes and an exceptional living environment just minutes from local amenities, schools and major transport links. Viewing is highly recommended.

Ref. : 87097628

RIVIERA LIVING REAL ESTATE

VAISON-LA-ROMAINE1 750 000 €

House for sale single houses - 18 rooms - 431

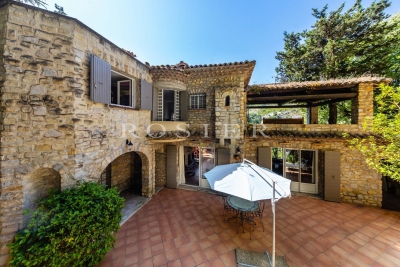
Exceptional propertyI in Vaison-La-Romaine – Three residences, stunning grounds, a swimming pool, and panoramic views

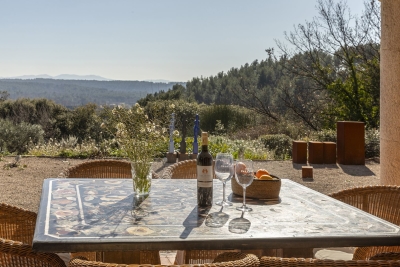
*]:pointer-events-auto R6Vx5W_threadScrollVars scroll-mb-[calc(var(--scroll-root-safe-area-inset-bottom,0px)+var(--thread-response-height))] scroll-mt-[calc(var(--header-height)+min(200px,max(70px,20svh)))]" dir="auto" data-turn-id="request-WEB:32e96415 8870 46a4-bb92-b607b457a0c5-0" data-turn-id-container="request-WEB:32e96415 8870 46a4-bb92-b607b457a0c5-0" data-testid="conversation-turn-2" data-scroll-anchor="false" data-turn="assistant">Rosier Real Estate Agency is pleased to present a remarkable property that reveals itself where you would least expect it. Nestled in a peaceful setting, completely hidden from view and surrounded by the greenery of its expansive parkland, this estate lies discreetly on the edge of town. A true green haven, secluded and protective, almost invisible from the outside. Just a short walk from the center of Vaison-la-Romaine, this rare property stands out for its unique character and the special atmosphere it exudes. Set within a magnificent 1. 3-hectare wooded park overlooked by dramatic cliffs, it enjoys outstanding views of the medieval castle and Mont Ventoux. The estate comprises three separate residences situated on a single property, each benefiting from its own living environment and complete privacy. The main residence, a beautiful stone-built house full of character, forms the heart of the estate. The spacious eat-in kitchen opens onto a pleasant terrace, while the living room and dining room extend onto a charming rock-backed patio, a unique mineral setting with undeniable charm. The sleeping quarters feature three suites, including one with a private panoramic terrace and two enjoying privileged views of Mont Ventoux. Two additional bedrooms and a large office complete the accommodation. Overlooking the estate from the upper part of the grounds, an independent guest house, a true eagle's nest, enjoys remarkable views of Vaison's medieval castle. The swimming pool, reserved for the main residence, benefits from exceptional views of both the medieval castle and Mont Ventoux. Authentic and full of character, the main residence offers highly sought-after potential for enhancement. A tasteful renovation would fully reveal its generous volumes, stunning views, and distinctive identity. The second residence includes three garages, a workshop, a beautiful living area opening onto a terrace, one suite, and two additional bedrooms with shower rooms. The third house, all on one level, offers three bedrooms, a bathroom, a spacious light-filled living room, and a large private garden. Each residence benefits from its own water and electricity meters, ensuring complete independence and offering numerous possibilities for use. Located within an urban zone, this property presents exceptionally rare development potential. Whether as a multigenerational family estate, a high-end hospitality venture, a rental investment, or a significant heritage project, the opportunities are numerous. The property's configuration and substantial landholding also allow for consideration of a potential subdivision or further development, subject to the necessary planning and administrative approvals. A rare opportunity, best experienced in person to fully appreciate its character, breathtaking views, and outstanding potential.

Ref. : 11495

ROSIER

CALLAS1 290 000 €

House for sale single houses - 9 rooms - 360

Very large Provençal house (built in 1973) on a beautiful plot (7072 m²) with panoramic views, completely private and peaceful, with a garage and swimming pool, in a dominant position up a hill. Southeast facing. At only 2 km from the center of Callas. The house comprises: On the ground floor: entrance hall, enormous open-plan living and dining room with fireplace (74 m²) and library/office (13.4 m²), large separate fitted kitchen (17.5 m²) with pantry and access to the garage, WC. On the first floor: 3 large bedrooms (22 m², 22 m², and 34.3 m²), including a master bedroom with extraordinary decor, a terrace, and stunning views, separate WC, 2 bathrooms, sauna. On the 2nd floor: a second living room (currently used as an artist's studio) with an open-plan kitchen (43 sq m total) and a terrace (16 sq m), a bedroom (18.5 sq m), a bathroom, a toilet, and another 33 sq m room with storage (under the eaves). This floor can be rented separately as it has its own independent access from the outside (and from the inside). Built-in wardrobes in all rooms. Beautiful Salernes tile floors. Total living area = 360 sq m. Amenities: Air-to-water heat pump and partial air conditioning (upstairs). Single-glazed wooden windows (except for the bay window on the 2nd floor). The house is in very good overall condition, with no cracks or damp problems. The grounds include a very large parking area, a carport, a workshop, and a utility room. The property is partially fenced. Large in-ground swimming pool (9 x 4.5 m) with a spacious deck. Numerous terraces. Mains water, electricity, mains drainage, internet. Property tax = euros4,055 per year. Information on the risks to which this property is exposed is available on the Géorisques website: www.georisques.gouv.fr.

Ref. : MH091

ARCHI-IMMO