OK
More than Less than
  ok

Key-words : single houses

Houses and Apartments, your real estate specialist magazine offers a selection of ads that match with the keyword single houses. You can refine your search by specifying the area or price range in the navigation bar link Search for a House/Apartment.

FONDETTES850 000 €

House for sale single houses - 6 rooms - 220

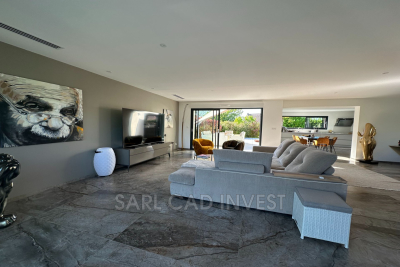
Beautiful single-story house of 230m²: 140m² + 90m² finished basement with window, insulated and heated. Enclosed landscaped garden of 1054m² with no overlooking neighbors, huge terraces, paved parking for 2 cars, tiled and heated underground garage. Ideally located just a short walk from the center of Fondettes, in a quiet and sought-after residential neighborhood. High-end features, complete renovation and extension in 2023 (10-year warranties and construction insurance). Ducted reversible air conditioning throughout the house. Possible to sell the house fully furnished and equipped. Description: 140m² on one level with a vast open-plan living room overlooking the terraces and garden through 3m-wide bay windows, Contemporary fitted kitchen with a garden view window and large 3m sliding glass door leading to the terrace, One beautiful master suite with a large bedroom opening onto the terrace and garden, bathroom with walk-in shower, dressing room, and toilet. Second bedroom with its own bathroom featuring a walk-in shower and toilet. Open office space off the living room (can be enclosed to create a third bedroom), guest toilet. TILED basement, insulated and heated: Very nice and spacious dressing room, laundry room, large room with window (bedroom, office, or TV lounge), garage. Phone: 06 07 32 94 07

Ref. : 623V557M

Cad-Invest

LA MOTTE590 000 €

House for sale single houses - 5 rooms - 155

Provençal villa built in 2001 - 5 rooms - 155 m2 - on 2,000

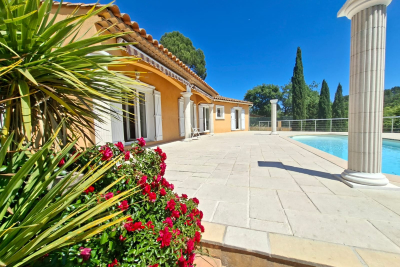
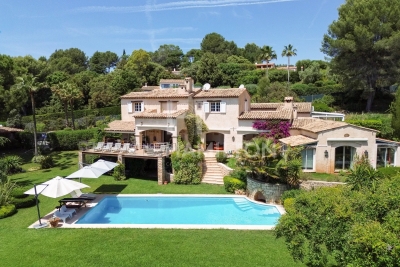
EXTENDER IMMOBILIER presents this magnificent traditional single-storey villa, comprising 4 bedrooms, situated on a beautiful 2000 m2 plot. Located in an absolutely quiet and enchanting area, yet close to schools and shops in the beautiful village of La Motte. Built in 2001 in a pure Provençal style and meticulously maintained, this house welcomes you upon entry with a magnificent 50 sq m living room and lounge area bathed in light thanks to its south-facing aspect and large bay windows opening onto the swimming pool. The kitchen is separate and equally bright. The sleeping area comprises four bedrooms, including a master suite with a shower room and toilet. A large tiled garage could easily be converted into a master suite or office, and a spacious laundry room with a sink completes this property. The exterior is impeccably maintained and boasts a truly idyllic setting, completely private. A beautiful south-facing swimming pool is centered on a superb terrace overlooking the lush vegetation. A separate gate provides access to the river below. Bonus: You'll have a large carport that can accommodate three cars, as well as ample outdoor parking. In terms of features, we particularly appreciate the stone columns, the detailed moldings around the windows and each of the bay windows, the reversible underfloor heating system, double glazing, and electric gate. This house is very easy to live in and energy-efficient, with an A rating for greenhouse gas emissions (2) and an electricity consumption rating of 78 kWh/m2/year (B). A must-see. For any inquiries, please contact Sandrine CESARINI at 06 20 94 83 10 or

Ref. : 458

Extender immobilier

ROQUEFORT-LES-PINS1 800 000 €

House for sale single houses - 16 rooms - 550

Charming Property in Roquefort-les-Pins

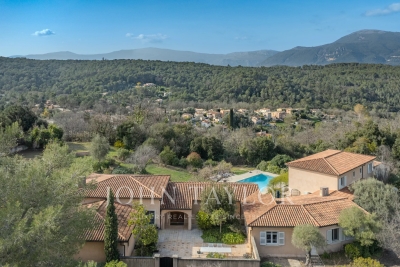
Nestled in one of the most sought-after neighborhoods of Roquefort-les-Pins, discover this rare property offering absolute peace and quiet, along with breathtaking mountain views. It is set on 5,600 m² of flat land. Offering 433 m² of living space, complemented by a large garage and a 117 m² basement, this home features generous volumes and unique potential thanks to its three separate plots. The main single-story villa (272 m²) opens onto a spacious 90 m² living room with a fireplace and high ceilings, extended by a separate 24 m² kitchen. The 52 m² master bedroom is a true private space, complete with a dressing room, full bathroom, and study. Two additional bedrooms, a shower room, and a spacious 31 m² game room complete this level. Two independent duplex apartments, each 80 m², are ideal for entertaining family and friends, generating rental income, or housing staff. Each apartment features a kitchen opening onto the living room, three bedrooms, and shower rooms. Outside, the swimming pool blends harmoniously into the privileged natural environment, guaranteeing privacy and serenity, while the barbecue area invites conviviality. A rare property, ideal for a large family, a multi-generational project, or a quality second home on the Côte d'Azur.

Ref. : V3654VA

JOHN TAYLOR VALBONNE

THÉOULE-SUR-MER575 000 €

House for sale single houses - 4 rooms - 63

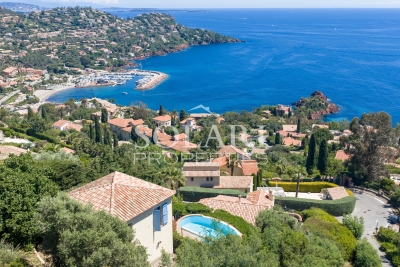
Villa in estate with panoramic sea view

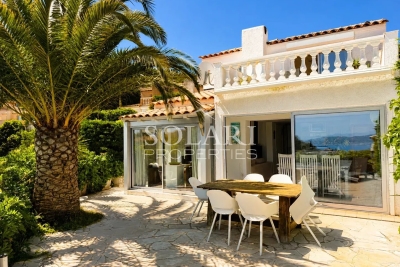
Single-family villa located in an estate with a swimming pool and tennis courts, enjoying a panoramic sea view over the entire Bay of Cannes. Bright, this villa is composed on the upper floor of a beautiful en-suite bedroom with a shower room and WC, Dressing room and opens onto a sea view terrace; on the lower level, the living room and open-plan kitchen open onto the large terrace without vis-à-vis; a small bedroom with a shower room and independent WC, and a children's bedroom complete the level. This house is the ideal compromise between an apartment and a maintenance-free villa with very low charges.

Ref. : 87034599

SOLARI PROPERTIES

BIOT1 990 000 €

House for sale single houses - 8 rooms - 310

Biot Large villa with view ,4 bedrooms and guest house

Elegant Family Estate with Guest House and Exceptional Potential on 7,800 m² Nestled in a highly sought-after residential area and enjoying a dominant position surrounded by greenery, this beautiful property sits on approximately 7,800 m² of landscaped grounds with open views and outstanding potential. The main villa offers generous single-level living spaces including a kitchen, a bright dining room, a double reception room, and a master suite, all opening south-facing onto a large terrace, the 5x12 m swimming pool, and the landscaped garden. Upstairs, three bedrooms each benefit from their own en-suite bathroom and private toilets. Additional amenities include a gym, laundry room, wine cellar, and a welcoming barbecue area. A fully equipped independent guest house completes the property, offering two additional bedrooms. The outbuildings include six enclosed garages with electric doors, charging points for electric vehicles, a carport, and a workshop. Ideally located close to Sophia Antipolis, shops, transport links, and international schools, this is a rare opportunity in a prime location. Further potential includes the possibility to create a tennis or padel court. ?? Information regarding potential risks to which this property is exposed is available on the French government Géorisques website. Connection to the main sewage system possible.

Ref. : 1213

Agence Hamilton SelectionMed

RUEIL MALMAISON1 990 000 €

House for sale single houses - 10 rooms - 526

Architect's house – 316 m² of living space – Independent dependance – Indoor pool – Full basement – Landscaped garden of 800 m² – Sought-after environment

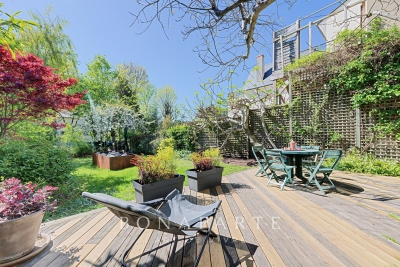
Rare in this area, this architect's house, with architecture designed for light and space, develops about 316 m² of living space and offers a complete family living environment, combining volumes, comfort, and discretion, in the heart of the highly sought-after Mont-Valérien district in Rueil-Malmaison. From the entrance, the house imposes a unique signature: the eye is immediately drawn to the indoor pool, positioned at the heart of the house as a full architectural element. Equipped with a counter-current swimming system, it also allows for daily sports use. The house is organized around a main living space of nearly 51 m², including a living room, dining room, and bar area, open to the gardens through generous bay windows. The plant views provide each room with a soothing view, like natural paintings. Light, omnipresent, has been meticulously designed with architecture that subtly plays with exposures and shadows, creating a warm and balanced atmosphere throughout the day and seasons. A simple, graphic staircase, punctuated with discreetly lit niches, accompanies the vertical circulation of the house, leading to the floors under a zenithal light that further reinforces this feeling of openness. The ground floor also offers a bedroom with a shower room, allowing for single-level living, as well as a garage of nearly 45 m². Upstairs, the sleeping area consists of three bedrooms, a dressing room, a laundry room, and two bathrooms and a shower room, offering a functional and comfortable distribution for a family. Designed with sustainable comfort in mind, the property already includes a reservation for the future installation of an elevator. Hidden from view, the fully landscaped garden of about 800 m² extends like a true extension of the living spaces, offering various places suitable for relaxation and leisure. Its large wooden terrace invites hosting and fully enjoying the good days. A separate 66 m² dependance, including a living room, dining room, kitchen, bedroom, and bathroom with WC, completes the property. It offers ideal autonomy for hosting, professional activity, or rental use. The full basement of nearly 170 m² is a major advantage, with about 30 m² of habitable space already arranged and benefiting from natural light, allowing for an independent space, office, gym, or home cinema. Located close to reference establishments such as Passy-Buzenval and Sainte-Marie Institute, the property benefits from smooth access to Paris and La Défense. A nearby bus stop (line 263) allows quick access to transportation. The T2 tramway is accessible in about 10 minutes, and the RER A in 10 to 15 minutes. In the medium term, the future Rueil – Suresnes Mont-Valérien station (Line 15 of the Grand Paris Express) will significantly enhance sector connections. A characterful, bright, and unique house, offering a true favorite for families looking for a living environment that is both warm and functional.

Ref. : BM 3078

Maison BONAPARTE

ST-BLAISE479 000 €

House for sale single houses - 4 rooms - 88

SAINT BLAISE - Single-story 4-room house in a quiet area

Located before the village of Saint Blaise, a few minutes from Aspremont, come and discover this charming single-story terraced house that will be an ideal haven for a family. You enter directly into the living room, dining room with open kitchen, furnished and equipped. Then there are the 3 bedrooms, all with built-in closet, a beautiful fully renovated bathroom with walk-in shower and bathtub as well as a separate toilet. A wood stove with heat distribution and air conditioning will also enhance your comfort. The garden, south-facing, approximately 100m2, is fully enclosed and can accommodate a pool. You will also enjoy a pleasant terrace during sunny days, and its pizza oven will delight you during your summer evenings! A garage of over 20 m2 and three parking spaces are available for vehicle parking. A cellar has also been fitted out, as well as mezzanine storage in the garage. The bus stop and school bus pick-up are located a few meters from the house. For more information or to organize a visit, do not hesitate to contact your AMOUR IMMO agent. Information on the risks to which this property is exposed is available on the Georisques site: www.georisques.gouv.fr

Ref. : 87013716

AMOUR IMMO CÔTE D'AZUR

VILLENEUVE-LOUBET660 000 €

House for sale single houses - 3 rooms - 69

SALE HAUTS DE VAUGRENIER HOUSE/PATIO 3 ROOMS 660 000.-€

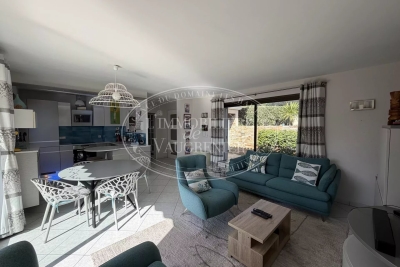
C0-EXCLUSIVE Charming, renovated, single-story, 3-room villa with a 27.70 sq m terrace and a 22.06 sq m patio. Located in a quiet, south-facing setting with unobstructed views of greenery, a park, and a glimpse of the sea. The villa comprises a living room opening onto the patio and terrace, a modern, fully equipped open-plan kitchen, a master bedroom with built-in wardrobes and an en-suite shower room, a separate WC, a second shower room, and a third bedroom opening onto the patio. Two private outdoor parking spaces. Access to the hamlet's swimming pool and tennis courts. *Agency fees included, payable by the buyer: 4% (including VAT).

Ref. : 260504

L'IMMOBILIÈRE DE VAUGRENIER

COTIGNAC570 000 €

House for sale single houses - 5 rooms - 140

Single-Story House - Walking Distance - Views - Pool

A beautiful pool home for sale just steps from the village. Enjoy incredible views of Cotignac from this completely renovated 130 sqm house which sits on a landscaped garden of 1500 m2. The property includes 2 bedrooms, 2 bathrooms, a large, bright living room, and a spacious véranda and swimming pool. An amazing outdoor space for entertaining or enjoying the calm of the Provençal countryside. Move-in ready, picture-perfect escape!

Ref. : 2010261

COTIGNAC IMMOBILIER

RUEIL MALMAISON2 095 000 €

House for sale single houses - 7 rooms - 324

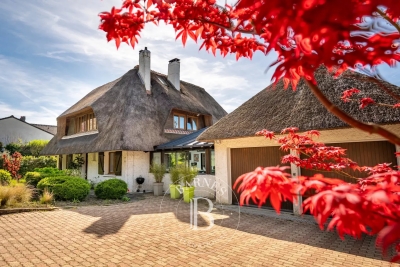
EXCEPTIONAL HOUSE - 270m² (2,906 sq ft), 6 BEDROOMS, 1,350m² (14,531 sq ft) GARDEN Charming thatched cottage in the peaceful, leafy setting of Saint Cucufa.

Exceptional house - 270m² (2,906 sq ft), 6 bedrooms, 1,350m² (14,531 sq ft) garden charming thatched cottage in the peaceful, leafy setting of saint cucufa. A peaceful haven blending authentic character and a leafy setting close to good schools. We are inviting you to view this exceptional home spanning 250m² (2,691 sq ft) of living space and 325m² (3,498 sq ft) of floor surface, where every single space has been designed to be comfortable and welcoming. Its lush 1,350m² (14,531 sq ft) garden, complete with an 8 X 4 M (26 X 13 ft) swimming pool, is perfect for relaxing and spending quality time with family and friends. As soon as you step into this house, you'll love its volume and natural light. The ground floor features a 37m² (398 sq ft) living room with a fireplace and an unobstructed view of the garden. The large 42m² (452 sq ft) equipped eat-in kitchen is perfect for family meals. Office, laundry room and toilet. Duplex space with shower room and toilet, ideal for a teenager or guests. Upstairs: three bedrooms with a shower room. A large multi-purpose room that could be used as a dormitory, games room, home cinema or office. A master suite with a large wardrobe, shower room and toilet. Enchanting outdoor spaces 3/4 private parking spaces and a 36m² (388 sq ft) garage for two cars. A landscaped garden, perfect for relaxing away from prying eyes. Rueil-malmaison lies just a few minutes from paris and epitomises the perfect balance between sophistication, nature and the french art of living. A former imperial residence of napoléon bonaparte and joséphine de beauharnais, this is a town with prestigious heritage including the magnificent château de malmaison set in remarkable gardens. Between the peaceful banks of the river seine, vast green spaces such as the bois de saint-cucufa, and its broad avenues lined with elegant residences, rueil-malmaison is a rare haven of tranquillity. Its exclusive living environment has preserved, and yet it lies within easy reach of business districts such as la défense and the heart of the capital via rer line a. With its high-quality shops, reputed schools, refined gastronomy and chic, village-like atmosphere, it offers everything a discerning clientèle in search of comfort and refinement could want. Fees at 3% payable by the buyers, i. E. A net seller price of €2,033,980.58. Your barnes contact: patricia porquet: +33 (0)6 61 85 65 93 €2,033,980.58 agency fees not included - agency fees: 3% incl. Tax fees payable by the buyer - estimated amount of annual energy costs for standard use based on 2021 energy costs: €6,240 ~ €8,490 2,033,980.58 € agency fees not included - agency commission: 3%vat included agency fees payable by buyer - montant estimé des dépenses annuelles d'énergie pour un usage standard, établi à partir des prix de l'énergie de l'année 2021 : 6240€ ~ 8490€

Ref. : 85762127

BARNES HAUTS DE SEINE NORD

MOUANS-SARTOUX775 000 €

House for sale single houses - 5 rooms - 240

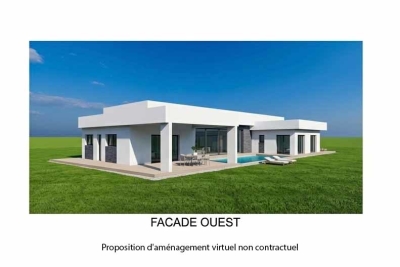
Construction project to finish for a single-story California-sty

At the end of a cul-de-sac, in a sought-after setting, flat plot of 2,775 m² with a construction project for which the building permit is cleared, and the foundations have already been completed. The house is planned with 240 m² of single-level living space, over a full basement including a 100 m² garage and a 140 m² area that can be converted into living space. South-facing. 5 x 10 m swimming pool. The project offers a contemporary single-storey villa, comprising an open-plan kitchen, a pantry and laundry room, a spacious 80 m² living room, 4 bedrooms and 2 bathrooms. Plans and additional information upon request. Cost of remaining works: approx. €500,000. Property value after completion: €2 million. Energy Performance Certificate (EPC) and diagnostics available upon delivery. Transaction fees payable by the seller. Information on the risks to which this property is exposed is available on the Géorisques website: www.georisques.gouv.fr Images in the Exposé may have been optimized or adapted using AI for illustrative purposes. The luxury real estate market on the French Riviera is one of the most attractive in the Mediterranean region. Holiday homes and second residences on the French Riviera offer not only an incomparable lifestyle and quality of life but also, given the international economic situation, a safe investment and a smart retirement plan, especially in premium locations. A vast residential village expanding at full speed and highly sought after by families for its quality of life, Mouans-Sartoux has a superb historic center that deserves an in-depth visit. A village that has become a small, human-scale and civic-minded town that loves to surprise—and one you'll want to return to, or even settle in for the long term! Some 400 events are organized each year at the Château de Mouans-Sartoux, at the La Strada media library and cinema, in the Gardens of the International Perfume Museum, or in the village squares. You will appreciate the old village of Mouans-Sartoux, which has preserved its charm, its streets, and its character of yesteryear. And also the more recent Mouans-Sartoux, with its media library, the Albers-Honegger Donation (contemporary art center), its renovated train station, its modern public facilities, and its new shopkeepers.

Ref. : W-02NT5E

ENGEL & VÖLKERS

GÉMENOS1 365 000 €

House for sale single houses - 5 rooms - 298

SALE – GEMENOS – HOUSE – SWIMMING POOL – 2,400 SQ.M LAND – 3 BEDROOMS

BARNES PRESENTS: Set in a confidential and peaceful environment, this character property perfectly embodies the Mediterranean art of living. Nestled within beautifully landscaped grounds of 2,400 sq.m, the property offers a generous total surface area of 298 sq.m, including 217 sq.m of living space, complemented by an additional fully fitted 81 sq.m area currently arranged as a home cinema, gym and practical utility room, creating a rare balance between spacious volumes, natural light and an exceptional quality of life. From the moment you arrive, the tone is set: a harmonious single-storey architecture with timeless and elegant lines, perfectly integrated into its natural surroundings. At the heart of the home lies a vast reception area bathed in natural light. The spacious and welcoming living room invites convivial moments with its generous proportions, insert fireplace and large openings leading directly onto the terrace and garden. Extending from the living area, the dining room provides the ideal setting for entertaining in a refined and luminous atmosphere. The fully equipped kitchen, both functional and open onto the outdoor spaces, perfectly reflects the seamless indoor-outdoor lifestyle that defines high-quality Mediterranean properties. A laundry room completes this space. The sleeping area features three bedrooms, each offering peace and natural light, with the possibility of creating a fourth bedroom. The master suite, a true private retreat, benefits from its own shower room, dressing room and office space, ensuring both comfort and privacy. The two additional bedrooms share a bathroom, ideal for family living or hosting guests. Two independent toilets complete this area, adding practicality to everyday life. The covered terrace, a true additional living space, offers an elegant shaded area overlooking the garden. It naturally becomes the heart of summer days and relaxing evenings alike. The entirely flat and landscaped garden features a magnificent freeform saltwater swimming pool measuring 11 x 6.6 metres, perfectly integrated into its surroundings, as well as fruit trees and flowering trees. The property also stands out thanks to its numerous additional amenities, true assets in this sought-after area, including a 37 sq.m double garage and a carport. The immediate environment is highly desirable for its peaceful atmosphere, quality of life and close proximity to amenities. Additional features of this beautiful home include air conditioning throughout, underfloor heating and cooling powered by a geothermal heat pump, a dedicated heat pump for the swimming pool, a borehole with pump replaced in March 2026, a recently serviced septic tank and an automatic irrigation system. A privileged living environment with exceptional versatility, particularly rare for a single-storey property. A rare and unique property. Presented by Mrs Valentine DUMIN Phone: +33 (0)6 66 18 89 04 Email: Commercial Agent - EI RSAC 898 307 921 Information regarding potential risks to which this property is exposed is available on the Géorisques website: www.georisques.gouv.fr Agency fees payable by vendor - Montant estimé des dépenses annuelles d'énergie pour un usage standard, établi à partir des prix de l'énergie de l'année 2021 : 1470€ ~ 2000€ - Valentine DUMIN - Agent commercial - EI - RSAC Toulon 898307921

Ref. : 86925752

BARNES MARSEILLE CASSIS LITTORAL

THÉOULE-SUR-MER980 000 €

House for sale single houses - 8 rooms - 160

2 Villas on a single property with panoramic sea views

The property is divided into two villas (approximately 80 sqm each), both enjoying panoramic views and a swimming pool on a 1,000 sqm plot. The main house of approximately 80 sqm comprises a living room, a separate kitchen, a guest WC, a laundry room, one bedroom with shower room, as well as a cellar, storage room, and garages. The guest house (built in 2005) offers a living room, a kitchen, several bedrooms, a bathroom, and direct access to the swimming pool with terrace. Panoramic sea views, excellent sunshine exposure, and walking access to the sea make this an exceptional property in the heart of Le Trayas.

Ref. : 87000448

SOLARI PROPERTIES

ROCHEFORT-DU-GARD525 000 €

House for sale single houses - 6 rooms - 170

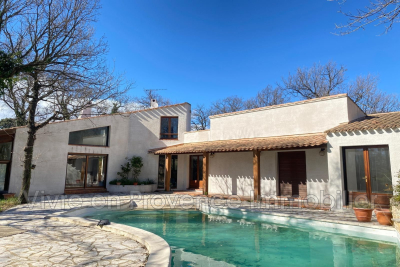
Rochefort du Gard, in the countryside, 2 km from the village c

Rochefort du Gard, in the countryside, 2 km from the village center, residential area, a single-story architect-designed house with approximately 170 m² of living space. Type 6. An entrance leading to a double living room of 31 m², featuring a fireplace with insert. Continuing on, a lounge area of 30 m² with a large bay window. A mezzanine used as an office, adjacent to a bedroom with a bathroom and toilet. A dining room, equipped kitchen, adjoining pantry with a hot water heater. Toilet, a hallway serving 3 bedrooms measuring 12, 12, and 13 m², corner bathroom with double sinks, terrace, freeform overflow swimming pool, pool house, garage for two cars of 27 m². Heating with reversible air conditioning and fireplace with insert, air conditioning throughout the house. Flooring: light brown stoneware tiles, automatic gate, intercom, large terrace, no disturbances. Land: 2052 m² planted with oak trees. Spacious areas, some refreshing work needed.

Ref. : 1004V60M

VIVRE EN PROVENCE IMMOBILIER

MARSEILLE 7EME2 680 000 €

House for sale single houses - 6 rooms - 290

For sale - Villa - BOMPARD - Flat garden - Sea view

BARNES is delighted to offer, on an exclusive and confidential basis, a remarkable architect-designed villa ideally situated in the heart of the highly sought-after Bompard neighbourhood. Nestled in a sought-after residential area, this property enjoys absolute tranquillity whilst being in close proximity to the town centre and the coast, offering a rare living environment that combines serenity, elegance and the Mediterranean way of life. Bathed in light throughout the day thanks to its ideal aspect and large windows, this property stands out for its unique layout. It is currently divided into two separate dwellings, which could very easily be combined to create a single, luxury family home, depending on the needs and plans of its future owners. The first villa, built in 2010 with particular attention paid to the quality of materials and the harmony of the spaces, is arranged over several levels. It opens onto a magnificent, cosy living room, featuring a fireplace, which faces entirely towards the garden thanks to large bay windows running the full length of the space. This continuity between indoors and outdoors creates a sense of openness and fluidity that is particularly pleasant in everyday life. On the first floor, a second bright living room offers additional relaxation space, accompanied by an elegant en-suite bedroom with its own shower room. The property opens onto a long terrace, perfect for enjoying peaceful moments outdoors. The top floor features a superb master suite with lovely sea views, comprising a dressing room and a bathroom, creating a truly private, intimate and comfortable space. The second, detached house offers an equally appealing layout. It comprises two bedrooms, a spacious study that can easily be converted as required, and a kitchen area. Access to the roof terrace allows you to enjoy a magnificent sea view, adding further charm to this space. Outside, the flat, carefully landscaped garden is a true haven of peace. It features a heated swimming pool that blends seamlessly into its surroundings, a pétanque court shaded by trees, and lush Mediterranean vegetation that enhances the peaceful and intimate atmosphere of the place. Several parking spaces on the property complete this offering, providing a level of convenience rarely found in this sought-after area. This property will appeal to those who appreciate light, spaciousness, architectural charm and tranquillity, and who are seeking a unique, versatile home full of character. An exceptional property not to be missed. Photo gallery available on request. Contact : Maureen BERNARD Tél : +33 (0)6 27 33 31 27 Mail : Agent commercial EI (RSAC 912409299) Information regarding the risks associated with this property is available on the Géorisques website: www.georisques.gouv.fr Agency fees payable by vendor - Montant estimé des dépenses annuelles d'énergie pour un usage standard, établi à partir des prix de l'énergie de l'année 2021 : 1730€ ~ 2350€ - Les informations sur les risques auxquels ce bien est exposé sont disponibles sur le site Géorisques : www.georisques.gouv.fr - Maureen BERNARD - Agent commercial - EI - RSAC 912 409 299

Ref. : 86843582

BARNES MARSEILLE CASSIS LITTORAL