OK
More than Less than
€  ok

Key-words : single houses

Houses and Apartments, your real estate specialist magazine offers a selection of ads that match with the keyword single houses. You can refine your search by specifying the area or price range in the navigation bar link Search for a House/Apartment.

MARSEILLE 7EME2 500 000 €

House for sale single houses - 8 rooms - 290 m²

For sale - Villa - BOMPARD - Flat garden - Sea view

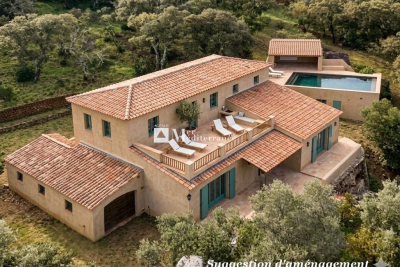
BARNES is delighted to offer, on an exclusive and confidential basis, a remarkable architect-designed villa ideally situated in the heart of the highly sought-after Bompard neighbourhood. Nestled in a sought-after residential area, this property enjoys absolute tranquillity whilst being in close proximity to the town centre and the coast, offering a rare living environment that combines serenity, elegance and the Mediterranean way of life. Bathed in light throughout the day thanks to its ideal aspect and large windows, this property stands out for its unique layout. It is currently divided into two separate dwellings, which could very easily be combined to create a single, luxury family home, depending on the needs and plans of its future owners. The first villa, built in 2010 with particular attention paid to the quality of materials and the harmony of the spaces, is arranged over several levels. It opens onto a magnificent, cosy living room, featuring a fireplace, which faces entirely towards the garden thanks to large bay windows running the full length of the space. This continuity between indoors and outdoors creates a sense of openness and fluidity that is particularly pleasant in everyday life. On the first floor, a second bright living room offers additional relaxation space, accompanied by an elegant en-suite bedroom with its own shower room. The property opens onto a long terrace, perfect for enjoying peaceful moments outdoors. The top floor features a superb master suite with lovely sea views, comprising a dressing room and a bathroom, creating a truly private, intimate and comfortable space. The second, detached house offers an equally appealing layout. It comprises two bedrooms, a spacious study that can easily be converted as required, and a kitchen area. Access to the roof terrace allows you to enjoy a magnificent sea view, adding further charm to this space. Outside, the flat, carefully landscaped garden is a true haven of peace. It features a heated swimming pool that blends seamlessly into its surroundings, a pétanque court shaded by trees, and lush Mediterranean vegetation that enhances the peaceful and intimate atmosphere of the place. Several parking spaces on the property complete this offering, providing a level of convenience rarely found in this sought-after area. This property will appeal to those who appreciate light, spaciousness, architectural charm and tranquillity, and who are seeking a unique, versatile home full of character. An exceptional property not to be missed. Photo gallery available on request. Contact : Maureen BERNARD Tél : +33 (0)6 27 33 31 27 Mail : Agent commercial EI (RSAC 912409299) Information regarding the risks associated with this property is available on the Géorisques website: www.georisques.gouv.fr Agency fees payable by vendor - Montant estimé des dépenses annuelles d'énergie pour un usage standard, établi à partir des prix de l'énergie de l'année 2021 : 1730€ ~ 2350€ - Les informations sur les risques auxquels ce bien est exposé sont disponibles sur le site Géorisques : www.georisques.gouv.fr - Maureen BERNARD - Agent commercial - EI - RSAC 912 409 299

Ref. : 86843582
BARNES MARSEILLE CASSIS LITTORAL

SCIEZ599 000 €

House for sale single houses - 4 rooms - 124 m²

Villa La Tuillière

ALPESVENTE is pleased to present this beautiful single-family villa, ideally located in a quiet, residential neighborhood in Sciez. Set on a lovely 1,283 m² lot, this home offers a particularly pleasant living environment—both peaceful and exclusive—with an unobstructed view of Lake Geneva as a backdrop. Built in the 1960s and subsequently renovated and carefully maintained, the house is in good overall condition and features comfortable, functional spaces perfectly suited to family life. With a spacious floor plan, it features a functional layout and generous rooms, including three bedrooms, a pleasant living area with a view of the lake and direct access to the terrace and garden, a fully fitted and equipped kitchen that naturally complements the family living space, and a full basement offering a variety of possibilities. The house is laid out as follows: On the ground floor: -An entryway -A beautiful, bright living area with separate living and dining spaces, all offering unobstructed views of Lake Geneva -A fully equipped kitchen with direct access to the outdoors -Three beautiful bedrooms, two of which have lake views -A bathroom with a shower and bathtub -A separate half-bath -A walk-in closet/laundry room that can also be converted into an office In the basement: -A large garage -Two spacious cellars -A boiler room -A laundry room The full basement is a real asset to this property, offering plenty of storage space as well as the flexibility to customize the layout to suit your individual needs. Outside, you'll enjoy a spacious 1,283 m² lot, offering excellent opportunities for landscaping and future development. A lush, residential setting that allows you to fully enjoy sunny days in a privileged environment. A villa brimming with charm and potential, it captivates with its surroundings, its spacious interior, its generous lot, and above all, its unobstructed view of Lake Geneva. An ideal property for those seeking space, a residential setting, and a high quality of life near the lake. Don't wait, come see it today. Contact Pauline at +33 7 71 89 80 11 for more information or to schedule a tour. About the price: It includes the real estate agency's commission, which is paid by the seller. Dimensions and floor areas are provided for informational purposes only. Information on the property's location and any potential natural hazards to which it may be exposed is available at www.georisques.gouv.fr Would you like an appraisal of your property or a valuation estimate in Sciez? Contact ALPESVENTE! Fees to be paid by the seller. Energy class E, Climate class E Estimated amount of annual energy expenditure for standard use: between 3310.00 € and 4530.00 € for the years 2021, 2022, and 2023 (including subscriptions). Information on the risks to which this property is exposed is available on the Geohazards website: www.georisques.gouv.fr.

Ref. : 19536-ALPESVENTE

ALPESVENTE.COM

LES ADRETS-DE-L'ESTÉREL620 000 €

House for sale single houses - 10 rooms - 225 m²

LES ADRETS, HOUSE WITH SEA VIEW: BARE OWNERSHIP WITH USUFRUCT AND 10-YEAR RELEASE CLAUSE

Bare ownership with usufruct held by a single 81-year-old gentleman, with a 10-year release clause. Approximately 360 m² of built-up area with a house and terraces, including a 145 m² main house and two apartments, for a total living area of ??225.47 m². Plot of land measuring 1,800 m² and 1,200 m² enclosed by walls. Swimming pool, garage, outbuildings, and a beautiful sea view. Market value: €1,200,000. We like: the view, the peace and quiet, the swimming pool, the proximity to the village, and the possibilities the property offers after renovations.

Ref. : 3980113

Nathalie BOUVARD Meilleurs Biens

ST-TROPEZ6 250 000 €

House for sale single houses - 6 rooms - 226 m²

Saint-Tropez - An exceptional villa, elegance in the heart of the village

This 226 m² villa offers a refined art of living, designed for comfort and privacy. Set over three levels, it comprises six rooms including five bedrooms, and opens onto a garden that naturally extends the reception areas. On the ground floor, the living space combines a lounge and dining area in a single volume, together with a kitchen and a guest cloakroom. A covered, open-sided terrace invites you to extend meals and evenings outdoors, in the spirit of long Provençal days. Upstairs, the en-suite master bedroom enjoys its own bathroom with toilet and a private terrace, a true retreat. Two further bedrooms, each with a shower room, complete this level, one of them opening onto a balcony. The lower ground floor houses two bedrooms with shower rooms, ideal for guests or children, as well as a laundry room and a cellar. A garage completes the property. Air conditioning ensures optimal comfort in every season. A fine address in Saint-Tropez, where practicality, space and a gentle way of life come together.

Ref. : MZIST2006

MICHAËL ZINGRAF CHRISTIE'S INTERNATIONAL REAL ESTATE SAINT-TROPEZ

VILLENEUVE-LOUBET1 560 000 €

House for sale single houses - 5 rooms - 157 m²

Contemporary Villa with Pool – Hauts de Vaugrenier

Co-exclusive listing: Superb contemporary 4-bedroom villa of 145.83 sqm, facing south and west, enjoying absolute tranquility and entirely single-level access. The property features a spacious 55.5 sqm living room with open-plan kitchen, a laundry room, and 4 bedrooms, including a ground-floor master suite with private terrace and another bedroom with en-suite shower room. Upstairs: two additional bedrooms, an Italian-style walk-in shower room, and a toilet. Modern features include reversible air conditioning throughout the house. Outside, the 600 sqm flat landscaped garden offers a secure swimming pool, leisure area, and a 16.62 sqm independent chalet. Ideally located close to the village and amenities, within the prestigious Les Hauts de Vaugrenier estate.

Ref. : 86954765

CENTRAL OFFICE

TALENCE649 000 €

House for sale single houses - 5 rooms - 160 m²

Contemporary single-storey home with independent studio - Talenc

Engel & Völkers Bordeaux presents this contemporary single-storey house of approximately 160 sq m, located in the Peylanne-Leysotte district of Talence. The house is arranged around a spacious, light-filled living area comprising a lounge with a wood-burning stove, a dining room and a fully equipped open-plan kitchen. Large sliding pocket doors provide access to the terrace and swimming pool. The sleeping area includes three bedrooms, one of which is a master suite with a dressing room, private shower room and direct access to the outside. The other two bedrooms share a second shower room. The house benefits from ducted air conditioning, a utility room and several storage areas. Outside, the wooden terrace and swimming pool enjoy a south-west-facing aspect. An independent 30 sq m studio, fully fitted out and with its own access, is an additional asset. It can accommodate family and friends, provide professional space or be used as a rental investment. A storage outbuilding, two parking spaces with an electric gate and a watertight approximately 55 sq m roof terrace complete the property. A single-storey house with well-distributed spaces, offering a functional living environment and several possible uses thanks to its independent studio. For further information or to arrange a viewing, please contact us. Energy performance rating: C/156; greenhouse gas emissions: A/4 Estimated annual energy costs for the property: €1,243–€1,681 Transaction fees, including VAT, payable by the seller. Information on the risks to which this property is exposed is available on the Géorisques website: www.georisques.gouv.fr Located in the Peylanne-Leysotte district of Talence, the property enjoys a convenient location close to shops, schools and everyday services. The area is served by several bus routes in the TBM network, providing access to the various districts of Talence and Bordeaux. Tram line B, accessible from central Talence, provides links to central Bordeaux and the university campus. The proximity of the Route de Toulouse also makes it easy to travel to Bordeaux, Bègles, Villenave-d'Ornon and the airport.

Ref. : W-04AGLD

ENGEL & VOLKERS BORDEAUX

CARQUEIRANNE1 200 000 €

House for sale single houses - 5 rooms - 120 m²

Contemporary single-storey villa with open view over the hills, Carqueiranne

JOINT SOLE AGENT At "La Colle Noire", one of the most sought-after areas of Carqueiranne, this contemporary house built in 2017 enjoys a rare position bordering agricultural land, with an open view over the surrounding hills. The property unfolds mainly at garden level, with two bedrooms sharing a shower room, both opening directly onto the pool. The generous, light-filled sitting and dining room extends towards the outdoor spaces beneath a cathedral ceiling underlined by exposed timber framing. A laundry room completes this level, a welcome asset for day-to-day living. Upstairs, a third en-suite bedroom enjoys its own bathroom with a bathtub and separate toilet, along with a mezzanine open onto the sitting room below, arranged as a study, a space apart for working from home or reading. Outside, the flat, rectangular plot of around 600 sqm forms a pleasant garden planted with olive trees around the 7 x 4 metre chlorine pool, complemented by a rainwater harvesting system. Comfort-focused amenities complete the property, reversible air conditioning, an alarm system and recently renewed roofing, for a recent, light-filled and well-maintained villa in a preserved natural setting at La Colle Noire.

Ref. : 83605

MAGREY&SONS SAINT-TROPEZ

LE PLAN-DE-LA-TOUR1 120 000 €

House for sale single houses - 5 rooms - 196 m²

RENOVATED STONE FARMHOUSE WITH VIEWS OF VINEYARDS & HILLS FOR SALE IN PLAN DE LA TOUR - GULF OF SAINT TROPEZ

EUR1,120,000 Le Plan-de-la-Tour, renovated single-story house in a quiet location on a large plot of land, in a peaceful natural setting. Authentic living space with exposed stone walls, bright and airy, comprising a living room, dining room, and open-plan kitchen. 5 rooms, 4 bedrooms. Summer kitchen, swimming pool with unobstructed views of the vineyards and hills, terrace, and landscaped garden. Beautifully renovated and ready to move into.

Ref. : VP1645793

EURL CAP NEGRE IMMOBILIER

GRIMAUD2 385 000 €

House for sale single houses - 8 rooms - 225 m²

GOLFE DE SAINT TROPEZ - GRIMAUD - CHARMING HOUSE

Located in a green neighborhood and surrounded by vineyards, this elegant single-story property has been fully renovated and offers absolute tranquility without being isolated. Perfectly located, it is within walking distance of the charming village of Grimaud and just a five-minute drive from the beaches. The house offers 225 m² of living space with particularly refined finishes. Inside, you will find a welcoming entrance hall, a warm double living room with fireplace and an open linear kitchen, four bedrooms including a master suite with dressing room, and as an added bonus, a fifth bedroom in an independent apartment with living area, kitchen, and private terrace. A garage and several parking spaces complete the property. The beautifully landscaped 3,289 m² grounds feature fruit trees, umbrella pines, cypress trees, a vegetable garden, a pétanque court, and a stunning heated swimming pool with counter-current system. High-quality materials enhance the charm of this home, making it ideal for year-round living or as a second residence. Grimaud is one of the best-preserved gems of the Côte d'Azur. This hilltop medieval village, dominated by its 11th-century castle, charms visitors with its flower-lined alleyways and spectacular views of the Mediterranean. Below, its famous lakeside town, Port Grimaud, offers direct access to the sea for sailing enthusiasts. Choosing this region means embracing a privileged lifestyle where the mild Côte d'Azur climate blends with a vibrant cultural and social scene, just a stone's throw from Saint-Tropez and the legendary beaches of Pampelonne. A leading name in luxury real estate and an ambassador of the French art of living, BARNES operates an integrated network of 159 agencies across 21 countries and 75 destinations, assisting its clients with every aspect of their property and lifestyle projects. For any further information, the BARNES International Saint-Tropez team remains at your disposal. Tel: +33 4 94 43 32 47

Ref. : 87256640

BARNES SAINT-TROPEZ

ST-MARTIN-DE-SEIGNANX995 000 €

House for sale single houses - 5 rooms - 272 m²

Architect-Designed Villa, Peaceful Setting, Swimming Pool and Tree-Lined Park.

Set in the heart of a 3,000 m² landscaped garden with no overlooking neighbours, this 272 m² family home enjoys a lovely south-west exposure, extended by a 12 × 4 metre swimming pool. On the ground floor, a single-level master suite comprises a bedroom, a bathroom and a separate dressing room. The heart of the home unfolds around a vast cathedral-ceiling living room, enhanced by a fireplace, whose exceptional openings provide generous light. A large mezzanine open onto the living room serves two bedrooms, each with its own private shower room, as well as a fourth, very large bedroom that can be adapted to suit your needs: an additional master suite, a games room or a spacious study.The property also features a closed garage. Ideally located, the house benefits from a privileged setting between ocean and countryside. The Landes beaches are just a few minutes away, Bayonne about ten minutes away and Biarritz around twenty minutes away. Within less than 20 km, this perfectly positioned area opens onto both the Landes and the Basque Country: Bayonne, Biarritz, Hossegor, Capbreton, as well as the nearby Spanish border. Outdoor enthusiasts will appreciate a green environment of pine forests, trails and cycle paths, ideal for walks and bike rides.All around, this peaceful setting combines the calm of the countryside, the proximity of shops and the appeal of the Atlantic coast. PRESTANT Luxury Realty - SARAH GIL - 06 25 90 25 45 - For more information about this property : (Item 640254247). Information on the risks to which this property is exposed is available on the Géorisques website: www.georisques.gouv.fr.

Ref. : 1973

PRESTANT Luxury Realty

ST-TROPEZ5 250 000 €

House for sale single houses - 6 rooms - 198 m²

Saint-Tropez - Beautiful contemporary villa

Just a few minutes from the center of Saint-Tropez, this elegant contemporary villa of about 200 m² sits on a beautiful landscaped plot of 1,300 m², in a privileged environment. The property immediately appeals with its modern lines, generous volumes, and high ceilings, offering remarkable brightness throughout the day. The spacious cross-living room creates a refined and friendly atmosphere, ideal for entertaining. The ground floor features a beautiful entrance, a guest toilet, and a large living area consisting of a fully equipped open-plan kitchen connected to the dining room, with direct access to a large south-facing terrace, perfect for enjoying the outdoors and long sunny days. A superb single-story master suite with a dressing room, bathroom, and toilet completes this level. Upstairs, three bedrooms with balconies enjoy a pleasant sea view. Each has its own bathroom with WC, ensuring comfort and privacy. The outdoor spaces have been carefully landscaped to offer a true relaxing area: swimming pool, pool house with shower, pétanque court, and several outdoor living spaces complete this high-quality villa. A garage and a large outdoor parking space complete the property. A rare property, combining contemporary comfort and the sweetness of life, just steps from the center of Saint-Tropez.

Ref. : 168

ELITE IMMOBILIER SAINT-TROPEZ

ST-ANDRÉ-DE-LA-ROCHE459 000 €

House for sale single houses - 3 rooms - 72 m²

Sale Abadie Detached HouseRARE PROPERTY - L''ABADIE . Looking

Sale Abadie Detached House RARE PROPERTY - L'ABADIE . Looking for peace and greenery just minutes from the city and major roads, Nestled on the hills of Saint André de la Roche, this single-story 72 m² three-room house on a 1200 m² plot is made for you! Living room with fireplace, separate kitchen, two bedrooms, bathroom, separate toilet, storage closets. 10 m² veranda adjacent to the living room and kitchen. Barbecue area. Terraces. Well supplying water all year round. Several parking spaces. Potential for extension and swimming pool (subject to planning permissions and a technical feasibility study). ENERGY CLASS F - CLIMATE CLASS C NEW VERSION EPC Housing with excessive energy consumption.

Ref. : 1004V80M

VIVRE EN PROVENCE IMMOBILIER

LA MOLE1 250 000 €

House for sale single houses - 3 rooms - 163 m²

EXCLUSIVE - FOR SALE, SINGLE-STORY HOUSE + APARTMENT ON A 6.

EXCLUSIVE - Air-conditioned house with a surface area of 163.76 m2, accompanied by an apartment of approximately 66 m2. Located on one level on a vast wooded plot of 63,920 m2, this property offers you absolute tranquility as well as a breathtaking view of the surrounding hills and woods. The house consists of a large entrance hall, a spacious living room with high ceilings and a fireplace with insert, creating a warm atmosphere. You will also find a separate kitchen, a storage closet, a separate toilet, as well as a bedroom with a private bathroom and dressing room. A second bedroom also has a private bathroom, equipped with a toilet, a shower, a bathtub and a double sink. In addition, a garage and a laundry room are at your disposal. The outbuilding offers an apartment of approximately 66 m2, including a bedroom, a kitchenette, a living room, a bathroom, a separate toilet, and a storage room, perfect for hosting guests or for a rental project. Next to the outbuilding, you will discover a workshop, ideal for DIY enthusiasts. Outside, enjoy an 8 x 4 m chlorine pool, accompanied by a 15 m2 pool house. Heating is provided by a gas (propane) system, and a 37 m deep borehole is also available. Some work is required, allowing you to customize this house according to your tastes. This haven of peace is located in a quiet and protected environment, just 5 km from Cogolin and 15 km from Saint-Tropez. Information on the risks to which this property is exposed is available on the Géorisques website: www.georisques.gouv.fr

Ref. : 2570

AGENCE MER MEDITERRANEE

OPIO2 950 000 €

House for sale single houses - 11 rooms - 560 m²

Villa with pool in a secure estate, 3 houses — near Valbonne

Co-Exclusive Listing Set within a private, secure estate of 11 villas, just minutes from the highly sought-after village of Valbonne and close to a renowned golf course, this property of absolute tranquillity embodies the Mediterranean art of living. It unfolds at the heart of a landscaped garden of approximately 4,500 m², bathed in light and serenity. The estate comprises two independent houses and a guest house. The main villa, approximately 300 m², offers a spacious, light-filled living room, a library-lounge with fireplace, a welcoming eat-in kitchen with fireplace, a study, and a single-level master suite opening onto the main terrace. The study, also on a single level, lends itself naturally to conversion into a fourth bedroom, to suit your wishes. Upstairs, a bedroom with sitting room, shower room and rooftop terrace. On the garden level, a billiard room, a wine cellar, a bedroom / gym with shower room, and direct access to the pool. An independent 93 m² house comprises a living room, a fitted kitchen with dining area, two bedrooms, a shower room and private terraces. A 42 m² guest house, likewise independent, offers a sitting room, a sleeping area, a shower room and a terrace. With their own entrances and self-contained living spaces. These two annexes provide a rare freedom of use: welcoming loved ones in complete privacy, multi-generational living, a home office, or a dedicated guest suite. The landscaped garden, a true haven of greenery, invites relaxation and contemplation. At its centre, a secure swimming pool (11 × 4.5 m) is complemented by a pool house and a summer kitchen, ideal for enjoying meals in the shade and shared moments. Numerous terraces, true open-air lounges, reveal varied atmospheres and soothing views, inviting you to follow the sun throughout the day. A two-car carport and ample parking complete this exceptional estate. A genuine haven of peace, combining discreet luxury with the Provençal art of living. Agency fees payable by the seller. Property located in a co-ownership of 11 lots. Average share of the provisional budget: €2,260/year. No proceedings are currently in progress. Energy class D — Climate class D. Estimated average annual energy expenditure for standard use, based on 2021 energy prices: between €[amount] and €[amount]/year. Information on the risks to which this property is exposed is available on the Géorisques website:

Ref. : 87019319

AZURE & STONE IMMOBILIER

RAYOL-CANADEL-SUR-MER1 290 000 €

House for sale single houses - 8 rooms - 210 m²

Rayol-Canadel-sur-Mer: sea-view house overlooking Cap Nègre, with pool and two garages

From the balcony, the eye runs straight out to Cap Nègre. Facing south-west, the house keeps to the rhythm of the afternoon: the light settles slowly on the façade, then on the sea, and stays until evening. Recently renovated, this property offers 130 sq m of living space and 70 sq m of storage across two independent levels. Upstairs, the sitting room and dining room, with fireplace, open onto an 18 sq m balcony. A kitchen, two bedrooms and a bathroom complete these 80 sq m, alongside the garage and parking area. On the garden level, 50 sq m bring together a kitchen-diner, a sitting room, two bedrooms and a bathroom, set around a patio. The two levels can be joined to form a single house, or kept separate so that family and friends can stay independently. The storage space is on this same level, with room for sea gear, bicycles and everything a house by the sea tends to collect. It could also be converted into additional bedrooms. In the garden, a 7 × 3.5 m swimming pool and a generous shaded area. A second garage at the bottom of the plot can be reached through the garden or from the lower road. Canadel beaches 3 minutes away, Rayol village centre 5 minutes, Saint-Tropez 50 minutes, Toulon-Hyères airport 45 minutes.

Ref. : V2303ST

JOHN TAYLOR SAINT TROPEZ