OK
More than Less than
€  ok

Key-words : old

Houses and Apartments, your real estate specialist magazine offers a selection of ads that match with the keyword old. You can refine your search by specifying the area or price range in the navigation bar link Search for a House/Apartment.

LES GETS836 667 €

Apartment for sale old - 3 rooms - 80 m²

KEYSTONE B106 - 2 bedrooms + cabin

EXCLUSIVITY REGENT ALPS – CHRISTIE'S INTERNATIONAL REAL ESTATE New 3-room apartment of 80.29 m² – KEYSTONE Residence – Center of Les Gets Discover this superb new 3-room apartment with an area of 80.29 m², located on the first floor of the prestigious KEYSTONE residence, a new real estate development ideally situated in the heart of the village of Les Gets, in Haute-Savoie. Offered at the price of €836,667 excluding VAT, this high-end apartment benefits from a southeast exposure, offering particularly appreciable brightness. Its generous volumes and central location, close to ski slopes, shops, and restaurants, make it a great opportunity for a new real estate investment in Les Gets. KEYSTONE – A prestigious new residence in the heart of Les Gets Located in one of the most sought-after resorts in the French Alps, the KEYSTONE residence consists of 39 high-end new apartments with underground garages, within the famous Portes du Soleil ski area. Developed by BIOTOPE IMMOBILIER and ASPEN IMMOBILIER, this real estate program combines traditional alpine architecture, contemporary elegance, and high-end services. The facades are distinguished by the use of noble and authentic materials: old wood cladding, local natural stone, and copper gutters. This architectural alliance gives KEYSTONE the charm of the most beautiful Savoyard chalets, while meeting the comfort requirements of new construction. A new apartment with high-end amenities Designed to offer an elegant and comfortable living environment, this apartment benefits from careful finishes and quality materials, in a warm atmosphere inspired by mountain architecture. With its 80.29 m², this property offers a particularly comfortable area for a new 3-room apartment in Les Gets, allowing you to enjoy beautiful living spaces in a high-standard residential environment. The KEYSTONE residence offers modern equipment and quality services, including: - Underfloor heating for optimal thermal comfort - Centralized electrical equipment - Electronic locks - Fully equipped kitchen and bathroom - Fitted closets with mirror doors - Interior finishes in old wood - Outdoor wooden spaces depending on the apartments - Private cellars and underground parking - Equipped kitchen included in the price The whole has been designed to offer a balance between alpine authenticity, modern comfort, and architectural refinement. A privileged location in the center of the village of Les Gets Buying a new apartment in the KEYSTONE residence means benefiting from a sought-after address in the center of Les Gets, allowing easy access to shops, restaurants, services, and numerous resort activities. The village belongs to the prestigious Franco-Swiss Portes du Soleil ski area, which offers about 600 km of slopes connecting Les Gets, Morzine, Avoriaz, and several Swiss resorts. This location allows you to fully enjoy mountain pleasures all year round, in an authentic and dynamic alpine environment. Les Gets – An attractive resort both summer and winter An emblematic destination of Haute-Savoie, Les Gets seduces with its Savoyard charm, friendly atmosphere, and year-round tourist appeal. In winter, the resort offers access to a vast ski area, with slopes adapted to all levels and many winter activities. In summer, Les Gets becomes a must-visit destination for mountain biking, hiking, and golf enthusiasts, with notably its 18-hole course, the Lac des Écoles, and numerous mountain trails. A real estate opportunity in the heart of the French Alps With its 80.29 m², its first-floor location, and its southeast exposure, this new 3-room apartment is a real estate investment opportunity in Les Gets, within a tourist residence combining alpine charm, contemporary comfort, and central location. Well located within a tourist residence. Price shown excluding taxes (excl. VAT). Information on risks to which this property is exposed is available on the Géorisques website: www.geo

Ref. : KEYB106

REGENT ALPS - Christie's International Real Estate

MOUGINS5 950 000 €

House for sale old - 8 rooms - 577 m²

Near Mougins - panoramic views

Located in a green setting, this exceptional villa offers an idyllic living environment combining serenity and convenience. Completely renovated with high-quality materials, it charms with its timeless style, both elegant and modern. Just a short walk from shops, it enjoys a peaceful environment, enhanced by an exceptional panoramic view stretching from the majestic Estérel mountains to the Mediterranean Sea. The garden, adorned with century-old olive trees, contributes to this unique, soothing and sophisticated atmosphere. On the main level, the spacious reception areas open onto a large sunny terrace, offering a seamless transition between indoors and outdoors. The garden, a true haven of peace, invites relaxation and conviviality with its heated swimming pool, pétanque court, and Mediterranean-style landscaping, combining lavender and olive trees. The interior of the villa comprises five en-suite bedrooms, each designed for the comfort and privacy of its occupants. An elegant office, a modern gym, an immersive cinema room, and a wine cellar complete this exceptional living space. Car enthusiasts will be delighted by the four private garages and double carport, offering secure and spacious parking. This villa perfectly combines luxury, comfort, and modernity, while retaining an authentic and warm character thanks to the integration of natural elements from the surrounding environment. A rare and privileged place to live for those seeking excellence.

Ref. : MZIMO3028

MICHAËL ZINGRAF CHRISTIE'S INTERNATIONAL REAL ESTATE MOUGINS

VALBONNE6 490 000 €

House for sale old - 18 rooms - 476 m²

Domaine de la Veyrière — A place of character between heritage and equestrian passion

EXCLUSIVITY: There are places that tell a story as soon as you step through the door. Domaine de la Veyrière is one of those. On a 13,488 m² land, this equestrian estate invites you to discover a setting where ancient stone, the presence of horses, and the sweetness of life compose a unique ensemble. Built in 1609, the farmhouse and the mill bear witness to several centuries of history. Fully renovated, they now house eight apartments, from studios to three-room units, offering a variety of occupancy and investment possibilities. Some are free, others sold rented, allowing the consideration of different projects according to your wishes. The estate also houses a restaurant, operated under management by the Café des Arcades, a Valbonne institution, under a 3-6-9 commercial lease. A meeting and conviviality place that naturally extends the spirit of the estate. A living estate at the rhythm of horses: Here, equestrian life occupies a central place. The facilities currently accommodate 33 stables, currently rented, and offer equipment suited to a structured equestrian activity: A covered four-place walker, electrified and equipped with a watering system. An 18 × 36 m Havrincourt round pen, with watering. A 3,000 m² Toubin & Clément arena, equipped with a watering and lighting system. The muffled sound of steps on the ground, the movement of horses, the light sliding on the old stones: Domaine de la Veyrière is discovered as much by its facilities as by the atmosphere it exudes. A heritage, an activity, a potential: With its renovated historic buildings, its housing, its restaurant, and its equestrian infrastructures, the estate brings together several sources of income within the same real estate complex. Rental income is significant. The combination of the apartments, the restaurant, and the 33 stables currently rented constitutes a patrimonial and economic base to study according to your project. Domaine de la Veyrière appeals to those who seek more than real estate: a place lived by history, animated by horses, and carrying prospects. For more information on rental income, operating conditions, and possibilities offered by the estate, please contact us.

Ref. : V3850VA

JOHN TAYLOR VALBONNE

CANNES850 000 €

Apartment for sale old - 2 rooms - 47 m²

CANNES – Seafront – Stunning One-Bedroom Apartment

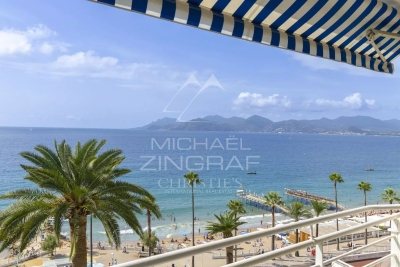
CANNES – PLAGES DU MIDI | PANORAMIC SEA VIEW In one of the most sought-after areas of Cannes, at the foot of Le Suquet, directly opposite the Plages du Midi and just minutes from the Old Port, the Palais des Festivals and the Croisette, this magnificent one-bedroom apartment enjoys a privileged location and an exceptional living environment. Fully renovated using high-quality materials and enhanced by refined, contemporary décor, the property is distinguished by its generous proportions, abundant natural light and spectacular panoramic views over the Mediterranean, stretching all the way to the Esterel Massif. The apartment comprises an entrance hall, an elegant living room with a fully equipped open-plan kitchen, opening onto a pleasant south/south-west-facing terrace, offering a truly breathtaking vantage point over the sea. The bedroom benefits from an adjoining bathroom with shower and WC. A cellar completes this property. Offering excellent rental potential, this rare property perfectly combines elegance with an exceptional location. Possibility of purchasing a parking space in addition.

Ref. : MZICA7569

Michaël Zingraf Christies International Real Estate CANNES CROISETTE

NICE995 000 €

Apartment for sale old - 2 rooms - 72 m²

NICE – PLACE MASSÉNA | TOP FLOOR – PANORAMIC SEA & MOUNTAIN VIEWS

Prime location just steps from the Promenade des Anglais and the Mediterranean Sea. Situated on the top floor of an elegant, secure period building with a lift, this charming apartment offers 83 sqm of total space (72 sqm Carrez + 11 sqm enclosed patio), a south-west exposure and panoramic views of the sea, city and mountains. The apartment features a spacious living room with library, a fitted kitchen, an 11 sqm enclosed patio, one bedroom with an en-suite shower room, a separate WC and a laundry room. Central air & heating A magnificent 14 sqm wraparound balcony offers sweeping views over the Mediterranean, the Quay des Etats Unis, Place Masséna and the surrounding mountains. Less than 100 metres from the beach, with shops, restaurants, the Old Town and both tram lines just moments away. An exceptional pied-à-terre in the heart of Nice, offering a privileged Mediterranean lifestyle. Property subject to co-ownership regulations Information regarding potential risks affecting this property is available on the official French government website: www.georisques.gouv.fr.

Ref. : RK002 KK

Riviera King

NICE895 000 €

Apartment for sale old - 3 rooms - 103 m²

NICE – AUTHENTIQUE APPARTEMENT – GROS POTENTIEL – IMPORTANTE RENTABILITÉ

In the heart of the Opéra and Cours Saleya district, just 50 metres from the Promenade des Anglais, discover this 103 sqm apartment full of character, set within a former cloister dating back to 1860. Just a few steps from the picturesque streets of Old Nice, its markets, restaurants and local shops, the apartment enjoys a highly sought-after setting, where the charm of Nice's historic heritage meets the vibrant atmosphere of the old town and the immediate proximity of the sea. This rare property stands out for its authenticity and period features, including generous volumes, ceiling heights of up to 3.30 metres, vaulted ceilings, traditional terracotta floor tiles, thick walls and a fireplace. Dual-aspect, with east-west exposure, it benefits from natural light throughout the day. The apartment comprises an entrance hall, a spacious living room, a separate reception room, a kitchen, two adjoining bedrooms, a dressing room, two shower rooms and a separate WC. A terrace of approximately 7 sqm completes the property. Rental potential: Currently operated as a short-term holiday rental, the apartment can accommodate up to six guests. Its prime location, between the sea, Old Nice and the Opéra district, makes it particularly attractive for tourist accommodation. Layout potential: A reconfiguration of the existing spaces could allow for the creation of a third bedroom, further increasing the accommodation capacity and rental potential. This property would be equally suited as a primary residence, a Côte d'Azur pied-à-terre or a rental investment. Additional information: No cellar. Parking is available nearby at the Cours Saleya public car park, for approximately €180 per month. Renovation works to the building's staircase have been approved and fully paid for. Co-ownership comprising 29 lots. Annual service charges: approximately €1,560. Property tax: approximately €1,000. Information regarding the risks to which this property is exposed is available on the Géorisques website: www.georisques.gouv.fr Sharon BORDET – Real Estate Consultant – Commercial Agent (E.I.) – RSAC 942 502 162 Agency fees payable by vendor - Nombre de lots dans la copropriété: 17 - Montant moyen de la quote-part de charges courantes 1,131 €/yearly - Montant estimé des dépenses annuelles d'énergie pour un usage standard, établi à partir des prix de l'énergie de l'année 2024 : 1540€ ~ 2090€ - Les informations sur les risques auxquels ce bien est exposé sont disponibles sur le site Géorisques : www.georisques.gouv.fr

Ref. : 87475952

BARNES Nice Beaulieu | Cap-Ferrat

NICE2 650 000 €

Apartment for sale old - 8 rooms - 255 m²

NICE - PONCHETTES - A RARE 255 SQM REDEVELOPMENT OPPORTUNITY

In the heart of the highly sought-after Ponchettes district, just moments from the seafront, this 255 sqm property comprises two renovated apartments and offers a rare opportunity to create an exceptional residence. Outstanding potential for reconfiguration The two apartments currently offer a total of six bedrooms, five bathrooms and shower rooms, several dressing rooms, a laundry room and generous reception areas. Combining the two properties would create a single 255 sqm residence, with several layout options available, ranging from a straightforward connection between the apartments to a more extensive redesign tailored to the needs and lifestyle of its future owners. As both apartments have already been renovated, the works would focus primarily on combining the two properties and reconfiguring the spaces. The feasibility of the project has been confirmed by an engineer, and an architect has provided a cost estimate for the proposed works. Several floor plans are available to illustrate the different possibilities. A prime location for a prestigious residence or investment Just steps from the seafront, restaurants and the iconic addresses of Nice's Old Town, the property enjoys a particularly desirable location, popular with both French and international buyers. Its generous proportions, accommodation capacity and prime setting make it ideally suited to a range of projects, whether as an elegant primary residence, a family pied-à-terre or a long-term property investment. A high-end rental project could also be considered, subject to the necessary works, authorisations and applicable regulations. In an area where large properties are increasingly sought after, this unique offering provides considerable flexibility to create a bespoke residence just moments from the Mediterranean. Contact our agency to receive the full brochure and arrange a private viewing. Co-ownership: Yes | Number of units: 16 | Annual service charges: €4 967 | No ongoing legal proceedings Information regarding the risks to which this property is exposed is available on the Géorisques website: www.georisques.gouv.fr Sharon BORDET Real Estate Consultant | Commercial Agent (E.I.) RSAC 942 502 162 Agency fees payable by vendor - Nombre de lots dans la copropriété: 10 - Montant moyen de la quote-part de charges courantes 4,967 €/yearly - Montant estimé des dépenses annuelles d'énergie pour un usage standard, établi à partir des prix de l'énergie de l'année 2025 : 2079€ ~ 2813€

Ref. : 87508974

BARNES Nice Beaulieu | Cap-Ferrat

PARIS 8EME2 150 000 €

Apartment for sale old - 5 rooms - 173 m²

5-room apartment with balcony - Saint-Philippe du Roule/Champs-E

EXCLUSIVE - Paris 8th - Saint-Philippe du Roule/Champs-Élysées Ideally situated on a high floor with lift in a post-Haussmannian block with a concierge and well-maintained communal areas, this 168m² (Carrez law) dual-aspect flat features a continuous balcony of 11m² offering unobstructed views. The property comprises a beautiful 20m² entrance hall, a living area with a lounge and dining room, two bedrooms, a 14m² kitchen, two shower rooms and a separate toilet. This apartment has retained all the charm of the old. A cellar completes this property. Quiet setting while being in the immediate vicinity of shops and transport. Property subject to co-ownership status. Co-ownership of 143 lots. Proceedings in progress: No Average annual charges: €6,240 EPC: C (159kWh/m²/year) Greenhouse gas emissions: C (26 kg CO²/m²/year) Estimated annual energy costs for the dwelling: between €2370 and €3,250 per year. Transaction fees incl. VAT payable by the seller. Information on the risks to which this property is exposed is available on the Géorisques website: www.georisques.gouv.fr. Located in the Saint-Philippe-du-Roule district, near the famous Faubourg Saint-Honoré, Boulevard Haussmann and Boulevard Malesherbes, its location offers many advantages: shops, boutiques, restaurants, schools, museums, and close to one of Paris's finest gardens, Parc Monceau, as well as numerous shops and restaurants and the renowned Parisian department stores. Prestigious schools and transport links are in the immediate vicinity.

Ref. : W-04BO5L

ENGEL & VÖLKERS

PARIS 15EME1 000 000 €

Apartment for sale old - 4 rooms - 72 m²

PARIS 15th – CAMBRONNE – TOP-FLOOR DUPLEX WITH EIFFEL TOWER VIEW

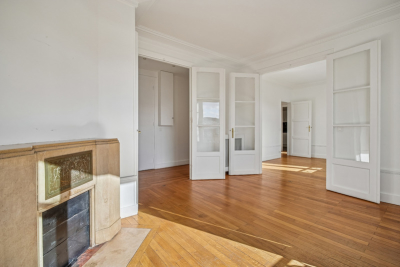
In the immediate vicinity of Cambronne metro station, in a 1930s building with a caretaker, Engel & Völkers offers this duplex located on the top floors, with an exceptional view over the rooftops of Paris and the Eiffel Tower. Located on the 6th and 7th floors, accessible by elevator up to the 6th floor, this property offers pleasant volumes and remarkable brightness thanks to its due south exposure. The first level comprises an entrance hall, a bright double living room, a bedroom, a fitted kitchen, a bathroom with bathtub, and separate toilets. The whole retains the charm of the old with parquet flooring, moldings and a fireplace. On the upper floor, accessible via an internal staircase, an additional room benefits from triple exposure to the south and west, offering a spectacular unobstructed view over Paris, with a direct panorama of the Eiffel Tower. The apartment also has a service entrance and offers strong potential for customization depending on the project. Its high-floor location, brightness and view make it a rare property on the market. A cellar completes this property. Property subject to co-ownership regulations Co-ownership of 26 main lots Annual charges: €2,352 No proceedings in progress EPC: E (321 kWh/m²/year) GHG: E (56 kg CO?/m²/year) Estimated annual energy costs for the dwelling: between €1,790 and €2,460 Collective gas heating Sale price: €1,000,000 incl. agency fees Net seller price: €966,183 Transaction fees: 3.5% incl. tax payable by the buyer, i.e. €34,000 incl. tax Information on the risks to which this property is exposed is available on the Géorisques website: www.georisques.gouv.fr In the immediate vicinity of Cambronne metro, in a sought-after area of Paris's 15th arrondissement, the apartment benefits from a lively shopping environment and excellent transport links. Located on a high floor, it offers a rare unobstructed view, with a direct panorama of the Eiffel Tower.

Ref. : W-048GT6

ENGEL & VÖLKERS

ANNECY520 000 €

Apartment for sale old - 3 rooms - 71 m²

T3/4 Duplex facing the Old Prisons

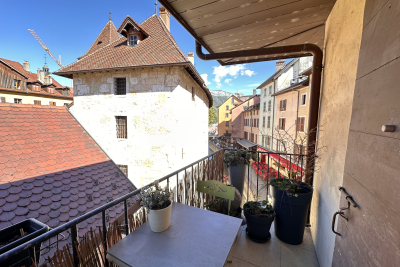
Beautiful 2/3 bedroom duplex apartment in the heart of Annecy's old town with a large living space! This unique apartment, measuring 71. 49m2 (Carrez Law) / 89m2 usable space, is nestled under the eaves on the 2nd and 3rd floors, boasting all the charm of period features and an original design. It comprises an entrance hall/kitchen, a cozy living room, and an office (or second living room) extending onto a continuous balcony (4.8m2) with views of the Old Prisons, the Thiou canal, a glimpse of the lake, and the Quai Napoléon III... a picture-perfect scene! On this level, there is a shower room and a toilet. On the second floor, there is a landing, two bedrooms, a bathroom, and a second toilet. Lots of character. Double and triple glazing - Roof and insulation completely redone in 2015 - Electricity in the common areas rehabilitated in 2021. Individual gas boiler (Frisquet, 10 years old)

Ref. : 2026-343

Ingenimmo

NICE1 390 000 €

Apartment for sale old - 4 rooms - 140 m²

Nice Wilson – Stunning Four-Room Apartment, Thoughtfully Redesigned and Newly Renovated, on a High Floor with Lift and Balcony

NICE CENTRE - WILSON : Just a few steps from Place Wilson, the Durandy tram stop and the Coulée Verte, this characterful apartment offers a rare blend of the elegance of Nice's traditional architecture and the refinement of a high-end contemporary renovation. Situated on the second floor, with lift access, of a Niçois building dating from 1905, whose communal areas have just been renovated, the apartment offers 127 m² of living space, including 121.76 m² under the French Carrez measurement. Its impressive proportions, natural light and refined finishes create an elegant yet comfortable living environment. The entrance, enhanced by integrated storage, leads into a magnificent 42 m² reception area, bringing together the sitting room, dining area and open-plan kitchen in a harmonious arrangement, with an adjoining study area. Bathed in natural light thanks to its westerly aspect, this inviting space opens onto a balcony, an ideal spot from which to enjoy the atmosphere of the neighbourhood. The private quarters have been thoughtfully arranged around three bedrooms, each with carefully considered finishes. The principal bedroom features a dressing room and an en-suite shower room with WC. The second bedroom also benefits from a dressing room and its own shower room, while the third has an en-suite bathroom and access to a balcony overlooking a spacious inner courtyard. A separate WC with washbasin completes the layout. The renovation will combine contemporary comfort with the preservation of the apartment's original character. Features include a ducted Airzone climate-control system, double glazing providing thermal and acoustic insulation, solid wood parquet flooring, decorative mouldings, wood panelling and fireplaces. Generous ceiling heights of 3.30 metres enhance the sense of space and beautifully highlight the apartment's period character. The apartment will be sold fully renovated and redesigned by a property professional, with due respect for its architecture and original character features, together with the warranties applicable to the project. A 19 m² attic room and a 9 m² cellar on the lower ground floor further complement the property. Its privileged location provides easy access to shops, restaurants and public transport, while the Coulée Verte, the Old Town and the beaches are all close at hand. An ideal address from which to enjoy the very best of the Niçois way of life, where urban elegance, architectural heritage and the gentle Mediterranean lifestyle come together. A rare property in the heart of Nice, destined for those who appreciate beautiful period residences enhanced by refined contemporary comforts and finishes.

Ref. : 87509337

Coldwell Banker Standing Realty

LE CANNET5 250 000 €

House for sale old - 9 rooms - 405 m²

Heights of Cannes - Panoramic Sea View and Estérel

Set in an elevated position in Le Cannet's most exclusive residential neighbourhood, this elegant early 20th-century villa enjoys a privileged location, just a short walk from the old village and local amenities. Beautifully renovated throughout, it combines the charm of its original architecture with refined contemporary finishes. Generous proportions, high ceilings and exceptional natural light create an inviting and harmonious living environment. Nestled within approximately 1,060 sqm of landscaped gardens, the property offers a true haven of nature in the heart of town. Entirely secluded and free from overlooking neighbours, it enjoys complete privacy and stunning panoramic views of the sea and the Estérel mountains in a peaceful, leafy setting. A swimming pool, jacuzzi and sauna complete the property, alongside a carport for four vehicles and a separate fitness room offering the potential to create an independent apartment.

Ref. : MZICA7090

Michaël Zingraf Christies International Real Estate CANNES CROISETTE

NICE2 950 000 €

Apartment for sale old - 3 rooms - 154 m²

CAP DE NICE – A Jewel suspended between Sky and the Mediterranean

Some gems are so rare they are passed only between the privileged. In the heart of the highly sought-after Cap de Nice, discover this 139 sqm architectural gem, an exceptional residence where every detail celebrates the Mediterranean art of living. Overlooking the crystal-clear waters of the French Riviera, this rare property offers an almost unattainable privilege: private, direct access to the sea. From the moment you step inside, this gem reveals an atmosphere filled with natural light. The generous reception areas open onto a terrace overlooking the Mediterranean, where breathtaking views evolve with the changing light throughout the day. Here, the sea is no longer just a view... it becomes your everyday horizon. The property's true treasure lies in its exclusive access to the sea. A private staircase leads to a private dock with its own sun deck, inviting you to swim in turquoise waters, set off on a paddleboard adventure, or simply enjoy the magic of a sunset with your feet just above the water. A privilege reserved for only a handful of the Riviera's most iconic addresses. Just minutes from the Port of Nice, the Old Town, its renowned restaurants, art galleries and vibrant cultural life, this gem perfectly combines privacy, prestige and an exceptional location. More than an apartment, this Cap de Nice gem embodies a unique lifestyle, where every day begins and ends overlooking one of the Mediterranean's most beautiful bays. An Exceptional Architectural Heritage Built in the early 1930s on the cliffs of the prestigious Cap de Nice, this iconic building was designed by architect Louis Heitzler, a graduate of the École des Beaux-Arts in Paris. From the moment of its completion, it attracted the attention of the architectural press and was featured on the cover of La Construction Moderne magazine in 1933, a testament to its remarkable design and architectural boldness. A true jewel of Nice's architectural heritage, this landmark elegantly blends Mediterranean inspiration with the timeless Riviera resort style. Owning an apartment in this residence means becoming the custodian of a piece of the French Riviera's architectural history, where heritage, prestige and the Mediterranean lifestyle come together. Contact us to arrange your private viewing. Charges de copropriété : 466€ par mois Copropriété composée de 4 lots d'habitation Taxe foncière : 2192€ Pas de procédures en cours Honoraires à charge vendeur Les informations sur les risques auxquels ce bien est exposé sont disponibles sur le site Géorisques : www.georisques.gouv.fr

Ref. : 87222791

Coldwell Banker Standing Realty

VERSAILLES1 140 000 €

Apartment for sale old - 5 rooms - 126 m²

VERSAILLES - NOTRE-DAME - DUPLEX APARTMENT RENOVATED IN 2024 - 4 BEDROOMS

At the heart of the Notre-Dame district, near the marketplace, this duplex apartment occupies the second floor and attic level of an old building. Renovated in 2024 while keeping the period parquet flooring, fireplace and high ceilings. This dual-aspect apartment faces south and west with a view of the Church of Notre-Dame. The apartment totals 110.65m² (1,191 sq ft) of Carrez Law surface (126.49m² or 1,362 sq ft floor surface), with an entrance hall leading to the living spaces. The 33m² (355 sq ft) lounge/dining room is set around the fireplace. The 14m² (150 sq ft) kitchen is ideally sized for enjoying meals as a family. The 25m² (269 sq ft) master bedroom on the same level has a wardrobe and shower room. The second 14m² (150 sq ft) bedroom, meanwhile, has use of a separate bathroom. Stairs lead to the upper level under the exposed beams, where two bedrooms with sloping ceilings have been fitted out with cupboards. Cellar also included. The remarkable renovation works blend period elegance and contemporary comfort in this apartment located in a building dating from 1648. The apartment's character has been preserved and enhanced, in the form of the period parquet flooring, fireplace and ceiling heights, while the fittings have been designed for modern-day functional living. Its central location at the heart of the Notre-Dame district, near the marketplace and shops, is a rare asset, combining authentic Versailles heritage with a top-quality renovation. The building is part of a small shared ownership complex with five co-owners, and includes bike parking. Individual heating and hot water via a condensing gas boiler; double-glazed windows. Shops, Notre-Dame marketplace and the Palace are all within walking distance. Versailles Rive Droite station (Line L) to Paris Saint-Lazare and La Défense is an 8-minute walk away. Versailles Rive Gauche station (RER C) is a 13-minute walk away. Nursery and primary schools 150m (165-yards) away. Price: €1,140,000 including fees, i.e. €1,100,000 excluding fees. Fees at 3.64% incl. tax payable by the buyer. EPC rating: E (270 kWh/m²/year). GHG: E (53 kg CO2/m²/year). Shared ownership complex formed of 5 lots. Your BARNES contact: Frédérique Meinnier +33 (0)7 82 80 15 21 “Information on the risks to which this property is exposed is available on the Géorisques website: www.georisques.gouv.fr” €1,100,000 Agency fees not included - Agency fees: 3.64% incl. tax Fees payable by the buyer - Number of lots in the building: 8 - Average amount of the share of charges €1,463/year - Estimated amount of annual energy costs for standard use based on 2026 energy costs: €27 ~ €3,720 - Frédérique Meinnier - Sales agent - EI - RSAC Versailles 520 416 108 1,100,000 € Agency fees not included - Agency commission: 3.64%VAT included Agency fees payable by buyer - Nombre de lots dans la copropriété: 8 - Montant moyen de la quote-part de charges courantes 1,463 €/yearly - Montant estimé des dépenses annuelles d'énergie pour un usage standard, établi à partir des prix de l'énergie de l'année 2026 : 27€ ~ 3720€ - Frédérique MEINNIER - Agent commercial - EI - RSAC Versailles 520 416 108

Ref. : 87143483

BARNES YVELINES

GRIMAUD1 390 000 €

House for sale old - 7 rooms - 250 m²

Grimaud | Provençal villa with pool in the heart of a landscaped garden

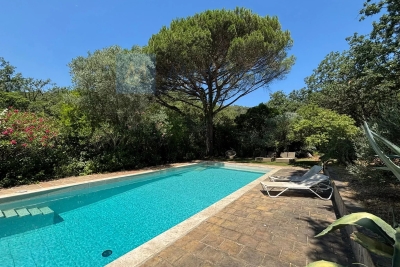
Located in a sought-after area of Grimaud, this Provençal villa of approximately 250 sqm offers a unique lifestyle in the heart of a preserved natural environment, On a plot of 6000m2. The main house, built with local stone, is organized around a spacious reception area of more than 100 sqm, opening onto terraces and a garden filled with Mediterranean plants. Citrus trees, an old fig tree, bougainvillea, jasmine and lavender create a typically Provençal atmosphere. The property offers 7 rooms, including 5 en-suite bedrooms, each with its own shower room and direct access to a private terrace. Three of the rooms are located in the main house (one is accessible from outside) and two are in a guest house, ideal for guests or staff. Outside, the landscaped garden is arranged around a large swimming pool, complemented by a summer kitchen, barbecue area, vegetable garden and several relaxation spaces. The property also enjoys direct access to the forest. Additional features include a car shelter, automatic gate, well, heat pump system, and accessibility features. This property offers a solid foundation with plenty of opportunities to modernise it entirely to your own taste. With some care and attention, you can once again create a beautiful and contemporary home here. A charming property located in one of the most desirable areas of Grimaud.

Ref. : 86796243

MED-ESTATES