OK
More than Less than
€  ok

Key-words : shops sales

Houses and Apartments, your real estate specialist magazine offers a selection of ads that match with the keyword shops sales. You can refine your search by specifying the area or price range in the navigation bar link Search for a House/Apartment.

MANDELIEU-LA-NAPOULE330 000 €

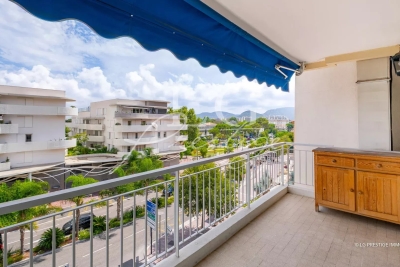
Apartment for sale shops sales - 3 rooms - 74 m²

Spacious 2-Bedroom Apartment Close to Amenities

is pleased to present this spacious 2-bedroom apartment of approximately 74 sqm, ideally located in the heart of Mandelieu, close to all shops and amenities. Offering excellent potential for refurbishment, the apartment features an entrance hall, a generous living room, a separate kitchen, two bedrooms, a dressing room, and a bathroom. A private garage completes this property. Contactez Franck LAVAL au +33610852295

Ref. : 87191630

LG PRESTIGE IMMOBILIER

BEAUSOLEIL1 625 000 €

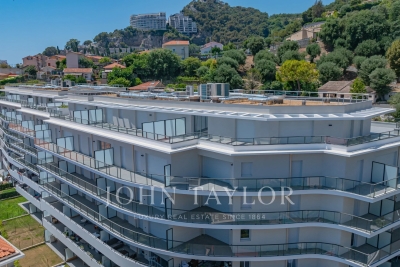
Apartment for sale shops sales - 4 rooms - 116 m²

BEAUSOLEIL - 4 ROOMS - NEW RESIDENCE - SEA VIEW

In a new residence located in Beausoleil, a few steps from Monaco, bright 5-room apartment of 116.16 m2 benefiting from a sea view. Ideally located near shops, schools, and beaches, it offers a privileged living environment with reduced notary fees. This apartment has a 72 m2 terrace with views of the sea and Monaco, 3 bedrooms, a bathroom and a shower room, a living/dining room, a partially equipped kitchen. A double underground parking space is offered additionally for €95,000. Possibility to acquire a cellar additionally. This high-end new residence also offers a selection of apartments for sale with comfortable outdoor spaces. All apartments are ready to be lived in and we can visit them. I am at your disposal for more information. Prices starting from €540,000 depending on the type of apartments and floors. A rare investment opportunity in one of the most sought-after areas of the French Riviera. Property subject to co-ownership rules, consisting of 206 lots in total including 62 residential lots (excluding social housing). Reduced notary fees

Ref. : 30474

JOHN TAYLOR Cap Ferrat

MANDELIEU-LA-NAPOULE515 000 €

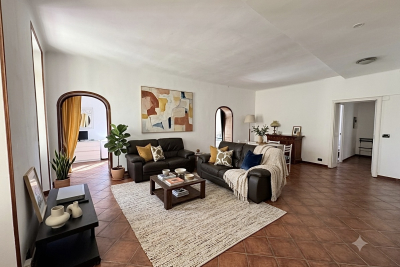
Apartment for sale shops sales - 3 rooms - 81 m²

Spacious 3 rooms with terrace

Orion Immobilier Mandelieu presents this magnificent, fully renovated 2-bedroom apartment, boasting a beautiful outdoor space thanks to its large corner terrace. Located in a sought-after residence with parks, gardens, and swimming pools, and within easy reach of shops, this spacious apartment offers a pleasant and privileged living environment. It consists of: A welcoming entrance, a bright living room opening onto a fitted kitchen, two bedrooms each with its own walk-in shower, a superb corner terrace surrounding the apartment. Additional features: A cellar in the basement, an 18 m2 garage with electricity High-quality amenities: fully air-conditioned apartment, electric roller shutters and blinds.

Ref. : 2660

Orion immobilier

MENTON317 000 €

Apartment for sale shops sales - 4 rooms - 78 m²

4-ROOM APARTMENT - MENTON

This 78.31 m2 (840 sq ft) 4-room apartment is located in the heart of Menton's pedestrian street, boasting a prime location and a unique atmosphere. It offers three spacious bedrooms and a large, bright living room with magnificent unobstructed views of Place Georges-Clemenceau. The apartment combines charm, comfort, and convenience, with shops and restaurants right at its doorstep and the beaches just minutes away. A rare find offering an exceptional living environment in the center of Menton.

Ref. : 383

TIPHAINE IMMOBILIER

NICE1 140 000 €

Apartment for sale shops sales - 4 rooms - 121 m²

NICE LIBERATION - 3 BEDROOM APARTMENT OF 121 SQM FOR SALE - TOP FLOOR - SOUTH TERRACE OF 33 SQM - GARAGE

Sole agent - In the heart of the highly sought-after Libération neighborhood, in a vibrant yet authentic setting, discover this magnificent apartment with 121 sqm of living space, located on the 7th and top floor of a beautiful building. A rare find in the area, it consists of an exceptional 33 sqm open-air terrace facing due south, offering unobstructed views and remarkable natural light throughout the day. Completely and carefully renovated, this apartment charms with its spacious layout, comfort, and particularly pleasant atmosphere. It offers a peaceful setting, excellent natural light, and high-quality features: air conditioning, double-glazed windows, and meticulous finishes. The interior layout consists of a beautiful, light-filled 40 sqm living room, 3 bedrooms, 2 bathrooms, 2 separate toilets, a large 16 sqm separate kitchen with a fitted and equipped dining area, and ample storage space. The building also offers a particularly well-maintained setting with a recently renovated entrance and common areas. The apartment is located just a 3-minute walk from shops, public transportation, and Tram Line 1, providing easy access to Nice's main neighborhoods. A locked garage completes this exceptional property! A true gem!

Ref. : N-41436

Century 21 LAFAGE TRANSACTIONS Nice

FRÉJUS470 000 €

Apartment for sale shops sales - 3 rooms - 67 m²

Modern 3-Room Apartment for Sale in Port Fréjus

Discover this stunning 3-room apartment for sale in the prestigious Port Fréjus area. Priced at €455,000, this contemporary property boasts a generous living space of 67 m², featuring 2 comfortable bedrooms and a spacious living room of 29 m². Located on the 1st floor of a 4-story building, this apartment offers a beautiful view of the Port and the sea, just 0.5 km from the beach. The apartment is designed with an open kitchen, equipped with modern amenities including reversible air conditioning and electric water heater. Enjoy the tranquility of this northwest-facing home, which includes 1 bathroom and a separate WC. The property is part of a high-standing building constructed in 2027, featuring double-glazed windows, electric roller shutters, and connected to mains drainage. Additional features include a private terrace of 14 m², two underground parking spaces, and access to fiber optic internet. Located just 200 meters from shops and 8 km from the highway, this apartment is perfect for those seeking a seaside lifestyle with all conveniences nearby. Don't miss out on this opportunity to own a piece of paradise in France!

Ref. : 9772l

IMMOGOLF

CHEVAL BLANC770 000 €

House for sale shops sales - 5 rooms - 155 m²

Renovated 155 m² Architect-Designed Villa for Sale at the Foot of the Luberon in Cheval-Blanc (84460

Abriculteurs is pleased to present for sale this ideally located villa in the prestigious Cassouillet area, nestled in a preserved natural environment in Cheval-Blanc (84460), at the foot of the Luberon mountain range. This exceptional property offers an absolute peaceful setting, with immediate access to hiking trails starting directly from the estate, perfect for walking, mountain biking, or outdoor enthusiasts. Located in a sought-after residential area, it guarantees tranquility and privacy while providing easy access to Cheval-Blanc village (2 km) and its shops for everyday convenience. The fully renovated property, crafted with care using quality materials, combines the authentic charm of Provence with modern comfort. With a strategic location just 30 minutes from Avignon TGV station and close to all amenities, it will appeal to buyers seeking quality of life, space, and nature. The entrance opens onto generous, light-filled living spaces. The large living room, featuring wide bay windows, leads onto a huge covered terrace, a true extension of the living area, ideal for entertaining all year round or enjoying an unobstructed view of the garden and natural swimming pool. The independent contemporary kitchen is equipped with high-end appliances and includes a convivial dining area. A spacious pantry completes the functional part of the house and optimizes storage. The sleeping area in the main wing includes a first bedroom overlooking the garden with a private shower room. There is also a luxurious master suite with custom dressing room and a full bathroom (shower and bathtub). A third bedroom facing the natural surroundings completes this level. Upstairs, a large attic space offers many possibilities: playroom, office, guest bedroom, or multipurpose room, with the potential to add a washbasin. The landscaped garden of 3,000 m² is a true haven of peace, enhanced by a variety of Mediterranean plants. The natural swimming pool, designed by Jacques Brens, blends perfectly with the vegetation and features spacious sunbathing areas for relaxation. Several arranged outdoor areas (two large terraces including one covered, seating corners, dining spaces) provide an ideal setting to share convivial moments with family or friends throughout the year, enjoying optimal exposure and unobstructed views of the Luberon massif. From a technical standpoint, the villa offers high-end features: large insulated and tiled garage of 33 m², shelter for three vehicles, well, recent heat pump (2023), reversible air conditioning, wood heating, double glazing, fiber optic access. All of this ensures comfort, energy efficiency (DPE B/A), and daily savings. Property highlights: - Sought-after location in the Cassouillet area, at the foot of the Luberon - Privileged natural environment with direct access to hiking trails - Immediate proximity to Cheval-Blanc village (2 km) - Natural swimming pool and large landscaped garden with arranged spaces - Two large terraces allowing year-round outdoor enjoyment (total surface 100 m²) - Four bedrooms, including a master suite with dressing room - Large garage, pantry, abundant storage, and parking for 4 vehicles - Heat pump, air conditioning, wood heating, double glazing, fiber optic Additional information: - Property tax: €1,545 - Estimated heating costs: between €890 and €1,220/year - Condition: Renovated - Sanitation: Non-collective (septic tank) - Conventional consumption (kWhEP/m².year): 106 (B) - Estimated emissions (kg CO2/m².year): 4 (A) - Min/max energy cost: between €1,390 and €1,950 - Price reference year: 2023 Sale price: €739,200 VAT included (excluding agency fees) - Buyer's fees of €30,800 representing a total of €770,000 (agency fees included), i.e. 4% of the sale price. Listing prepared under the editorial responsibility of Mrs. Sophie Maucotel, commercial agent (EI) registered with the Avignon RSAC under number 928034008, without holding funds,

Ref. : BOVF0288_SM_0810_6

abriculteurs

BEAUSOLEIL717 000 €

Apartment for sale shops sales - 2 rooms - 59 m²

BEAUSOLEIL - 2 ROOMS - NEW RESIDENCE - SEA AND MONACO VIEW

In a new residence located in Beausoleil, a few steps from Monaco, bright 2-room apartment of 59.52 m2. Ideally located close to shops, schools, and beaches, it offers a privileged living environment with reduced notary fees. This apartment benefits from a terrace of 27.13 m2, 1 bedroom, a shower room, a living/dining room, a partially equipped kitchen. An underground parking space in a secure basement is available as an option for 55,000€. Possibility to acquire a cellar additionally. This upscale new residence also offers a selection of apartments for sale with comfortable outdoor spaces. All apartments are ready to live in. Prices starting from 540,000 € depending on apartment types and floors. Property under co-ownership regime, composed of 206 lots in total including 62 residential lots (excluding social housing). A rare investment opportunity in one of the most sought-after areas of the Côte d'Azur.

Ref. : 30474

JOHN TAYLOR Cap Ferrat

CHAMONIX-MONT-BLANC1 350 000 €

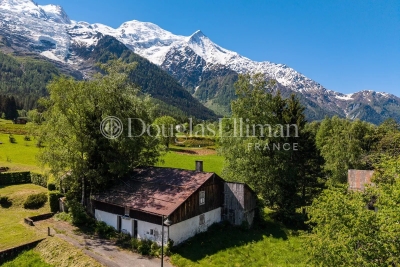
House for sale shops sales - 6 rooms - 330 m²

CHAMONIX - A Unique Opportunity to create a Legacy Home

Presenting Ferme des Prés, located in Les Pèlerins, just a few minutes from the centre of Chamonix, this exceptional property comprises a historic farmhouse dating from the early 1700s, set on approximately 4,000 m² of flat land. Offering around 300 m² of existing surface area as well as a traditional, 2-story, mazot, the estate presents a rare opportunity to create a most remarkable private residence. Benefiting from complete privacy and exceptional year-round sunlight, the property enjoys breathtaking 360° views of Mont Blanc, the Aiguille du Midi, Le Brévent and the surrounding peaks. A setting of remarkable quality, combining tranquillity, space and immediate access to all the amenities and attractions of Chamonix. An initial review has already been undertaken with a local architect, confirming the potential to renovate and extend the existing buildings, subject to the necessary permissions. The combination of constructible and agricultural land provides flexibility while preserving the property's unique sense of openness and connection to its natural surroundings. Key features - Historic farmhouse dating from the early 1700s - Approximately 4,000 m² of flat land - Around 300 m² of existing surface area plus a traditional mazot - Potential to renovate and extend, subject to planning permissions - Panoramic 360° views of Mont Blanc, the Aiguille du Midi and Le Brévent Our opinion Properties of this nature rarely come to market. The combination of a substantial landholding, historic character, complete privacy and uninterrupted mountain views creates an opportunity that is increasingly difficult to find in Chamonix. While the farmhouse itself offers considerable charm and authenticity, it is the potential of the site that truly stands out. For a buyer looking to create a bespoke family estate or a landmark residence, this property offers the foundations to realise an exceptional vision. A discreet address, a remarkable setting and the opportunity to leave a lasting mark in one of the Alps' most established and desirable destinations. Location Ferme des Prés is located in the “Les Pelerins” area of Chamonix, just under 2km from the town centre. It is a 7-minute walk to the Les Pelerins commercial centre with several shops including a supermarket, bakery and bar/restaurant. The Gaillands lake, climbing wall and ropes park is 500 metres away as well as many hiking trails into the forest. For public transport, there is a bus stop close to the property as well as the Les Pelerins train station 400 metres away (with stops for other bus lines).

Ref. : Ferme des Prés

Douglas Elliman France

PARIS 19EME549 000 €

Apartment for sale shops sales - 3 rooms - 75 m²

Bright Apartment with Clear View for Sale in Paris 19th Arrondissement 75019

Abriculteurs is pleased to present this apartment for sale located in the 19th arrondissement of Paris (75019). The apartment opens onto an entrance that leads to the living area with a spacious living room, featuring large windows opening onto a 5 m² balcony with a clear view. A large, independent, and functional eat-in kitchen with ample storage space. The sleeping area consists of two bedrooms measuring 10 and 13 m². Bathroom and separate toilet. Plus an independent dressing room. The building has benefited from external thermal insulation works (ETICS), showing an excellent energy performance rating of class C for optimal comfort and reduced, controlled expenses. The apartment is located close to Parc de la Villette and the Ourcq Canal, as well as the Cité des Sciences and Parc des Buttes-Chaumont. Several schools (nursery, elementary, and middle schools) are accessible within a few minutes' walk. Local shops, bakeries, and sports facilities (Mathis swimming pool, gyms, fitness centers) are all within a 500 m radius. Nearby transport includes metro line 7 (Crimée station), metro line 5 (Ourcq), and numerous bus routes. Property highlights: - Clear, unobstructed view on the 17th floor - Bright living space with balcony access - Close access to transport, shops, and green spaces Additional information: - Property tax: €1,200/year - Quarterly maintenance fees: €1,324 (elevator, caretaker, collective heating and hot water) - Annual heating cost: collective heating - Condition: good general condition - Property subject to co-ownership rules - 180 lots - Apartment lot 103 Share: 534 / 100,000 - Complete energy renovation: External Thermal Insulation (ETICS) with cladding completed, allowing the building to achieve an exceptional "C" rating on the EPC. Conventional consumption (kWhEP/m2.year): 136 (C) Estimated emissions (kg CO2/m2.year): 21 (C) Min/max energy cost: not provided Reference year for prices: 2022 Sale price: €549,000 including VAT (Abriculteurs fees payable by the seller) Announcement drafted under the editorial responsibility of Ms. Stéphanie ANRIOT, commercial agent (EI), registered with the Paris RSAC under no. 903 609 949, without holding funds, acting on behalf of SARL Abriculteurs Immobilier, with a capital of €5,000, registered under SIREN no. 837 704 584, holder of professional card no. CPI 7501 2018 000 025 842 issued by the Paris Île-de-France Chamber of Commerce, whose legal representative is Mr. Adrien Piot, with registered office at 12 rue des Halles, 75001 Paris.

Ref. : GIWD4785_SA_10101_1

abriculteurs

LES LOGES EN JOSAS1 200 000 €

House for sale shops sales - 8 rooms - 317 m²

LES LOGES-EN-JOSAS - HISTORIC OLD TOWN - House at the far end of a no-through road, greenery and full basement - 5 bedrooms

A Barnes Versailles listing: At the heart of the historic old town of Les Loges-en-Josas, this 201m² (2,163 sq ft) house (317m² - 3,412 sq ft in total) is set at the far end of a quiet no-through road, surrounded by vegetation. The garden (1,200m² - 12,917 sq ft plot) affords a fabulous view over the valley. Built around 1984 and still in good condition, the house is bright thanks to its east/west orientation, which fills it with light from morning to evening. It spans four levels from the full basement to the attic, with the 100m² (1,076 sq ft) basement providing an additional usable space. All set in an unspoilt village with shops nearby. The ground floor entrance hall leads to a conservatory living room and dining room. These rooms open onto a terrace on each side, to the west, on the pool side, and to the east. The equipped kitchen has a utility room and a dining area. This level is air conditioned and a lift serves the upper floors. On the first floor, the landing leads to two bedrooms, one of which has a shower room, a home office, a dressing room, and a bathroom. Two further bedrooms are found on the second floor under the eaves, along with a shower room. The layout has been divided into separate sleeping spaces and reception spaces. The full basement comprises a double garage, a wine cellar, a laundry room and a workshop space. The recently built swimming pool faces west, while the garden surrounds the house. The garden itself affords views over the valley, and is free from direct overlook from the no-through road. The nearby village centre provides access to shops, schools and forest paths. Your BARNES contact: Nicolas Moirignot: +33 (0)6 63 26 32 32 or by email at “Information on the risks to which this property is exposed is available on the Géorisques website: www.georisques.gouv.fr” €1,160,000 Agency fees not included - Agency fees: 3.45% incl. tax Fees payable by the buyer - Estimated amount of annual energy costs for standard use based on 2026 energy costs: €3,730 ~ €5,050 - Information on the risks to which this property is exposed is available on the Géorisques website: www.georisques.gouv.fr 1,160,000 € Agency fees not included - Agency commission: 3.45%VAT included Agency fees payable by buyer - Montant estimé des dépenses annuelles d'énergie pour un usage standard, établi à partir des prix de l'énergie de l'année 2026 : 3730€ ~ 5050€ - Les informations sur les risques auxquels ce bien est exposé sont disponibles sur le site Géorisques : www.georisques.gouv.fr

Ref. : 87314189

BARNES YVELINES

LE CANNET740 000 €

Apartment for sale shops sales - 3 rooms - 86 m²

Le Cannet residential - 3P sea view

CO-EXCLUSIVITY – Within a secure high-end residence, with landscaped park and pool, and just a few minutes from shops, discover this beautiful 2-bedroom apartment of about 86 m², located on a high floor. It consists of a living room opening onto a large terrace of about 22 m², offering a beautiful unobstructed view of the Esterel and the sea, as well as a separate and fully equipped kitchen. The sleeping area includes a master bedroom with a bathroom and W.C, a second bedroom with its own bathroom, as well as independent toilets. This property is sold with a cellar and a double garage allowing parking for two vehicles.

Ref. : V7467CA

JOHN TAYLOR Cannes

LES GETS1 450 000 €

Apartment for sale shops sales - 4 rooms - 104 m²

An exceptional top floor, available immediately

A prime location, a view to enjoy every day! Located on the top floor of a recent residence, this 105 m2 apartment impresses with its spacious rooms, brightness and remarkable views of the mountains and the slopes of Les Gets. In a quiet and light-filled setting, it offers a spacious living area with high ceilings and exposed beams in all rooms, two terraces facing south and west, as well as 3 en suite bedrooms. Its location allows you to reach the village center, shops, and ski slopes in just a few minutes on foot. The free shuttle bus, available summer and winter, is only 50 meters away, making getting around even easier. Two parking spaces (one underground and one outside), a cellar, two ski lockers with boot dryers and a shared bicycle storage room complete this property. Available immediately, this recent residence also benefits from low condominium fees and offers significant rental income potential, both summer and winter. A rare apartment, combining mountain charm, calm, light, panoramic views and easy access, to fully enjoy Les Gets during your stays in any season!

Ref. : LG1690_L42

AGENCE IMMO'SELECT

PARIS 8EME1 458 000 €

Apartment for sale shops sales - 6 rooms - 133 m²

Paris 8 - Square du Roule - 130 m² apartment - 3 bedrooms

Paris 8 - Square du Roule - 130 m² apartment - 3 bedrooms On a quiet private road, a 130 m² apartment located on the ground floor of a luxury building with Haussmannian charm, benefiting from a caretaker. The apartment comprises a large entrance hall, a double living room, an adjoining dining room, a separate kitchen, three bedrooms, a shower room, and two separate toilets. Self-employed professionals are permitted in the condominium. This property offers absolute tranquility in a sought-after location, with spacious reception rooms and beautiful features: antique fireplaces, moldings, herringbone parquet flooring, and high ceilings. Two large cellars in the basement complete this property. Between the Arc de Triomphe and Place des Ternes, this sought-after area of ??the 8th arrondissement combines the tranquility of a late 19th-century Haussmannian complex with a lively neighborhood atmosphere. The Ternes metro station (line 2) is less than 200 meters away, and the Charles de Gaulle-Étoile station, served by lines 1, 2, and 6 and the RER A, is approximately 300 to 400 meters away. Families appreciate the proximity of the Laugier and Fourcroy public schools, as well as the Cours du Rocher park. Parc Monceau invites leisurely strolls, and the Hoche Fencing Club, founded in 1910, will delight sports enthusiasts. For a more relaxed lifestyle, the market on Rue Poncelet, the shops on Avenue des Ternes, and the renowned Brasserie La Lorraine enliven daily life, all just steps from the Champs-Élysées. The heritage is remarkable: the Salle Pleyel, inaugurated in 1927, and the Saint Alexander Nevsky Cathedral, consecrated in 1861, are both close together. Agency fees payable by vendor - Nombre de lots dans la copropriété: 236 - Montant estimé des dépenses annuelles d'énergie pour un usage standard, établi à partir des prix de l'énergie de l'année 2021 : 1950€ ~ 2650€ - Les informations sur les risques auxquels ce bien est exposé sont disponibles sur le site Géorisques : www.georisques.gouv.fr - Cynthia GABORIAU COHEN - Agent commercial - EI - RSAC 833 535 008

Ref. : 86642749

BARNES SAINT-HONORE

GUJAN-MESTRAS845 000 €

House for sale shops sales - 4 rooms - 97 m²

LA HUME – ELEGANT RENOVATED VILLA WITH SWIMMING POOL AND GUEST ANNEX

Situated in one of Gujan-Mestras' most sought-after neighbourhoods, this property enjoys a desirable setting just moments from the harbour of La Hume and its charming local amenities. Behind its understated architecture lies a beautifully renovated single-storey residence, characterised by clean lines, open living spaces and a seamless connection with the outdoors. Offering approximately 97 sqm of accommodation, including the guest annex, the property features an inviting reception area with an open-plan kitchen, opening onto the terraces and swimming pool. The main house comprises two bedrooms, each with its own private shower room. Set apart from the main residence, an independent guest annex with its own shower room provides comfortable and private accommodation for visiting family and friends. The outdoor areas are an integral part of the property. A swimming pool, over 100 sqm of terraces and private parking for several vehicles create a setting that is both welcoming and practical. The peaceful residential surroundings, combined with the convenience of having shops, the harbour and the railway station within walking distance, make this a particularly appealing address. An elegant and easy-to-maintain property, perfectly suited as a year-round residence or a refined holiday retreat on the Bay of Arcachon.

Ref. : MZIBA1486

MICHAEL ZINGRAF BASSIN ARCACHON