OK
More than Less than
€  ok

Key-words : shops sales

Houses and Apartments, your real estate specialist magazine offers a selection of ads that match with the keyword shops sales. You can refine your search by specifying the area or price range in the navigation bar link Search for a House/Apartment.

NICE935 000 €

Apartment for sale shops sales - 5 rooms - 135 m²

Sale of a 5-room apartment at Port Garibaldi, Nice

Located on Place du Pin, in the heart of the Port district, with its quality cafes, restaurants, and shops. In a historic building, on the penultimate floor, this 5-room corner apartment is particularly bright, offering a panoramic view of Place du Pin. Completely renovated, it features spacious rooms and high-end amenities. The large living room, illuminated by four windows, is partially open to a kitchen. It benefits from a high ceiling that gives it all the charm and character of the old. Solid wood flooring in all rooms. The apartment comprises four bedrooms, three shower rooms, two toilets, and numerous storage spaces. VIZCAYA, l'agence immobilière du Port de Nice

Ref. : 6334

Agence Immobilière VIZCAYA

VERCHAIX850 000 €

Property for sale shops sales - 10 rooms - 329 m²

EXCLUSIVE LISTING - VERCHAIX – MIXED-USE PROPERTY: 2 COMMERCIAL UNITS & 2 APARTMENTS

In the heart of Verchaix, close to local shops, this versatile property comprises two commercial units and two apartments, each with its own private entrance. It is an ideal opportunity for an investor, or for someone looking to live and run a business in the same place. A prime location The property is just a short walk from Morillon's Lac Bleu, the mini-golf course and the tennis courts, and only a 5-minute drive from the Morillon gondolas, which give access to the Grand Massif ski area. A bus stop is located just a few metres away, providing easy access throughout the Giffre valley. This location is attractive all year round, in summer and winter alike, which also adds to the appeal of the commercial units. The main apartment This lovely apartment offers 94.29 m² under the Carrez law (107 m² of floor space). It is arranged around a bright 38 m² living room, which opens onto a vast 130 m² terrace, a true outdoor living space where you can enjoy sunny days and the mountain surroundings. It also includes a fitted and equipped kitchen, three bedrooms, a bathroom with both a bathtub and a shower, and two separate WCs. The duplex one-bedroom apartment This 42 m² apartment has an entrance hall, a fitted kitchen and a shower room on the ground floor. Upstairs are a living room and a bedroom. It currently generates rental income. The commercial units The first unit covers 66 m². It comprises an 18 m² shop, a 33 m² back room, a shower room and a WC. The second unit offers 85 m² of space. Additional information Heating is collective and oil-fired. The two commercial units and the one-bedroom apartment generate a net rental income of €3,300 per month. This property has great potential in the heart of a lively village in the Giffre valley, combining a main residence with a rental return.

Ref. : VER70

REGENT ALPS - Christie's International Real Estate

ST-RAPHAËL470 000 €

Apartment for sale shops sales - 4 rooms - 94 m²

For sale in Saint Raphaël, 4-room apartment on the top floor in the city center with garage

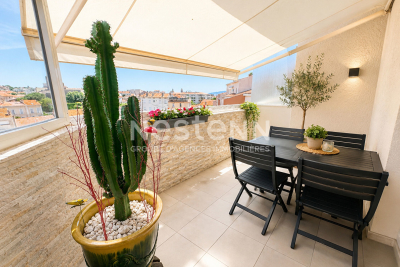
For sale, a bright, 4-room apartment on the 6th and top floor of a building in Saint-Raphaël. This 94 sq m (1,012 sq ft) property offers a glimpse of the sea and a southeast exposure, ensuring optimal sunshine. It features a separate, fitted and equipped kitchen, a bright living room opening onto a terrace with panoramic views and a partial sea view, three bedrooms (one with a northwest-facing balcony), a shower room, two toilets, a laundry room, and a dressing room. The apartment is quiet, in good general condition with double glazing and electric roller shutters, and offers complete privacy. An attic and a garage complete this property. Shops, the TGV train station, and the sea are all within walking distance.

Ref. : 2897

NESTENN SAINT-RAPHAËL

PERNES-LES-FONTAINES1 140 000 €

House for sale shops sales - - 389 m²

Pernes-Les-Fontaines - Elegant renovation between Avignon and Mont Ventoux, over 420 m² of living space and contemporary amenities.

Ideally located near key business hubs and the Avignon TGV train station, this former stone farmhouse underwent an extensive, high-standard restoration, completed in 2026. Perfectly blending the charm of the past with contemporary, light-filled design, the property spans over 420 m² of usable space on a private, landscaped 1,572 m² plot. Organized into two distinct entities for maximum flexibility, it consists of a main house of approximately 300 m² and an independent guest house of approximately 116 m². The main house offers spectacular reception areas: A vast cathedral-ceiling living room of approximately 70 m², bathed in natural light throughout the day, opening wide onto the outdoor spaces. A highly equipped independent kitchen, complemented by a functional and discreet back kitchen. An elegant ground-floor master suite featuring custom storage and a private bathroom, opening directly onto the garden. On the first floor, there are three additional bedrooms, one of which enjoys a private terrace with a privileged view, as well as an independent shower room. On the top level, a second master suite with a private lounge creates a truly independent space. The independent house is ideal for hosting guests or for a hospitality business; it features a beautiful cathedral-ceiling living area of approximately 55 m² with an open kitchen, as well as two bedrooms and a bathroom. The landscaped garden, designed as an intimate haven of peace, centers around a swimming pool area and its summer pool-house. The property is completed by an independent workshop of approximately 13 m² and a gym of approximately 14 m². Amenities and comfort: Reversible air conditioning (ducted system and splits), high-quality custom aluminum joinery with security glass, mains water and sewage, fiber optic internet. Designed for a Provençal lifestyle defined by absolute comfort, light, and refined finishes. Perfect as either a primary or secondary residence.(The property can be offered fully furnished) The property captivates with its strategic location, the quality of its renovation, its generous volumes, its brightness, and its high-end comfort. Just 5 minutes from the shops of Pernes-Les-Fontaines and Carpentras, 30 minutes from the Avignon TGV station, and 1 hour from Marseille and the airport. Information on the risks to which this property is exposed is available on the Géorisques website www.georisques.gouv.fr

Ref. : 11568

ROSIER

FRÉJUS787 500 €

House for sale shops sales - 4 rooms - 106 m²

Villa avec piscine St Aygulf

Located in Saint-Aygulf, within walking distance of the town centre and beaches, this attractive semi-detached house offers approximately 105 sqm of living space. The upper floor features a bright living area with an open-plan kitchen, opening onto terraces and a veranda. This level also includes a utility/laundry room and a guest WC. On the garden level, the sleeping area comprises three en-suite bedrooms, each with its own shower room or bathroom. Two of the bedrooms open directly onto the outdoor terraces. Outside, the property offers an inviting relaxation area with a heated swimming pool and jacuzzi.,An ideal home for enjoying the Mediterranean lifestyle in Saint-Aygulf, with shops, amenities and beaches all within easy walking distance. Energy class D, Climate class C Estimated average amount of annual energy expenditure for standard use, based on the year's energy prices 2021: between 1950.00 and 2700.00 €. Information on the risks to which this property is exposed is available on the Geohazards website: www.georisques.gouv.fr.

Ref. : 26078-AD

SAN PEIRE IMMOBILIER

MÉRIGNAC745 000 €

House for sale shops sales - 4 rooms - 170 m²

Renovated architect-designed house in Mérignac, pool-ready garde

In Mérignac, just 300 metres from the railway station, this 1967 house was completely redesigned by an architect in 2012. It offers approximately 170 m² of living space on a plot of around 650 m² suitable for a swimming pool, with an easterly orientation that bathes the terrace in sunlight morning and evening. From the entrance, the quality of the finishes is immediately apparent: high-end parquet flooring, built-in storage in every room and spaces designed for family living. The reception area comprises two complementary lounges: the first centred around a large fireplace with a closed hearth, and the second open-plan and adaptable, ideal as an office or TV lounge. A dedicated dining room naturally extends these spaces. The fitted kitchen (induction hob, oven and built-in coffee machine) is complemented by a particularly functional utility room, a genuine everyday asset. The sleeping quarters include a master suite offering exceptional comfort: air conditioning, two dressing rooms, a shower room with a rainfall shower and direct access to a private terrace. A second bedroom with a cupboard overlooks the garden, while an additional space, served by its own shower room equipped with a shower-bath with a seated area designed for children, can be used as a third bedroom or office. Two separate WCs complete the property. An additional advantage: approximately 25 m² of insulated space in the garage offers potential for a fourth bedroom, guest suite, office or gym. Outside, the terrace, completely renovated in September 2026, features a plancha and is perfect for lunches and summer evenings, enhanced by carefully designed outdoor lighting. The landscaped garden, with automatic irrigation and a putting green (to be refurbished), is suitable for installing a swimming pool. An energy-efficient and peaceful home: - Energy performance certificate (DPE): Class B - Enhanced insulation: 45 cm of rock wool - Recent air-to-water heat pump (2022/2023) and reversible air conditioning - Mechanical ventilation system (VMC) - 3 kWp photovoltaic system with total electricity resale under a transferable EDF OA contract (recent inverter) - Façades repainted approximately 4 years ago - Remote monitoring Garage and two outdoor parking spaces under a covered porch. A rare address combining architectural quality, flexibility and immediate proximity to the railway station, providing easy access to Bordeaux or Paris. Property tax: €2,649. Located in Mérignac, the Gironde's second-largest city and a highly sought-after residential area on the outskirts of Bordeaux, the house enjoys a peaceful setting while remaining close to everything. Around 300 metres away on foot, the railway station provides access to Bordeaux city centre without a car and, with a connection at Bordeaux Saint-Jean, to Paris in just over two hours. The tram, ring road and Bordeaux-Mérignac International Airport are all reachable within minutes—an asset for commuters and frequent travellers alike. Schools, local shops, sports facilities and green spaces complete an ideal setting for a family seeking space, tranquillity and convenience without giving up proximity to Bordeaux.

Ref. : W-04BSSW

ENGEL & VOLKERS BORDEAUX

CANNES589 000 €

Apartment for sale shops sales - 3 rooms - 85 m²

CANNES // Appartement de type 3 pièces - 85,5 m2

CANNES Elegant 3-room apartment in a prestigious residence with French-style gardens In the heart of a perfectly maintained high-end co-ownership, nestled in a verdant and peaceful setting, discover this superb through 3-room apartment of 85 m², located on the 2nd floor out of 4 in a sought-after residence in Cannes. This property offers absolute tranquility with no overlooking neighbors, accompanied by two large terraces with garden views on each side. From the entrance, this property impresses with its harmonious volumes and brightness. The spacious living room opens onto a pleasant terrace offering a soothing view of the residence's carefully maintained gardens. The apartment consists of: - a vast, bright living room, - an independent kitchen that can be opened to the living room and leads to the terrace, - two beautiful bedrooms with their own walk-in closets and bathrooms, both opening onto a terrace. This rare property also benefits from a cellar as well as a private parking space, providing optimal comfort for daily living. The secure and prestigious residence, with renovated common areas in perfect condition, offers a privileged living environment just minutes from the beaches, shops and the center of Cannes. An elegant and sought-after property, ideal as a main residence, prestigious pied-à-terre or a legacy investment on the Côte d'Azur. DPE and Carrez in progress. Votre contact : +33624102645

Ref. : 87438405

Agence Rivoli

ANTIBES1 750 000 €

House for sale shops sales - 6 rooms - 240 m²

Antibes - Stunning Provençal Villa with amazing Sea View for sale

Perched on the heights of Antibes, in a private and secure estate, this beautiful Provençal-style villa enjoys a prime location close to shops and major roadways. The property offers approximately 240 m² of living space, complemented by an independent 37 m² apartment, perfect for hosting guests or extended family. The ground floor features spacious living areas, including a double living room with a bar area, a charming dining room, and a traditional Provençal kitchen. These open onto a large, sun-drenched terrace with direct access to the landscaped garden and swimming pool. Upstairs, the night area comprises three bedrooms, including a master suite with private bathroom, as well as an additional bathroom with a shower. Set on a beautifully maintained 2,500 m² plot, the villa is surrounded by fruit trees and Mediterranean plants, offering a peaceful and private setting. Lastly, several outdoor parking spaces complete the comfort and practicality of this exceptional property.

Ref. : 2041 CD

Agence IMPACT

LE CHESNAY1 915 000 €

House for sale shops sales - 10 rooms - 295 m²

Le Chesnay - Haut Plateau Saint Antoine - Magnificent brick and buhrstone house renovated in 2020 - 6 bedrooms - Home office

Barnes Versailles invites you to step inside this magnificent 1930s brick and buhrstone house, fully renovated in 2020 and with a fabulous extension, located in Le Chesnay, at the heart of the Plateau Saint-Antoine. Spanning 220m² (2,368 sq ft) of living space (295m² or 3,175 sq ft of floor space in total, basement included), it is set on a 342m² (3,681 sq ft) plot. Redecorated in a resolutely contemporary style, complete with graphic wallpapers in the extension and sliding patio doors, the house is laid out as follows: A wide front courtyard providing space to park two cars, with a wood store. Ground floor: pretty entrance hall with floor tiles leading to a vast, double-sized lounge totalling 53m² (570 sq ft) with light-wood floor. This room is filled with light thanks to its westerly orientation, its large Velux windows and its Securit sliding doors opening onto the wooden terrace and garden (also facing west). Up a few steps is the fully equipped 23m² (248 sq ft) eat-in kitchen with plenty of cupboard space, leading onto a second wooden terrace to round of this convivial family space. An office area off of the living room and a separate toilet complete this floor. First floor: three good-sized bedrooms (including a suite with its own shower room) all overlooking the garden, bathroom with bath and toilet, and vast dressing room. Second floor: two bedrooms, shower room with toilet. A wing on the second floor has been fitted out as a self-contained studio apartment with kitchenette, and shower room with toilet. Basement level: boiler/utility room, wine cellar, storage room, family room with garden access. The perfect family home thanks to its function layout, comfortable dimensions, 6 bedrooms spread over two floors, and its large kitchen leading to the lounge. The high-quality features make this a unique property: reinforced double glazing throughout, full insulation, wood floors, floor tiles, ample cupboard space and fitted wardrobes. The house underwent a quality renovation in 2020 to create the kitchen, master suite upstairs and family room on the basement level. Perfectly maintained since then, it is in excellent condition and requires no further work. Classic 30s facade; views over the garden; contemporary configuration with graphic design. An ideal entertaining property. Its two peaceful terraces and its sheltered garden with chicken coop create a rural feel in an urban setting! Highly sought-after neighbourhood near the shops on Rue de Versailles, Place de la Loi and reputable schools (Blanche de Castille, Saint-Jean d'Hulst, Les Châtaigniers), and bus routes to all the stations in Versailles, Viroflay and Vaucresson within walking distance. Regulated (Frisquet) gas condensing boiler (2020), with programmer and a reduction unit. Two electric hot water tanks (2022). Excellent EPC: D/D - Estimated annual energy costs (baseline years 2021, 2022, 2023): between €3,390 and €4,640 per year. Property tax (2025): €4,476 Price: €1,915,000 including agency fees- Fees: 4% incl. VAT Net seller price: €1,841,346 Your BARNES contact: Nathalie Boue Tel: +33 (0)6 44 07 93 50 - Email: €1,841,346 Agency fees not included - Agency fees: 4% incl. tax Fees payable by the buyer - Estimated amount of annual energy costs for standard use based on 2021 energy costs: €3,390 ~ €4,640 1,841,346 € Agency fees not included - Agency commission: 4%VAT included Agency fees payable by buyer - Montant estimé des dépenses annuelles d'énergie pour un usage standard, établi à partir des prix de l'énergie de l'année 2021 : 3390€ ~ 4640€

Ref. : 86921957

BARNES YVELINES

PARIS 16EME990 000 €

Apartment for sale shops sales - 2 rooms - 86 m²

Exclusive listing - Paris 16 - La Muette - 1 master suite - Balcony

Stunning apartment on the 5th floor of a secure residence with a 24/7 concierge, close to the shops on Avenue Mozart and the Jardin du Ranelagh. Offering 86.53m² (931 sq ft) of floor space, this property's layout has been optimised to include an entrance hall, a spacious living room opening onto a 6.30m² (68 sq ft) southwest-facing balcony, a fitted and equipped open kitchen, a master bedroom suite with cupboards, and a shower room with toilet. A rare opportunity in terms of the quality of its renovation, the balcony affording unobstructed views, the good school sector, and the proximity to shops, transport services, and green spaces. The apartment comes complete with a cellar. Parking space available at an additional cost. Property subject to shared ownership status. BARNES contact: Zein Magazachi - +33 (0)6 30 10 86 21 Fees payable by the seller - Average amount of the share of charges €6,000/year - Estimated annual energy costs for standard use: €767 ~ €1,037 - Information on the risks to which this property is exposed is available on the Géorisques website: www.georisques.gouv.fr Agency fees payable by vendor - Montant moyen de la quote-part de charges courantes 6,000 €/yearly - Montant estimé des dépenses annuelles d'énergie pour un usage standard : 767€ ~ 1037€ - Les informations sur les risques auxquels ce bien est exposé sont disponibles sur le site Géorisques : www.georisques.gouv.fr

Ref. : 87303766

BARNES PIED-A-TERRE TROCADERO

PARIS 16EME1 500 000 €

Apartment for sale shops sales - 4 rooms - 92 m²

Paris 16 – Pompe/Tour – Upper floor – Period charm – 2 bedrooms

This 93m² (1,001 sq ft) apartment is situated on the 4th floor of a magnificent Haussmann-style building dating from 1880, with lift access, located in the heart of the sought-after Muette neighbourhood. Currently fitted out with an entrance, a spacious double-sized living room opening onto a balcony with an Eiffel Tower view, a fitted and equipped separate kitchen, two bedrooms overlooking a quiet garden, a bathroom, and a separate toilet. This apartment will delight with its period charm: parquet flooring, mouldings, fireplace and fantastic ceiling height. Sought-after location close to transport services, shops and good schools. A maid's room with a Carrez Law surface of 7.83m² or 84 sq ft (21.06m3 or 744 cu ft) situated on the 5th floor, with lift access, is included in the price. 17m² (183 sq ft) double cellar also included. Property subject to shared ownership status. Fees payable by the seller - Number of lots in the building: 52 - Average amount of the share of charges €3,600/year - Estimated amount of annual energy costs for standard use based on 2026 energy costs: €1,320 ~ €1,800 - Information on the risks to which this property is exposed is available on the Géorisques website: www.georisques.gouv.fr Agency fees payable by vendor - Nombre de lots dans la copropriété: 52 - Montant moyen de la quote-part de charges courantes 3,600 €/yearly - Montant estimé des dépenses annuelles d'énergie pour un usage standard, établi à partir des prix de l'énergie de l'année 2026 : 1320€ ~ 1800€ - Les informations sur les risques auxquels ce bien est exposé sont disponibles sur le site Géorisques : www.georisques.gouv.fr

Ref. : 87354248

BARNES PIED-A-TERRE PASSY-LA MUETTE

PARIS 6EME1 100 000 €

Apartment for sale shops sales - 3 rooms - 68 m²

Paris 6 - Cherche-Midi - 2 bedrooms - Dual aspect - Great volume

We are listing this charming 68.40m² (736 sq ft) dual-aspect apartment, situated on the second floor of a beautiful 19th-century building with staircase, in a prime location on a quiet street, right next to the shops on Rue du Cherche-Midi. It comprises an entrance hall leading to a spacious living area combining a lounge, dining room and open kitchen, two bedrooms and a bathroom with toilet. Benefiting from a dual east/west exposure, the apartment delights with its brightness, great volume and optimised floor plan with no wasted space. Cellar also included. Fees payable by the seller - Number of lots in the building: 18 - Average amount of the share of charges €2,572/year - Estimated amount of annual energy costs for standard use based on 2021 energy costs: €1,670 ~ €2,270 - Claire Lise Deperraz - Sales agent - EI - RSAC 877 602 615 Agency fees payable by vendor - Nombre de lots dans la copropriété: 18 - Montant moyen de la quote-part de charges courantes 2,572 €/yearly - Montant estimé des dépenses annuelles d'énergie pour un usage standard, établi à partir des prix de l'énergie de l'année 2021 : 1670€ ~ 2270€ - Claire Lise DEPERRAZ - Agent commercial - EI - RSAC 877 602 615

Ref. : 87172316

BARNES PIED-À-TERRE SAINT-GERMAIN-DES-PRÉS

NICE475 000 €

Apartment for sale shops sales - 3 rooms - 59 m²

Nice Grosso – Renovated 2-bedroom apartment with large terrace

Close to the seafront, this 59 sqm 2-bedroom apartment located on Boulevard François Grosso offers a sought-after address, combining contemporary comfort, a practical location and high-quality renovation. The apartment benefits from a central environment, close to shops, public transport and everyday amenities. The beach is approximately 500 metres away, making it easy to enjoy the Nice coastline on foot. Set within a Rometti building, the property is located on the 2nd floor with lift. West-facing, it enjoys pleasant natural light and a generous outdoor extension thanks to its large terrace. The apartment is currently undergoing renovation and will be fully refurbished with quality materials. It will be sold furnished, with air conditioning and double glazing, offering a turnkey property once the works are completed. The visuals shown are architect's projections; the apartment will be delivered in accordance with the finalised project. Completion of the works is scheduled for December. A rare exclusive opportunity, ideal as a main residence, a pied-à-terre or a long-term investment in Nice. Further information is available on our website, including a presentation file and virtual tour. The Risk and Pollution Report can be consulted at

Ref. : 01381AK

Agence Winter immobilier

NEUILLY SUR SEINE830 000 €

Apartment for sale shops sales - 3 rooms - 57 m²

Neuilly-Pauline Borghèse - Renovated 2-bed apartment - Private garden - Quiet and leafy surroundings - Pasteur school sector

This fully renovated 57m² (614 sq ft) 2-bed apartment in a prime location in the heart of Neuilly's “Golden Triangle”, within easy reach of shops, transport services and the most reputable schools, features a garden planted with trees and a 102m² (1,098 sq ft) private terrace. This property comprises an entrance hall, a living room and a bedroom opening onto the garden on the same level, a separate fitted kitchen, a second bedroom, a bathroom, a separate toilet and plenty of storage space. Basement storage unit also included with the sale. Highly sought-after district - Quiet and leafy surroundings - Coherent and optimised floor plan - Recently fully renovated - Madeleine Michelis and Lycée Pasteur school sector - Close to shops and transport services Property subject to co-ownership status €795,000 Agency fees not included - Agency fees: 4.4% incl. tax Fees payable by the buyer - Estimated amount of annual energy costs for standard use: €1,110 ~ €1,540 - Information on the risks to which this property is exposed is available on the Géorisques website: www.georisques.gouv.fr - Caroline LEZY - Sales agent - EI - RSAC 897485215 795,000 € Agency fees not included - Agency commission: 4.4%VAT included Agency fees payable by buyer - Nombre de lots dans la copropriété: 153 - Montant estimé des dépenses annuelles d'énergie pour un usage standard, établi à partir des prix de l'énergie de l'année 2026 : 1120€ ~ 1530€ - Les informations sur les risques auxquels ce bien est exposé sont disponibles sur le site Géorisques : www.georisques.gouv.fr - Caroline LEZY - Agent commercial - EI - RSAC 897485215

Ref. : 87094594

BARNES PIED-A-TERRE NEUILLY

ST-MARTIN-VESUBIE220 500 €

Apartment for sale shops sales - 4 rooms - 88 m²

EXCLUSIVITY – SAINT-MARTIN-VÉSUBIE – SPACIOUS 4-ROOM APARTMENT IN THE HEART OF THE VILLAGE

In the heart of the village of Saint-Martin-Vésubie, discover this spacious 4-room apartment of 88.45 m², bright and warm, offering generous spaces and a privileged setting in the Vésubie valley. The apartment is organized around a large living area including a living room and a dining room, very pleasant thanks to its many openings that bring in plenty of natural light and offer beautiful views of the village and the surrounding hills. The wooden flooring and generous volumes give charm and character to the whole. A fully equipped independent kitchen completes the living space. On the sleeping side, the apartment offers three bedrooms to comfortably host family and friends, a bathroom with bathtub, a second shower room with WC, and a separate WC. Additional advantage: a converted attic of two rooms completes this property. This space offers particularly interesting potential and opens many possibilities depending on needs: independent space, additional bedroom, office, leisure area or apartment extension project, subject to necessary authorizations. Its location is a real asset: shops, restaurants, and amenities are within walking distance, while benefiting from the proximity of the many mountain and nature activities offered by Saint-Martin-Vésubie and its surroundings. Only a few kilometers away, La Colmiane, Boréon, and the Mercantour National Park offer an exceptional setting in all seasons: hiking, skiing, and numerous outdoor activities. A perfect property for main residence, family secondary residence, or rental investment, combining space, brightness, charm, and a privileged location in the heart of the village.

Ref. : 87443457

Immo Café