OK
More than Less than
€  ok

Key-words : shops sales

Houses and Apartments, your real estate specialist magazine offers a selection of ads that match with the keyword shops sales. You can refine your search by specifying the area or price range in the navigation bar link Search for a House/Apartment.

VERSAILLES450 000 €

Apartment for sale shops sales - 2 rooms - 51 m²

Versailles, Place du Marché – 1-bed apartment on the first floor in excellent condition

This apartment enjoys a prime location in one of the most sought-after areas of Versailles, just a stone's throw from the Place du Marché Notre-Dame. The full renovation and bright atmosphere lend this property a remarkable balance between natural light and high-quality amenities. Ideal as a well-maintained main residence, a characterful pied-à-terre or a property investment, it delights with its surroundings and central location in the heart of the royal city. Situated on the first floor of a 19th-century building with character, the 51m² (549 sq ft) apartment is centred around a spacious 21m² (226 sq ft) living room with a good ceiling height. Abundant and consistent natural light throughout the day, thanks to the east-facing aspect, ensuring exceptional sunlight. The fully fitted and equipped kitchen flows seamlessly into this living space, creating a functional and cohesive effect. The bright and peaceful bedroom is well-proportioned. An additional 8m² (86 sq ft) space, which can easily be converted into an office or walk-in wardrobe as required, offers much appreciated flexibility for adapting the home to any lifestyle. The separate entrance hall, with a built-in closet, optimises the storage space. The carefully renovated bathroom completes the floor plan designed down to the smallest detail. Secure parking space available under a 25-year lease, just a stone's throw from the property, for an additional €18,000. The lively and commercial Notre-Dame neighbourhood offers easy access on foot to markets, restaurants and local shops. Train stations are a few minutes' walk away, providing easy access to Paris and La Défense. Shared ownership complex formed of 20 lots. Charges €2,008/year. EPC rating: E / GHG: C. Fees payable by the buyer at 4% incl. VAT. Net seller price: €432,700. Your BARNES contact: Vadim Souedet +33 (0)6 61 88 82 05 “Information on the risks to which this property is exposed is available on the Géorisques website: www.georisques.gouv.fr” €432,700 Agency fees not included - Agency fees: 4% incl. tax payable by the buyer - Number of lots in the building: 12 - Average amount of the share of charges €2,008/year - Estimated amount of annual energy costs for standard use based on 2021 energy costs: €1,480 ~ €2,010 - Information on the risks to which this property is exposed is available on the Géorisques website: www.georisques.gouv.fr 432,700 € Agency fees not included - Agency commission: 4%VAT included Agency fees payable by buyer - Nombre de lots dans la copropriété: 12 - Montant moyen de la quote-part de charges courantes 2,008 €/yearly - Montant estimé des dépenses annuelles d'énergie pour un usage standard, établi à partir des prix de l'énergie de l'année 2021 : 1480€ ~ 2010€ - Les informations sur les risques auxquels ce bien est exposé sont disponibles sur le site Géorisques : www.georisques.gouv.fr

Ref. : 87124736
BARNES YVELINES

CANNES799 000 €

Apartment for sale shops sales - - 75 m²

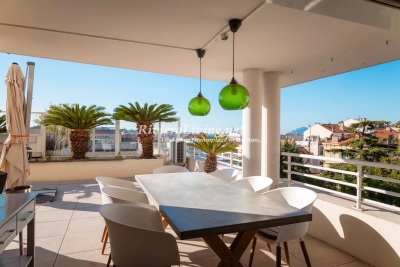
CANNES --- BRIGHT 2 BEDROOM APARTMENT WITH LARGE TERRACE

Welcome to this bright and elegant 2-bedroom apartment on Avenue Saint-Nicolas, set within a recent high-end residence. Located on an upper floor, the property offers beautiful natural light, generous living spaces, and superb outdoor areas. The open-plan living room and kitchen flow seamlessly onto a large sunny terrace, partly covered – perfect for breakfast, dining, or relaxing in the Mediterranean sun. The master bedroom opens directly onto the terrace, while the second bedroom enjoys its own private balcony. There is also a bathroom with WC and a shower room with WC, ensuring convenience and comfort for family and guests alike. A private garage and cellar complete this exceptional property. Ideally located within walking distance of the beaches, Palais des Festivals, shops, restaurants, and the vibrant city centre, this apartment combines comfort, elegance, and proximity to everything Cannes has to offer. A perfect home or pied-à-terre for those seeking the best of Cannes – exclusive and full of charm.

Ref. : 86374178

RIVIERA LIVING REAL ESTATE

LES GETS980 000 €

Apartment for sale shops sales - 4 rooms - 109 m²

DUPLEX APARTMENT 3 BEDROOMS + CABIN - LES GETS

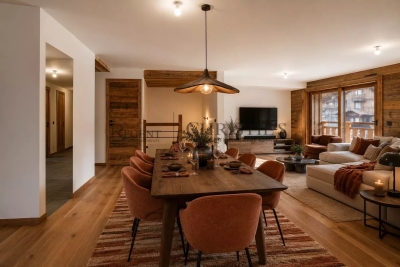
Hoani – Spacious Duplex Apartment with Excellent Ski Access in Les Gets REGENT ALPS EXCLUSIVITY – CHRISTIE'S INTERNATIONAL REAL ESTATE Occupying approximately 112 m² within the newly completed Hoani residence, this beautifully designed reverse duplex offers spacious accommodation, quality finishes and direct access to one of the largest ski areas in the world. Located in the sought-after La Turche area of Les Gets, the apartment enjoys an enviable position just 50 metres from the ski slopes, allowing owners to step onto the mountain within minutes while remaining close to the restaurants, shops and amenities of the village centre. The apartment has been thoughtfully designed with the principal living accommodation on the upper floor, allowing the reception areas to benefit from excellent natural light and creating bright, open spaces for relaxing and entertaining. The fully fitted Italian kitchen will form the centrepiece of the open-plan living and dining room, while large glazed doors lead onto two separate terraces, offering the perfect setting for outdoor dining or enjoying the changing mountain scenery throughout the day. This level also incorporates a contemporary shower room, a separate guest WC and a dedicated laundry room, ensuring the apartment remains practical for both everyday use and extended stays. The lower floor has been reserved for the sleeping accommodation, providing a quieter and more private environment. The apartment offers three comfortable double bedrooms, including an attractive principal suite with direct access to its own private terrace, where there is the option to install a jacuzzi. A separate cabin bedroom provides additional sleeping accommodation for children or guests, making the layout particularly well suited to families or those who enjoy entertaining. Two shower rooms, one with WC, and a separate WC complete the lower level, providing flexibility and comfort for larger groups. Hoani has been designed by Biotope & Aspen Immobilier to combine contemporary Alpine living with traditional mountain architecture. Natural timber finishes, engineered wood flooring and carefully selected materials create warm, elegant interiors, while individual underfloor heating with remote control ensures the apartment is warm and welcoming from the moment you arrive. The apartment also benefits from an excellent Energy Performance Rating (Class C), offering improved energy efficiency and lower running costs than many traditional mountain properties—an increasingly important consideration for both owners and investors. Additional practical features include a private cellar, a secure underground parking space and a private garage, providing ample storage for skis, bicycles and outdoor equipment. Les Gets continues to be one of the French Alps' most desirable year-round destinations, offering exceptional skiing in winter alongside mountain biking, hiking, golf and a vibrant village atmosphere throughout the summer months. With immediate access to the Portes du Soleil ski area and a completed development ready to enjoy, this apartment represents an outstanding opportunity for buyers seeking a modern Alpine home in an established international resort. Main Features: • Approximately 112 m² reverse duplex apartment • Newly completed residence in Chalet Hoani, La Turche, Les Gets • Ski slopes approximately 50 metres from the property • Spacious open-plan living area with fully fitted Italian kitchen • Two terraces from the living space plus a private terrace from the principal suite • Three double bedrooms and a separate cabin bedroom • Principal suite with private terrace and provision for a jacuzzi • Contemporary bathroom, shower room, separate WC and dedicated laundry room • Individual underfloor heating with remote control • Excellent Energy Performance Rating (Class C) • Private cellar, secure underground parking space and private garage Legal information Propert

Ref. : HOANI103

REGENT ALPS - Christie's International Real Estate

PARIS 7EME3 950 000 €

Apartment for sale shops sales - 7 rooms - 203 m²

Paris 7th – La Tour-Maubourg – Family Apartment – Upper Floor – Continuous Balcony – 5 Bedrooms

Located at a sought-after address in Paris's 7th arrondissement, within a prestigious 1850 period building with a resident concierge, this beautiful family apartment occupies an upper floor and retains all the charm of classic Parisian architecture, including parquet flooring, ornate mouldings, a fireplace and a continuous balcony. Offering 203.6 sq m of Carrez Law living space, the property comprises an entrance hall, a double-aspect reception room incorporating an open-plan kitchen, a principal suite with a dressing room and a full bathroom, as well as three further bedrooms, a study, a bathroom with WC and a laundry room. The sleeping quarters also include a fifth bedroom with its own shower, kitchenette and access to the staircase, making it ideal for a live-in au pair. A cellar in the basement completes the property, with a parking space available at an additional cost. The apartment boasts considerable charm, a well-designed layout and a wide, continuous balcony overlooking a street with lovely, open views of Paris. The property is subject to co-ownership regulations. A Prestigious and Highly Sought-After Residential Address in Paris's 7th Arrondissement This peaceful and highly secure neighbourhood is distinguished by its broad, open perspectives and its proximity to the Esplanade des Invalides, as well as the renowned food shops along Rue Saint-Dominique and Rue de Grenelle. The area is particularly appealing to families, benefiting from the local public school catchment for Collège Victor Duruy and immediate access to outstanding private educational institutions, including the La Rochefoucauld school complex and Institut de l'Alma. Public transport is conveniently accessible, with La Tour-Maubourg metro station (Line 8) and Invalides station (Lines 8 and 13, as well as RER C) both within a few minutes' walk. Agency fees payable by vendor - Nombre de lots dans la copropriété: 53 - Montant moyen de la quote-part de charges courantes 9,140 €/yearly - Montant estimé des dépenses annuelles d'énergie pour un usage standard, établi à partir des prix de l'énergie de l'année 2021 : 3640€ ~ 4940€

Ref. : 87101313

BARNES BAC-VARENNE

LE CHESNAY820 000 €

Apartment for sale shops sales - 5 rooms - 157 m²

Le Chesnay - Magnificent 157m² (1,690 sq ft) garden-level apartment - 3 bedrooms - Garden - Terrace

In the Parly 2 residence, part of one of the most coveted complexes in the sector (Résidence Louvre), Barnes Versailles is listing this superb 157.5m² or 1,695 sq ft (Carrez Law surface) family apartment with a 150m² (1,615 sq ft) private garden and a terrace running along all the main rooms. Situated on the garden level, this rare property delights with its generous volume, abundance of natural light, particularly functional layout and high-quality amenities. The entrance hall with cupboard leads to a spacious 70m² (344 sq ft) east and north-facing living room with exotic wood flooring facing entirely over the garden. You'll love the generous size of the room as well as its omnipresent light and tranquillity. The fully fitted and equipped kitchen can be opened onto the living room to create a convivial family space. The three bedrooms include a vast 45m² (484 sq ft) suite with a marble spa bathroom, ample built-in cupboard space and a separate toilet. A shower room and separate toilet round off the rooms. The large French windows provide direct access to the terrace and garden from all the rooms, creating a pleasant flow between the indoor and outdoor spaces. The apartment is in excellent condition throughout and boasts quality fittings, including exotic wood flooring, double glazing in the loggia, electric roller shutters, LED lighting, high-end finishes and paint work redone in 2024. The outdoor spaces are also a major asset: The carefully maintained garden sheltered from prying eyes, with its dual north and east-facing aspect. The terrace off the living room, great for those sunny days. Sold with two storage units (armoured doors) on the building's ground floor and an outdoor parking space. Bicycle room. Swimming pool in the “Concorde” residence and tennis courts. Located in a quiet area, this family friendly apartment requires no work. A stone's throw from the area's reputable schools, including Blanche de Castille secondary a 15-minute walk away, Parly 2 shopping centre opposite and the Naturalia and Picard stores 150m (165 yards) away. Near the residence: Bus routes providing easy access to all stations in Versailles as well as Vaucresson and La Celle Saint-Cloud stations (with connections to Saint-Lazare and La Défense). Property subject to shared ownership status - Complex of 19,570 lots - No ongoing proceedings EPC: E/E - Estimated annual energy costs (baseline years 2021, 2022, 2023): between €2,650 and €3,620 per year. Quarterly charges: €2,436 (i.e. approximately €812 per month) including: mains gas heating, hot and cold water, concierge services, upkeep of the green spaces, car parks, lift and common areas, full re-rendering every 4 years (one facade per year), upkeep of surface sealing and roofing, CCTV at the residence's entrances and in the car parks, pool and tennis court maintenance and surveillance. Recent geothermic installation Property tax (2025): €3,051 Price: €820,000 incl. agency fees Net seller price: €788,462 (excl. agency fees) Barnes fees: 4% incl. tax payable by the buyer – i.e. €31,538 including tax. Your BARNES contact: Nathalie Boué Exclusive sector: Le Chesnay Rocquencourt Tel: +33 (0)6 44 07 93 50 - Email: €788,461.54 Agency fees not included - Agency fees: 4% incl. tax Fees payable by the buyer - Number of lots in the building: 152 - Average amount of the share of charges €9,744/year - Estimated amount of annual energy costs for standard use: €2,650 ~ €3,620 788,461.54 € Agency fees not included - Agency commission: 4%VAT included Agency fees payable by buyer - Nombre de lots dans la copropriété: 152 - Montant moyen de la quote-part de charges courantes 9,744 €/yearly - Montant estimé des dépenses annuelles d'énergie pour un usage standard : 2650€ ~ 3620€

Ref. : 87110830

BARNES YVELINES

STE-MAXIME6 500 000 €

House for sale shops sales - 12 rooms - 500 m²

Landmark Propety with panoramic sea views - unique

Modernist villa in a prime location with panoramic sea views - your signature property in the Golfe de Saint-Tropez Are you looking for a unique property? A property that exudes class and is known and recognised by everyone? A villa that is characterised by its unique appearance, its cultural significance, its imaginative history? This spacious villa has it all. A unique opportunity to step in the footprints of the Princes of Monaco, the English aristocracy, the leading company L'Oreal,... The property is situated in Sainte Maxime and was built around 1930 by the architect André Barbier-Bouvet (Versailles, 15 October 1893, graduate of the Ecole des beaux-arts in Paris). He was a contemporary of Georges-Henri Pingusson (Latitude43 in St.-Tropez), René Darde (Casino in Ste.Maxime), Jean Prouvé (Villa Seynaeve in Grimaud Beauvallon) and Le Corbusier. The villa was built in the typical modernist style: Concrete, glass and steel; a free floor plan, load-bearing structures, a flat roof, white walls, ... it is perfectly orientated towards the sea and the magnificent view. The property was designed as a hotel for the Princes of Monaco, the Grimaldis. L'Oréal, the world's leading cosmetics brand, bought the property from the Grimaldis. Lord Hesketh (of the famous Hesketh Racing Fomule 1 team from the United Kingdom) then took possession. In April 2023, the building was declared a heritage site: it has thus earned its star as a ‘Historic Monument'. The villa features a living area of 500 m2 and 12 rooms, including 6 bedrooms with en-suite bathrooms, all with spacious terraces and magnificent sea views. The staff quarters have a separate entrance and access to the kitchen. The penthouse on the 3rd floor offers an exceptional panoramic view: of the village of Saint-Tropez and across the entire bay to Cap Camarat. The villa is situated on a spacious plot of 4.530 m², landscaped with mature Mediterranean trees and plants, such as the typical Pins Parasol trees, olive trees, oleander,... The equally large swimming pool (18 x 8 metres, heated) and the pool house are centrally located in front of the villa. The property is ideally situated in a strategic and very accessible location: in one of the most sought-after districts of Sainte-Maxime (Sémaphore), just a few hundred metres from the town centre with its shops, restaurants, casino, galleries,... . The marina, the “Bateau Verts” (a fast boat connection between SteMaxime with St. -Tropez and to the entire Gulf) and the white sandy beaches with exclusive beach bars are also only a 5-minute walk away. With its exceptional and eye-catching architecture, this property offers a unique opportunity to make your mark on the Golfe de Saint-Tropez. There are many possible uses for the property: a spacious family villa, a high-end B&B hotel, a corporate and/or events venue... or a combination of all of the above. Either way, this property stands for unforgettable moments - in perfect reflection of the sophisticated atmosphere that characterised the Cote d'Azur during the Golden Age! Please contact us - we will be happy to discuss the possibilities with you. We speak English!

Ref. : 87407262

MED-ESTATES

PARIS 18EME318 600 €

Apartment for sale shops sales - 2 rooms - 25 m²

Beautiful, renovated and bright apartment in a sought-after area of the 18th arrondissement

Abriculteurs is pleased to present this one-bedroom apartment measuring 25.21 m² (Carrez Law), located in the 18th arrondissement of Paris. In the heart of a sought-after neighborhood, this apartment enjoys a prime location near Batignolles, Les Épinettes and Montmartre. Rue Lepic, Les Abbesses and Sacré-Cœur are just a few minutes' walk away, in an area offering a mix of shops, restaurants, neighborhood life and public transport. Located on a quiet, one-way cobblestone street with little traffic and away from major roads, the apartment enjoys a peaceful setting while remaining close to all amenities. This building, dating from the second half of the 19th century, has undergone a complete renovation, with one apartment per floor. On the first floor (of four), with no elevator, this property has been fully and carefully renovated. Its well-designed layout comprises an entrance hall, a 10.17 m² bedroom overlooking the courtyard, a very bright 11.40 m² living area with beautiful parquet flooring, and a fitted, equipped kitchen. The 4.09 m² shower room has a window and includes the toilet. The high-quality finishes, carefully selected, recent features and overall charm create an atmosphere that is both elegant and welcoming. For getting around, La Fourche station (Line 13), Blanche station (Line 2), as well as stations serving Line 12 (Lamarck-Caulaincourt) and Line 14 (Saint-Lazare) are within walking distance. The apartment is also sold with a private cellar. **Property highlights** o Peaceful setting (quiet street with little traffic) o Small condominium; building fully restored, including common areas, roof and façade (covered by a ten-year warranty) o Charming, bright living area (beautiful parquet flooring and fitted, equipped kitchen) o High-quality finishes and carefully selected, recent features (good insulation, Energy Performance Certificate rating C) **Please note** - Estimated property tax: €643.50 - Estimated quarterly service charges: €304.77 per quarter - Condition of the property: fully renovated - Equipped kitchen: refrigerator, oven, dishwasher, extractor hood - Recent features: hot water tank, electric radiators - The property is part of a condominium - 6 units - Apartment No. 3 -- ownership share: 143/1,000 - Connected to the mains sewer system - No ongoing proceedings Standard energy consumption (kWhEP/m²/year): 199 (C) Estimated emissions (kg CO2/m²/year): 7 (B) Estimated energy costs: between €560 and €790 Price reference years: 2021, 2022, 2023 Sale price: €318,600 incl. VAT (Abriculteurs' fees payable by the seller) Interested in this property? Contact an Abriculteur on 06 27 53 22 29 or at Listing prepared under the editorial responsibility of Ms. Pascale FERRANTI, commercial agent (sole trader), registered with the Paris Trade and Companies Register (RSAC) under No. 900 781 139, who does not hold funds and acts on behalf of SARL Abriculteurs immobilier, with share capital of €5,000, registered under SIREN No. 837 704 584, holder of professional license No. CPI 7501 2018 000 025 842 issued by the Paris Île-de-France Chamber of Commerce and Industry, whose legal representative is Mr. Adrien Piot, with registered office at 12 rue des Halles, 75001 Paris.

Ref. : ATLL1264_PF_2910_3

abriculteurs

PARIS 14EME1 620 000 €

Apartment for sale shops sales - 4 rooms - 172 m²

Paris 14 - Top-floor duplex apartment with panoramic terraces

Opposite Parc Montsouris, on the eight and top floor of a high-end 70s residence, this remarkable duplex apartment holds the guarantee of a rare lifestyle, a mix of contemporary elegance, generous volumes and spectacular views of one of Paris's most verdant areas, including the Eiffel Tower, Sacré Coeur and the Panthéon. Bathed in light thanks to its triple aspect and offering complete peace and quiet, the apartment spans 115.24 sq.m of Carrez Law surface (1,240 sq ft) extended by 62.01 sq.m (667 sq ft) of outdoor spaces. You'll love the generous proportions right from the entrance. A vast dual-aspect reception room opens onto a 30 sq.m (323 sq ft) terrace overlooking Parc Montsouris, creating a fabulous living space. The fully fitted and equipped open kitchen harmoniously blends in with this convivial and elegant space. This level also has a utility room, plenty of custom-built cupboards, a 25 sq.m (269 sq ft) suite (previously two bedrooms), a shower room and a separate toilet. The upper level has a spectacular circular bedroom opening onto a second 26 sq.m (280 sq ft) terrace, offering panoramic views over the rooftops of Paris. Plenty of storage space and a shower room with toilet round off this level. The spacious basement storage units round off the property. Option to purchase a lock-up garage at an additional cost. This unique home combines a VIP address at the heart of the capital, close to all urban facilities, shops, public transport (metro line 4, RER B for quick access to Paris's airports), and direct access to the A6 motorway.

Ref. : 6619

AGENCE VARENNE PARIS 7E

CANNES549 000 €

Apartment for sale shops sales - 2 rooms - 51 m²

CANNES CLOSE TO THE CROISETTE

In the heart of Cannes, just steps from Rue d'Antibes, La Croisette and the beaches, discover this attractive 2/3-room apartment, ideally located in a small, well-maintained residence with a lift. The apartment features a bright and inviting living room with a fully equipped open-plan kitchen, a peaceful and comfortable bedroom, as well as an additional room that can be used as a home office or guest bedroom, perfect for welcoming family and friends. A contemporary bathroom completes the property. Functional and pleasant to live in, the apartment enjoys a prime location offering a true walk-everywhere lifestyle. Shops, restaurants, beaches, the Palais des Festivals and the train station are all just a few minutes away on foot. An ideal address for a main residence, a Cannes pied-à-terre or a rental investment, particularly suited to seasonal and congress rentals. A versatile property in the heart of Cannes, combining prime location, comfort and excellent rental potential. AICI Agence de Cannes +33 0493392060 -

Ref. : 87305853

AGENCE A.I.C.I.

BORDEAUX999 000 €

House for sale shops sales - 10 rooms - 250 m²

Bordeaux Bacalan (33300) - Large 250 m² family home, 5 bedrooms, enclosed garden and private terrace

On Cours Balguerie-Stuttenberg in Bordeaux (33300), Abriculteurs presents this spacious 250 m² family home spread over three levels, with a terrace and a 100 m² enclosed garden with no overlooking neighbours. The ground floor offers a large through-living area comprising two adjoining reception rooms with a fireplace, opening onto a beautiful glass-roofed extension that leads directly to the terrace and garden. A separate fitted kitchen completes this level, along with an adjoining storage area that could easily be converted into a pantry or laundry room. The home benefits from generous proportions and high ceilings. On the first floor: a large principal bedroom with a storage area that could easily be converted into a private bathroom to create a proper suite, two further bedrooms, a bathroom and a separate dressing room. On the second floor: additional bedrooms and a second bathroom, ideal for children, guests or a home office. The house also has a cellar at street level that can be fully used as living space. It could become a playroom, home cinema or leisure space. The house also has three separate toilets and fibre-optic internet. It is in good overall condition and the roof has been inspected. It is vacant and not part of a condominium. In the neighbourhood, Bacalan's shops are right on the doorstep, and the primary school and middle school are within walking distance. Tram line C (Les Hangars stop) is a 5-minute walk away. The banks of the Garonne, the Cité du Vin and Parc des Quais are just a few minutes away by bike. Highlights: - 100 m² enclosed garden with no overlooking neighbours, and a terrace - Large glass-roofed extension opening onto the garden - Cellar at street level that can be fully used as living space (playroom, cinema, etc.) - Storage areas that can easily be converted: pantry on the ground floor, bathroom for the principal suite upstairs - Generous proportions and high ceilings - Fireplace and stove - Roof inspected, good overall condition - Not part of a condominium, no ongoing legal proceedings Information: - Property tax: €3,465/year - Individual electric heating, mains drainage - Vacant property - Energy rating: C (141 kWh/m²/year), greenhouse gas emissions: A (5 kg CO2/m²/year) - Estimated annual energy costs: between €3,210 and €4,380 (reference prices for 2021, 2022 and 2023) Price: €999,000, agency fees payable by the seller, or €3,996/m². Listing prepared under the editorial responsibility of Mr Hadrien Deramecourt, commercial agent (EI), registered with the Bordeaux Trade and Companies Register (RSAC) under no. 913 910 022, not holding client funds, acting on behalf of SARL Abriculteurs immobilier, with share capital of €5,000, registered under SIREN no. 837 704 584, holder of professional licence no. CPI 7501 2018 000 025 842 issued by the Paris Île-de-France Chamber of Commerce and Industry, whose legal representative is Mr Adrien Piot, with registered office at 12 rue des Halles, 75001 Paris. Information on the risks to which this property is exposed is available at www.georisques.gouv.fr.

Ref. : JMXI7876_HD_3010_5

abriculteurs

VILLENEUVE-LÈS-AVIGNON698 000 €

House for sale shops sales - 9 rooms - 992 m²

Elegant Contemporary Home – Villeneuve-lès-Avignon

ELocated in a secure and highly sought-after residential area of Villeneuve-lès-Avignon, this elegant contemporary home offers 180 sqm of living space set on a beautifully landscaped 992 sqm plot with terraces, garden and swimming pool. From the moment you enter, the house impresses with its generous volumes and natural light. The through-living spaces open onto terraces on both sides through large sliding glass doors, creating a seamless connection between indoor and outdoor living and allowing for a true indoor-outdoor lifestyle. The open-plan living room and kitchen create a bright and welcoming space that naturally extends to the outdoor areas: one terrace set in greenery overlooking the garden, and another surrounding the swimming pool which elegantly wraps around the house. The main sleeping area includes a bedroom with a large walk-in dressing room, a bathroom with both shower and bathtub, as well as two toilets, one of which is separate. On the garden level, three additional bedrooms, a shower room with toilet, and a playroom or TV lounge complete the property, offering an ideal space for family life or for hosting guests. Combining modern architecture, comfort and functionality, this property enjoys a peaceful and green setting, while remaining close to the centre of Villeneuve-lès-Avignon and just a few minutes from Avignon, its shops, schools and services. A pleasant and functional home, perfect for a family looking for a quiet lifestyle near Avignon. Information on the risks to which this property is exposed is available on the Géorisques website: www.georisques.gouv.fr

Ref. : VP912

Von Peerc Real Estate

ANNECY430 000 €

Apartment for sale shops sales - 4 rooms - 100 m²

Charming single-storey apartment with spacious living room for sale in Vieugy/near Annecy (74600)

Abriculteurs is pleased to present this apartment for sale located in Vieugy - near Annecy (74600). Very close to the Semnoz mountain range, this single-storey apartment charms with its well-thought-out layout and abundant natural light. The living area and kitchen open directly onto a terrace and a 125 m² garden offering a peaceful haven. On the sleeping side, the property features two bedrooms (one with garden access), two modern shower rooms, separate toilets, and a versatile room ideal for a home office or dressing room. Situated in a quiet residential area in Vieugy, the property is very well connected: bus line 2 to Annecy city center, train station and highways are 15 minutes away, primary school less than 1 km, and middle school 3 km away. Property advantages: - private garden - private parking - less than 7 km from Lake Annecy - local shops (bakeries, grocery stores) Note: Property tax: €1,318 / year Annual heating cost: €1,808 - €2,210 / year Condition of the property: Good overall condition The property is subject to co-ownership status Number of lots: 3 residential buildings each comprising 14 apartments and 12 individual houses each comprising a single dwelling Apartment no. 1: nine hundred eight / ten thousandths of the general shares The parking is subject to co-ownership status Number of lots: 29 parking spaces built on 29 land plots Garage no. 25: nine hundred thirty-eight / ten thousandths of the general shares Connected to sewer system No ongoing legal proceedings Conventional consumption (kWhEP/m².year): 164 (C) Estimated emissions (kg CO2/m².year): 33 (D) Energy cost €1,808 / €2,210 : Reference year for prices: 2026 Sale price: €430,000 VAT included (Abriculteurs fees charged to the seller) Sale by delegation of mandate Advert written under the editorial responsibility of Mrs. Bérengère CABART, commercial agent (EI), registered under RSAC Thonon-les-Bains 918 653 882, without holding funds, acting on behalf of SARL Abriculteurs immobilier, with capital of €5,000, registered under SIREN No. 837 704 584, holder of professional card No. CPI 7501 2018 000 025 842 issued by CCI Paris Île-de-France, whose legal representative is Mr. Adrien Piot, with head office at 12 rue des Halles, 75001 Paris. Fee schedule available on our website.

Ref. : LDBS6365_DBC_1410_5

abriculteurs

ROQUEBRUNE-CAP-MARTIN685 000 €

Apartment for sale shops sales - 2 rooms - 52 m²

Plateau du Cap Martin - Exceptional 2-room apartment, loggia, garden, garage. Monaco view

Plateau du Cap Martin - A jewel of refinement overlooking Monaco In one of Cap Martin's most sought-after neighborhoods, this elegant two-bedroom apartment combines elegance and modernity, just a few steps from the town center and shops. Nestled in a luxury residence, in absolute calm, close to all amenities and just a few steps from the sentier des Douaniers, this apartment captivates with its peaceful atmosphere and proximity to the sea. With a surface area of 52 m², it offers a harmonious layout: a bright bedroom with fitted closets, an elegant bathroom, a semi-open kitchen enhanced by a blue marble countertop, and a vast living room opening onto the loggia and garden. Every detail has been designed to combine comfort and contemporary style. The exterior, a true extension of the living space, includes a 28 m² loggia and an 80 m² private garden, carefully landscaped to take full advantage of the exceptional view of the Mediterranean and Monaco. The residence itself is a haven of serenity, featuring landscaped gardens with waterfalls, a swimming pool and a unique Zen decor, inviting you to relax and feel good. An exceptional place, perfect for a refined and serene lifestyle. Basement parking and cellar included. Subject to co-ownership status. Condominium charges 310 €/month Total number of lots 299 (including 77 residential lots) Seller's fees ENERGY CLASS D 155 CLIMATE CLASS A 5 ECD performed before July 01, 2021 Information on the risks to which this property is exposed is available on the Géorisques website www.georisques.gouv.fr

Ref. : 85368497

LIMANDAT REAL ESTATE

VALBONNE349 000 €

Apartment for sale shops sales - 2 rooms - 75 m²

Apartment in Valbonne, 2 rooms, 74 m2

Laforêt Valbonne exclusively presents this spacious and unique 75 sq m (807 sq ft) one-bedroom apartment, boasting generous proportions and full air conditioning, located in a sought-after residence with a swimming pool, in a quiet and pleasant residential area. Ideally situated close to shops, schools, and main roads, just minutes from Valbonne and Sophia Antipolis. Located on the ground floor, the apartment benefits from a lovely private terrace, offering a welcoming outdoor space to fully enjoy the French Riviera climate. The interior impresses with its generous proportions and functional layout. It comprises a comfortable living room and a spacious bedroom with a walk-in closet. The bathroom features a bathtub and a walk-in shower. A separate toilet and laundry room complete this property. The apartment is sold with two private outdoor parking spaces, a rare find in this area. Located in a well-maintained condominium with a swimming pool, this apartment represents an excellent opportunity for a primary residence, a pied-à-terre, or a rental investment. Property highlights: Spacious 2-room apartment, ground floor with private terrace, residence with swimming pool, ducted air conditioning and/or mains gas heating, equipped kitchen, walk-in closet, bathroom with bathtub and shower, separate WC, separate laundry room, 2 private parking spaces, quiet residential area, close to shops, schools and amenities, quick access to Sophia Antipolis and the village of Valbonne

Ref. : 828

Laforêt VALBONNE Exclusive Properties

CANNES280 000 €

Apartment for sale shops sales - 3 rooms - 58 m²

CANNES CAMP LONG – TOP FLOOR – 2/3-ROOM APARTMENT – OPEN VIEWS – GARAGE – CELLAR

Located in the Camp Long area, close to schools, shops and all amenities, this pleasant 2/3-room apartment on the top floor is well worth discovering. The apartment is particularly appealing thanks to its natural light, open views and flexible layout potential. It also benefits from a private garage and a cellar, two highly sought-after features. An ideal property for a main residence, a pied-à-terre in Cannes, or an investment opportunity. Top floor • Open views • Cellar • Close to schools and shops

Ref. : 87300282

ESTATE SERVICE
