OK
More than Less than
€  ok

Key-words : second

Houses and Apartments, your real estate specialist magazine offers a selection of ads that match with the keyword second. You can refine your search by specifying the area or price range in the navigation bar link Search for a House/Apartment.

THÉOULE-SUR-MER3 300 000 €

House for sale second - 8 rooms - 315 m²

Sole agent– Couelle-Style Architect's Villa with Sea & Estérel Views

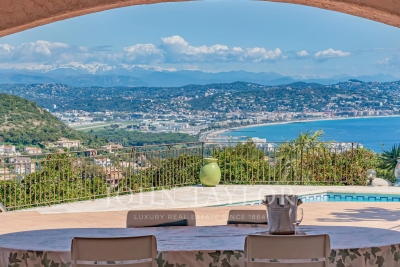
Sole agent - Situated within one of the most sought-after estates in Théoule-sur-Mer, bordering a protected natural zone, this rare property enjoys absolute tranquillity and a spectacular view over the Estérel, the sea and the Bay of Cannes. Just 5 minutes from the village and 15 minutes from Cannes, it offers the perfect balance between serenity and accessibility. A unique architectural signature, approximately 315 sqm of sculpted volumes, this villa is imagined in the Couelle spirit and captivates with its iconic curves, charm and flowing spaces. It comprises : - An elegant entrance ; - A spacious living and dining room with fireplace, opening directly onto the terrace and pool ; - An independent kitchen ; - Three en-suite bedrooms, each with its own private bathroom ; - An office. Annexes and functional spaces : very large lower level including : - A second office ; - A laundry room ; - A wine cellar ; - A caretaker's apartment (living room, kitchenette, bedroom and shower room) ; - A garage ; - A large carport. Landscaped grounds of 2,742 sqm at the heart of the Estérel, offering all exposures, privacy, greenery and an exceptional panorama.

Ref. : V7238CA

JOHN TAYLOR Cannes

BIOT4 680 000 €

House for sale second - 8 rooms - 450 m²

BIOT – Contemporary Villa

This remarkable contemporary villa, set in a highly sought-after residential area, and enjoying complete peace and quiet, sheltered from prying eyes, close to the iconic villages of Biot and Valbonne, delights with its elegant architecture, great volume and high-quality amenities. Set on a magnificent 4,500m² (48,438 sq ft) landscaped plot, the property offers a rare living environment that combines privacy, comfort, and a Mediterranean way of life. The 450m² (4,844 sq ft) villa boasts a particularly refined design and a carefully laid-out floor plan that offers large reception areas while maintaining comfort and privacy. The volume and light immediately catch the eye from the moment you enter. Large sliding glass doors extend the interior spaces towards the garden and swimming pool, creating a seamless flow between indoors and outdoors. The ground floor features an elegant entrance hall, a large living room and dining room, and a fully open-plan kitchen designed as a central social hub. This level also includes a master suite, several en-suite bedrooms, an office that could be converted into a fifth bedroom, a home cinema, a laundry room, and a guest toilet. Upstairs, a second suite offers a completely separate living area. The basement level harmoniously complements the property's amenities with a gym, a wine cellar and plenty of storage space and closets. Fully automated, the villa boasts a particularly comprehensive range of amenities and features: underfloor heating and cooling, reversible air conditioning, large sliding glass doors, automatic sprinkler system, water softener and state-of-the-art technical installations. Outside, the immaculately maintained, landscaped garden offers several areas for relaxation and socialising. A large swimming pool blends harmoniously into this leafy setting, along with an elegant pool house with shower and toilet, ideal for making the most of long, sunny days. The property also features a pétanque court, a vegetable garden, a large locked garage for two cars, and several outdoor parking spaces. A rare property in Biot, offering a particularly successful blend of contemporary architecture, high-end fittings, generous volumes and quality of life, in a prime residential area, just a few minutes from Valbonne and the main attractions of the French Riviera. Energy rating: A - Climate class: A Estimated annual energy costs for standard use: between €1,580 and €2,220 (reference year 2023) Information on the risks to which this property is exposed is available on the Géorisques website: www.georisques.gouv.fr The property is situated in an area subject to compulsory brush-clearing. Andréa MILAZZO: Consultant - Sales agent E.I. RSAC: 893,468,033 Montant estimé des dépenses annuelles d'énergie pour un usage standard, établi à partir des prix de l'énergie de l'année 2024 : 1160€ ~ 1580€ - Andrea MILAZZO - Agent commercial - EI - RSAC Antibes 893468033

Ref. : 86747769

Barnes Valbonne

EZE1 360 000 €

Apartment for sale second - 4 rooms - 108 m²

Magnificent 4-ROOM APARTMENT - 15 minutes from Monaco

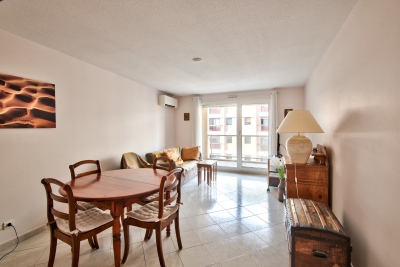
A stone's throw from the beautiful village of Èze, in the immediate vicinity of shops, amenities and transport links, this very attractive apartment in perfect condition benefits from generous volumes and a privileged location, just 15 minutes from Monaco. Located on the first floor of a recent residence with an indoor swimming pool, the 108.30 sqm Carrez-law apartment opens onto an entrance hall leading to a spacious living room with dining area and fitted open-plan kitchen. The whole extends onto a pleasant 24.5 sqm terrace offering superb views of the village of Èze as well as a glimpse of the sea. The sleeping area comprises three bedrooms: a first one, bright and currently fitted out as an office, with direct access to the main terrace, a second one benefiting from its own 16 sqm terrace, and a third one, currently fitted out as a dressing room. The bedrooms have a bathroom with WC as well as a shower room with WC and sauna. A double garage of approximately 27 sqm completes this property. The apartment appeals with the generosity of its interior and exterior spaces and benefits from access to the residence's indoor swimming pool. A rare property in the area, ideal both as a primary residence close to the Principality and as a pied-à-terre on the French Riviera, just a few steps from the charm of the old village of Èze. Property in co-ownership: Yes Number of units: 80, of which 39 are for residential use No ongoing proceedings (articles 29-1A/29-1 of law 65-557, L. 615-6 of the CCH) Monthly condominium charges: €595 including hot and cold air conditioning and hot water according to consumption Property tax: €1,783 Estimated annual energy costs for the property: between €555 and €751 per year Information on the risks to which this property is exposed is available on the Géorisques website Agency fees will be paid in full by the seller.

Ref. : VF2554

Dotta Immobilier

JUAN-LES-PINS650 000 €

Apartment for sale second - 3 rooms - 54 m²

Top-Floor Apartment with Exceptional 80 m² Terrace & Sea Views – Juan-les-Pins

Ideally located just moments from the beaches of Juan-les-Pins, this charming top-floor two-bedroom apartment offers an exceptional outdoor lifestyle in one of the Côte d'Azur's most vibrant seaside destinations. The apartment offers approximately 55 m² of living space, complemented by an enormous 80 m² wraparound terrace – a rare feature and the true highlight of the property. With sea views from two sides, the terrace provides multiple areas for dining, relaxing and entertaining while enjoying the Mediterranean climate. Recently refurbished, the apartment features two bedrooms, a modern shower room and a compact, fully equipped kitchenette. The living areas open directly onto the terraces, creating a bright indoor-outdoor atmosphere and making excellent use of the exceptional exterior space. Situated on the top floor of a stylish residence, the property also includes private parking. With the beach just a short walk away and the restaurants, cafés, shops and lively atmosphere of Juan-les-Pins within easy reach, this is an ideal holiday home, second residence or investment property on the French Riviera. Key features: 54 m² interior • 90 m² terrace • 2 bedrooms • Sea views • Top floor • Recently refurbished • Private parking • Steps from the beach • Excellent holiday-home location

Ref. : 87305592

AGENCE DU COLOMBIER

NICE399 000 €

Apartment for sale second - 3 rooms - 67 m²

NICE CITY CENTER - GAMBETTA/FLEURS - APARTMENT FOR SALE - 2 BEDROOMS 67 M² - DOUBLE-SIDED AND BRIGHT - TERRACE - ENCLOSED GARAGE ON THE UPPER LEVEL

NICE CENTER – GAMBETTA / FLEURS: Located on the 2nd floor of a well-maintained building with an elevator, this superb, bright, dual-aspect 2 bedroom apartment offers a pleasant and functional living environment. It comprises an entrance hall, a spacious living room opening onto a west-facing terrace, and a separate fitted and equipped kitchen also with direct access to this terrace. The sleeping area offers two large bedrooms with cupboards, opening onto a second quiet east-facing terrace with unobstructed views of the condominium gardens. A shower room and separate toilet complete the apartment. In excellent condition, the apartment has reversible air conditioning, double glazing, as well as individual heating and hot water. Ideally located, close to shops and transport links, and just a few minutes from the Promenade des Anglais. In addition to the price, there is a large enclosed garage in the basement (€ 46 000).

Ref. : A-23342

Century 21 LAFAGE TRANSACTIONS - PROMENADE

LA COLLE-SUR-LOUP1 166 000 €

House for sale second - 8 rooms - 200 m²

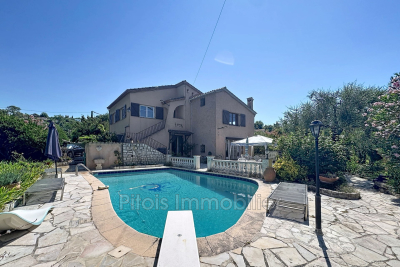
Discover this property in complete tranquility, built in the 1960s, set on a pleasant wooded and landscaped plot facing East/South/West. Rising one floor above garden level, this house offers many possibilities: a family home, rental investment, or a hospitality project. Rented Cottage A first one-bedroom apartment featuring a living room with open kitchen, one bedroom, a bathroom with toilet, and a terrace. A second apartment in the main house On the garden level A three-bedroom apartment including an entrance hall, a corridor, a living room, a dining room, three bedrooms, a bathroom, a separate toilet, a kitchen, and a terrace. On the first floor: A spacious apartment comprising an entrance hall, a corridor, a large living room with mezzanine, a dining room, two bedrooms, a bathroom, a separate toilet, a kitchen, and a balcony. The outdoors: Swimming pool / Pool house / Storage room. Several parking spaces. Landscaped garden surrounding the property. This property with generous volumes benefits from a pleasant setting and offers great potential, whether for a large family, a rental project, or a tourism activity.

Ref. : 800V36M

PITOIS IMMOBILIER INTERNATIONAL

COGOLIN373 000 €

House for sale second - 4 rooms - 67 m²

COGOLIN – VILLAGE HOUSE WITH TROPEZIAN TERRACE

In the heart of Cogolin's old village, just 10 km from Saint-Tropez, this charming, fully renovated village house captivates with its authentic character, distinctive layout and warm atmosphere. It offers 67 sqm of usable floor space, including 60 sqm of actual living area, arranged over several levels. Upon entering, the property reveals carefully designed living spaces, with each floor serving a clearly defined purpose, creating a home that is both comfortable and functional. The property comprises: **Ground floor:** an open-plan kitchen leading onto a welcoming and well-designed dining area. **First floor:** a bright living room featuring a dedicated office space, ideal for working from home or enjoying a quiet reading corner. **Second floor:** a comfortable bedroom, a shower room and a dressing room. **Third floor:** an additional sleeping area, extending the living space and providing access to a charming rooftop terrace. **Alice GUIBAL** – Real Estate Sales Agent – Self-employed (EI) – RSAC 944 771 187 "The information regarding the risks to which this property is exposed is available on the Géorisques website: www.georisques.gouv.fr" **Price:** €355,000 excluding agency fees**Agency fees payable by the buyer:** 5% incl. VAT**Agency fees:** €18,000 incl. VAT**Total price including agency fees:** €373,000 One of the property's key highlights is its terrace, which offers unobstructed views over the village rooftops and the hills of Gassin. A wonderful setting in which to enjoy sunny days, share relaxing moments and embrace the gentle Provençal lifestyle. Ideally located in the heart of Cogolin, the house offers easy access to the village's shops and amenities, while benefiting from the close proximity of the Gulf of Saint-Tropez and its beaches. Fully renovated and ready to move into, it represents an excellent opportunity, whether as a charming holiday home or as an investment in a highly sought-after area. Specialising in luxury real estate, BARNES assists its clients with all their property projects through a network of 159 offices across 21 countries and 75 destinations. For further information, the BARNES International Saint-Tropez team is at your disposal on +33 4 94 43 32 47.

Ref. : 86895753

BARNES SAINT-TROPEZ

MARSEILLE 8EME2 700 000 €

House for sale second - 6 rooms - 338 m²

Marseille 8th District – An ideal family home in a secure residence

This 330 sqm south-west facing mid 20th century property set in about 1000 sqm of grounds with a swimming pool is located in a sought-after enclosed residence in the immediate vicinity of the Mediterranean. Bright and peaceful, it includes an entrance hall, a living/reception room with a kitchen, two bedrooms, a bathroom and a wc. Upstairs are a second living room with an adjacent kitchen, a spacious master suite with a shower room, a dressing room, a study and a balcony, and a fourth bedroom with a shower room. The property has been renovated and is equipped with a lift, home automation and a complete security system. On a basement with a utility room and a storage room. The leafy garden benefits from a 12 x 4 metre swimming pool as well as several parking spaces.

Ref. : 87245215

Daniel FEAU Marseille & Littoral

NICE2 300 000 €

House for sale second - 6 rooms - 387 m²

PROVENÇAL VILLA WITH SEA VIEW - INFINITY POOL AND EXCEPTIONAL AMENITIES

- EXCLUSIVELY - Located in a quiet and secure residential estate in the heights of Falicon, just a few minutes from Nice, this 2006 villa offers panoramic views of the hills and the Mediterranean Sea. Set on a 1,867 sq.m plot, it features a beautifully landscaped garden. The villa totals 387.38 sq.m, distributed as follows: ? 162 sq.m on the ground floor ? 82 sq.m on the first floor ? 144 sq.m on the lower ground floor Out of this 387.38 sq.m total, there are approximately 275 sq.m of living space, plus nearly 112 sq.m in the basement dedicated to leisure and storage (gym, garage, wine cellar, etc.). Let's explore this stunning Provençal villa in detail: Ground floor: An entrance hall leads into a vast, light-filled 81 sq.m living space. Opening onto the terraces via large pocket glass doors, it includes a living room with a fireplace, a pool table area, and a dining room—all boasting breathtaking, uninterrupted sea views. The ground floor also features an independent 18 sq.m kitchen, an office, a laundry room, and a toilet. You will also find a master suite with a walk-in closet and bathroom, which also enjoys sea views through pocket glass doors. First floor: Upstairs is a second master suite with a bedroom area, walk-in closet, and an en-suite shower room with a toilet. Across from it is another large bedroom with an adjacent bathroom/toilet. There is also a second living area with a sitting room and kitchen (35 sq.m), which has its own independent entrance. This 35 sq.m space can be kept as-is, or converted into an independent apartment or a third master suite if needed. It is ideal for a large family wishing to provide independence for teenagers, an in-law, or visiting friends. Lower ground floor: A tiered 31 sq.m home cinema with leather armchairs, a fully equipped gym, a vaulted wine cellar, a workshop, a laundry room, additional storage, a pool equipment room, and a 53 sq.m triple garage. Outdoors: An infinity pool with sea views and a pool house with a covered summer kitchen (barbecue, pizza oven, dining area). Several synthetic lawn terraces accommodate the outdoor dining space and sun loungers. There is also a small putting green. Comfort: Equipped with a heat pump offering air conditioning, a fireplace, and a mechanical ventilation system (VMC). The property has achieved an Energy Class B rating, which is rare for a villa of this size on the Côte d'Azur. This exceptional property uniquely combines Provençal charm, comprehensive leisure amenities, and unrivaled sea views, all within a secure estate just minutes from Nice. (Information on the potential risks to which this property may be exposed is available on the Géorisques website: www.georisques.gouv.fr)

Ref. : W383-AV

Winsome Immobilier

BEAUSOLEIL1 145 000 €

Apartment for sale second - 3 rooms - 80 m²

BEAUSOLEIL - Near Monaco - Apartment in a recently built residence

Ideally located in Beausoleil, just a few minutes from Monaco, on the second-to-top floor of the recently built Monte Carlo Plaza building, this magnificent apartment measures approximately 82 m² and opens onto a terrace with a sea view. The spacious living room features an open-concept, fully equipped kitchen. The sleeping area includes two beautiful bedrooms, each with its own terrace, a bathroom, walk-in closets, and a separate half-bath. Featuring luxurious amenities and high-quality materials, this apartment is equipped with reversible air conditioning, marble finishes, and electric shutters. The apartment is located on a secure floor with a private elevator serving that floor. A parking space and a storage unit complete this exceptional property. Secure residence with a concierge, swimming pool, and gym. You're sure to fall in love with it.

Ref. : 11731

DOUGLAS ELLIMAN CAP FERRAT

VENCE848 000 €

House for sale second - 6 rooms

Provencal house in absolute tranquility, on extensive grounds wi

In a commanding position, in a privileged setting of absolute peace and quiet, this charming Provençal house enjoys spectacular, unobstructed views of the Baous mountains. In generally good condition, it appeals with its spacious rooms, versatile layout and numerous amenities. It is just 30 minutes from the airport and 20 minutes from the motorway. The ground floor opens onto a beautiful entrance leading to a welcoming living room with an insert fireplace, a separate kitchen, a bedroom and a shower room with toilet. An independent studio, with its own kitchen and shower room, completes this level and offers multiple possibilities: guest accommodation, private space or additional lodging. Upstairs, three bright bedrooms, with no overlooking neighbours, each have a washbasin and built-in cupboards. A large shower room with toilet and a pleasant terrace complete this sleeping area. The house also benefits from desirable comfort and modern features: recent split air-conditioning units, double glazing, connection to the mains sewer system and a full crawl space. Travertine floors add a touch of elegance and authenticity throughout. The outdoor areas are a real asset, with numerous facilities designed for comfort and conviviality: enclosed garage, carport accommodating three vehicles, traditional in-ground pool and pool house equipped with a water point and electricity. A laundry room with storage space, a barbecue area with pizza oven and a pétanque court complete the property. A genuine chicken coop adds a touch of countryside charm. A property with numerous assets, ideal for fully enjoying the Provençal way of life in a privileged natural setting, with beautiful entertaining spaces and independent accommodation possibilities. Energy performance rating: 212 – D Greenhouse gas emissions: 27 – C Estimated annual energy costs for the property: €2,729 to €3,693. Transaction fees, including tax, payable by the seller. Information on the risks to which this property is exposed is available on the Géorisques website: www.georisques.gouv.fr The luxury real estate market on the French Riviera is one of the most attractive in the Mediterranean region. Holiday homes and second residences on the French Riviera offer not only an incomparable lifestyle and quality of life, but also, given the international economic situation, a secure investment and a smart retirement project, particularly at premium addresses. Vence is renowned for its luxurious villas in the hills, offering breathtaking views of the sea and surrounding countryside. Ideally located just 30 minutes from Nice Airport and the coast, Vence offers all the advantages of a small town while preserving the charm of its old lanes in the town centre, with welcoming restaurants and boutiques.

Ref. : W-04C2ET

ENGEL & VÖLKERS

PARIS 6EME1 960 000 €

Apartment for sale second - 4 rooms - 92 m²

Paris 6 – Notre-Dame-des-Champs – Upper Floor – Open Views – 2 Suites

Located within an elegant Art Deco condominium, fully renovated in 2020, with common areas designed by the renowned Wilmotte agency, this superb 90 sq m (969 sq ft) apartment is in excellent condition and situated on the 4th floor, served by a large elevator. The property features a bright corner living room with open views, including views of the church and the condominium's landscaped gardens. The fully fitted and equipped eat-in kitchen opens onto the reception area, creating an ideal space for entertaining. The apartment offers a primary suite with en-suite shower room and WC, a second bedroom suite with its own shower room, and a separate guest toilet. The entire apartment benefits from balconies and attractive open views. High-end finishes and premium amenities throughout. Ideally located in a peaceful setting between the Vavin/Luxembourg and Montparnasse districts. Bicycle and stroller storage available. Wheelchair access (PRM compliant) possible. A sought-after residential address offering an ideal neighborhood lifestyle for families, animated by the premium food shops on Rue de la Gaîté and the boutiques of Rue de Rennes, beautifully connected by transport and located in the immediate proximity of École Saint-Sulpice, Collège Sainte-Marie, and École Littré. [Rich media exclu du collage] Agency fees payable by vendor - Montant moyen de la quote-part de charges courantes 7,200 €/yearly

Ref. : 87091058

BARNES BAC-VARENNE

PARIS 8EME3 750 000 €

Apartment for sale second - 5 rooms - 200 m²

Bristol hotel / Parc Monceau - Amazing reception apartment

Close by Bristol palace - On the second floor of a beautiful Haussmannian building, sublime 200m² (194m² Carrez law) reception apartment offering magnificent volumes. With 3.60m high ceilings, superb original features (parquet floors, moldings, pediments, fireplaces) and south-facing exposure, it comprises: - An entrance hall, - A beautiful living room extended by a balcony, - A dining room, - A marble kitchen, - A suite with dressing room and bathroom, - A guest suite with bathroom, - Guest toilets. Superb renovation, heating system with cooling. Luxurious materials. Building and common areas recently refurbished. Care taker in the building. Two cellars.

Ref. : V2928PA

JOHN TAYLOR PARIS

NEUILLY SUR SEINE990 000 €

Apartment for sale second - 3 rooms - 82 m²

Neuilly-Bagatelle - 2-bed apartment - Balconies - Quiet and verdant - Close to the Bois de Boulogne

Located in a residential area of Neuilly, close to the Bois de Boulogne, this 83m² (893 sq ft) apartment is situated on the second floor of a semi-recent, high-end building with a lift, and enjoys great peace and quiet and leafy surroundings. Currently composed of an entrance hall, a south-facing living room and dining room opening onto a wide balcony with no steps and affording fabulous clear views over the garden, a fully fitted and equipped separate kitchen, a bedroom opening onto two further balconies, a bathroom, a separate toilet and plenty of storage space. Basement storage unit also included with the sale. Option to purchase a parking space at an additional cost (€35,000). Bright and sunny - Quiet and verdant surroundings - Near the Bois de Boulogne - Optimised and modular layout (second bedroom possible in place of the dining room, as on the initial plans) - Concierge in the building - Close to shops and transport services (Bus route and Metro line 1) Property subject to shared ownership status €954,217 Agency fees not included - Agency fees: 3.75% incl. tax Fees payable by the buyer - Number of lots in the building: 27 - Average amount of the share of charges €2,112/year - Estimated amount of annual energy costs for standard use based on 2026 energy costs: €1,450 ~ €2,000 - Alexis Savard - Sales agent - EI - RSAC 534887138 954,217 € Agency fees not included - Agency commission: 3.75%VAT included Agency fees payable by buyer - Nombre de lots dans la copropriété: 27 - Montant moyen de la quote-part de charges courantes 2,112 €/yearly - Montant estimé des dépenses annuelles d'énergie pour un usage standard, établi à partir des prix de l'énergie de l'année 2026 : 1450€ ~ 2000€ - Les informations sur les risques auxquels ce bien est exposé sont disponibles sur le site Géorisques : www.georisques.gouv.fr - Alexis SAVARD - Agent commercial - EI - RSAC 534887138

Ref. : 87198136

BARNES PIED-A-TERRE NEUILLY

PARIS 6EME1 960 000 €

Apartment for sale second - 4 rooms - 91 m²

Beautiful apartment with balconies and open views – Luxembourg

Paris 6th. Notre-Dame-des-Champs / Luxembourg Close to the Jardin du Luxembourg, in an elegant Art Deco building, this 91,34 sqm apartment is located on the 4th floor with elevator. Recently renovated and surrounded by balconies, the apartment enjoys beautiful natural light and open views over the Notre-Dame-des-Champs church and the residence's gardens. The apartment comprises: - an entrance hall, - a corner living room, - an open-plan, fully fitted and equipped kitchen, - a primary bedroom with its own shower room and toilet, - a second bedroom with its own shower room, - a separate toilet. The apartment is ideally located between Notre-Dame-des-Champs, Vavin and Montparnasse, just steps from the Jardin du Luxembourg, shops and public transport. Fully refurbished in 2020, the building combines modern comfort with a historic setting and features high-end common areas designed by Wilmotte. Wheelchair access and bicycle/stroller storage.

Ref. : V4352PA

JOHN TAYLOR PARIS